



$1,850,000
1,002
SQ FT
$1,846
SQ/FT
2268 Maywood Avenue
@ Bascom Ave - 15 - Campbell, San Jose

- 4 Bed
- 3 Bath
- 2 Park
- 1,002 sqft
- SAN JOSE
-

-
Sat Jul 25, 1:00 pm - 4:00 pm
-
Sun Jul 26, 1:00 pm - 4:00 pm
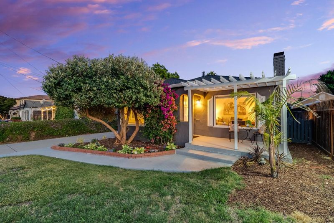
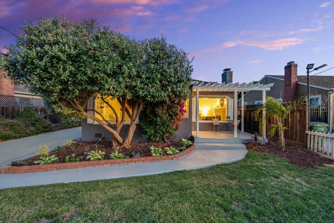
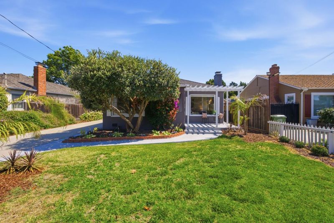
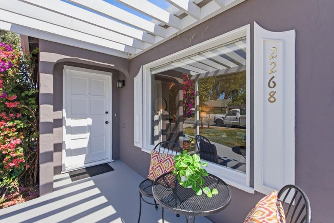
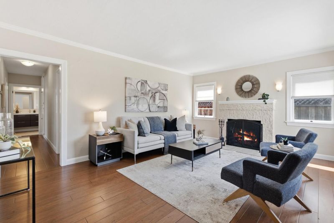
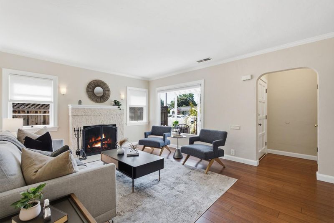
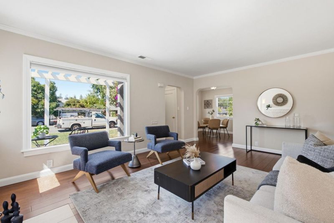
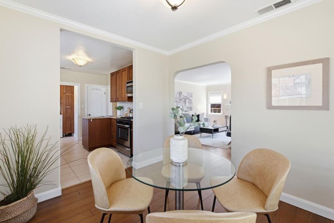
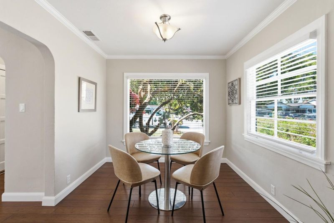
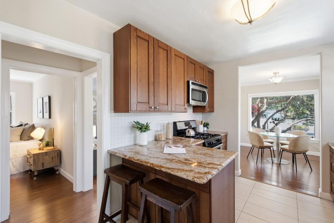
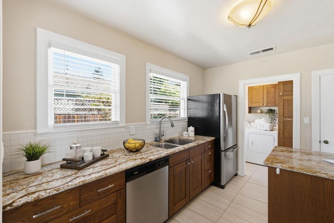
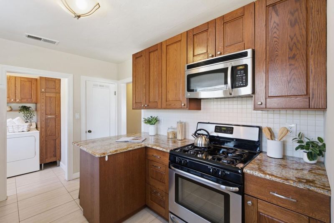
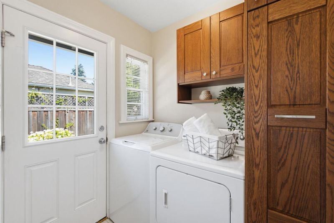
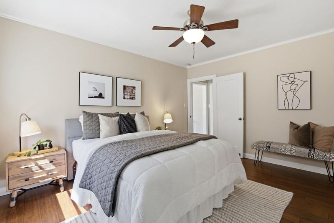
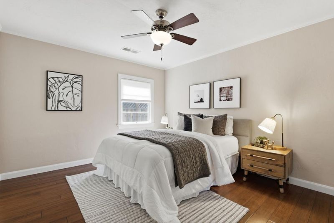
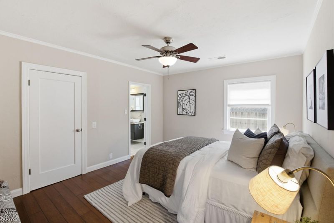
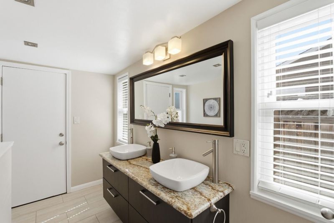
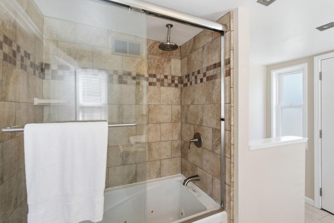
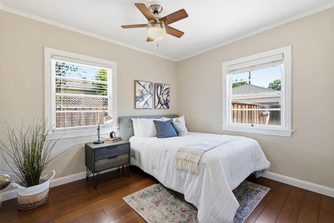
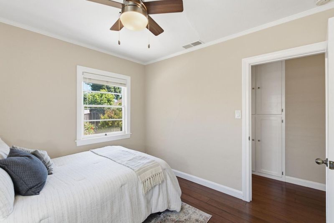
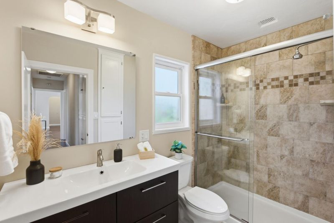
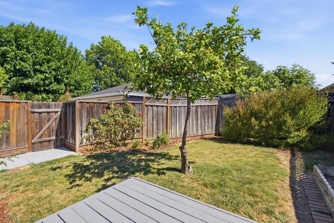
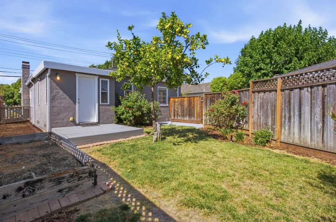
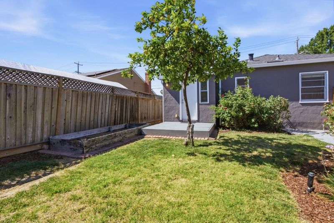
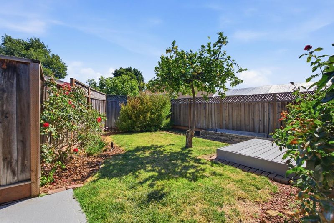
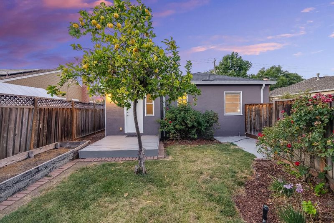
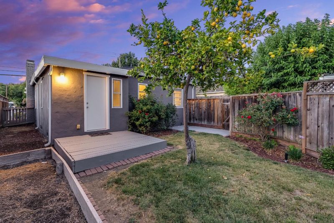
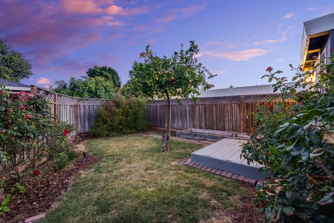
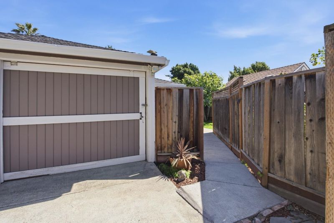
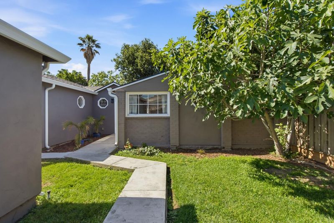
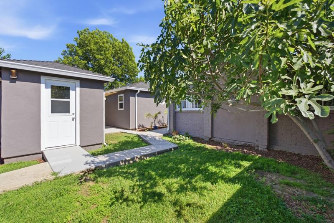
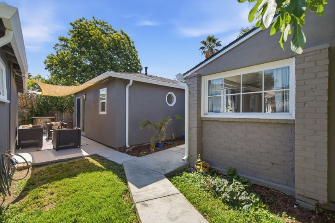
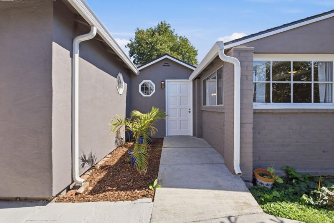
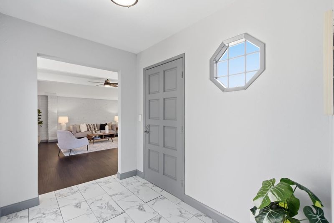
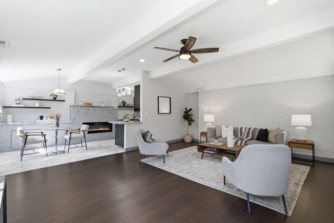
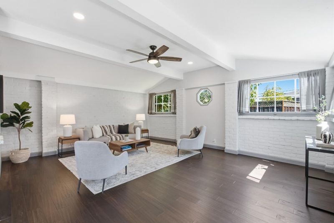
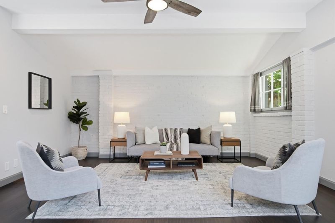
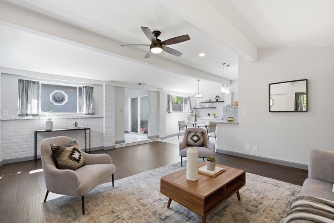
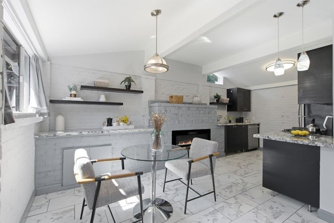
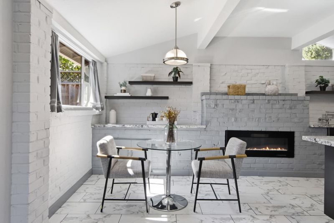
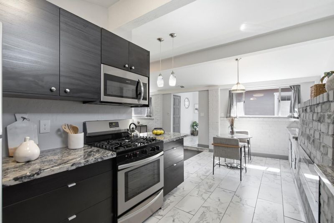
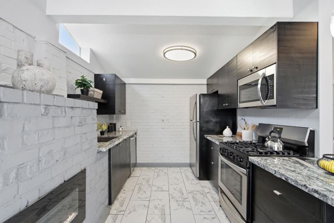
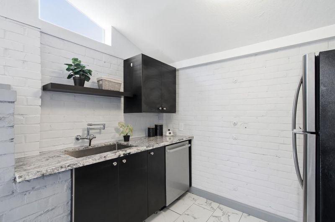
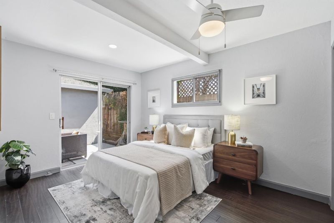
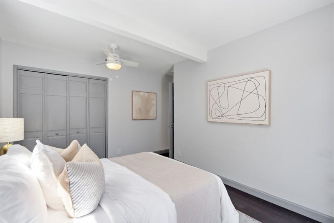
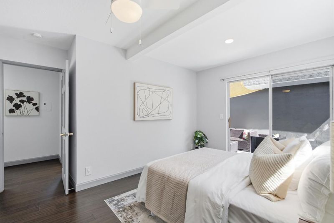
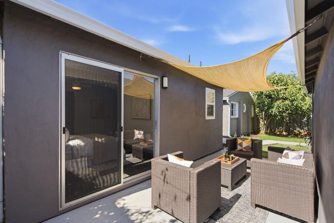
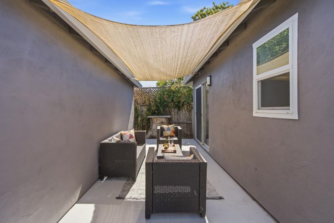
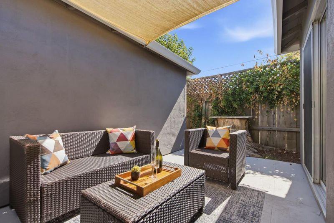
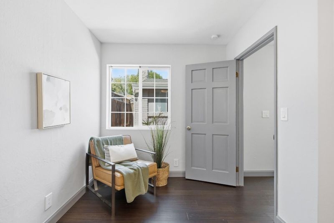
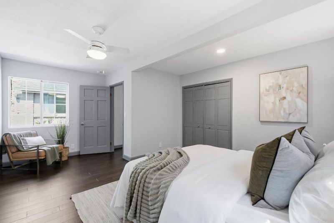
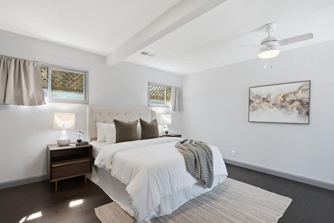
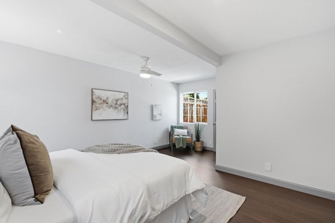
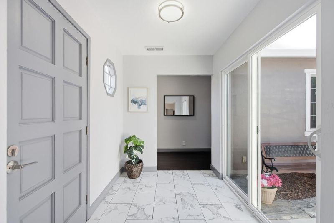
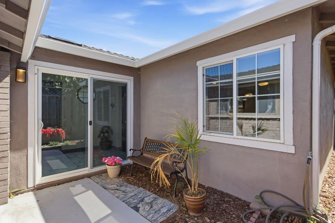
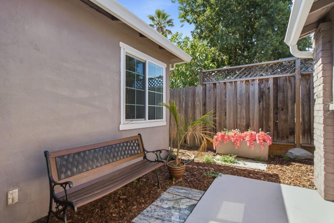
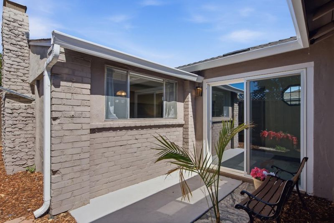
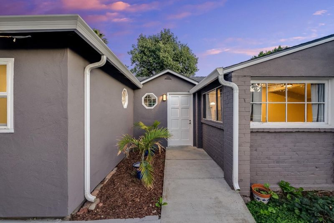
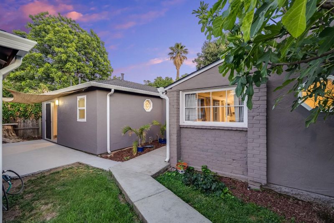
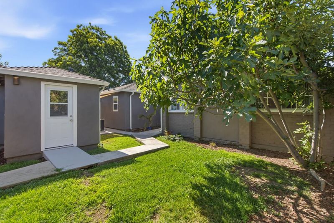
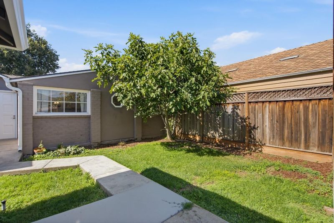
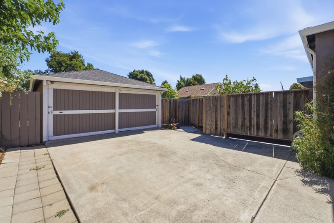
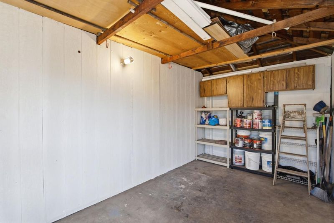
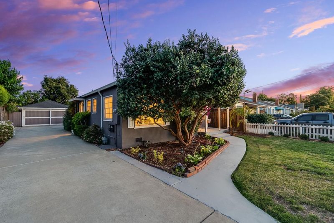
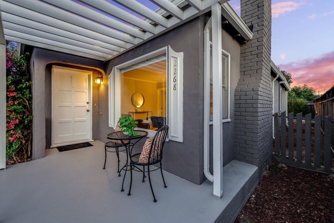
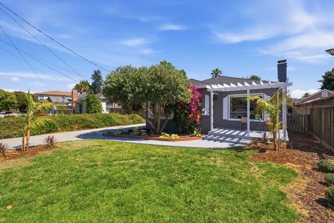
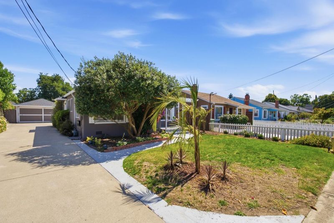
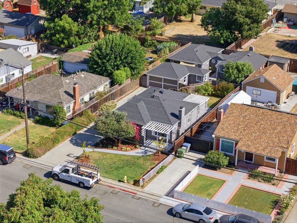
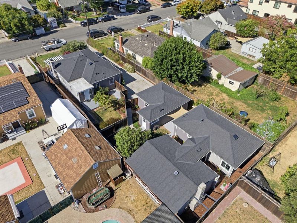
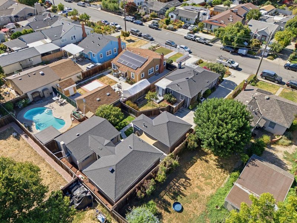
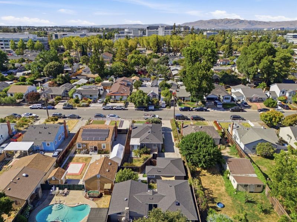
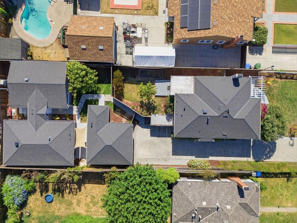
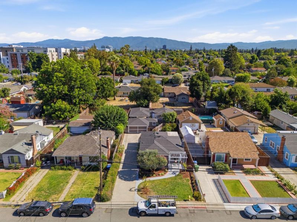
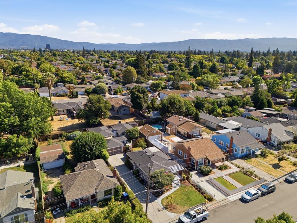
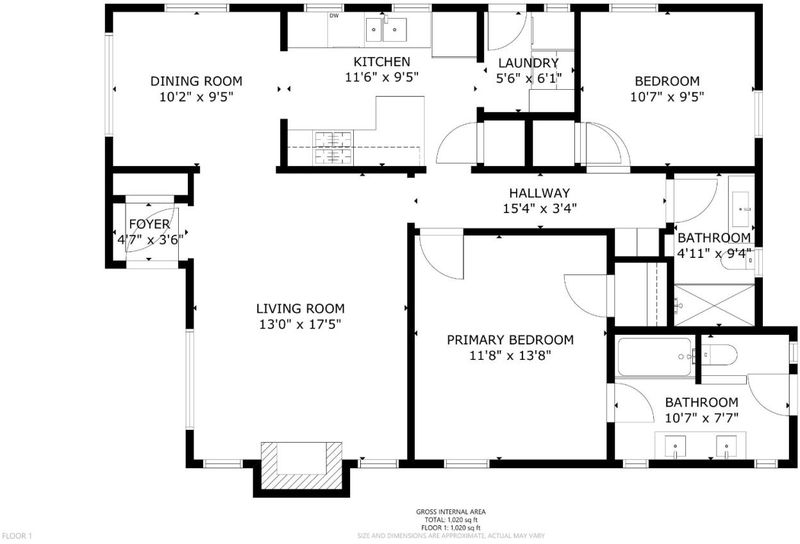
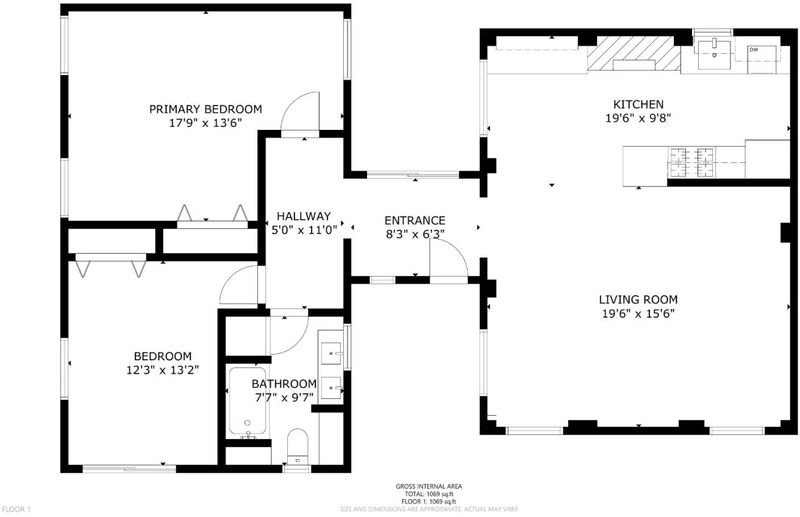
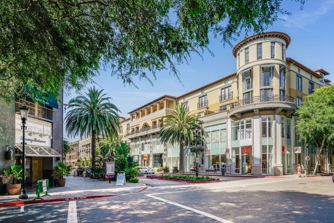
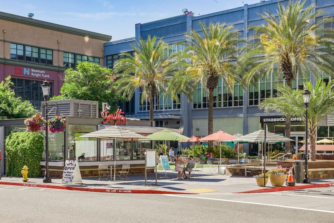
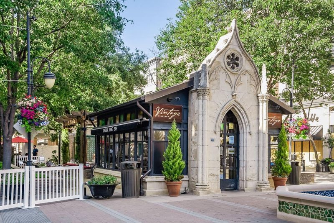
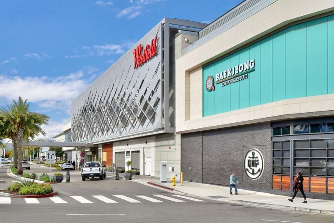
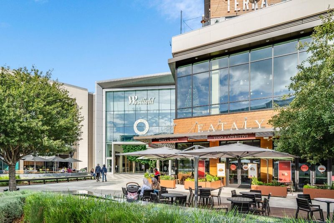
One Property. Two Detached Residences. A Truly Flexible San Jose Setup. Set on a 7,700 SF lot, this unique property features two detached homes offering exceptional flexibility for multigenerational living, rental income, extended family or owner occupancy w/supplemental income. The front residence is a charming 2 Bed/2 Bath bungalow blending classic character w/thoughtful updates, including hardwood floors, large picture windows, graceful arched openings, laundry room, a fireplace, remodeled bathrooms & an updated kitchen w/granite counters, SS appliances, gas range & peninsula seating. A private backyard features lawn, rose bushes, raised planting beds, patio space & a mature lemon tree. The detached 2 Bed/1 Bath rear residence offers a more contemporary feel w/exposed ceiling beams, painted brick accents, a spacious open-concept w/linear fireplace, updated kitchen w/granite counters, SS appliances, gas cooking & private laundry. Sliding doors open to its own courtyard & fenced yard, creating a true sense of independence. A detached 2-car garage provides one garage space for each residence. Conveniently located near Santana Row, Westfield Valley Fair, Downtown Campbell, major commute routes & Silicon Valley employers, this is a rare opportunity to own two homes on one property.

- Days on Market
- 4 days
- Current Status
- Active
- Original Price
- $1,850,000
- List Price
- $1,850,000
- On Market Date
- Jul 21, 2026
- Property Type
- Single Family Home
- Area
- 15 - Campbell
- Zip Code
- 95128
- MLS ID
- ML82054972
- APN
- 282-10-066
- Year Built
- 1941
- Stories in Building
- 1
- Possession
- COE
- Data Source
- MLSL
- Origin MLS System
- MLSListings, Inc.
Del Mar High School
Public 9-12 Secondary
Students: 1300 Distance: 0.4mi
Campbell Adult And Community Education
Public n/a Adult Education
Students: NA Distance: 0.5mi
Eitz Chaim Academy
Private K-8 Elementary, Religious, Nonprofit
Students: NA Distance: 0.5mi
Sherman Oaks Elementary School
Charter K-6 Elementary
Students: 538 Distance: 0.5mi
Middle College High School
Public 11-12 Secondary
Students: 43 Distance: 0.5mi
Monroe Middle School
Charter 5-8 Middle
Students: 1118 Distance: 0.5mi
- Bed
- 4
- Bath
- 3
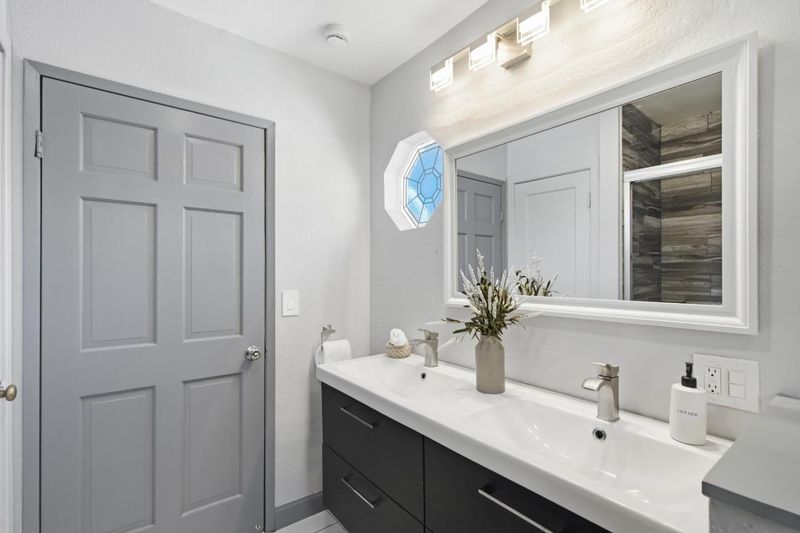
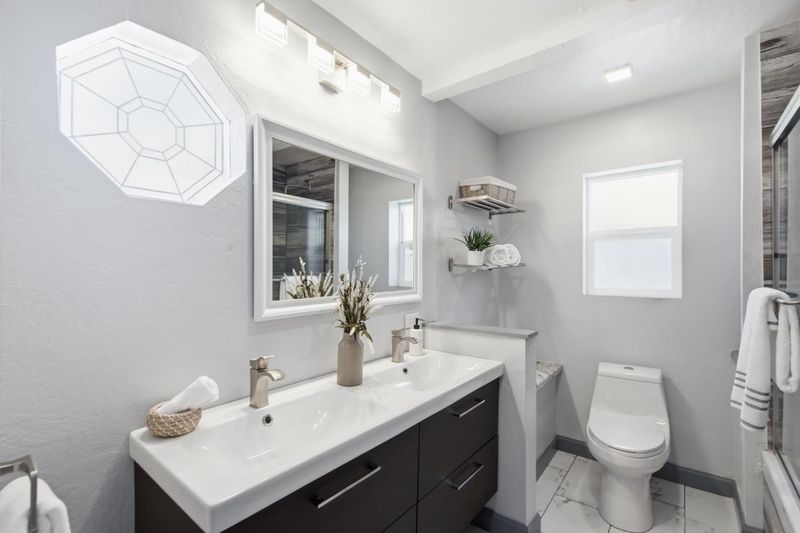
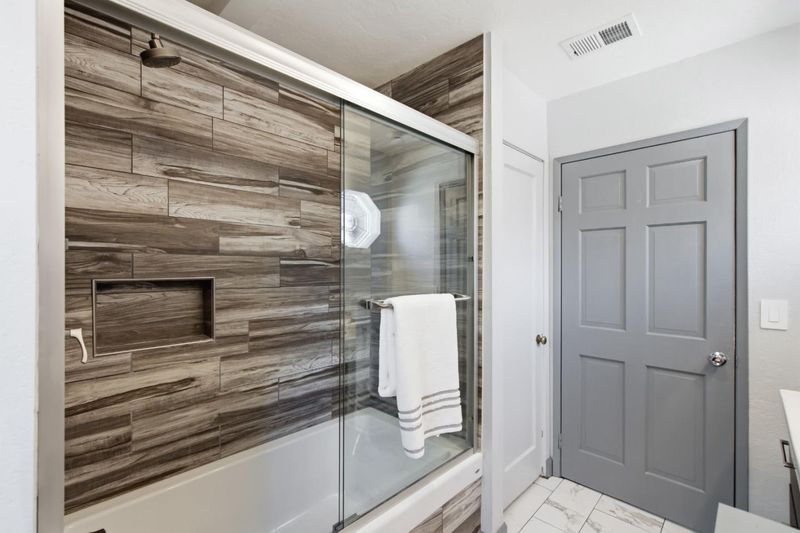
- Double Sinks, Showers over Tubs - 2+, Stall Shower, Updated Bath
- Parking
- 2
- Detached Garage
- SQ FT
- 1,002
- SQ FT Source
- Unavailable
- Lot SQ FT
- 7,701.0
- Lot Acres
- 0.176791 Acres
- Kitchen
- Countertop - Granite, Dishwasher, Exhaust Fan, Garbage Disposal, Hood Over Range, Microwave, Oven Range - Gas, Refrigerator
- Cooling
- Ceiling Fan
- Dining Room
- Breakfast Bar, Eat in Kitchen, Formal Dining Room
- Disclosures
- Natural Hazard Disclosure
- Family Room
- Kitchen / Family Room Combo, Separate Family Room
- Flooring
- Hardwood, Laminate, Tile
- Foundation
- Concrete Perimeter, Concrete Slab, Crawl Space
- Fire Place
- Living Room, Other Location, Wood Burning, Other
- Heating
- Central Forced Air - Gas
- Laundry
- Dryer, In Utility Room, Inside, Washer
- Views
- Neighborhood
- Possession
- COE
- Fee
- Unavailable
MLS and other Information regarding properties for sale as shown in Theo have been obtained from various sources such as sellers, public records, agents and other third parties. This information may relate to the condition of the property, permitted or unpermitted uses, zoning, square footage, lot size/acreage or other matters affecting value or desirability. Unless otherwise indicated in writing, neither brokers, agents nor Theo have verified, or will verify, such information. If any such information is important to buyer in determining whether to buy, the price to pay or intended use of the property, buyer is urged to conduct their own investigation with qualified professionals, satisfy themselves with respect to that information, and to rely solely on the results of that investigation.
School data provided by GreatSchools. School service boundaries are intended to be used as reference only. To verify enrollment eligibility for a property, contact the school directly.