

$1,050,000
3,074
SQ FT
$342
SQ/FT
1133 Third Street
@ First Street & Lavagnino Drive - 183 - San Juan Bautista, San Juan Bautista

- 4 Bed
- 4 (3/1) Bath
- 3 Park
- 3,074 sqft
- SAN JUAN BAUTISTA
-

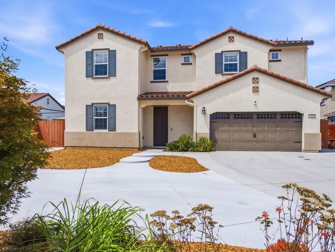
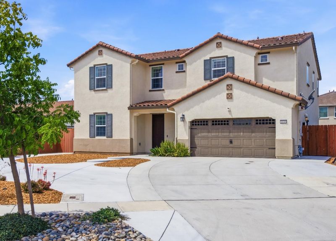
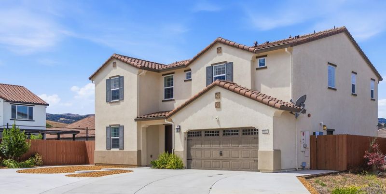
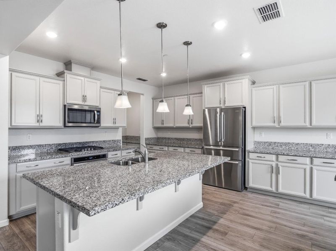
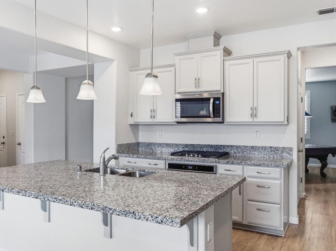
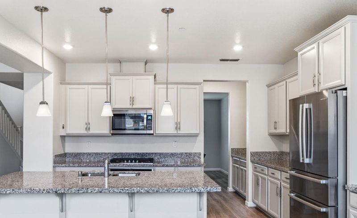
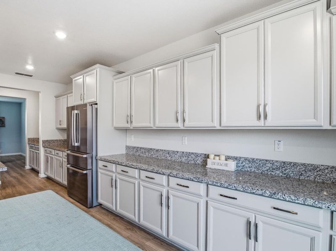
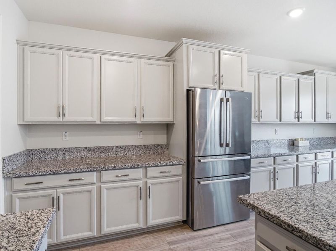
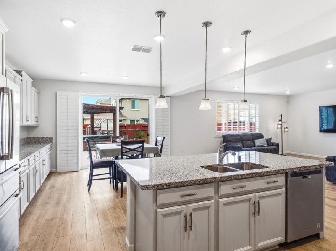
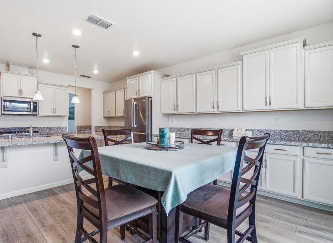
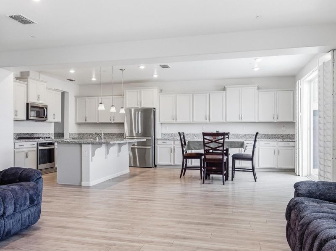
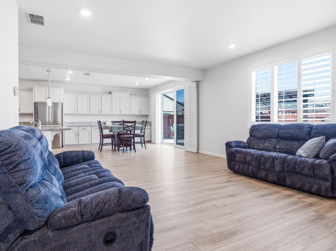
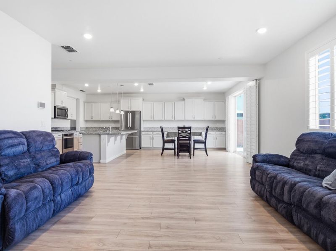
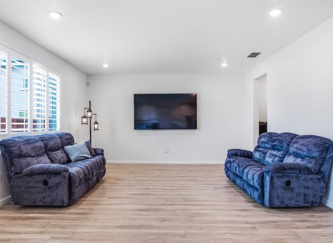
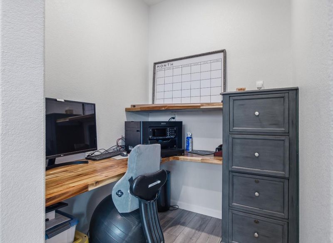
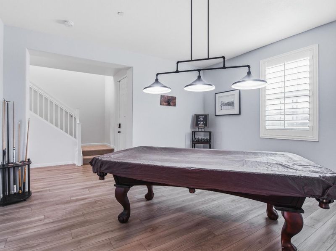
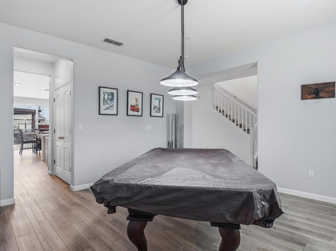
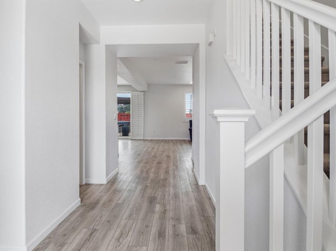
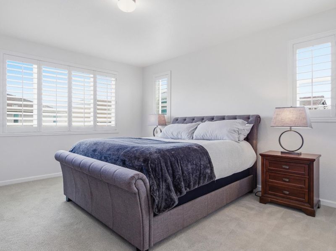
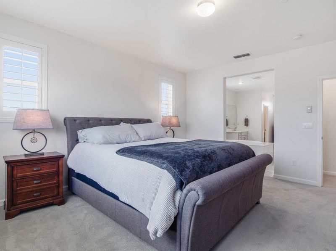
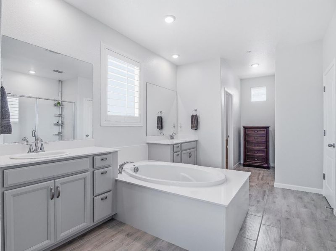
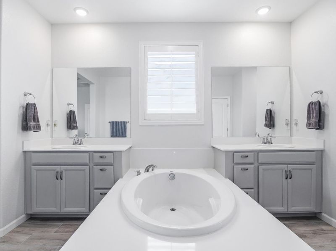
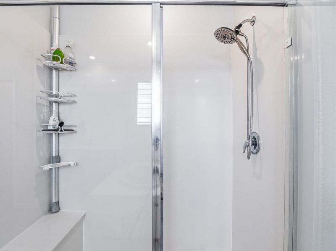
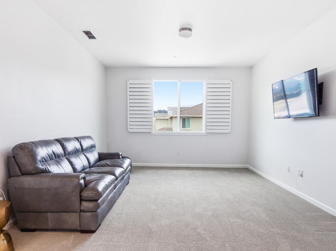
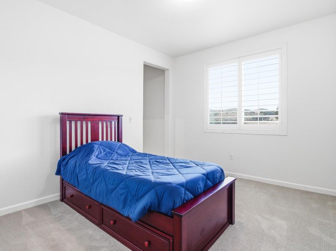
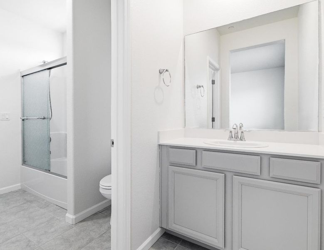
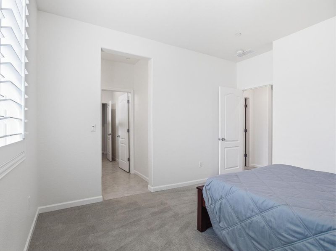
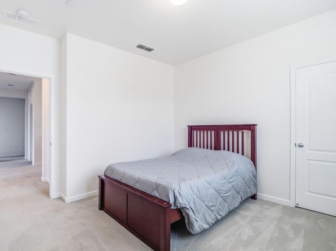
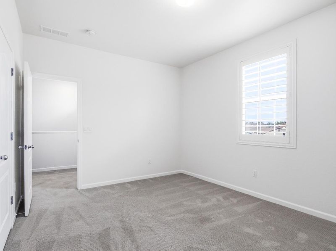
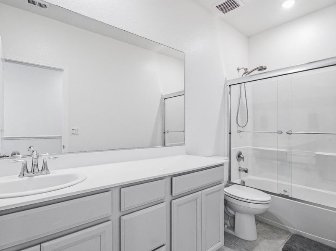
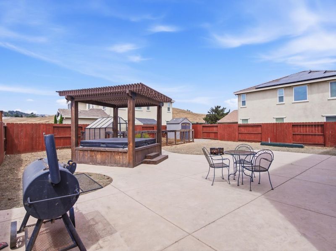
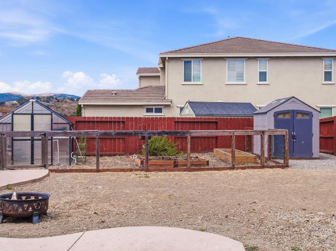
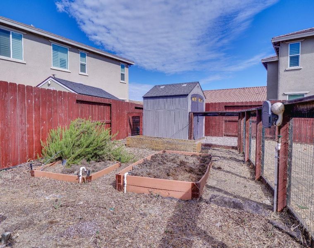
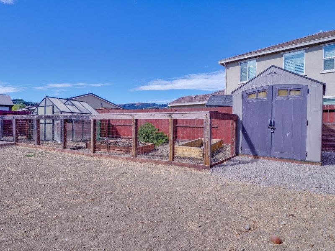
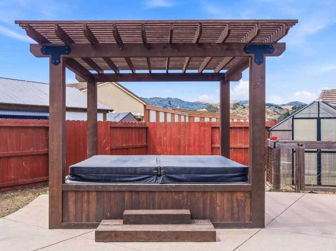
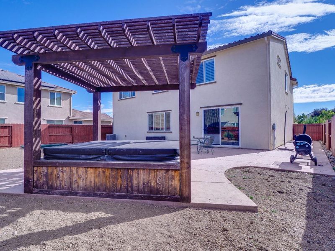
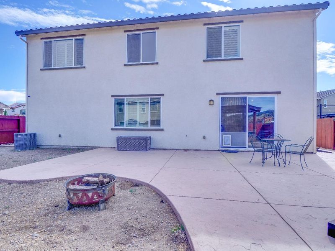
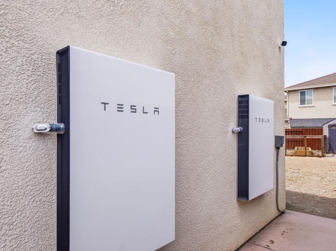
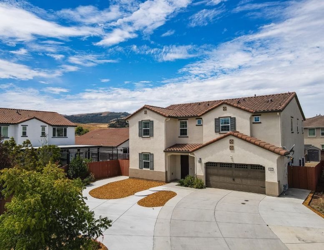
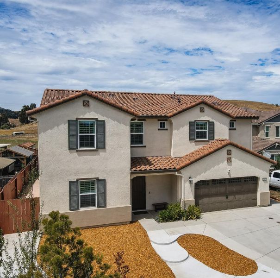
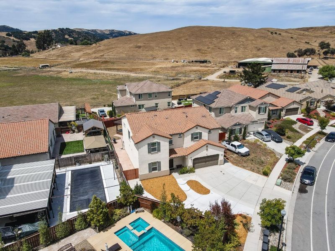
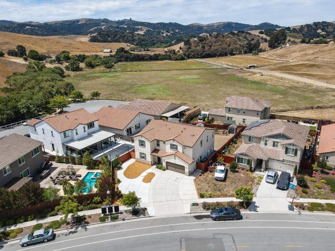
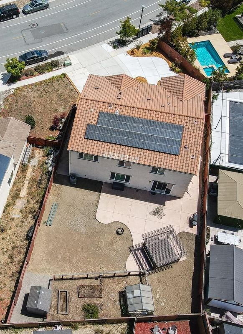
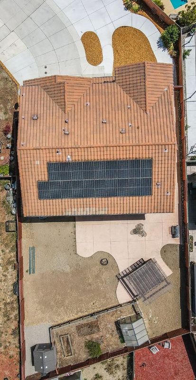
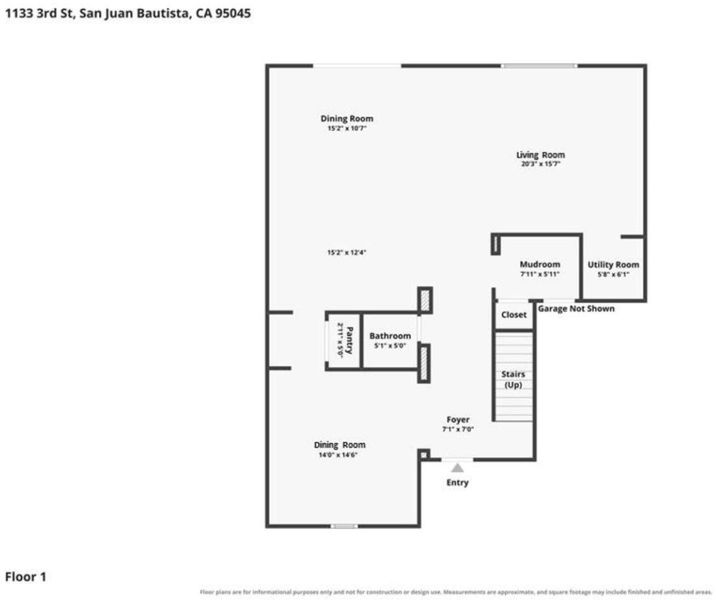
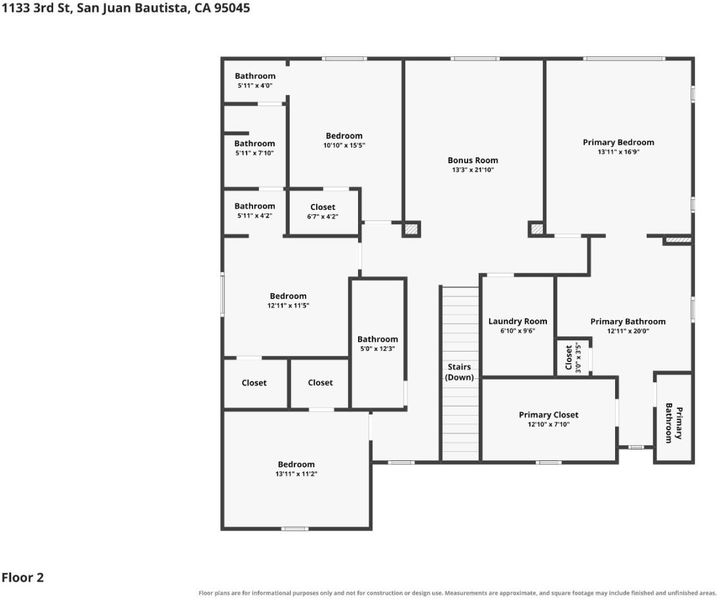
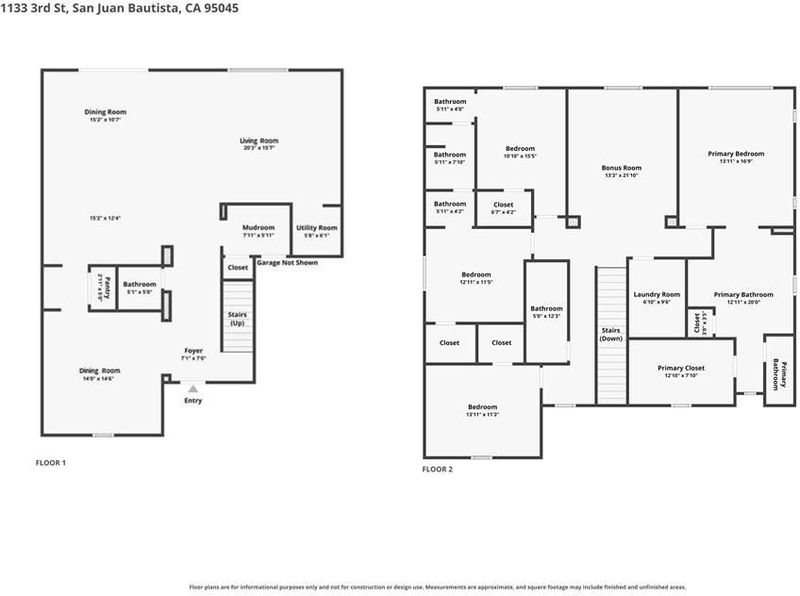
Built in 2020, this two-story home blends modern finishes, a thoughtfully designed floor plan and energy-efficient features in one exceptional package. This home has 4 bedrooms and 3.5 bathrooms, a formal dining room, a bonus loft, and a 3-car-garage. The light-filled open-concept living area flows seamlessly into the kitchen, creating an inviting space. The flexible floor plan offers endless possibilities with a formal dining room currently serving as a billiards room, a convenient office nook off the living room, and a spacious upstairs loft. The spacious primary suite features a spa-like bathroom with dual vanities, a standing shower, an oversized soaking tub, and a generous walk-in closet. Outside, the large lot and expansive side yard provide plenty of space for gardening, hobbies or entertaining. End the day relaxing beneath star-filled skies in the 7-person hot tub. Designed with efficiency in mind, the home also has solar panels and two Tesla Powerwall batteries for added energy savings and backup power. Located in the charming community of San Juan Bautista, with convenient access to Highways 101, 156 & 129 and the town's historic downtown. With no HOA and a versatile floor plan, this exceptional home is one you'll want to see in person. Schedule your tour today!

- Days on Market
- 87 days
- Current Status
- Contingent
- Sold Price
- Original Price
- $1,100,000
- List Price
- $1,050,000
- On Market Date
- Jul 21, 2026
- Contract Date
- Oct 16, 2026
- Close Date
- Nov 10, 2026
- Property Type
- Single Family Home
- Area
- 183 - San Juan Bautista
- Zip Code
- 95045
- MLS ID
- ML82055036
- APN
- 002-220-035-000
- Year Built
- 2020
- Stories in Building
- 2
- Possession
- COE
- COE
- Nov 10, 2026
- Data Source
- MLSL
- Origin MLS System
- MLSListings, Inc.
San Juan
Public K-8 Elementary
Students: 342 Distance: 0.9mi
Anzar High School
Public 9-12 Secondary
Students: 337 Distance: 1.8mi
Branson Academy, Inc.
Private K-12 Home School Program, Independent Study, Virtual Online
Students: 7 Distance: 6.0mi
Aromas
Public K-8 Elementary
Students: 408 Distance: 6.1mi
Lagunita Elementary School
Public K-8 Elementary
Students: 101 Distance: 6.4mi
Echo Valley Elementary School
Public K-6 Elementary
Students: 492 Distance: 6.8mi
- Bed
- 4
- Bath
- 4 (3/1)
- Half on Ground Floor, Shower and Tub, Stall Shower, Tub in Primary Bedroom
- Parking
- 3
- Attached Garage, Off-Street Parking, On Street
- SQ FT
- 3,074
- SQ FT Source
- Unavailable
- Lot SQ FT
- 8,180.0
- Lot Acres
- 0.187787 Acres
- Pool Info
- Spa - Above Ground
- Kitchen
- Countertop - Granite, Dishwasher, Exhaust Fan, Island, Island with Sink, Oven Range - Built-In, Gas
- Cooling
- Central AC
- Dining Room
- Formal Dining Room
- Disclosures
- Natural Hazard Disclosure
- Family Room
- Kitchen / Family Room Combo
- Flooring
- Carpet, Laminate, Tile
- Foundation
- Concrete Slab
- Heating
- Central Forced Air - Gas, Solar with Back-up
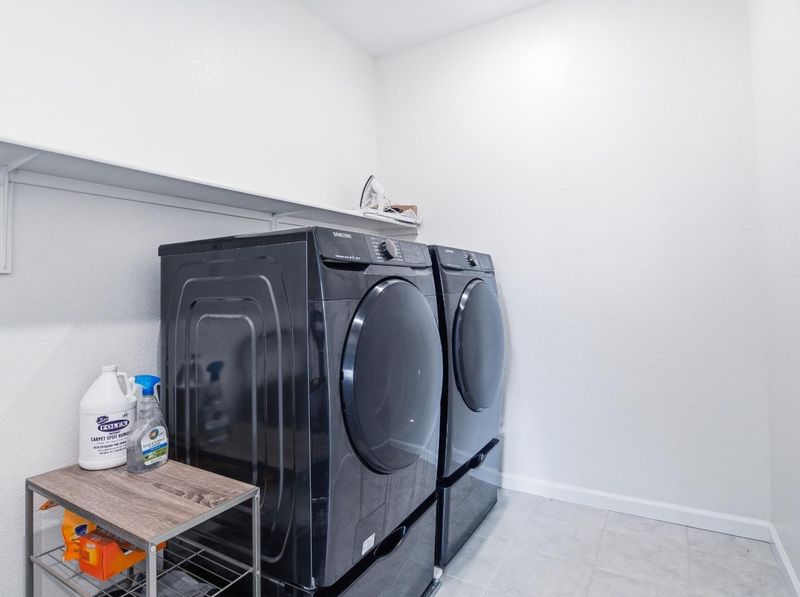
- Laundry
- In Utility Room
- Possession
- COE
- Fee
- Unavailable
MLS and other Information regarding properties for sale as shown in Theo have been obtained from various sources such as sellers, public records, agents and other third parties. This information may relate to the condition of the property, permitted or unpermitted uses, zoning, square footage, lot size/acreage or other matters affecting value or desirability. Unless otherwise indicated in writing, neither brokers, agents nor Theo have verified, or will verify, such information. If any such information is important to buyer in determining whether to buy, the price to pay or intended use of the property, buyer is urged to conduct their own investigation with qualified professionals, satisfy themselves with respect to that information, and to rely solely on the results of that investigation.
School data provided by GreatSchools. School service boundaries are intended to be used as reference only. To verify enrollment eligibility for a property, contact the school directly.