

$529,000
1,640
SQ FT
$323
SQ/FT
9021 Posada Way
@ Caldera Way - 10826 - Sacto Rosemont/College Greens/Mayhew - 10826, Sacramento

- 5 Bed
- 3 Bath
- 2 Park
- 1,640 sqft
- SACRAMENTO
-

-
Sat Jul 25, 2:30 pm - 5:30 pm
-
Sun Jul 26, 2:00 pm - 4:30 pm
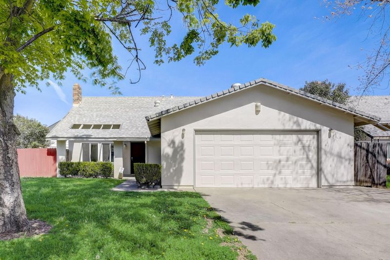
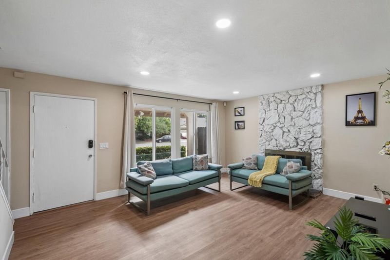
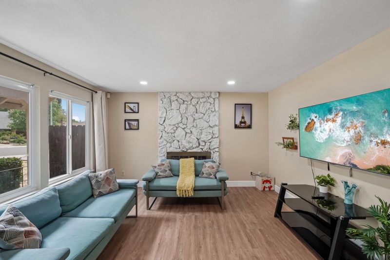
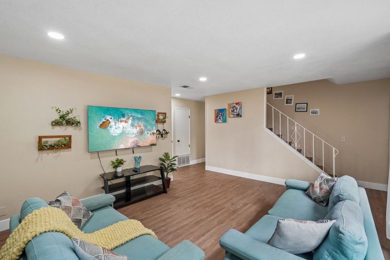
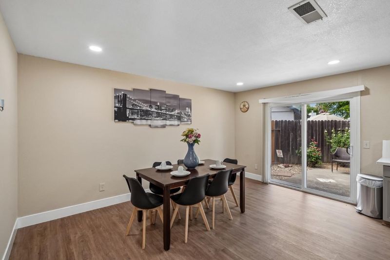
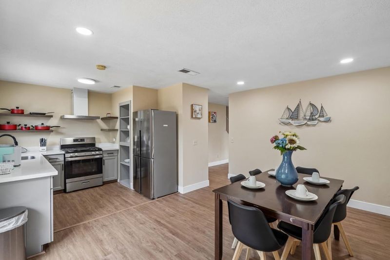
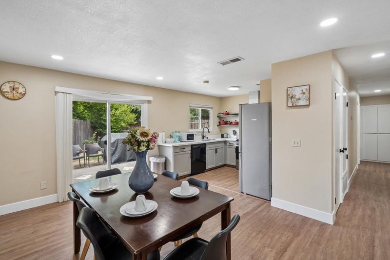
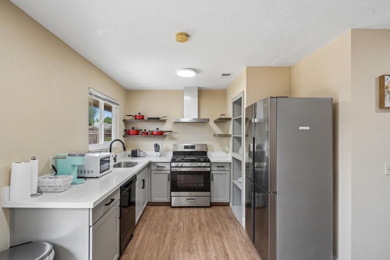
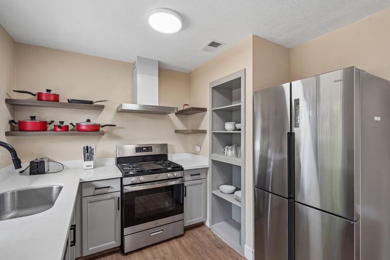
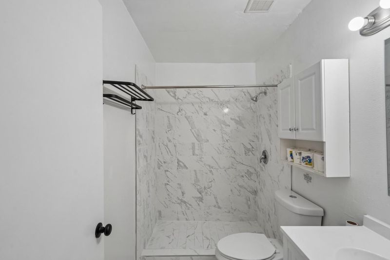
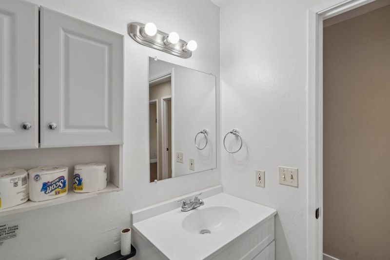
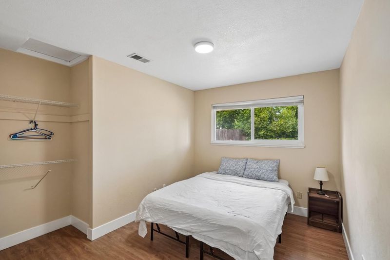
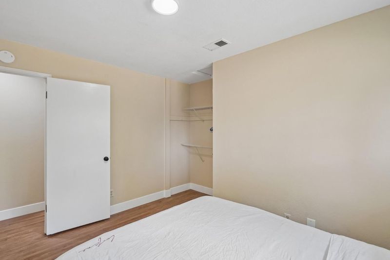
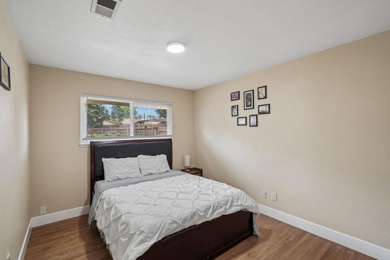
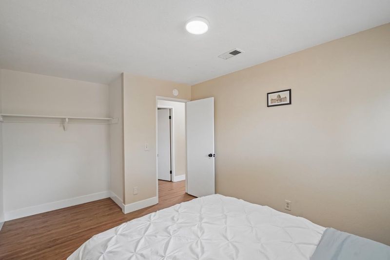
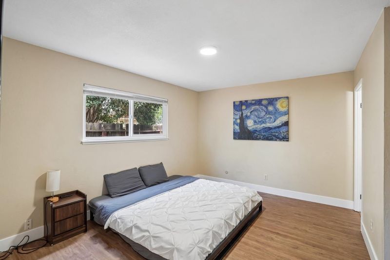
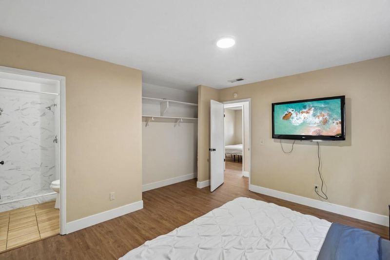
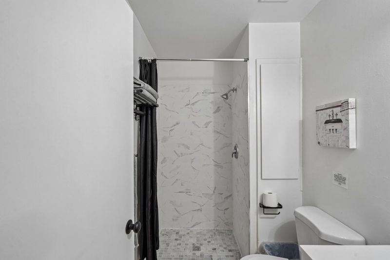
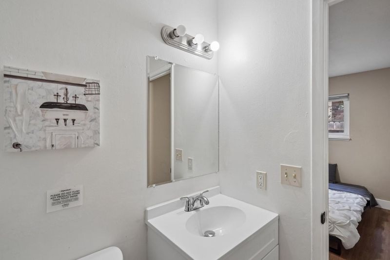
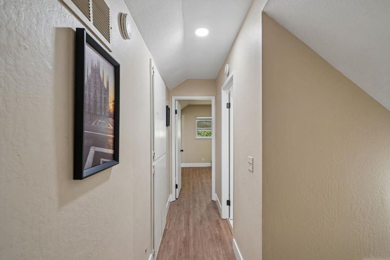
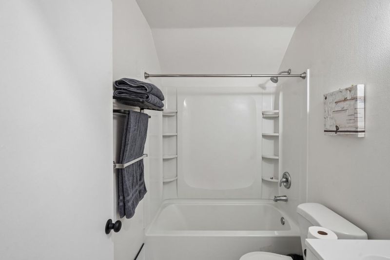
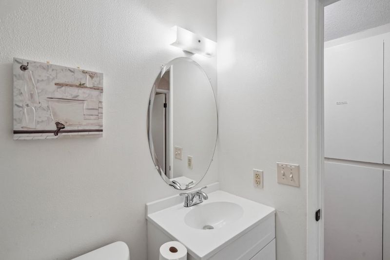
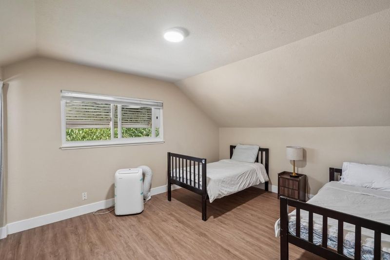
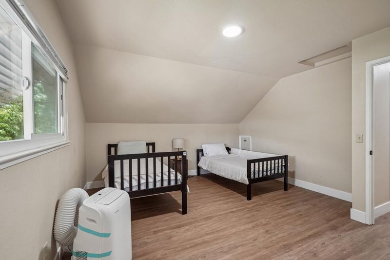
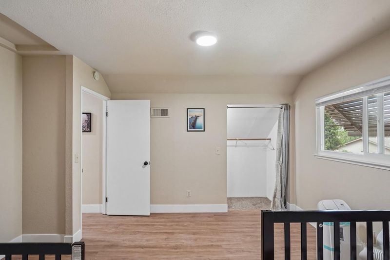
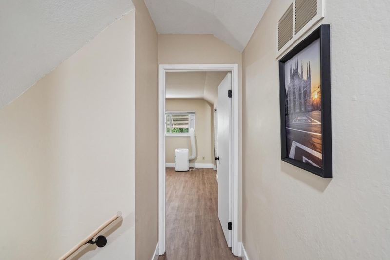
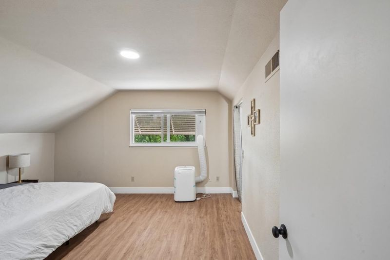
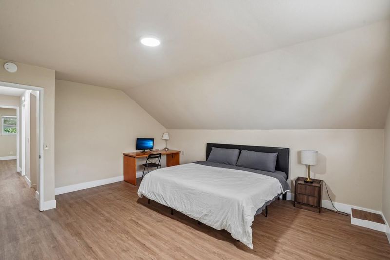
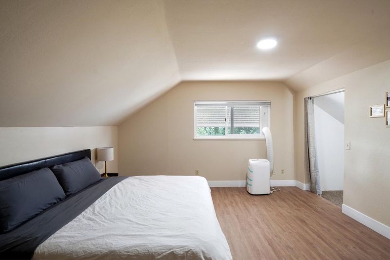
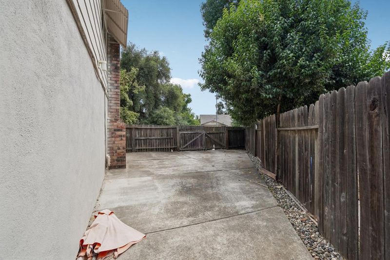
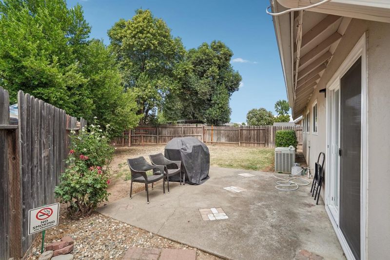
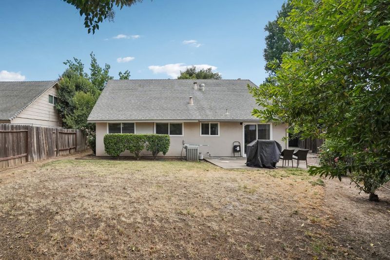
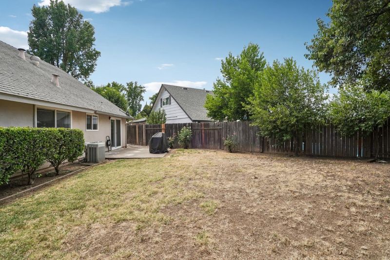
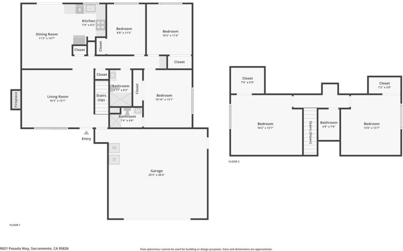
Completely remodeled and move-in ready! Everything is brand new: updated kitchen, flooring, interior paint, modern lighting, and fully renovated bathrooms. Set on a massive 7,400+ sq ft lot, the standout feature is a dedicated RV driveway with ample space to easily park your RV or boat. The expansive backyard also provides enough room to build a great ADU. The highly functional 5-bed, 3-bath layout is perfectly designed. The main level features 3 bedrooms and 2 bathrooms, including the primary suite, for accessible downstairs living. Upstairs, you will find 2 additional bedrooms and 1 full bathroom, ideal for guests or an office. Located in the Rosemont community, the location is unbeatable. Enjoy immediate access to Highway 50 for a fast and effortless commute to Downtown Sacramento!

- Days on Market
- 4 days
- Current Status
- Active
- Original Price
- $529,000
- List Price
- $529,000
- On Market Date
- Jul 21, 2026
- Property Type
- Single Family Home
- Area
- 10826 - Sacto Rosemont/College Greens/Mayhew - 10826
- Zip Code
- 95826
- MLS ID
- ML82055012
- APN
- 068-0180-031-0000
- Year Built
- 1972
- Stories in Building
- 2
- Possession
- Unavailable
- Data Source
- MLSL
- Origin MLS System
- MLSListings, Inc.
Sequoia Elementary School
Public K-6 Elementary
Students: 417 Distance: 0.2mi
Isador Cohen Elementary School
Public K-6 Elementary
Students: 279 Distance: 0.4mi
Sungold Discovery Collaborative
Private 3-7
Students: 6 Distance: 0.6mi
Albert Einstein Middle School
Public 7-8 Middle, Coed
Students: 822 Distance: 0.9mi
Growth Public
Charter K-1
Students: 188 Distance: 0.9mi
Golden Empire Elementary School
Public K-6 Elementary
Students: 594 Distance: 0.9mi
- Bed
- 5
- Bath
- 3
- Parking
- 2
- Attached Garage, On Street
- SQ FT
- 1,640
- SQ FT Source
- Unavailable
- Lot SQ FT
- 7,400.0
- Lot Acres
- 0.169881 Acres
- Cooling
- Central AC
- Dining Room
- Dining Area
- Disclosures
- NHDS Report
- Family Room
- Kitchen / Family Room Combo
- Foundation
- Crawl Space
- Fire Place
- Living Room
- Heating
- Central Forced Air, Fireplace
- Fee
- Unavailable
MLS and other Information regarding properties for sale as shown in Theo have been obtained from various sources such as sellers, public records, agents and other third parties. This information may relate to the condition of the property, permitted or unpermitted uses, zoning, square footage, lot size/acreage or other matters affecting value or desirability. Unless otherwise indicated in writing, neither brokers, agents nor Theo have verified, or will verify, such information. If any such information is important to buyer in determining whether to buy, the price to pay or intended use of the property, buyer is urged to conduct their own investigation with qualified professionals, satisfy themselves with respect to that information, and to rely solely on the results of that investigation.
School data provided by GreatSchools. School service boundaries are intended to be used as reference only. To verify enrollment eligibility for a property, contact the school directly.