

$1,595,000
2,364
SQ FT
$675
SQ/FT
23086 Espada Drive
@ Portola Drive - 77 - Toro Park, Serra Village, Creekside, Salinas

- 4 Bed
- 3 Bath
- 2 Park
- 2,364 sqft
- SALINAS
-

-
Sat Jul 25, 1:00 pm - 3:00 pm
Don't miss your chance to tour this gorgeous updated Toro Park Home.
-
Sun Jul 26, 12:00 pm - 2:00 pm
Don't miss your chance to tour this gorgeous updated Toro Park Home.
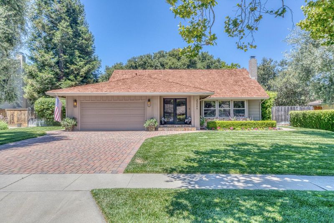
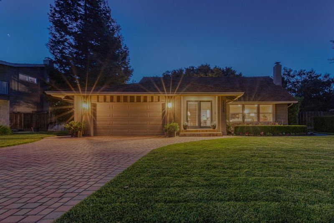
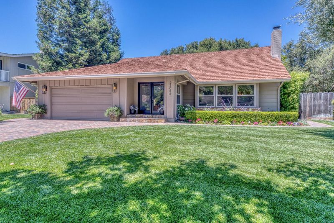
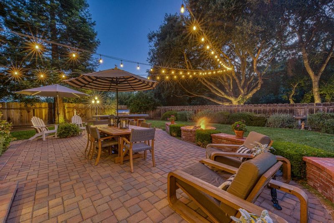
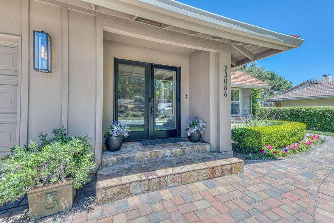
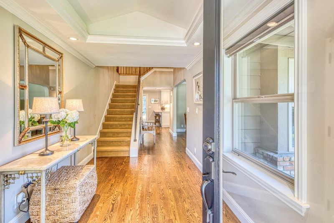
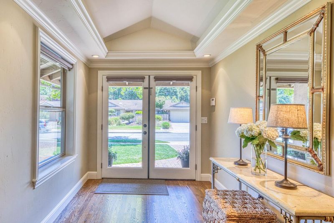
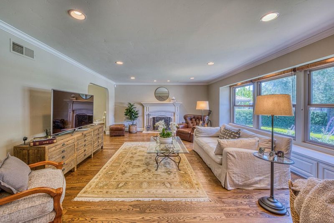
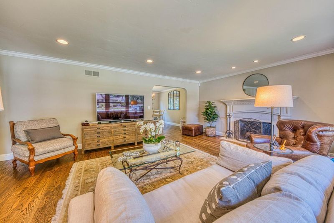
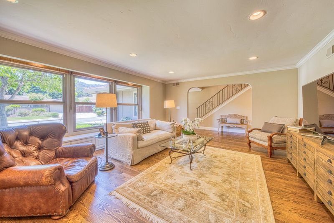
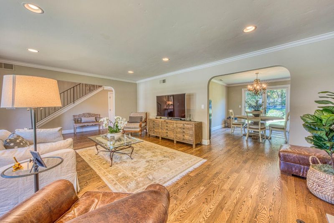
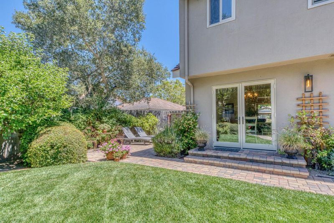
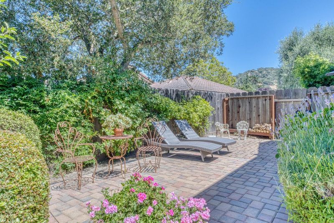
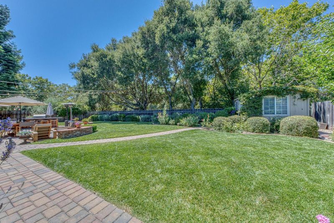
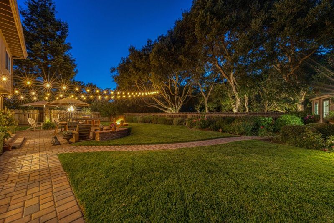
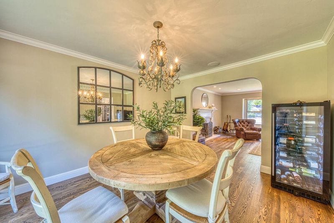
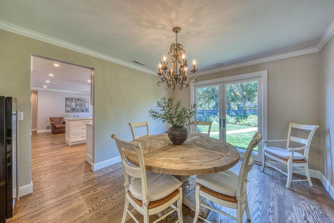
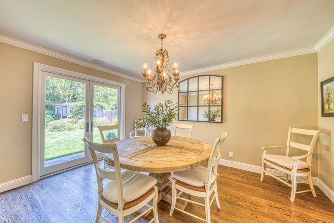
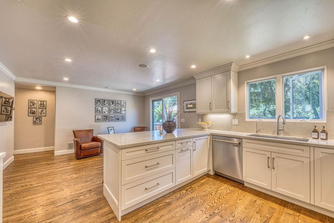
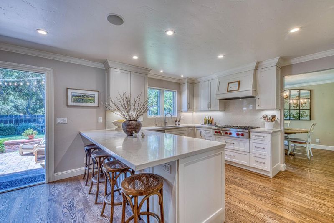
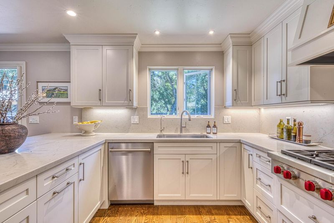
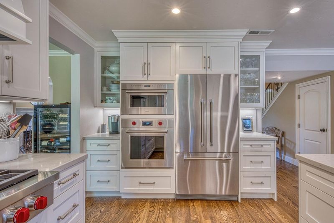
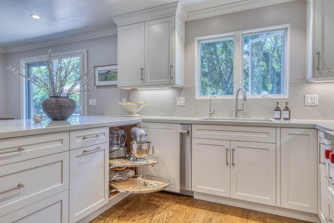
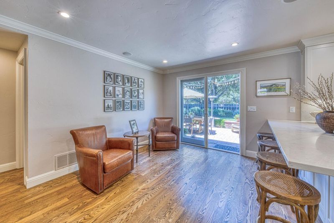
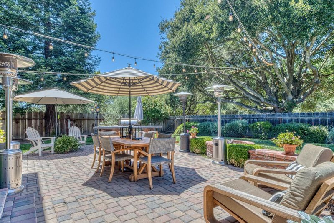
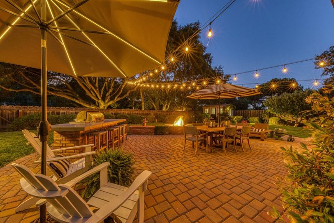
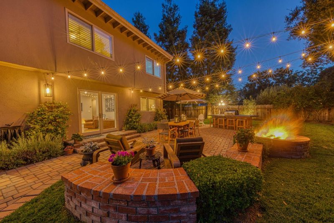
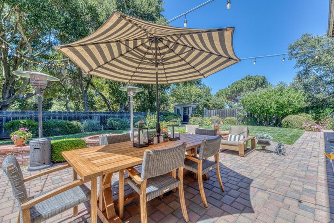
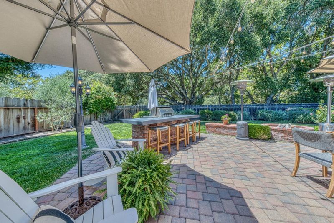
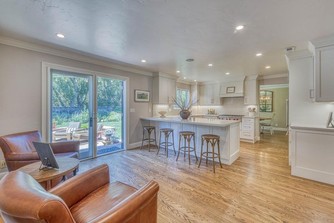
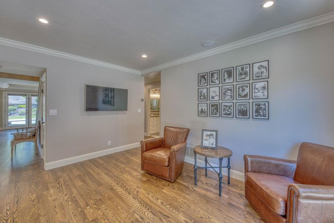
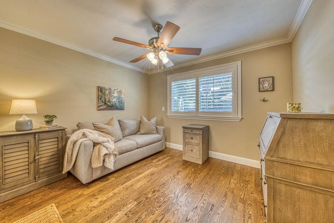
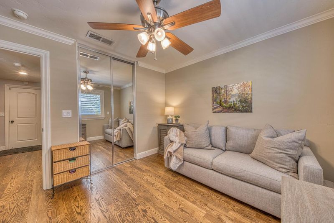
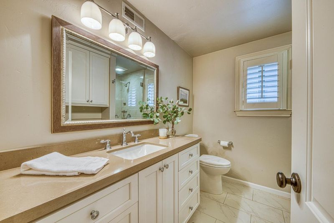
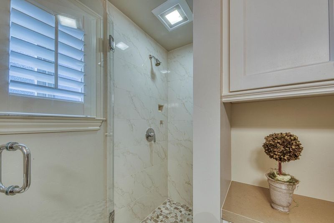
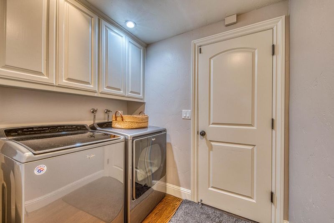
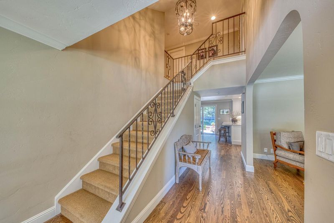
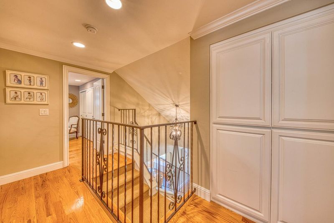
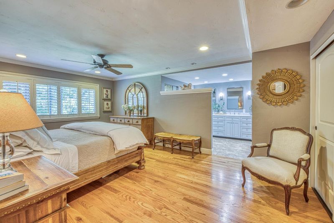
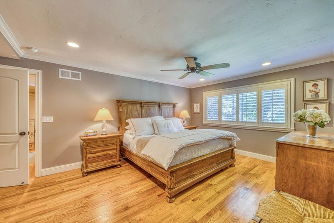
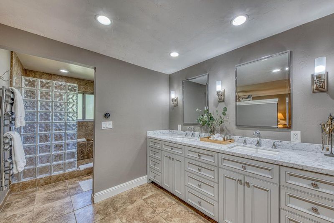
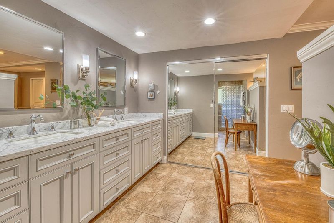
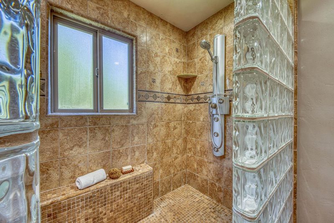
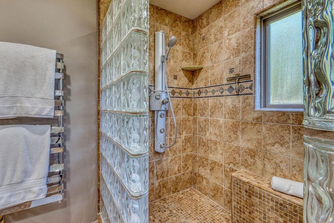
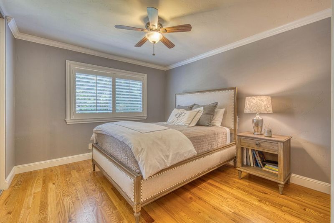
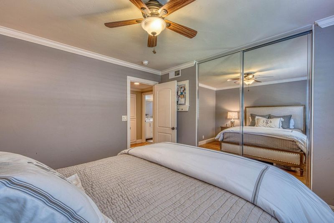
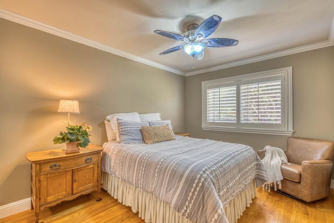
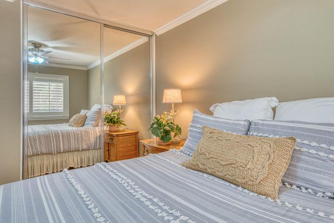
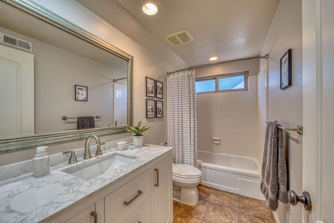
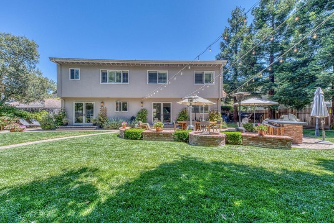
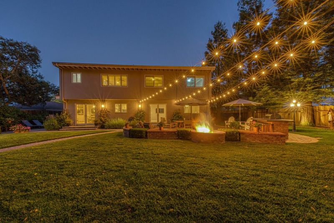
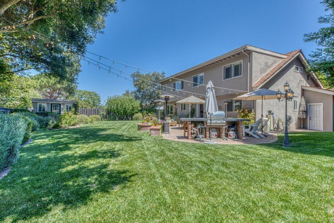
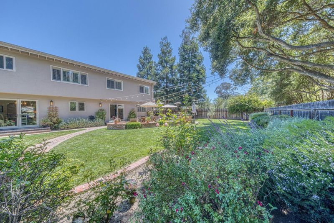
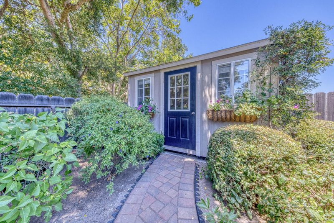
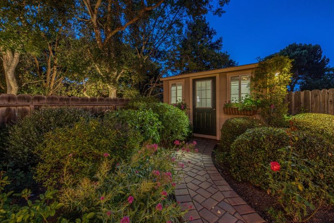
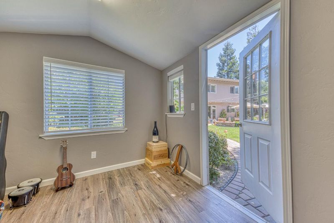
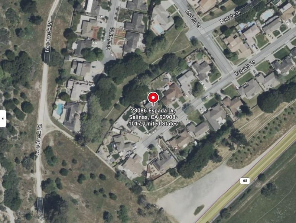
Nestled in the desirable Toro Park Estates, this beautifully updated residence offers timeless style, quality craftsmanship, and exceptional indoor-outdoor living. Tucked away on a quiet cul-de-sac, the home backs to a serene greenbelt framed by majestic mature oaks, creating a peaceful and private setting. Thoughtfully remodeled throughout, it features solid oak hardwood floors, Milgard windows, custom millwork, crown molding, a convenient ground-floor bedroom ideal for guests or a home office, and an inviting floor plan designed for everyday living and entertaining. The chef's kitchen showcases custom soft-close cabinetry, quartz countertops, Wolf, Fisher & Paykel and Asko appliances, under-cabinet lighting, and French doors opening to the backyard. Remodeled baths, custom shutters, built-ins, updated lighting, and numerous system improvements reflect exceptional pride of ownership. Enjoy beautifully landscaped grounds with paver patios, a fire pit, BBQ island, cottage shed, and inviting outdoor gathering spaces. Residents enjoy rolling hills, nearby parks and trails, convenient access to Highway 68, Monterey, Carmel and Salinas, and the highly regarded Washington Union School District. A rare opportunity in one of the area's most sought-after neighborhoods.

- Days on Market
- 1 day
- Current Status
- Active
- Original Price
- $1,595,000
- List Price
- $1,595,000
- On Market Date
- Jul 22, 2026
- Property Type
- Single Family Home
- Area
- 77 - Toro Park, Serra Village, Creekside
- Zip Code
- 93908
- MLS ID
- ML82054881
- APN
- 161-522-024-000
- Year Built
- 1974
- Stories in Building
- 2
- Possession
- Unavailable
- Data Source
- MLSL
- Origin MLS System
- MLSListings, Inc.
San Benancio Middle School
Public 6-8 Middle
Students: 317 Distance: 1.0mi
Toro Park Elementary School
Public K-3 Elementary
Students: 378 Distance: 1.4mi
Buena Vista Middle School
Public 6-8 Middle
Students: 344 Distance: 3.7mi
Washington Elementary School
Public 4-5 Elementary
Students: 198 Distance: 3.8mi
Spreckels Elementary School
Public K-5 Elementary
Students: 637 Distance: 4.4mi
York School
Private 8-12 Secondary, Religious, Coed
Students: 230 Distance: 5.3mi
- Bed
- 4
- Bath
- 3
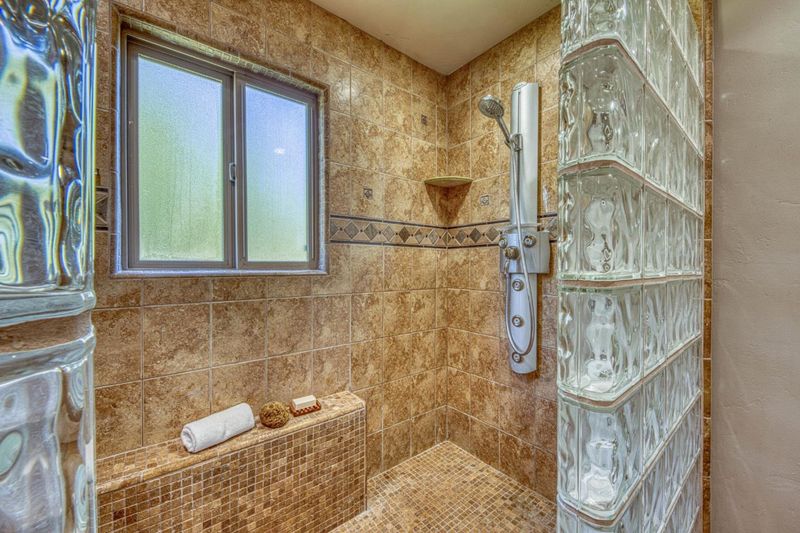
- Double Sinks, Primary - Stall Shower(s), Shower over Tub - 1, Stall Shower
- Parking
- 2
- Attached Garage
- SQ FT
- 2,364
- SQ FT Source
- Unavailable
- Lot SQ FT
- 10,653.0
- Lot Acres
- 0.244559 Acres
- Kitchen
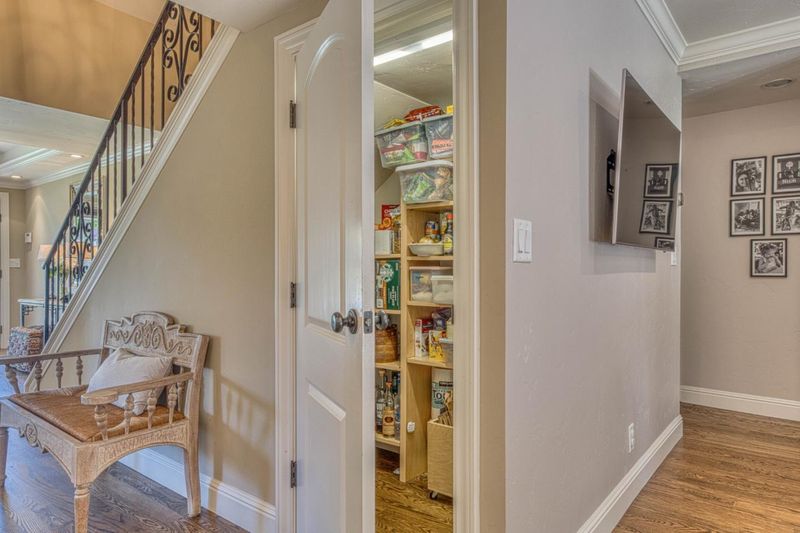
- Cooktop - Gas, Countertop - Quartz, Dishwasher, Garbage Disposal, Hood Over Range, Ice Maker, Microwave, Oven - Built-In, Oven - Self Cleaning, Pantry, Refrigerator
- Cooling
- Ceiling Fan
- Dining Room
- Breakfast Bar, Formal Dining Room
- Disclosures
- Natural Hazard Disclosure
- Family Room
- Kitchen / Family Room Combo
- Flooring
- Carpet, Hardwood, Tile
- Foundation
- Concrete Perimeter, Crawl Space
- Fire Place
- Gas Starter, Living Room
- Heating
- Central Forced Air, Heating - 2+ Zones
- Laundry
- Inside
- Views
- Garden / Greenbelt, Hills, Neighborhood
- * Fee
- $75
- Name
- Toro Park HOA
- *Fee includes
- Other
MLS and other Information regarding properties for sale as shown in Theo have been obtained from various sources such as sellers, public records, agents and other third parties. This information may relate to the condition of the property, permitted or unpermitted uses, zoning, square footage, lot size/acreage or other matters affecting value or desirability. Unless otherwise indicated in writing, neither brokers, agents nor Theo have verified, or will verify, such information. If any such information is important to buyer in determining whether to buy, the price to pay or intended use of the property, buyer is urged to conduct their own investigation with qualified professionals, satisfy themselves with respect to that information, and to rely solely on the results of that investigation.
School data provided by GreatSchools. School service boundaries are intended to be used as reference only. To verify enrollment eligibility for a property, contact the school directly.