

$3,249,000
2,170
SQ FT
$1,497
SQ/FT
1270 University Drive
@ Valparaiso - 304 - Allied Arts / Downtown, Menlo Park

- 4 Bed
- 3 (2/1) Bath
- 2 Park
- 2,170 sqft
- MENLO PARK
-

-
Sun Jul 19, 1:00 pm - 4:00 pm
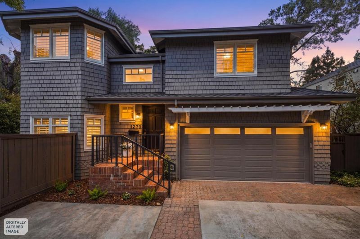
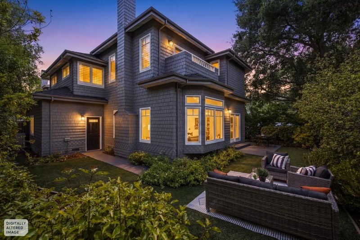
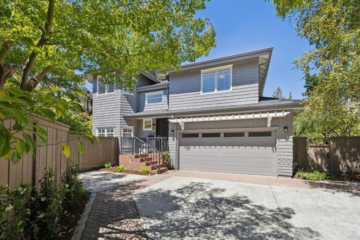
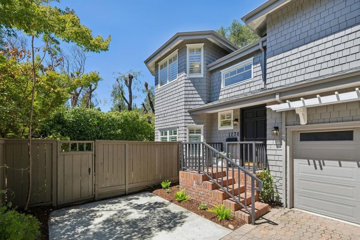
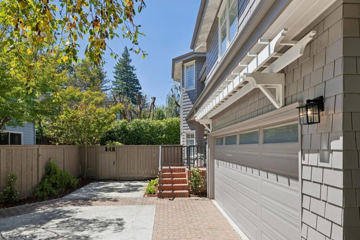
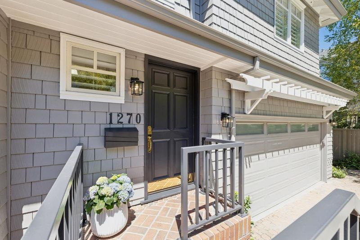
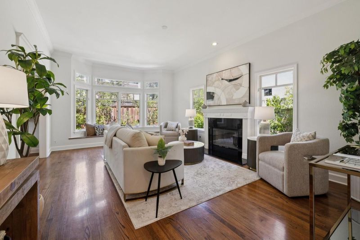
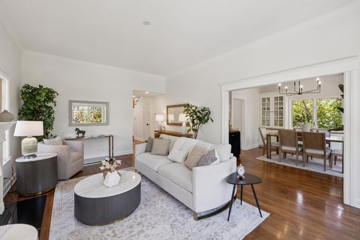
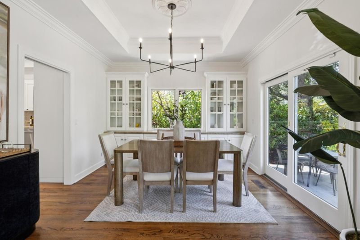
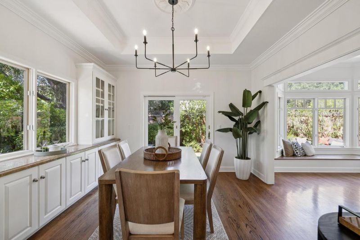
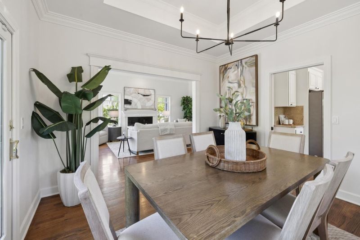
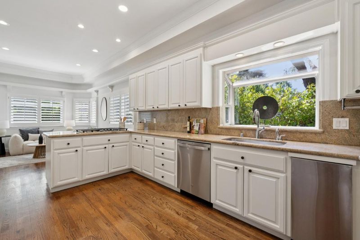
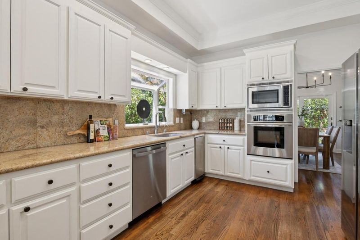
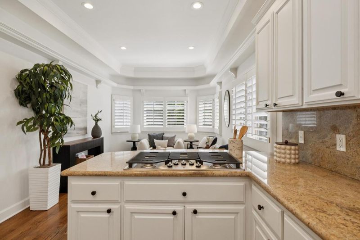
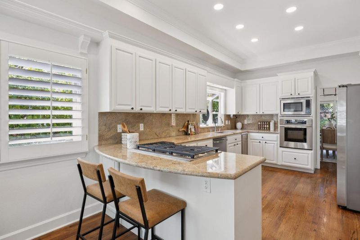
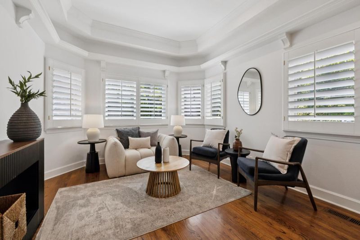
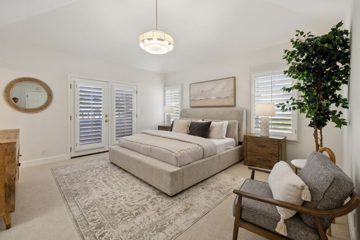
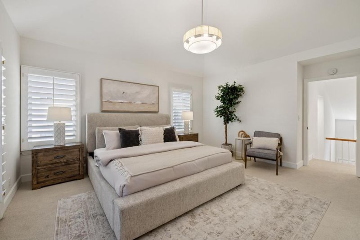
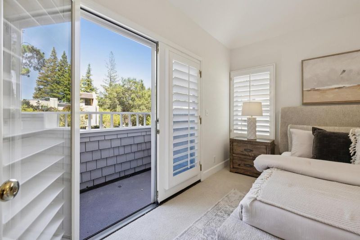
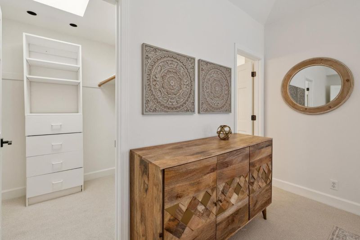
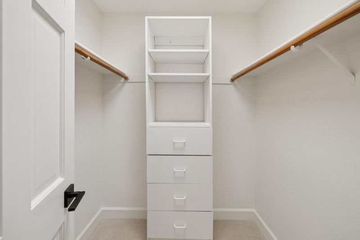
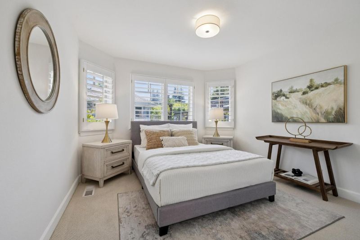
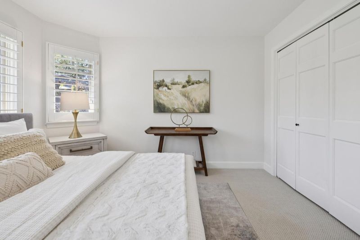
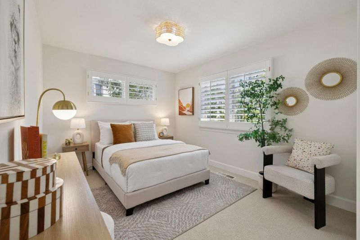
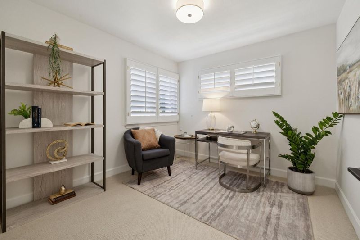
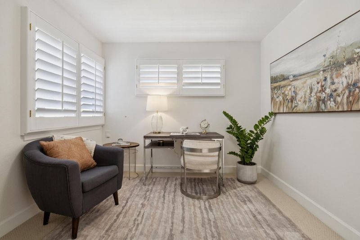
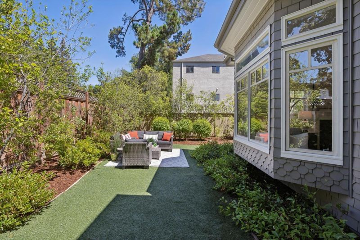
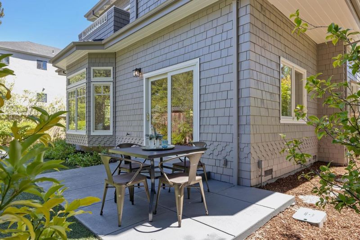
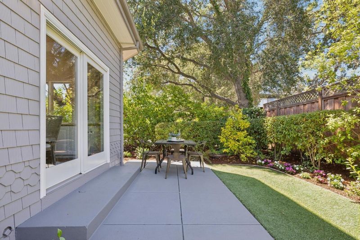
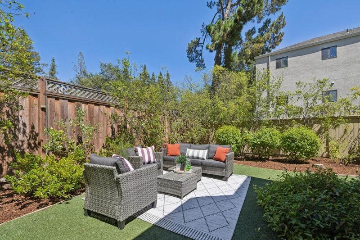
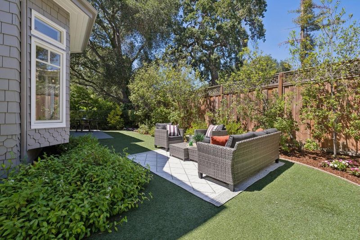
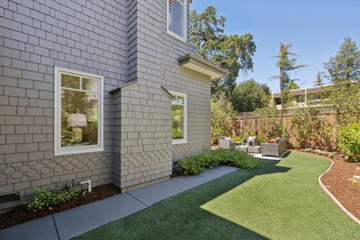
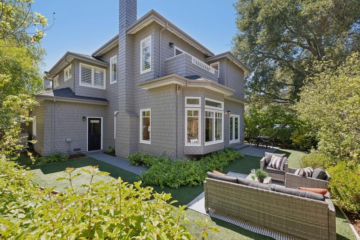
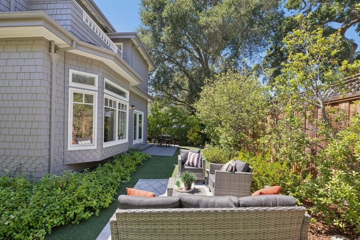
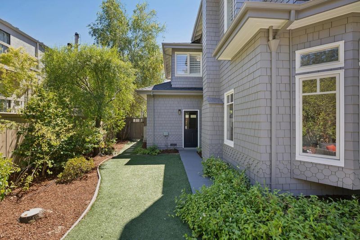
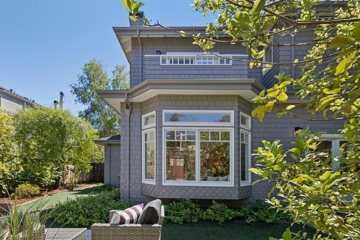
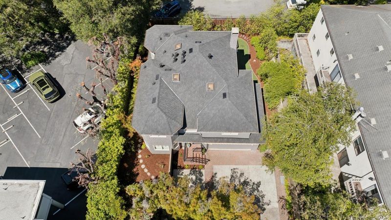
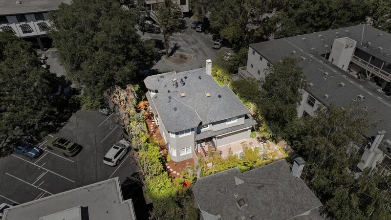
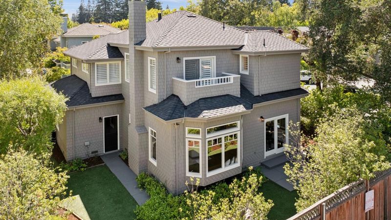
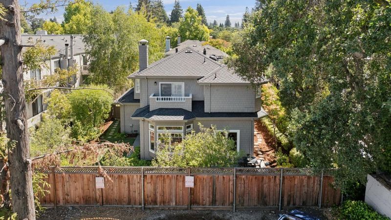
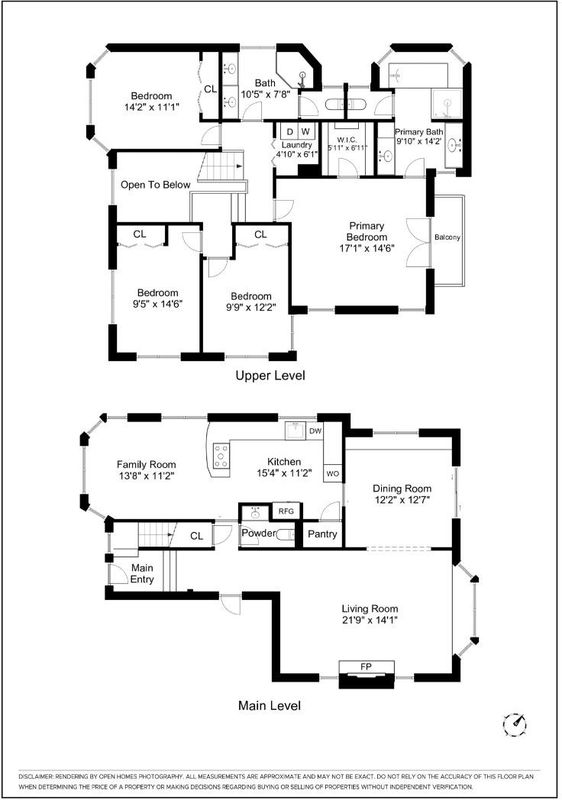
Ideally situated on a quiet, tree-lined street in one of Menlo Park's most coveted neighborhoods, this thoughtfully updated Craftsman residence beautifully balances timeless architectural character with the comforts and conveniences of modern living.
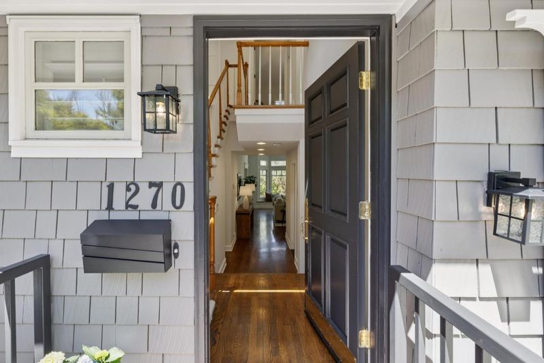
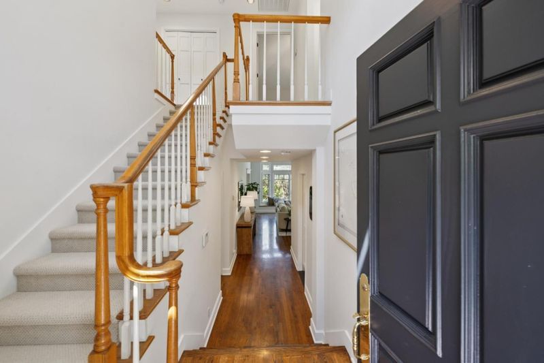
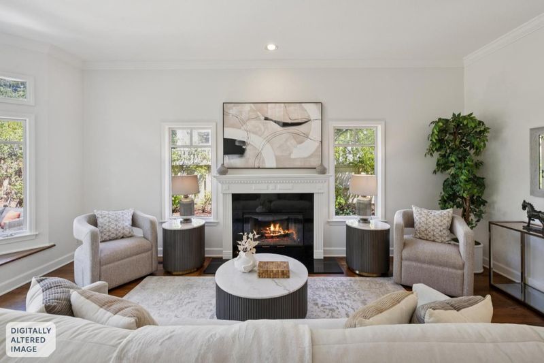
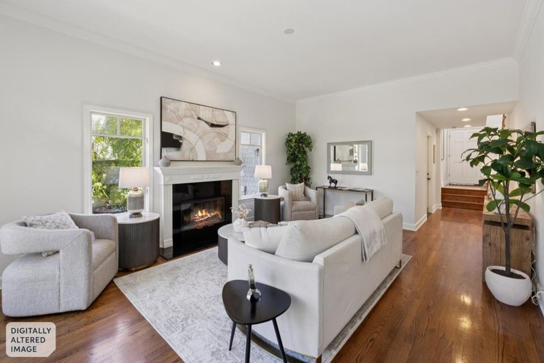
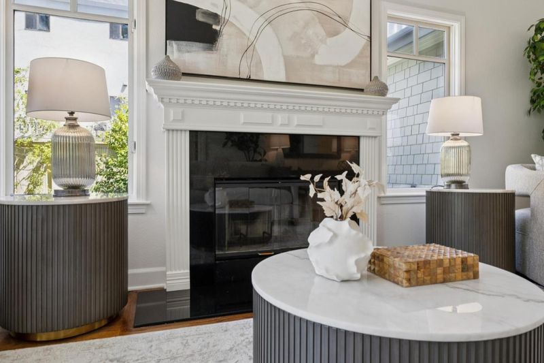
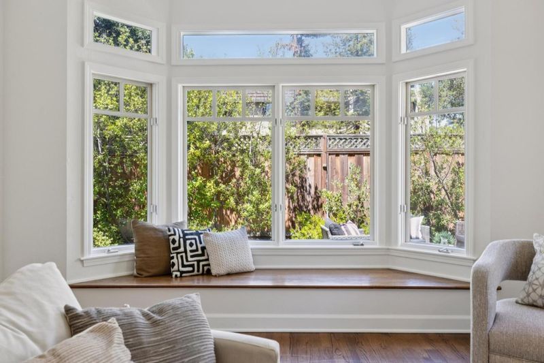
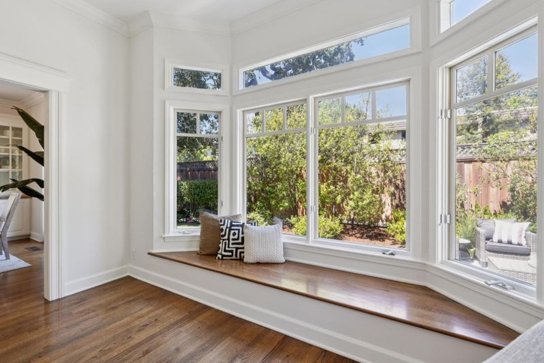
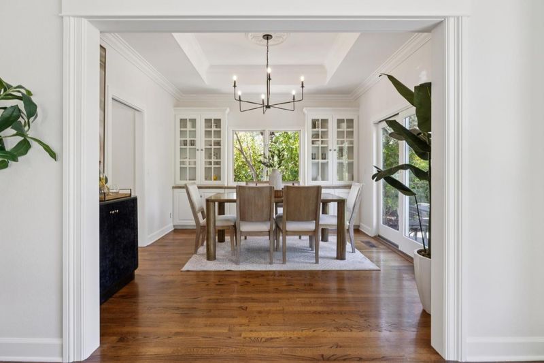
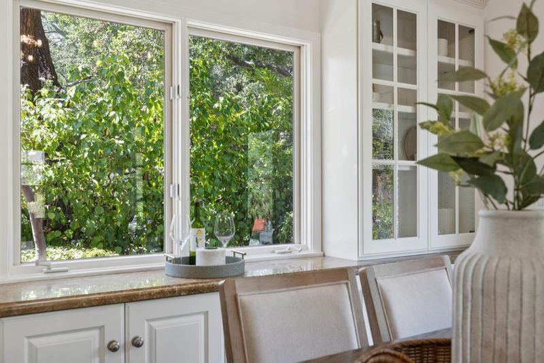
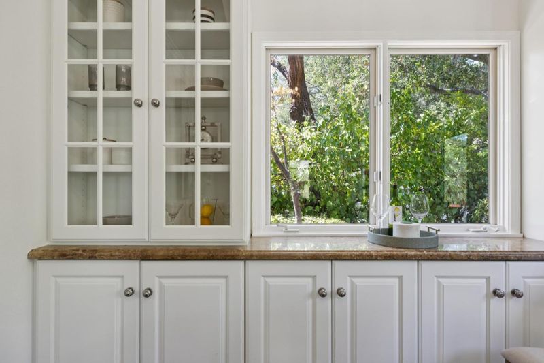
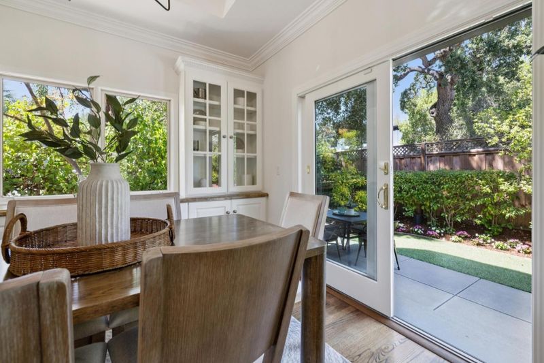
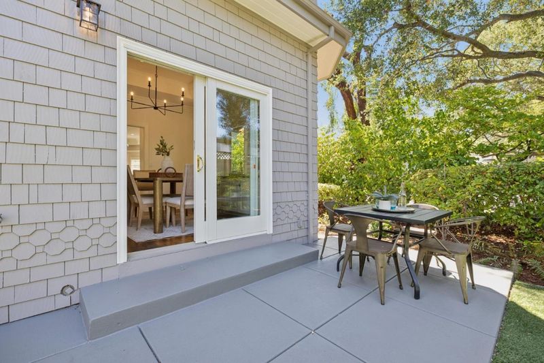
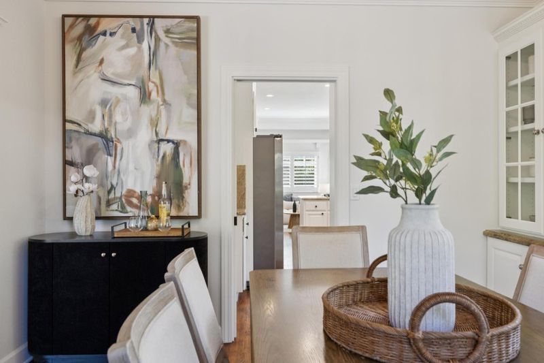
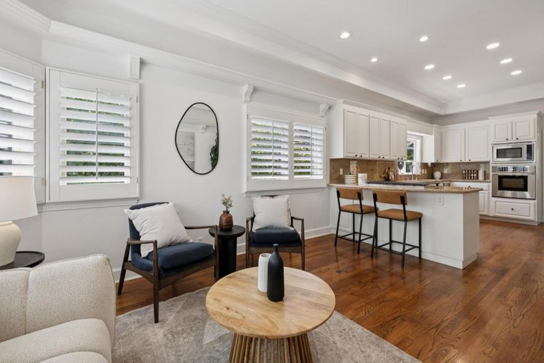
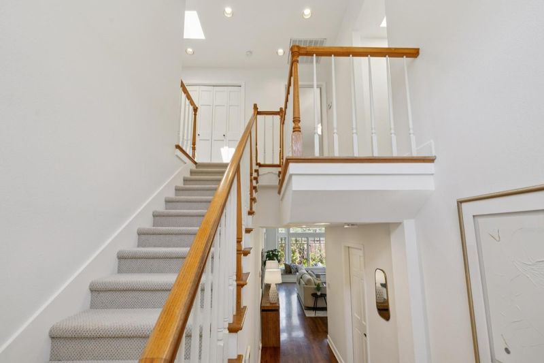
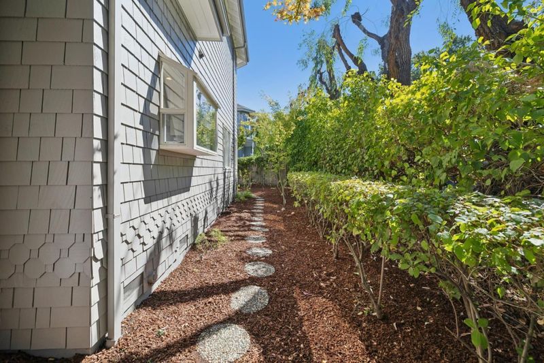
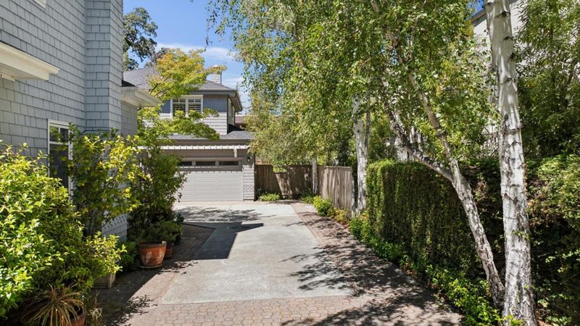
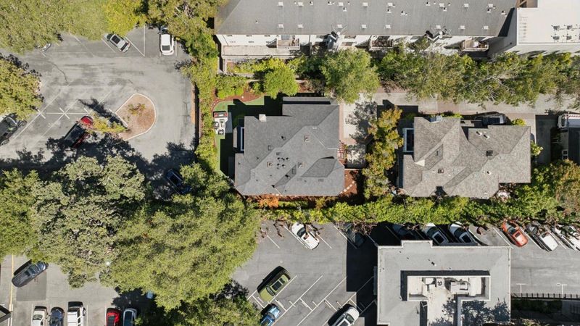
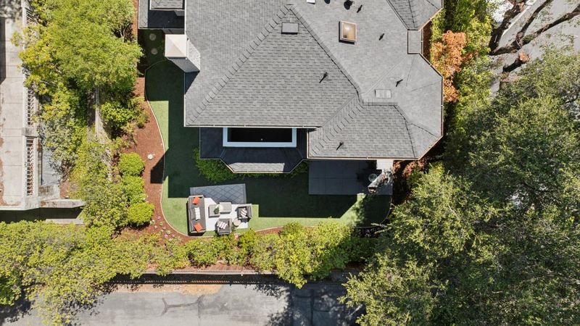
Ideally situated on a quiet, tree-lined street in one of Menlo Parks most coveted neighborhoods, this thoughtfully updated Craftsman residence beautifully balances timeless architectural character with the comforts and conveniences of modern living. Just moments from both downtown Menlo Park and downtown Palo Alto, you'll enjoy an exceptional collection of boutique shopping, acclaimed restaurants, charming cafes, and year-round community events. World-class shopping and dining at Stanford Shopping Center, the cultural and educational amenities of Stanford University, the renowned Stanford Health Care campus, and the innovation corridor of Sand Hill Road are all within minutes. Convenient access to Caltrain, Highways 101 and 280 further enhances this exceptional location. Menlo Park City School District, serving Oak Knoll Elementary School and Hillview Middle School, with Menlo-Atherton High School in the Sequoia Union High School District (buyer to verify enrollment and attendance). Property Highlights Thoughtfully updated Craftsman residence Hardwood floors in the main living areas Welcoming living room with fireplace Comfortable family room adjacent to the kitchen Private wraparound yard Brand-new roof New heating system Freshly painted interior and exterior

- Days on Market
- 1 day
- Current Status
- Active
- Original Price
- $3,249,000
- List Price
- $3,249,000
- On Market Date
- Jul 18, 2026
- Property Type
- Single Family Home
- Area
- 304 - Allied Arts / Downtown
- Zip Code
- 94025
- MLS ID
- ML82054743
- APN
- 071-501-030
- Year Built
- 1990
- Stories in Building
- 2
- Possession
- COE
- Data Source
- MLSL
- Origin MLS System
- MLSListings, Inc.
Menlo School
Private 6-12 Combined Elementary And Secondary, Nonprofit
Students: 795 Distance: 0.2mi
St. Raymond School
Private PK-8 Elementary, Religious, Coed
Students: 300 Distance: 0.3mi
St. Joseph of The Sacred Heart School
Private PK-8 Combined Elementary And Secondary, Religious, Coed
Students: NA Distance: 0.4mi
Sacred Heart Schools, Atherton
Private K-12
Students: 1109 Distance: 0.4mi
Lydian Academy
Private 7-12
Students: 44 Distance: 0.4mi
Sacred Heart Schools, Atherton
Private PK-12 Elementary, Religious, Nonprofit
Students: NA Distance: 0.5mi
- Bed
- 4
- Bath
- 3 (2/1)
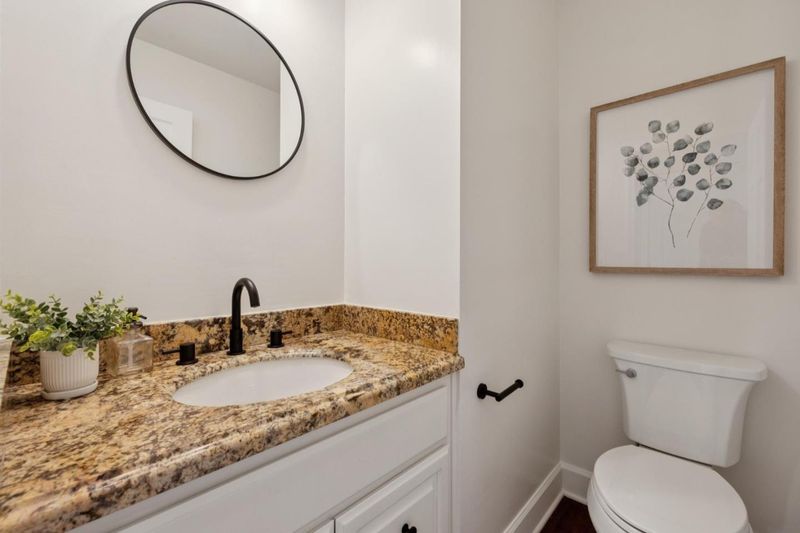
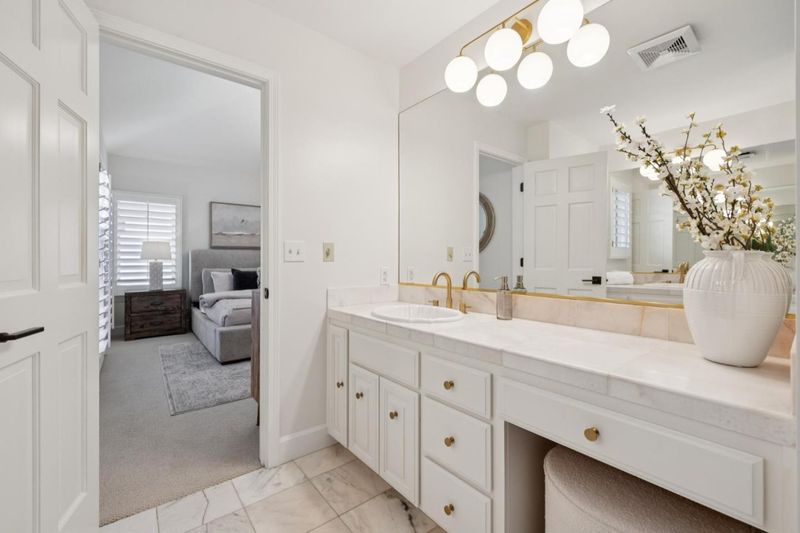
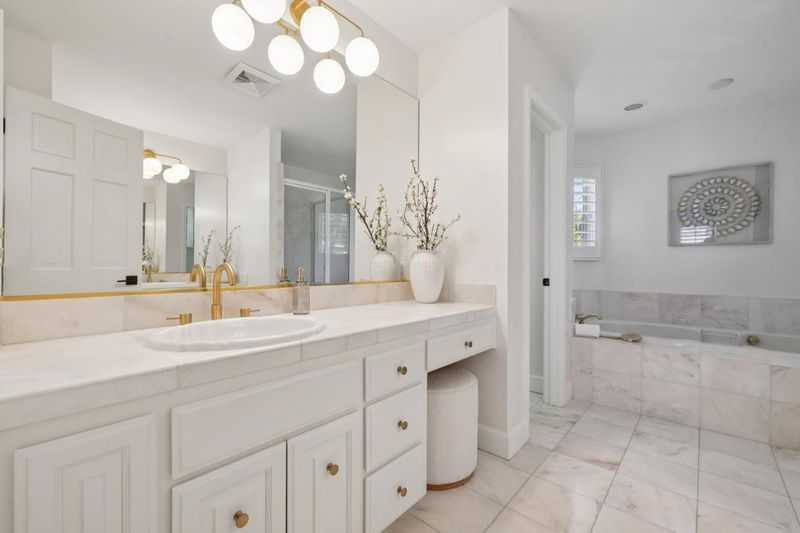
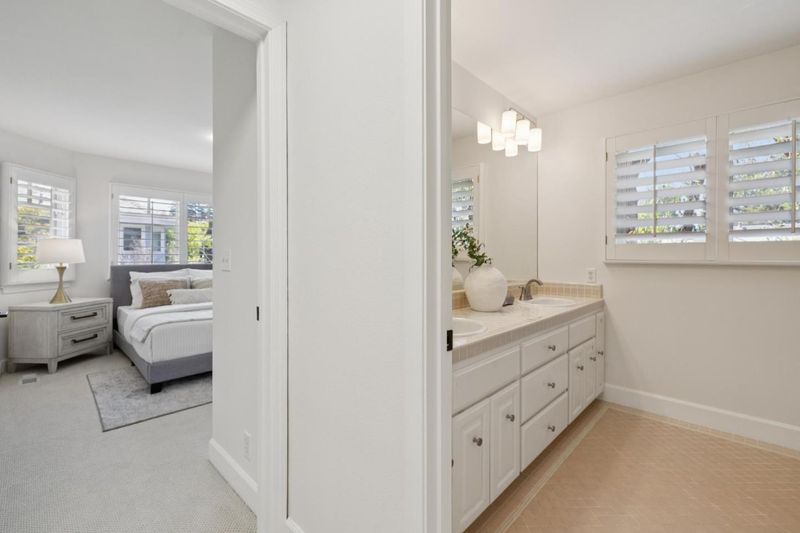
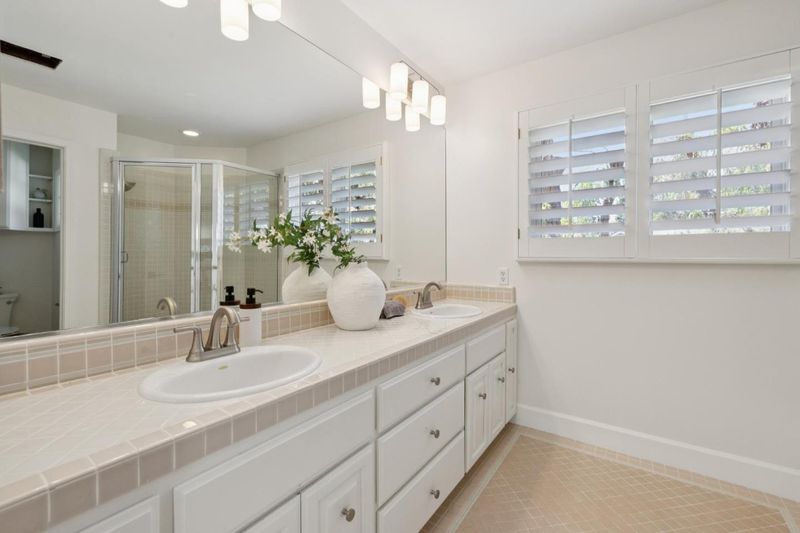
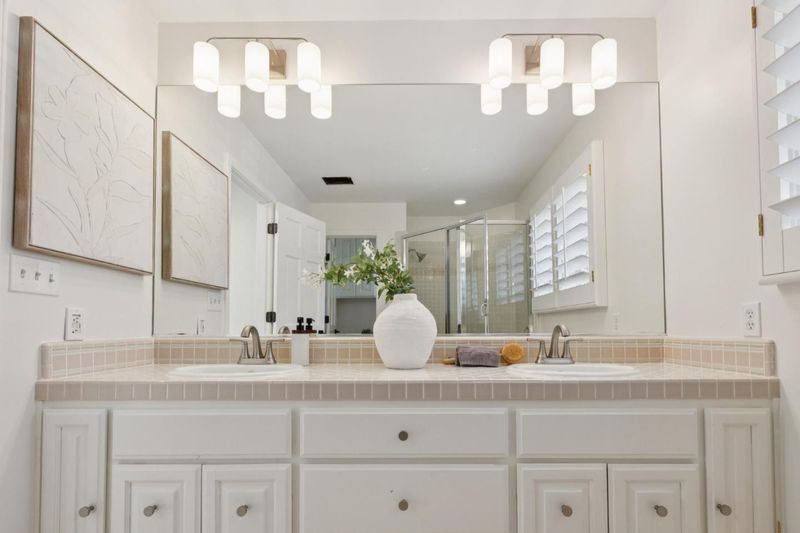
- Double Sinks, Half on Ground Floor, Primary - Oversized Tub, Stall Shower, Tile, Tub in Primary Bedroom
- Parking
- 2
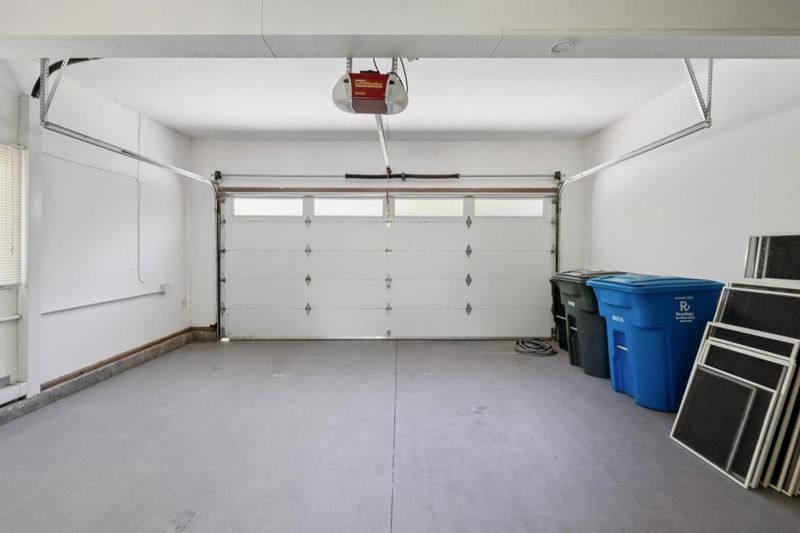
- Attached Garage, Parking Area
- SQ FT
- 2,170
- SQ FT Source
- Unavailable
- Lot SQ FT
- 1,548.0
- Lot Acres
- 0.035537 Acres
- Kitchen
- Cooktop - Gas, Oven Range - Gas, Trash Compactor
- Cooling
- Central AC
- Dining Room
- Formal Dining Room
- Disclosures
- NHDS Report
- Family Room
- Kitchen / Family Room Combo
- Flooring
- Carpet, Tile, Vinyl / Linoleum, Wood
- Foundation
- Concrete Perimeter
- Fire Place
- Gas Starter, Living Room, Wood Burning
- Heating
- Central Forced Air, Gas
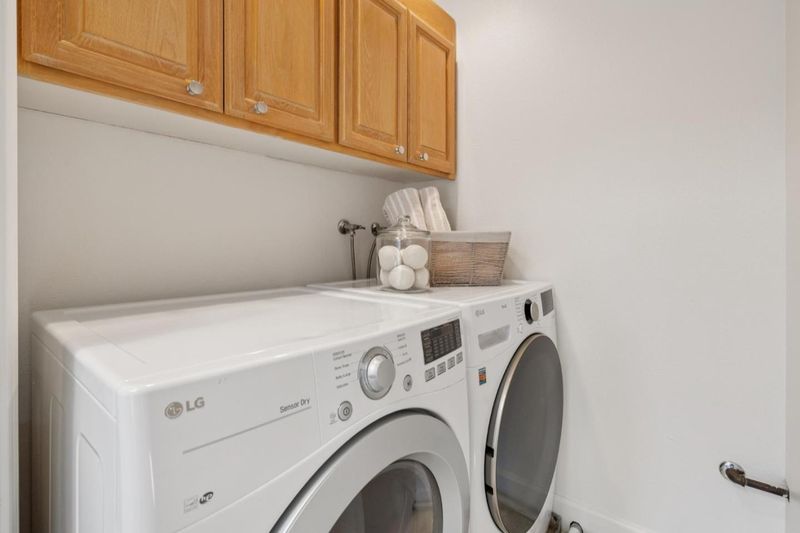
- Laundry
- In Utility Room, Inside, Upper Floor, Washer / Dryer
- Possession
- COE
- Architectural Style
- Craftsman
- * Fee
- $0
- Name
- none
- *Fee includes
- None
MLS and other Information regarding properties for sale as shown in Theo have been obtained from various sources such as sellers, public records, agents and other third parties. This information may relate to the condition of the property, permitted or unpermitted uses, zoning, square footage, lot size/acreage or other matters affecting value or desirability. Unless otherwise indicated in writing, neither brokers, agents nor Theo have verified, or will verify, such information. If any such information is important to buyer in determining whether to buy, the price to pay or intended use of the property, buyer is urged to conduct their own investigation with qualified professionals, satisfy themselves with respect to that information, and to rely solely on the results of that investigation.
School data provided by GreatSchools. School service boundaries are intended to be used as reference only. To verify enrollment eligibility for a property, contact the school directly.