
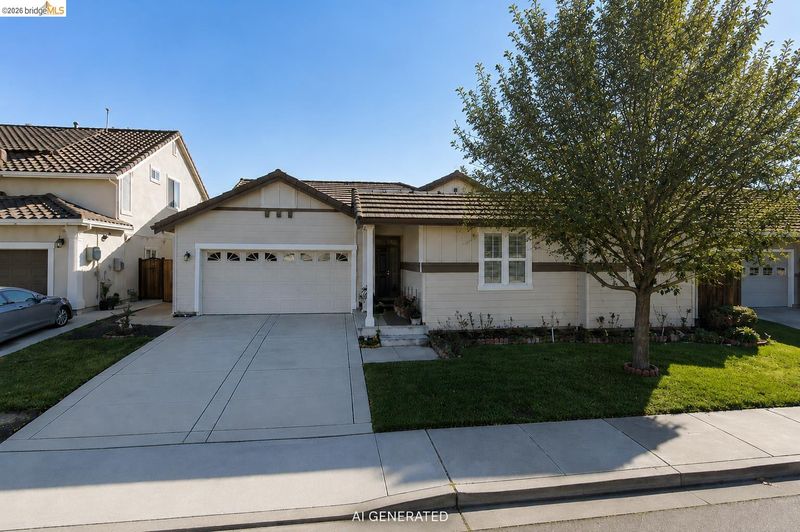

$759,000
2,328
SQ FT
$326
SQ/FT
1098 Beau Ave
@ Steeple Blvd - Rose Garden, Brentwood

- 4 Bed
- 2.5 (2/1) Bath
- 2 Park
- 2,328 sqft
- Brentwood
-

-
Sun Jul 19, 1:00 pm - 4:00 pm
Open House
Welcome to 1098 Beau Avenue, a beautifully updated single-story home located in Brentwood's desirable Rose Garden neighborhood. Offering 4 bedrooms and 2.5 bathrooms, this thoughtfully designed residence features new flooring, fresh interior paint, and a functional floor plan with generous living spaces ideal for everyday living, entertaining, and working from home. The spacious primary suite offers a private retreat complete with a separate sitting area and a large walk-in closet. Step outside to enjoy the beautifully manicured backyard, perfect for relaxing, outdoor dining, or entertaining, along with an inviting front courtyard that adds charm and curb appeal. Conveniently located near neighborhood parks, playgrounds, walking and biking trails, shopping, dining, and entertainment at The Streets of Brentwood and Slatten Ranch Shopping Center. Enjoy easy access to Brentwood's vibrant downtown, local farmers markets, seasonal U-pick orchards, and Highway 4 for commuting throughout Contra Costa County and the greater Bay Area. Combining tasteful updates, comfortable living, and an exceptional location, this home is ready to welcome its next owner.

- Current Status
- New
- Original Price
- $759,000
- List Price
- $759,000
- On Market Date
- Jul 18, 2026
- Property Type
- Detached
- D/N/S
- Rose Garden
- Zip Code
- 94513
- MLS ID
- 41142134
- APN
- 0186200036
- Year Built
- 2007
- Stories in Building
- 1
- Possession
- Close Of Escrow
- Data Source
- MAXEBRDI
- Origin MLS System
- Bridge AOR
Freedom High School
Public 9-12 Secondary, Yr Round
Students: 2589 Distance: 0.4mi
Marsh Creek Elementary School
Public K-5 Elementary
Students: 732 Distance: 0.7mi
Almond Grove Elementary
Public K-5
Students: 514 Distance: 1.0mi
Bouton-Shaw Academy
Private 1-12
Students: 6 Distance: 1.1mi
Gehringer Elementary School
Public K-5 Elementary
Students: 786 Distance: 1.2mi
Golden Hills Christian School
Private K-8 Religious, Nonprofit
Students: 223 Distance: 1.3mi
- Bed
- 4
- Bath
- 2.5 (2/1)
- Parking
- 2
- Attached
- SQ FT
- 2,328
- SQ FT Source
- Assessor Auto-Fill
- Lot SQ FT
- 6,661.0
- Lot Acres
- 0.15 Acres
- Pool Info
- None
- Kitchen
- Dishwasher, Microwave, Refrigerator, Water Softener, Disposal, Kitchen Island
- Cooling
- None
- Disclosures
- None
- Entry Level
- Exterior Details
- Back Yard, Front Yard
- Flooring
- Laminate, Tile
- Foundation
- Fire Place
- Family Room
- Heating
- Zoned
- Laundry
- Laundry Room
- Main Level
- 4 Bedrooms, 2.5 Baths, No Steps to Entry, Main Entry
- Possession
- Close Of Escrow
- Architectural Style
- Traditional
- Construction Status
- Existing
- Additional Miscellaneous Features
- Back Yard, Front Yard
- Location
- Level, Back Yard, Front Yard
- Roof
- Composition
- Water and Sewer
- Public
- Fee
- Unavailable
MLS and other Information regarding properties for sale as shown in Theo have been obtained from various sources such as sellers, public records, agents and other third parties. This information may relate to the condition of the property, permitted or unpermitted uses, zoning, square footage, lot size/acreage or other matters affecting value or desirability. Unless otherwise indicated in writing, neither brokers, agents nor Theo have verified, or will verify, such information. If any such information is important to buyer in determining whether to buy, the price to pay or intended use of the property, buyer is urged to conduct their own investigation with qualified professionals, satisfy themselves with respect to that information, and to rely solely on the results of that investigation.
School data provided by GreatSchools. School service boundaries are intended to be used as reference only. To verify enrollment eligibility for a property, contact the school directly.