

$899,900
2,310
SQ FT
$390
SQ/FT
2611 Torrey Pines Dr
@ St Andrews Dr - Deer Ridge, Brentwood

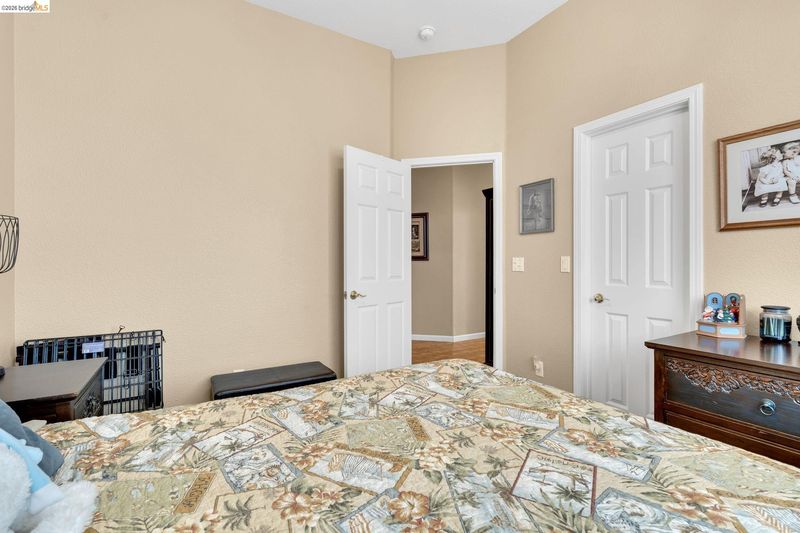
- 3 Bed
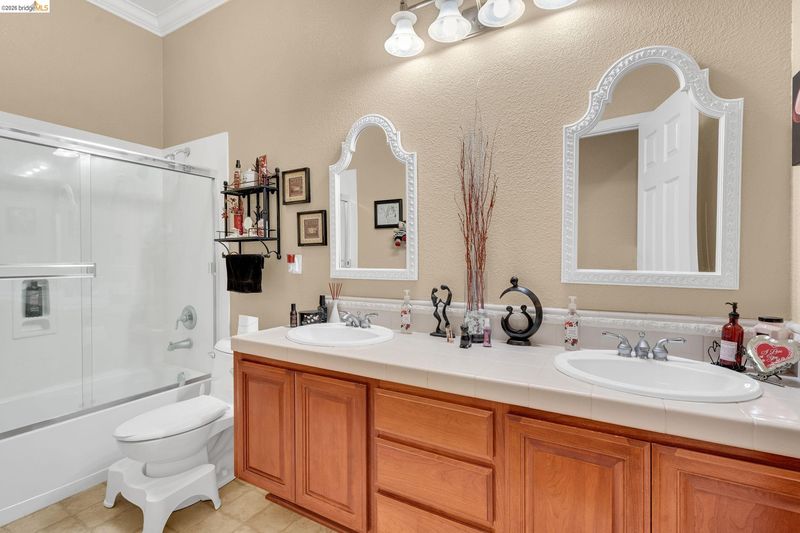
- 2 Bath
- 2 Park
- 2,310 sqft
- Brentwood
-

-
Sat May 30, 1:00 pm - 4:00 pm
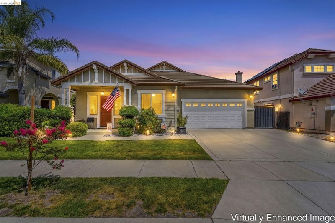
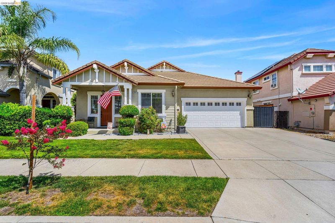
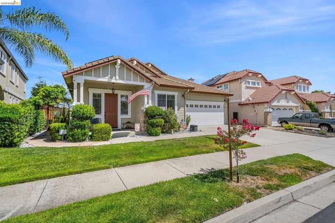
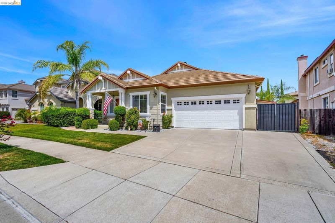
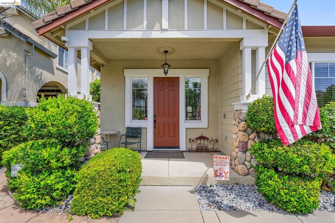
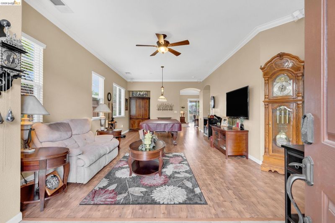
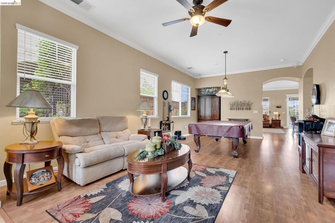
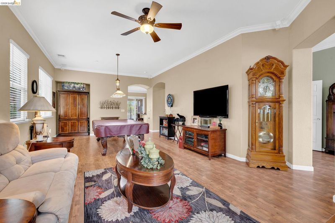
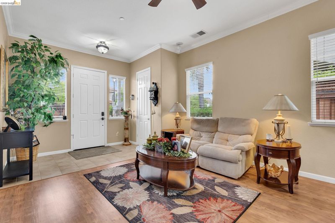
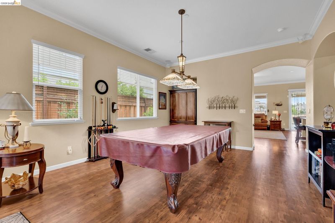
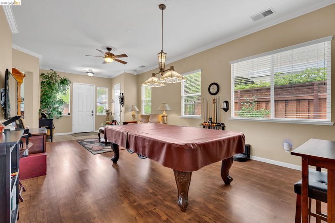
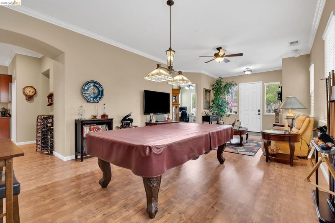
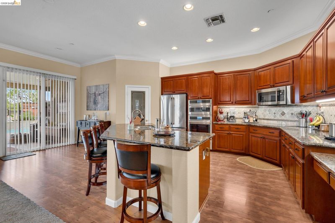
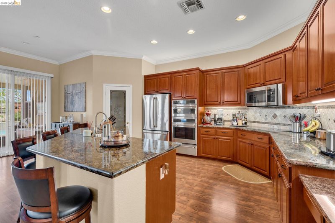
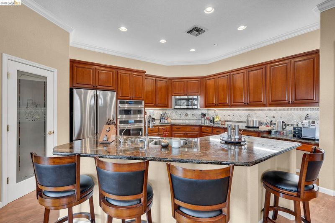
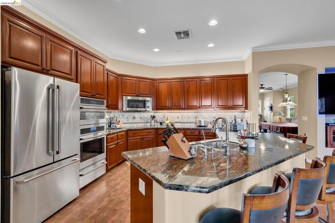
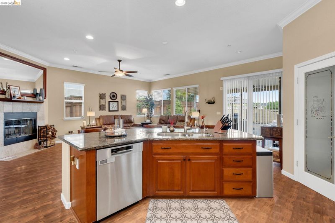
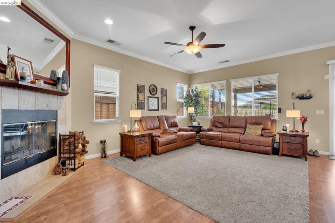
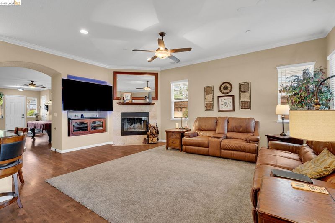
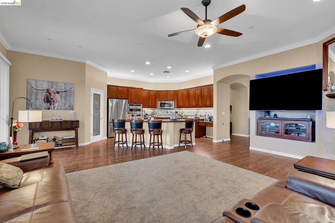
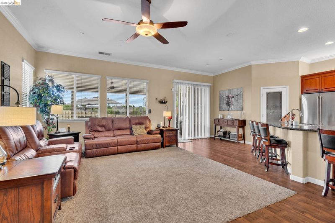
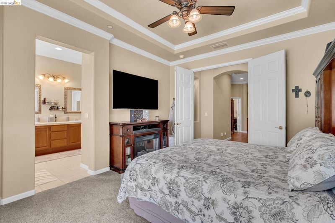
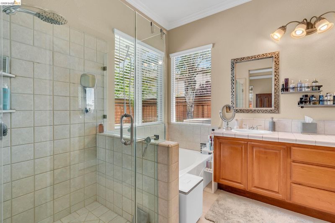
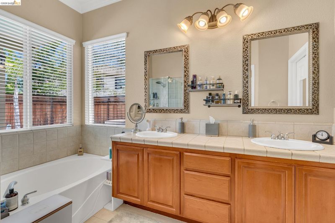
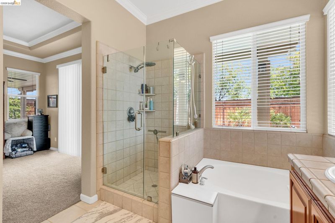
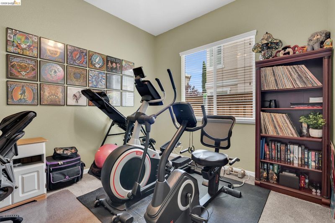
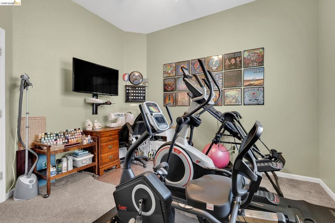
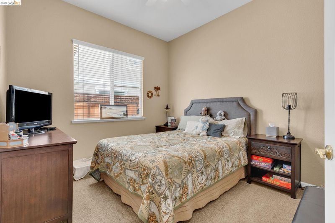
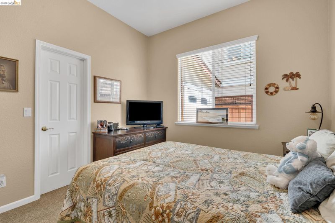
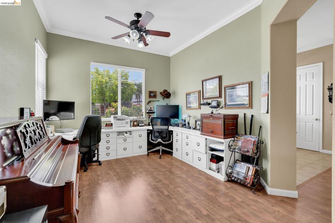
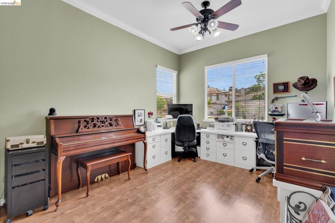
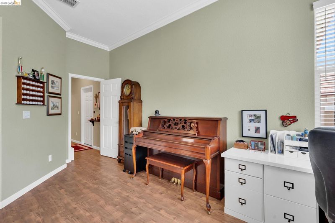
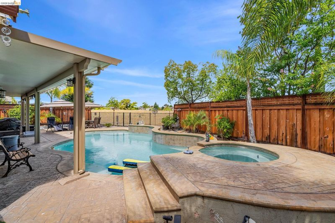
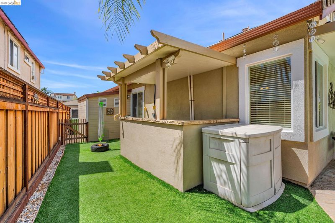
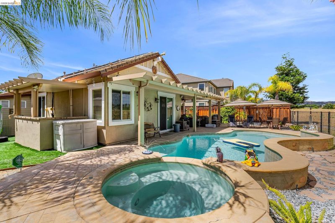
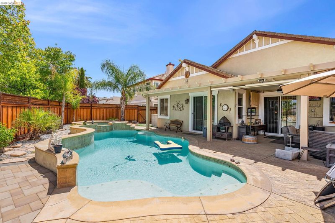
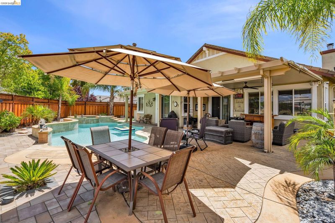
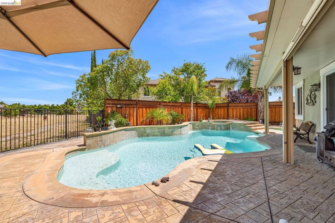
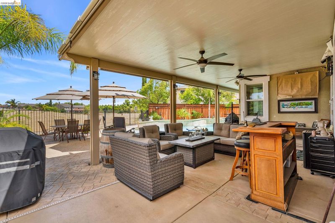
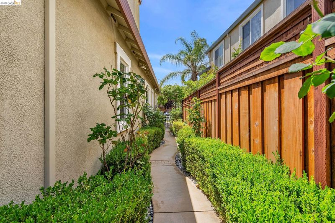
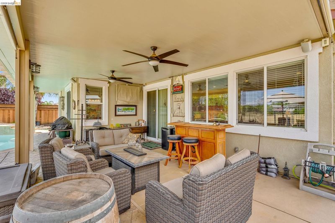
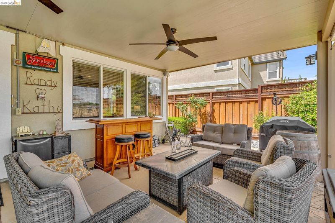
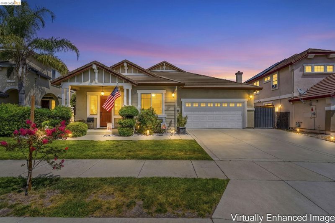
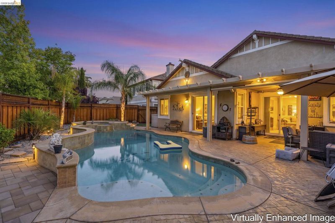
Welcome to your private oasis in the highly desired Deer Ridge community! This gorgeous single-story home blends elegant formal spaces with an entertainer’s dream layout. Step inside to a formal living & dining area, located next to a versatile den/office (or possible 4th bedroom). Just beyond, in the heart of the home, is an expansive family room, with a cozy fireplace which pairs nicely with your chef's kitchen, featuring premium granite countertops, upgraded cabinetry with custom pull-out shelving, sleek SS appliances, and casual breakfast bar seating. Step outside to your own personal resort. Host family & friends year-round under the covered patio, or take a dip in the sparkling pool & spa. Framed by expansive stamped concrete, pristine low-maintenance landscaping, newer 7-foot privacy fencing, and no rear neighbors, this backyard offers unmatched seclusion. Located near to top-tier schools, parks & walking/biking trails, shopping, restaurants, the Delta waterways, freeway access, and more!
-
Sun May 31, 1:00 pm - 4:00 pm
Welcome to your private oasis in the highly desired Deer Ridge community! This gorgeous single-story home blends elegant formal spaces with an entertainer’s dream layout. Step inside to a formal living & dining area, located next to a versatile den/office (or possible 4th bedroom). Just beyond, in the heart of the home, is an expansive family room, with a cozy fireplace which pairs nicely with your chef's kitchen, featuring premium granite countertops, upgraded cabinetry with custom pull-out shelving, sleek SS appliances, and casual breakfast bar seating. Step outside to your own personal resort. Host family & friends year-round under the covered patio, or take a dip in the sparkling pool & spa. Framed by expansive stamped concrete, pristine low-maintenance landscaping, newer 7-foot privacy fencing, and no rear neighbors, this backyard offers unmatched seclusion. Located near to top-tier schools, parks & walking/biking trails, shopping, restaurants, the Delta waterways, freeway access, and more!
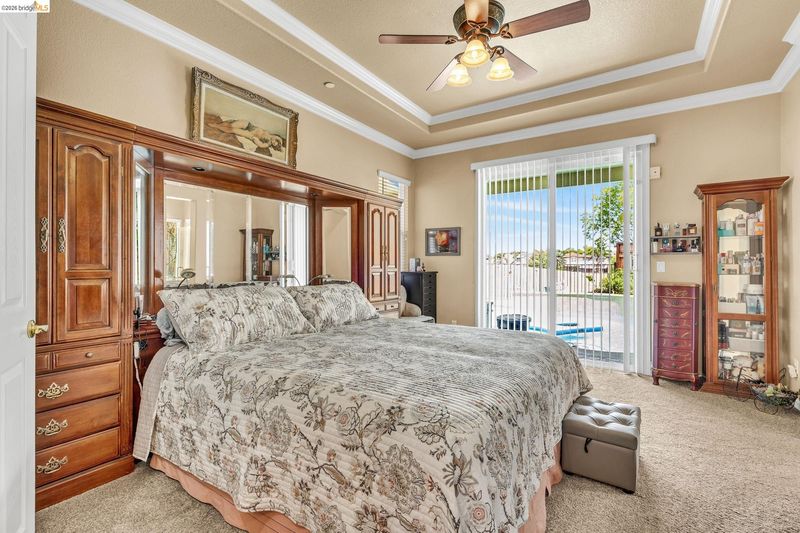
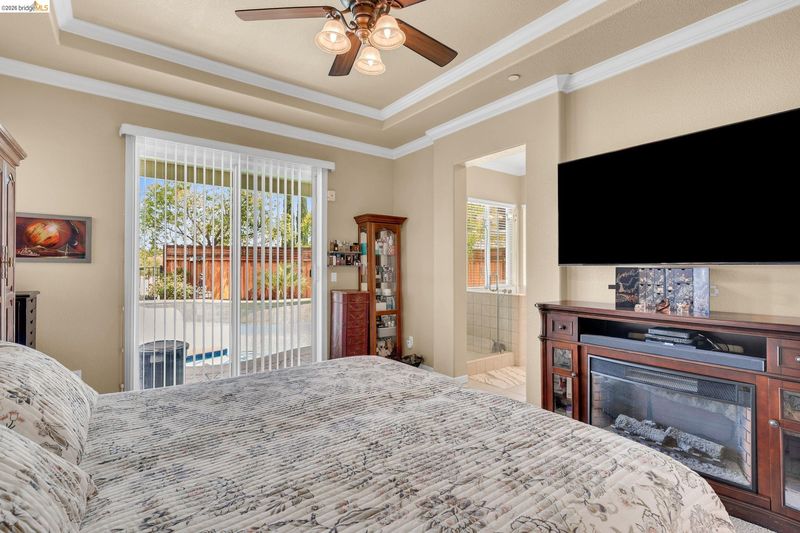
Welcome to the ultimate California dream home - your private oasis in the highly desired Deer Ridge community! This gorgeous single-story masterpiece effortlessly blends elegant formal spaces with an entertainer’s dream layout. Step inside to a sun-drenched formal living and dining area, located next to a versatile den/office (easily converting to a 4th bedroom). Just beyond, in the heart of the home, is an expansive family room, anchored by a cozy fireplace that begs for movie nights and lively gatherings which pairs nicely with your chef's kitchen, featuring premium granite countertops, upgraded cabinetry with custom pull-out shelving, sleek stainless steel appliances, and casual breakfast bar seating. Step outside to your own personal resort. Host family & friends year-round under the covered patio equipped with electric solar shades, or take a dip in the sparkling saltwater pool and spa. Framed by expansive stamped concrete, pristine low-maintenance landscaping, newer 7-foot privacy fencing, and no rear neighbors, this backyard offers unmatched seclusion. You aren't just buying a home; you're buying a lifestyle. Located minutes from top-tier schools, lush parks, and scenic walking/biking trails. Enjoy effortless access to the Streets of Brentwood, Costco, premier dining, golf courses, the Delta waterways, and the vibrant weekly Downtown Farmer’s Market. Plus, commuter-friendly freeway access makes travel a breeze. This home doesn't just check all the boxes—it creates new ones. Don’t let this rare Deer Ridge gem slip away. Schedule your private tour today before it’s gone!

- Current Status
- New
- Original Price
- $899,900
- List Price
- $899,900
- On Market Date
- May 28, 2026
- Property Type
- Detached
- D/N/S
- Deer Ridge
- Zip Code
- 94513
- MLS ID
- 41136289
- APN
- 0073400236
- Year Built
- 2002
- Stories in Building
- 1
- Possession
- Close Of Escrow
- Data Source
- MAXEBRDI
- Origin MLS System
- DELTA
Heritage Cccoe Special Education Programs School
Public K-12 Special Education, Combined Elementary And Secondary
Students: 70 Distance: 0.4mi
Heritage High School
Public 9-12 Secondary, Yr Round
Students: 2589 Distance: 0.4mi
R. Paul Krey Elementary School
Public K-5 Elementary, Yr Round
Students: 859 Distance: 0.5mi
Adams (J. Douglas) Middle School
Public 6-8 Middle
Students: 1129 Distance: 0.6mi
Bright Star Christian Child Care Center
Private PK-5
Students: 65 Distance: 0.7mi
Ron Nunn Elementary School
Public K-5 Elementary, Yr Round
Students: 650 Distance: 1.0mi
- Bed
- 3
- Bath
- 2
- Parking
- 2
- Attached, Int Access From Garage, Garage Door Opener
- SQ FT
- 2,310
- SQ FT Source
- Public Records
- Lot SQ FT
- 7,406.0
- Lot Acres
- 0.17 Acres
- Pool Info
- In Ground, Pool/Spa Combo, Outdoor Pool
- Kitchen
- Dishwasher, Microwave, Oven, Gas Water Heater, Water Softener, Breakfast Bar, Stone Counters, Eat-in Kitchen, Disposal, Oven Built-in
- Cooling
- Ceiling Fan(s), Central Air
- Disclosures
- Nat Hazard Disclosure
- Entry Level
- Exterior Details
- Back Yard, Front Yard, Sprinklers Front
- Flooring
- Laminate, Tile, Carpet
- Foundation
- Fire Place
- Family Room, Gas
- Heating
- Forced Air
- Laundry
- Hookups Only, Laundry Room
- Main Level
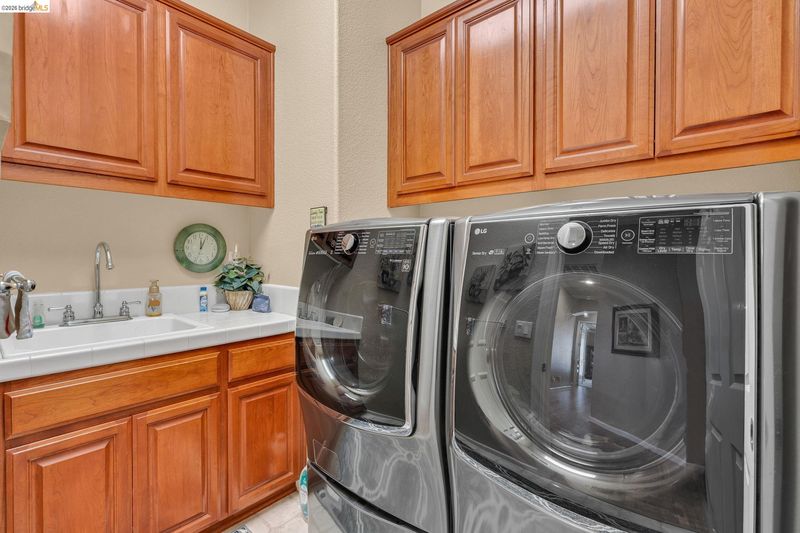
- 3 Bedrooms, 2 Baths, Primary Bedrm Suite - 1, Laundry Facility, Other, Main Entry
- Possession
- Close Of Escrow
- Architectural Style
- Ranch
- Non-Master Bathroom Includes
- Shower Over Tub
- Construction Status
- Existing
- Additional Miscellaneous Features
- Back Yard, Front Yard, Sprinklers Front
- Location
- Level
- Roof
- Tile
- Water and Sewer
- Public
- Fee
- Unavailable
MLS and other Information regarding properties for sale as shown in Theo have been obtained from various sources such as sellers, public records, agents and other third parties. This information may relate to the condition of the property, permitted or unpermitted uses, zoning, square footage, lot size/acreage or other matters affecting value or desirability. Unless otherwise indicated in writing, neither brokers, agents nor Theo have verified, or will verify, such information. If any such information is important to buyer in determining whether to buy, the price to pay or intended use of the property, buyer is urged to conduct their own investigation with qualified professionals, satisfy themselves with respect to that information, and to rely solely on the results of that investigation.
School data provided by GreatSchools. School service boundaries are intended to be used as reference only. To verify enrollment eligibility for a property, contact the school directly.