


$4,499,888
2,875
SQ FT
$1,565
SQ/FT
1440 Kring
@ Cristo Rey Drive - 18 - Cupertino, Los Altos

- 5 Bed
- 4 (3/1) Bath
- 4 Park
- 2,875 sqft
- Los Altos
-

-
Sat Jul 25, 12:00 pm - 6:00 pm
-
Sun Jul 26, 12:00 pm - 7:00 pm
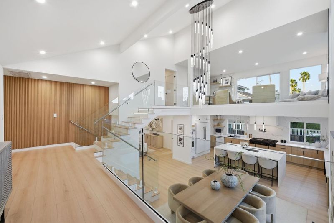
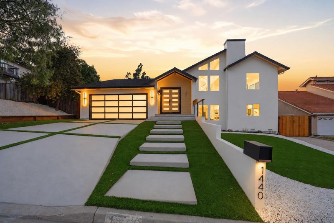
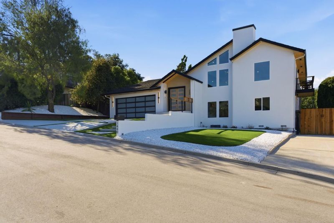
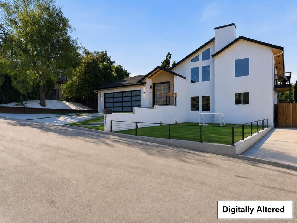
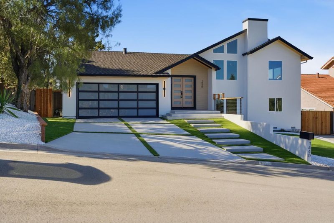
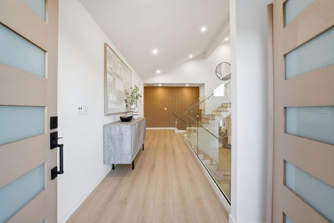
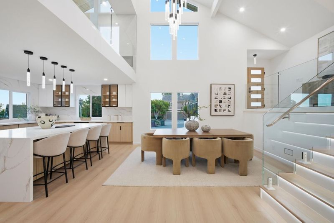
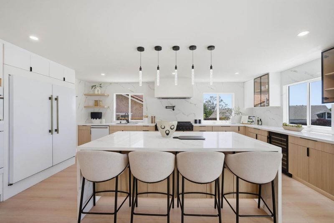
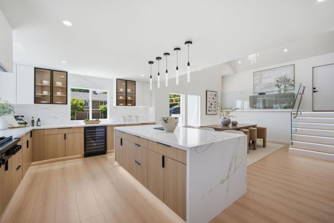
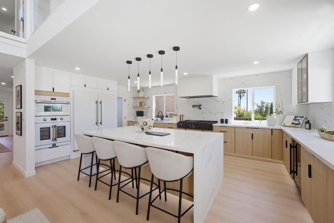
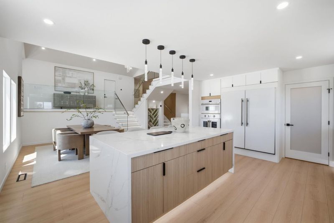
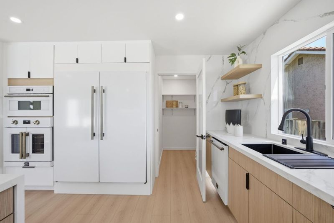
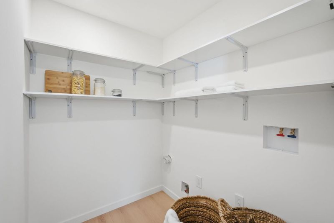
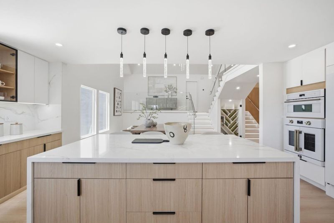
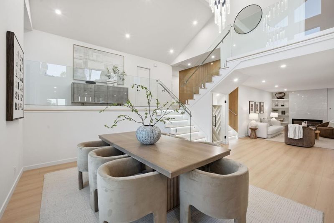
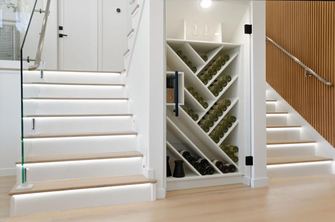
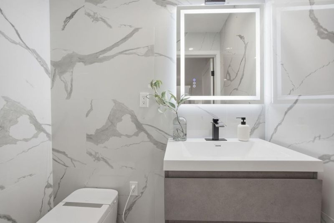
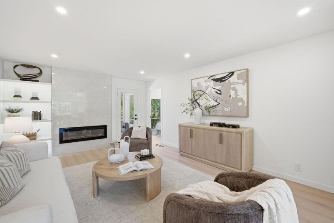
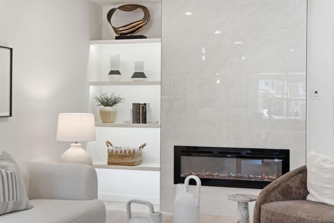
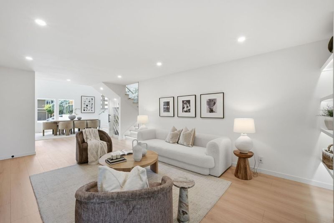
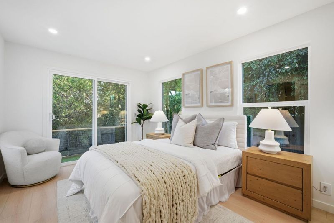
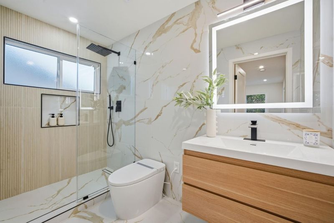
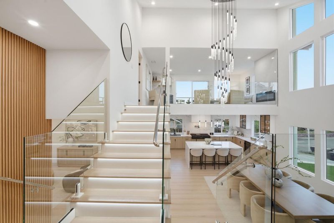
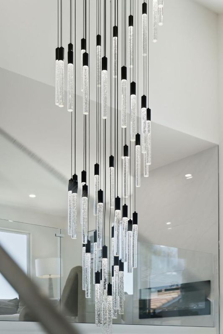
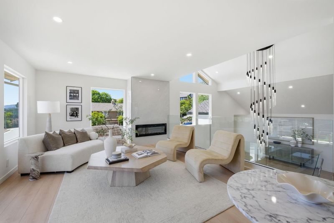
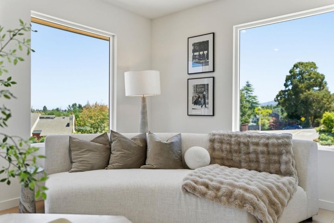
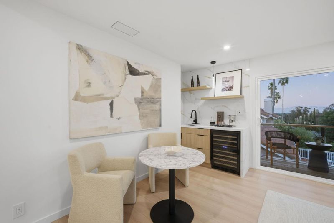
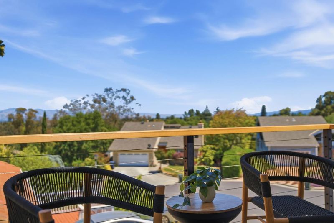
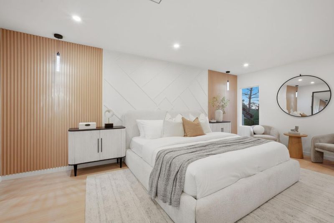
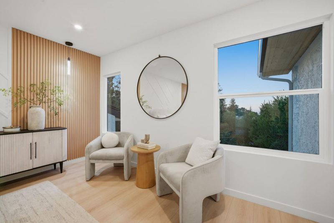
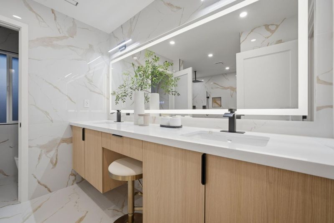
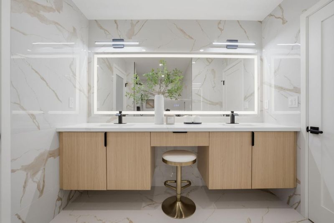
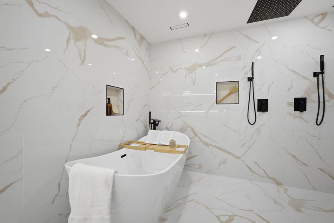
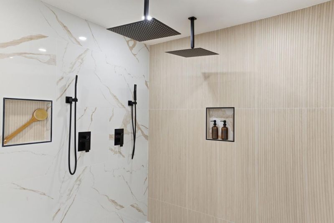
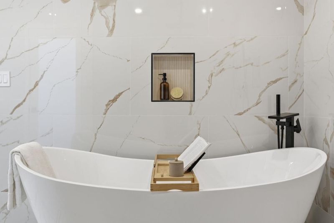
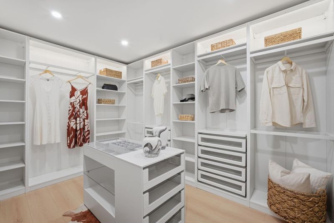
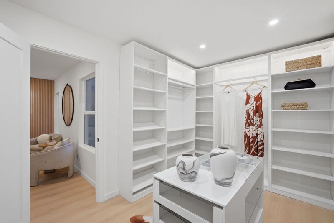
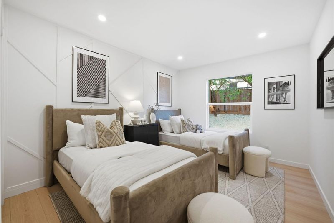
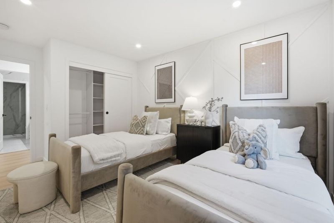
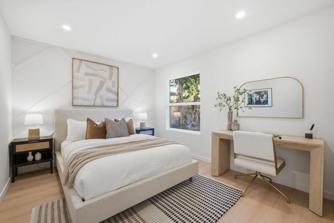
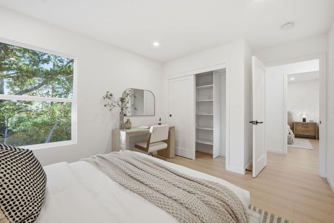
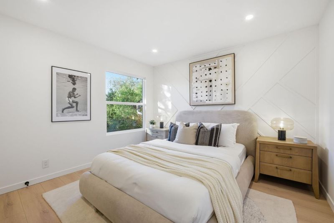
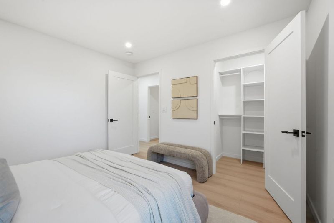
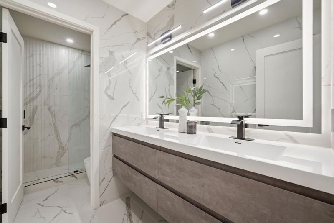
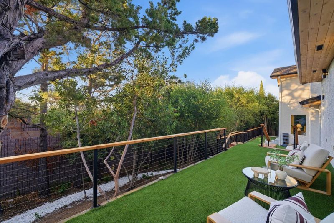
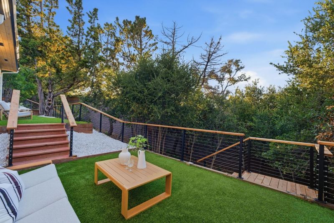
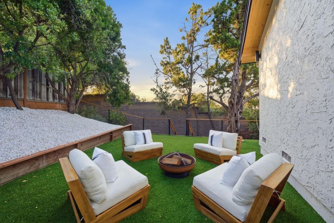
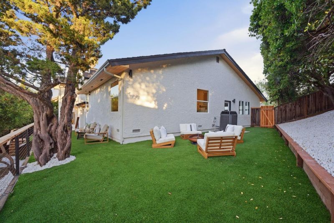
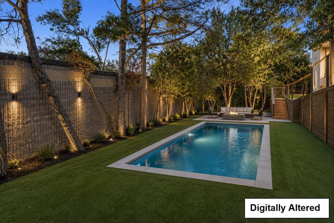
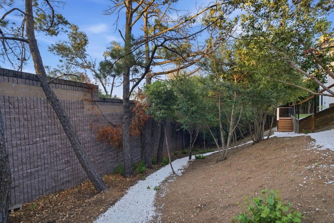
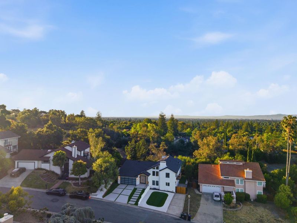
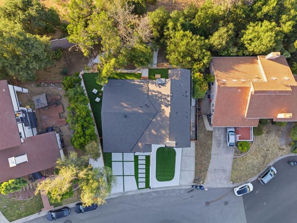
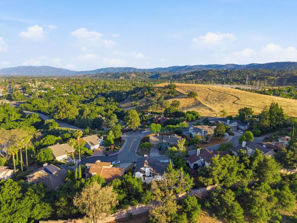
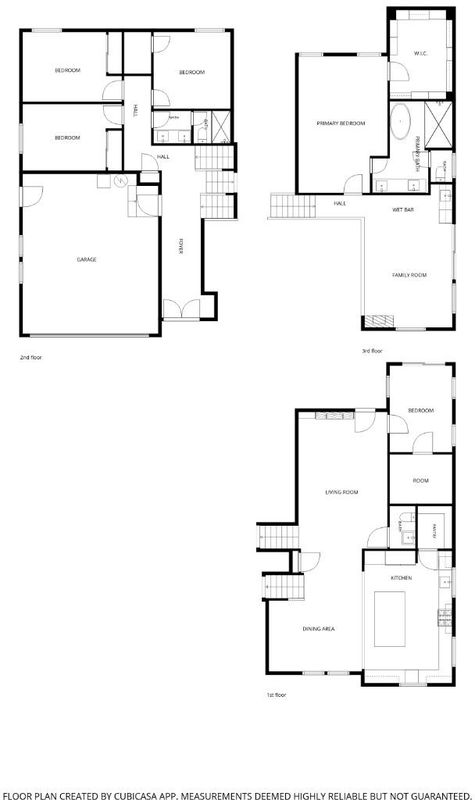
Newly completed after a comprehensive modern transformation, this 5-bedroom, 4-bath home on a quiet cul-de-sac in prestigious Los Altos Highlands offers modern luxury and turnkey living. A dramatic 26-foot vaulted ceiling, oversized windows, smooth walls, designer lighting, new flooring, and abundant natural light create a bright, sophisticated interior. The chef's kitchen features a waterfall island, 60-inch built-in refrigerator, oversized 48-inch gas range with custom hood, built-in oven and microwave, and glass-enclosed wine cellar. A private main-level suite with separate entrance, full bath, and backyard access is ideal for guests, extended family, or an au pair. Upstairs, a loft with wet bar, fireplace, and balcony complements the luxurious primary suite with a custom walk-in closet and spa-inspired marble bath featuring a soaking tub, dual showers, and rainfall fixtures. The expansive front and backyard offer endless possibilities to create a resort-style retreat. Conceptual renderings illustrate the potential for luxury landscaping, a pool, and outdoor entertaining. Renderings are digitally enhanced.

- Days on Market
- 4 days
- Current Status
- Active
- Original Price
- $4,499,888
- List Price
- $4,499,888
- On Market Date
- Jul 21, 2026
- Property Type
- Single Family Home
- Area
- 18 - Cupertino
- Zip Code
- 94024
- MLS ID
- ML82055001
- APN
- 342-06-054
- Year Built
- 1978
- Stories in Building
- 2
- Possession
- Unavailable
- Data Source
- MLSL
- Origin MLS System
- MLSListings, Inc.
Creative Learning Center
Private K-12
Students: 26 Distance: 0.3mi
Stevens Creek Elementary School
Public K-5 Elementary
Students: 582 Distance: 0.6mi
Montclaire Elementary School
Public K-5 Elementary
Students: 428 Distance: 0.8mi
West Valley Elementary School
Public K-5 Elementary
Students: 554 Distance: 0.8mi
Cupertino Middle School
Public 6-8 Middle
Students: 1358 Distance: 0.9mi
St. Simon Elementary School
Private K-8 Elementary, Middle, Religious, Coed
Students: 500 Distance: 1.1mi
- Bed
- 5
- Bath
- 4 (3/1)
- Showers over Tubs - 2+
- Parking
- 4
- Attached Garage
- SQ FT
- 2,875
- SQ FT Source
- Unavailable
- Lot SQ FT
- 11,305.0
- Lot Acres
- 0.259527 Acres
- Cooling
- Central AC
- Dining Room
- Formal Dining Room
- Disclosures
- Natural Hazard Disclosure
- Family Room
- Separate Family Room
- Flooring
- Vinyl / Linoleum
- Foundation
- Concrete Perimeter
- Fire Place
- Family Room, Living Room
- Heating
- Central Forced Air
- Views
- Neighborhood
- Architectural Style
- Traditional
- Fee
- Unavailable
MLS and other Information regarding properties for sale as shown in Theo have been obtained from various sources such as sellers, public records, agents and other third parties. This information may relate to the condition of the property, permitted or unpermitted uses, zoning, square footage, lot size/acreage or other matters affecting value or desirability. Unless otherwise indicated in writing, neither brokers, agents nor Theo have verified, or will verify, such information. If any such information is important to buyer in determining whether to buy, the price to pay or intended use of the property, buyer is urged to conduct their own investigation with qualified professionals, satisfy themselves with respect to that information, and to rely solely on the results of that investigation.
School data provided by GreatSchools. School service boundaries are intended to be used as reference only. To verify enrollment eligibility for a property, contact the school directly.