


$619,900
2,214
SQ FT
$280
SQ/FT
2351 Hanson Drive
@ Gurnett Ln - Fairfield 1, Fairfield

- 4 Bed
- 3 Bath
- 4 Park
- 2,214 sqft
- Fairfield
-

-
Sun Oct 25, 11:30 am - 1:30 pm
This home is a must see! Great value with so many great updates. Hosted by Alejandra Martinez
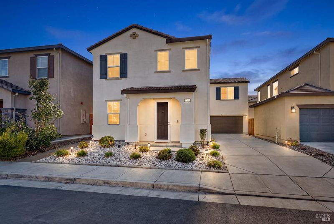
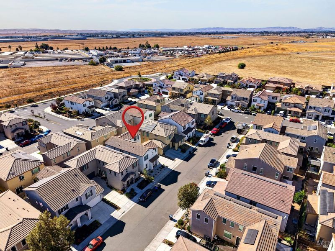
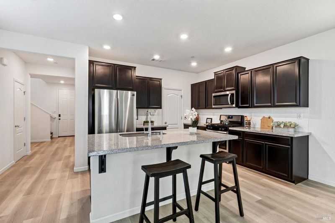
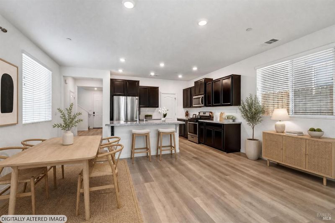
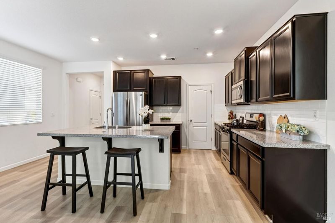
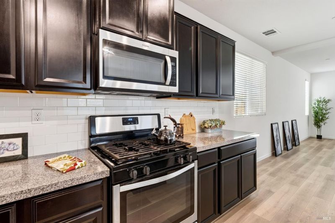
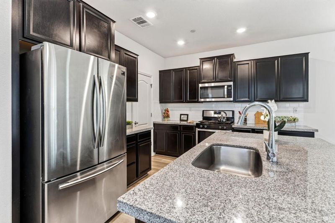
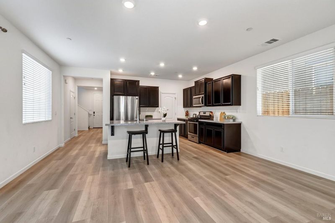
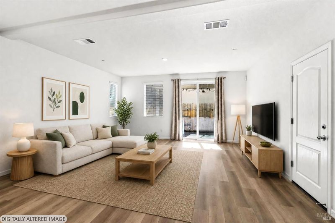
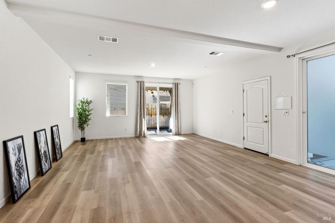
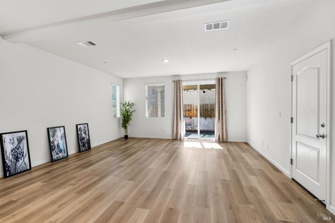
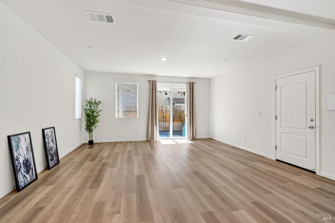
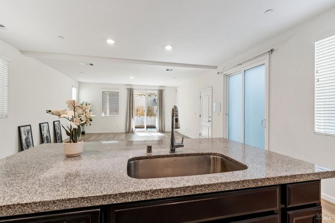
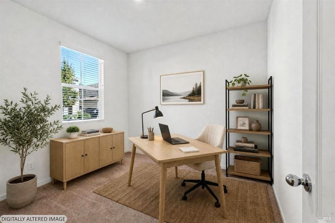
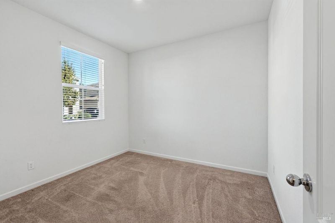
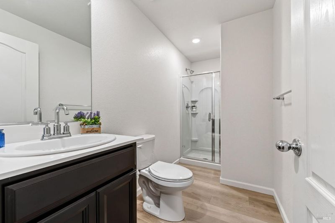
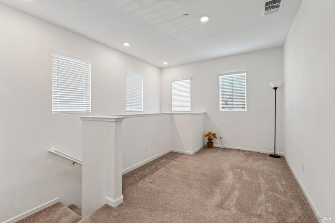
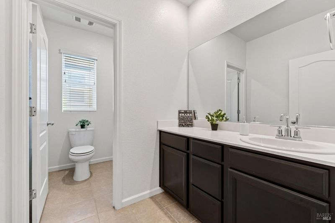
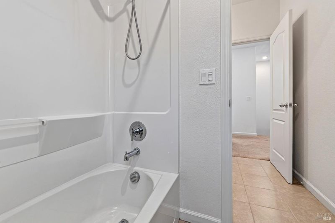
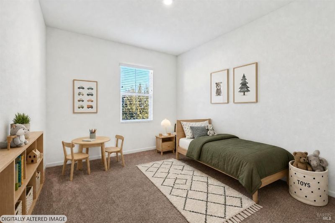
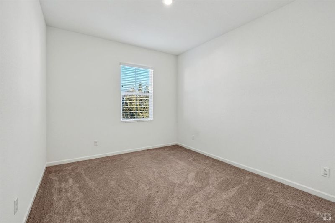
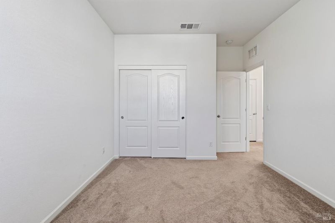
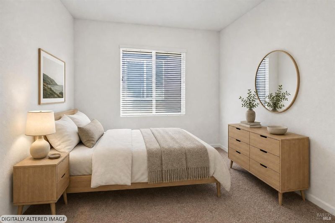
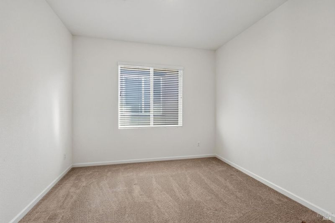
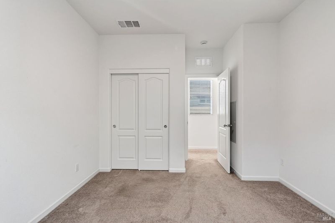
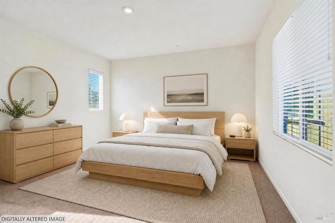
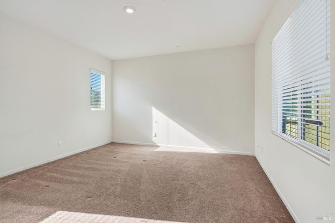
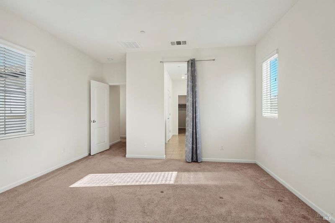
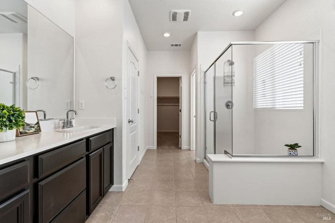
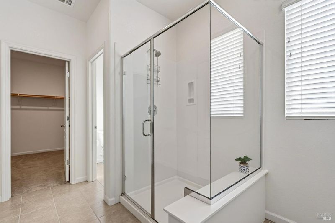
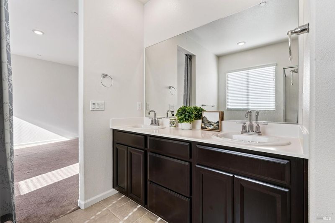
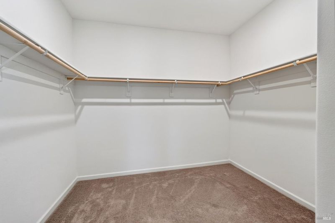
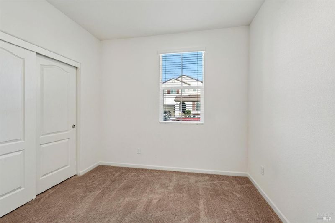
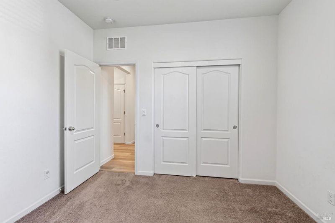
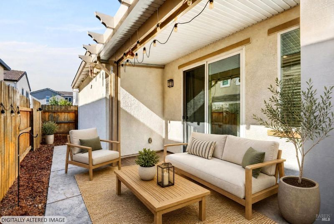
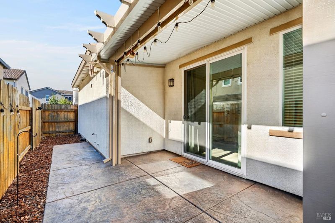
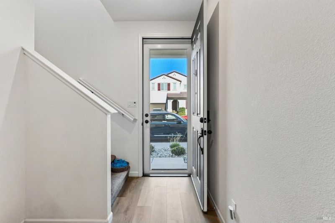
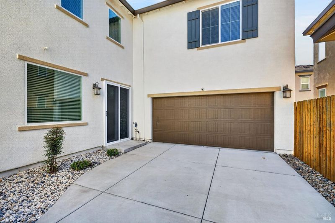
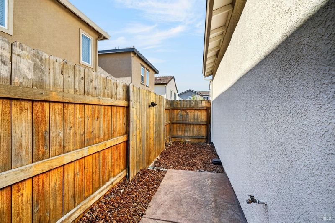
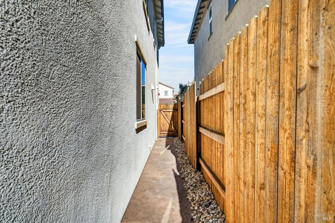
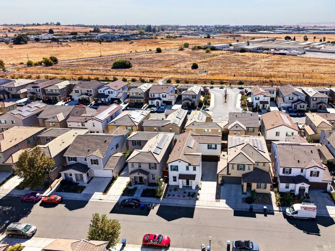
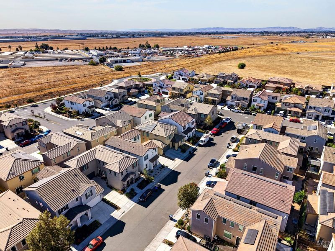
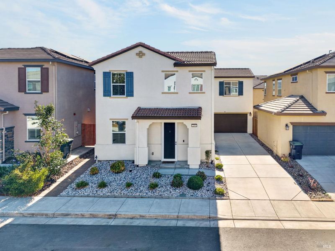
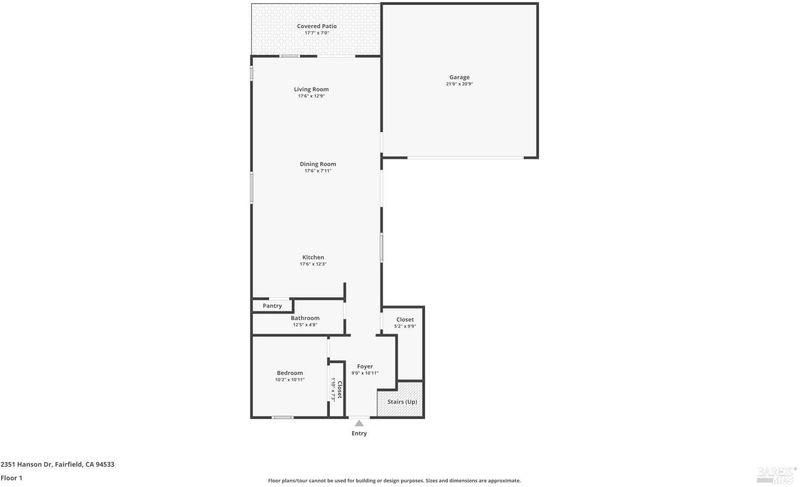
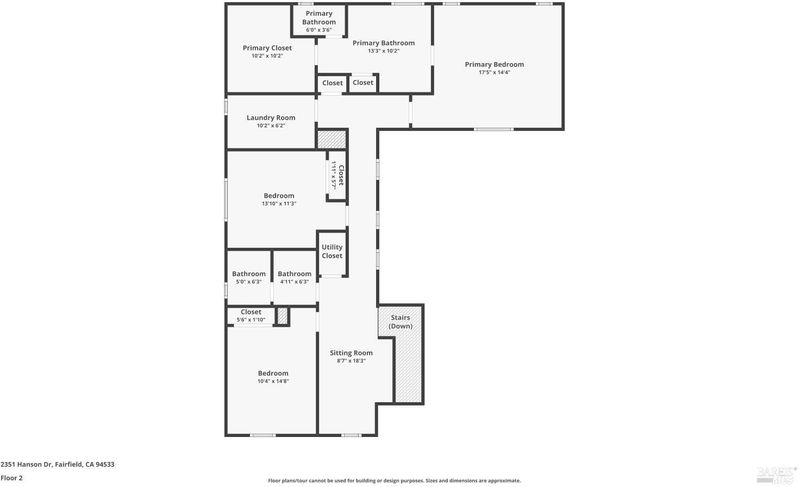
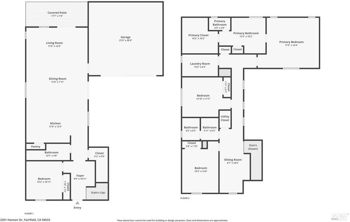
Welcome to 2351 Hanson Drive in Fairfield! This beautifully appointed 4-bedroom, 3-bathroom home offers a wonderful combination of comfort, style, and functionality. No HOA. It features a desirable downstairs bedroom and full bathroom, ideal for guests, multigenerational living, or a home office. The kitchen showcases elegant granite countertops, while attractive water-resistant flooring adds durability and style throughout. Enjoy modern conveniences including a tankless water heater, whole-house air purification system, and solar. Step outside to a low-maintenance backyard featuring over $10,000 in improvements, including a covered patio and beautiful stamped concrete, perfect for outdoor entertaining and year-round relaxation. Conveniently located near Travis Air Force Base, shopping, dining, and major commuter routes. Located in Travis Unified School District. The seller will consider paying off the solar contract with an acceptable offer. This home offers comfort, convenience, and exceptional value. Don't miss this wonderful opportunity! Some rooms are virtually staged.

- Days on Market
- 0 days
- Current Status
- Active
- Original Price
- List Price
- $619,900
- On Market Date
- Oct 17, 2026
- Property Type
- Single Family Residence
- Area
- Fairfield 1
- Zip Code
- 94533
- MLS ID
- 326086158
- APN
- 0166262340
- Year Built
- 2020
- Stories in Building
- 2
- Possession
- Close Of Escrow
- Data Source
- BAREIS
- Origin MLS System
Vanden High School
Public 9-12 Secondary
Students: 1730 Distance: 0.7mi
Travis Community Day School
Public 7-12 Opportunity Community
Students: 16 Distance: 1.1mi
Travis Education Center
Public 9-12 Continuation
Students: 66 Distance: 1.1mi
Travis Independent Study School
Public K-12 Alternative
Students: 3 Distance: 1.1mi
Golden West Middle School
Public 7-8 Middle
Students: 846 Distance: 1.1mi
Center Elementary
Public K-6 Elementary
Students: 508 Distance: 1.3mi
- Bed
- 4
- Bath
- 3
- Shower Stall(s), Tub w/Shower Over
- Parking
- 4
- Attached, Garage Door Opener, Garage Faces Front, Guest, Inside Entrance
- SQ FT
- 2,214
- SQ FT Source
- Assessor Auto-Fill
- Lot SQ FT
- 3,171.0
- Lot Acres
- 0.0728 Acres
- Kitchen
- Granite Counters, Kitchen Island, Island w/Sink, Kitchen/Family Combo, Pantry Closet
- Cooling
- Central Air, MultiZone
- Disclosures
- Offer As Is
- Flooring
- Carpet, Tile
- Foundation
- Slab
- Heating
- Central, Electric, MultiZone
- Laundry
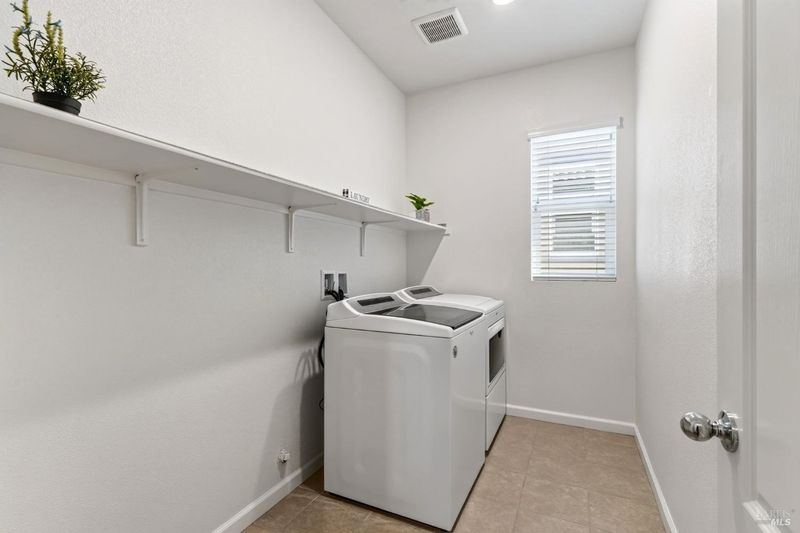
- Dryer Included, Inside Room, Upper Level, Washer Included
- Upper Level
- Bedroom(s), Full Bath(s), Loft
- Main Level
- Bedroom(s), Full Bath(s), Kitchen, Living Room
- Views
- Hills
- Possession
- Close Of Escrow
- Basement
- None
- Fee
- $0
MLS and other Information regarding properties for sale as shown in Theo have been obtained from various sources such as sellers, public records, agents and other third parties. This information may relate to the condition of the property, permitted or unpermitted uses, zoning, square footage, lot size/acreage or other matters affecting value or desirability. Unless otherwise indicated in writing, neither brokers, agents nor Theo have verified, or will verify, such information. If any such information is important to buyer in determining whether to buy, the price to pay or intended use of the property, buyer is urged to conduct their own investigation with qualified professionals, satisfy themselves with respect to that information, and to rely solely on the results of that investigation.
School data provided by GreatSchools. School service boundaries are intended to be used as reference only. To verify enrollment eligibility for a property, contact the school directly.