

$2,695,000
3,622
SQ FT
$744
SQ/FT
1339 Bay Street
@ Encinal/San Antonio - Gold Coast, Alameda

- 4 Bed
- 3.5 (3/1) Bath
- 0 Park
- 3,622 sqft
- Alameda
-

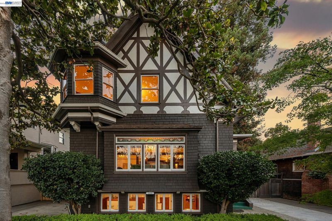
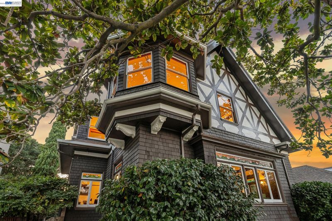
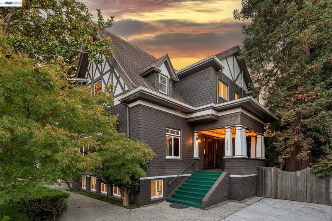
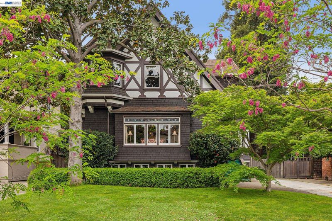
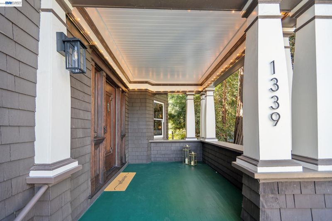
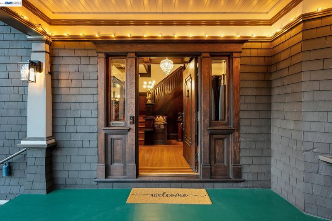
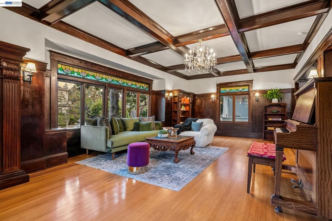
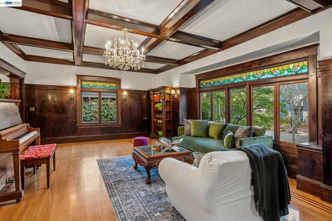
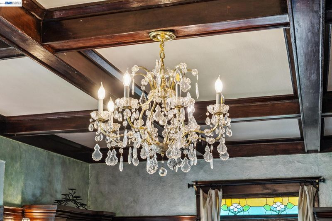
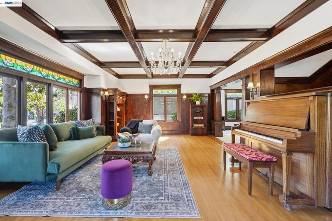
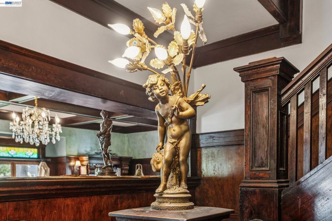
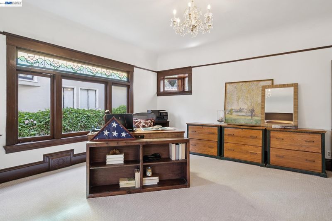
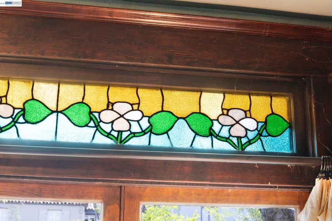
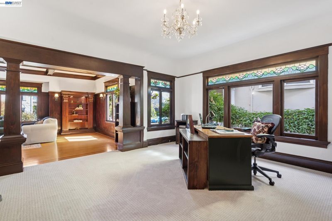
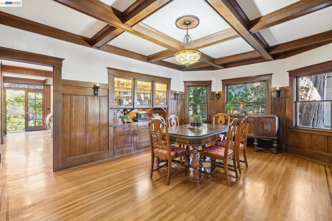
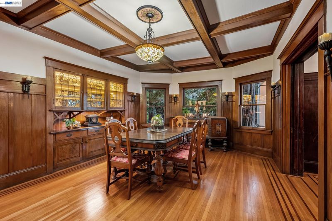
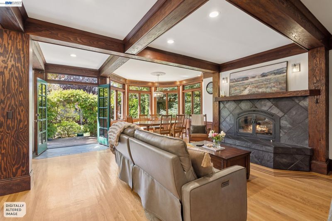
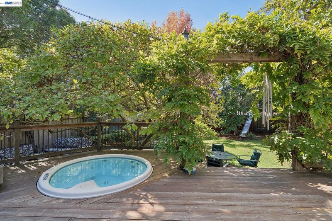
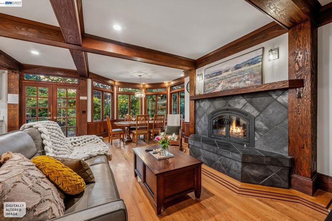
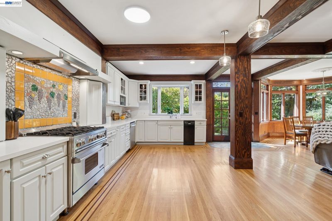
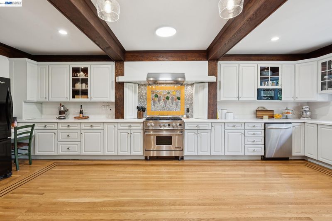
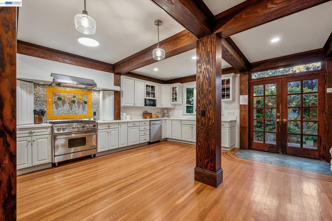
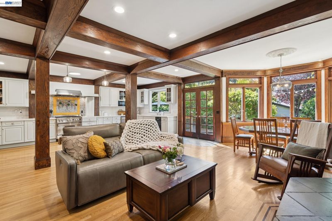
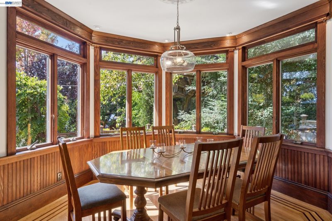
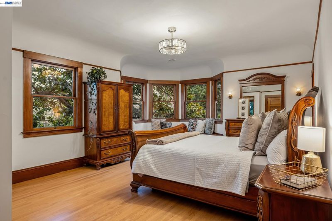
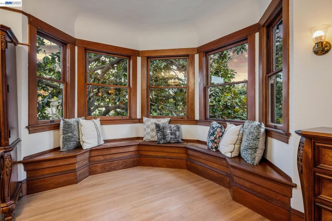
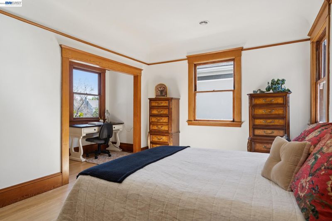
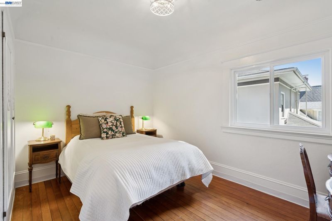
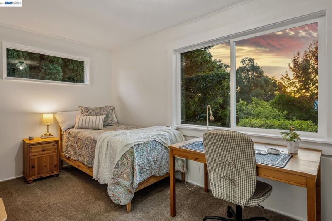
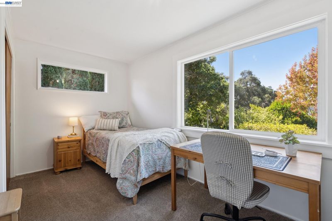
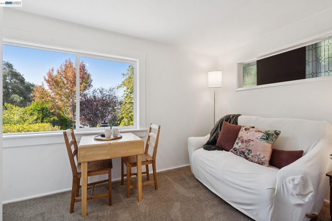
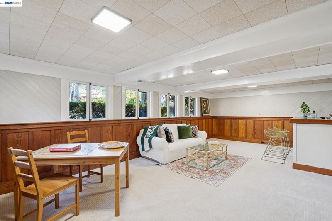
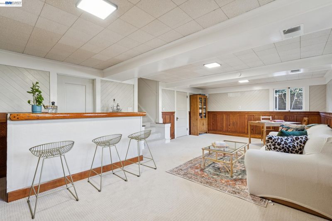
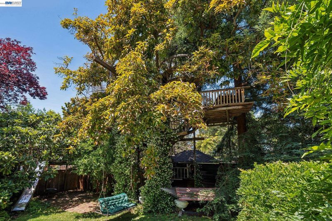
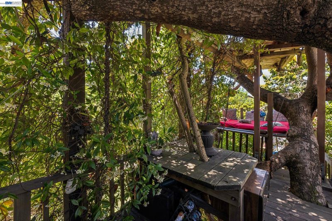
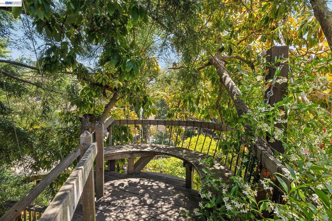
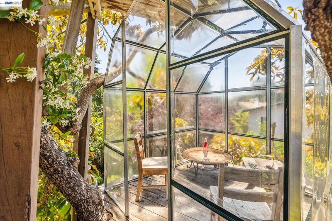
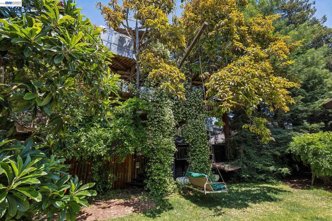
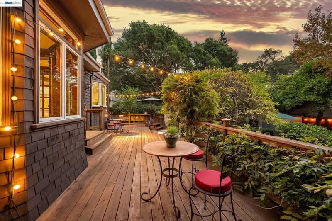
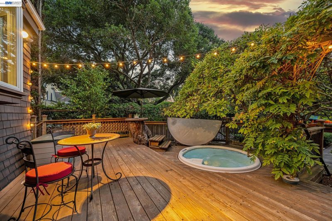
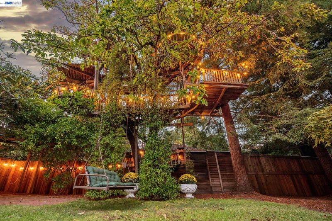
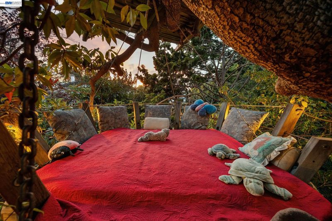
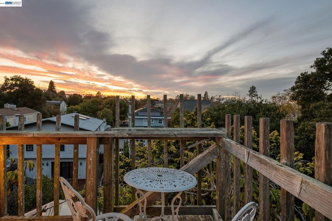
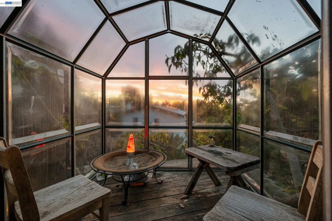
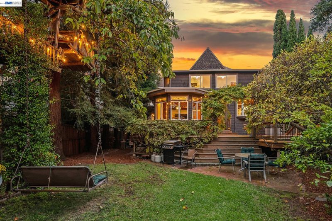
Set on a tree-lined street in Alameda’s coveted Gold Coast, 1339 Bay Street pairs grand scale with the warmth of a home made for gathering. A welcoming front porch opens to light-filled rooms with high ceilings, gorgeous woodwork, box-beamed ceilings, stained glass windows and hardwood floors. The main level includes a living room, parlor and formal dining room. Spanning the back of the home, the open kitchen and family room are an entertainer’s dream, with beamed ceilings, beautiful cabinetry, new countertops, a fireplace and a sunny bay-windowed dining area. French doors open directly to the deck, hot tub and lush garden with mature trees, where a magical five-story treehouse awaits. High ceilings continue upstairs, along with 4+ bedrooms and three full baths. The spacious primary suite enjoys bay windows, treetop views, an en-suite bath and a walk-in closet. The back bedroom is arranged as 2 distinct spaces, one with a kitchenette, for added versatility. There’s also a finished lower-level bonus room with a bar, abundant storage area, seismic upgrades, and 2 driveways with ample off-street parking. Nearby neighborhood shops, restaurants, parks & top-rated schools, with convenient connections to San Francisco.

- Current Status
- New
- Original Price
- $2,695,000
- List Price
- $2,695,000
- On Market Date
- Oct 2, 2026
- Property Type
- Detached
- D/N/S
- Gold Coast
- Zip Code
- 94501
- MLS ID
- 41150118
- APN
- Year Built
- 1910
- Stories in Building
- 3
- Possession
- Close Of Escrow, Negotiable
- Data Source
- MAXEBRDI
- Origin MLS System
- BAY EAST
Franklin Elementary School
Public K-5 Elementary
Students: 316 Distance: 0.2mi
Franklin Elementary School
Public K-5 Elementary
Students: 335 Distance: 0.2mi
Maya Lin School
Public K-5
Students: 427 Distance: 0.4mi
Will C. Wood Middle School
Public 6-8 Middle
Students: 595 Distance: 0.5mi
Will C. Wood Middle School
Public 6-8 Middle
Students: 575 Distance: 0.5mi
St. Joseph Elementary School
Private K-8 Elementary, Religious, Coed
Students: 240 Distance: 0.6mi
- Bed
- 4
- Bath
- 3.5 (3/1)
- Parking
- 0
- Off Street
- SQ FT
- 3,622
- SQ FT Source
- Public Records
- Lot SQ FT
- 8,700.0
- Lot Acres
- 0.2 Acres
- Pool Info
- None
- Kitchen
- Dishwasher, Gas Range, Microwave, Free-Standing Range, Refrigerator, Trash Compactor, Dryer, Washer, Tankless Water Heater, Breakfast Nook, Counter - Solid Surface, Eat-in Kitchen, Disposal, Gas Range/Cooktop, Range/Oven Free Standing, Updated Kitchen
- Cooling
- Ceiling Fan(s)
- Disclosures
- Rent Control
- Entry Level
- Exterior Details
- Back Yard, Front Yard, Side Yard
- Flooring
- Hardwood, Tile, Vinyl, Carpet, Wood
- Foundation
- Fire Place
- Family Room
- Heating
- Central
- Laundry
- Laundry Closet, Upper Level
- Main Level
- Other
- Possession
- Close Of Escrow, Negotiable
- Architectural Style
- See Remarks
- Construction Status
- Existing
- Additional Miscellaneous Features
- Back Yard, Front Yard, Side Yard
- Location
- Level
- Roof
- Composition Shingles
- Water and Sewer
- Public
- Fee
- Unavailable
MLS and other Information regarding properties for sale as shown in Theo have been obtained from various sources such as sellers, public records, agents and other third parties. This information may relate to the condition of the property, permitted or unpermitted uses, zoning, square footage, lot size/acreage or other matters affecting value or desirability. Unless otherwise indicated in writing, neither brokers, agents nor Theo have verified, or will verify, such information. If any such information is important to buyer in determining whether to buy, the price to pay or intended use of the property, buyer is urged to conduct their own investigation with qualified professionals, satisfy themselves with respect to that information, and to rely solely on the results of that investigation.
School data provided by GreatSchools. School service boundaries are intended to be used as reference only. To verify enrollment eligibility for a property, contact the school directly.