

$3,598,000
2,622
SQ FT
$1,372
SQ/FT
358 Anza St
@ BRYANT STREET - Mission San Jose, Fremont

- 4 Bed
- 3.5 (3/1) Bath
- 2 Park
- 2,622 sqft
- Fremont
-

-
Sat Jul 25, 1:30 pm - 4:30 pm
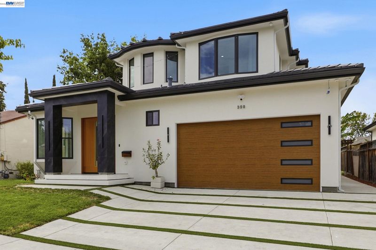
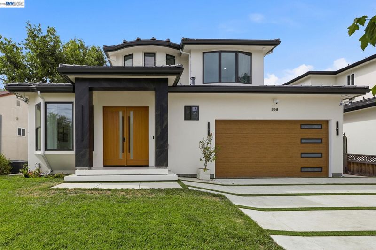
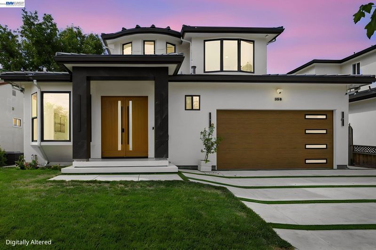
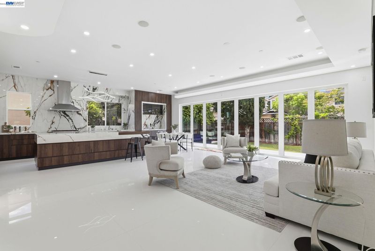
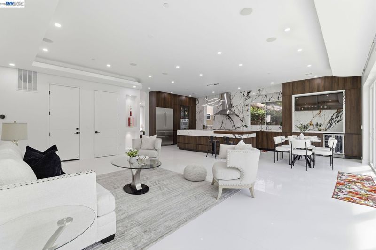
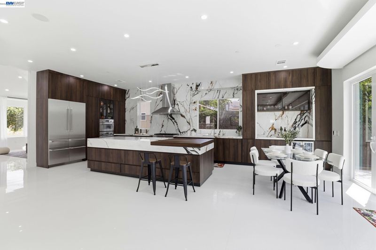
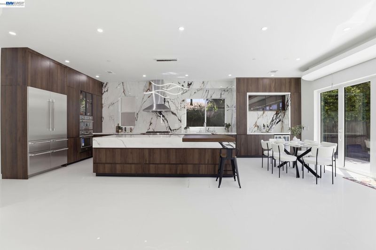
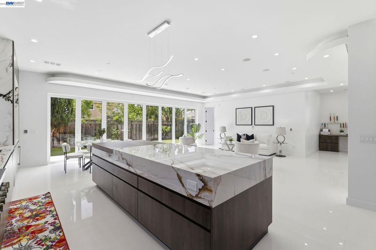
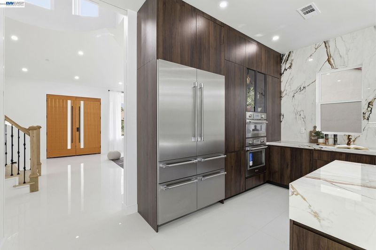
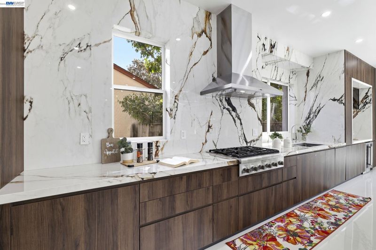
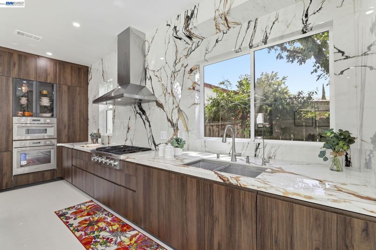
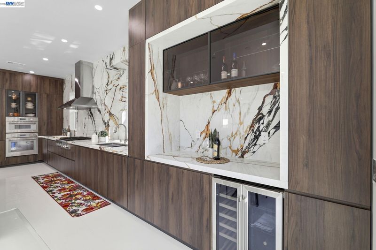
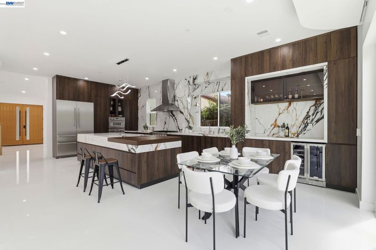
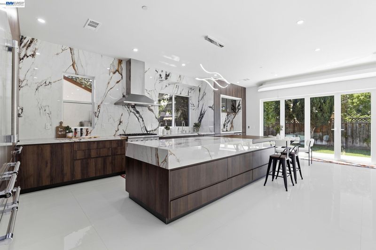
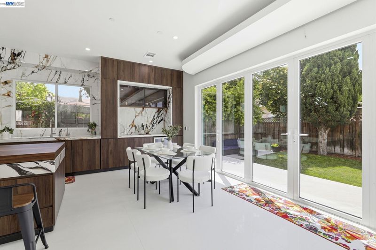
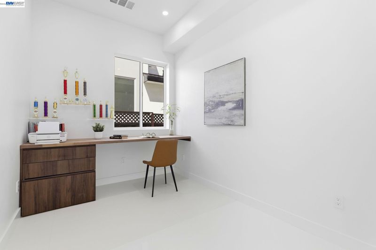
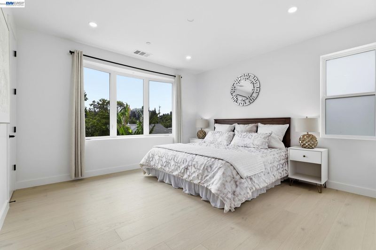
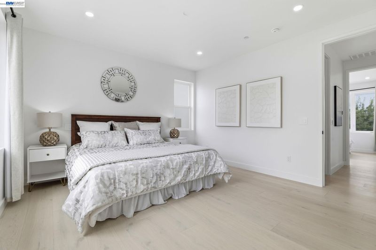
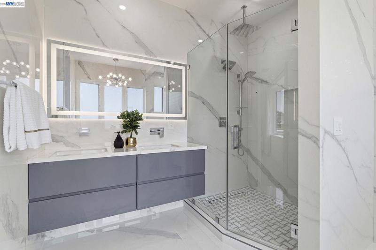
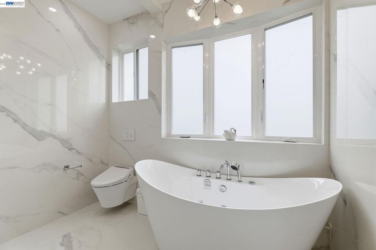
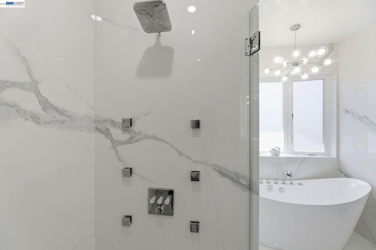
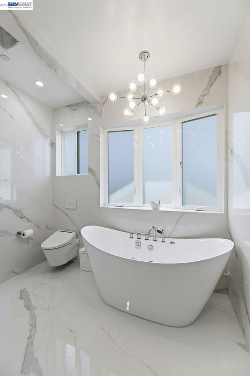
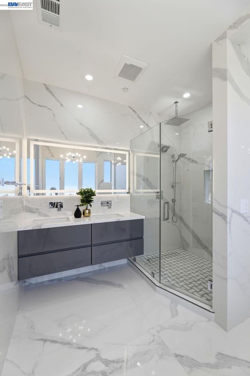
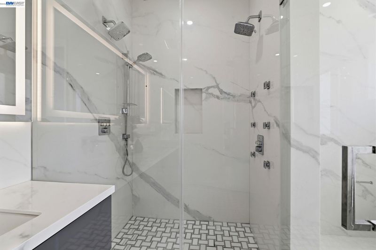
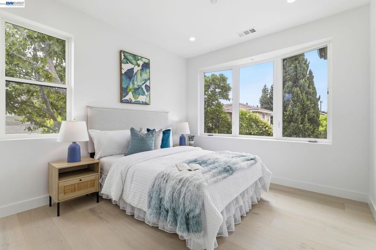
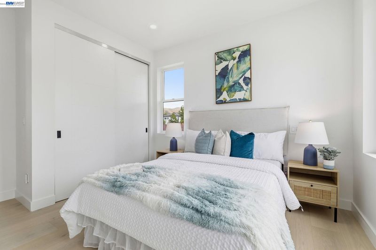
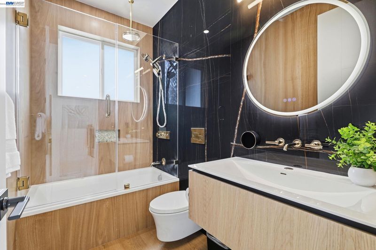
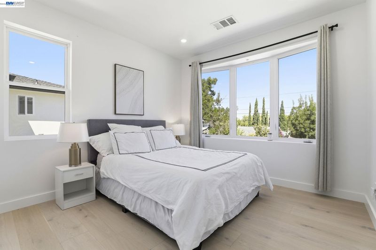
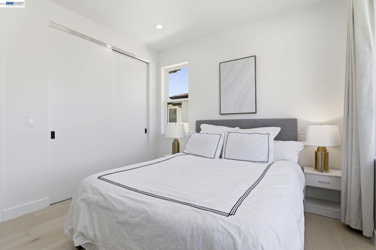
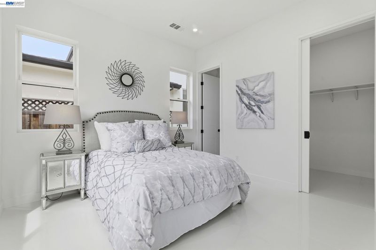
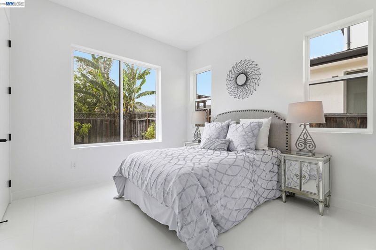
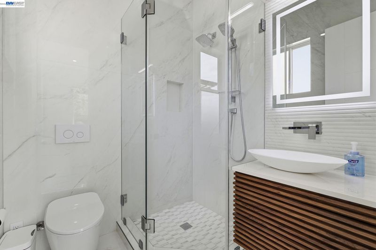
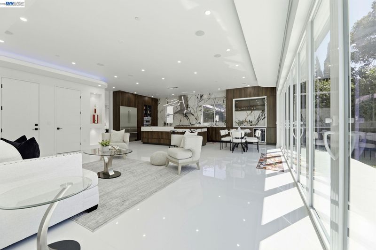
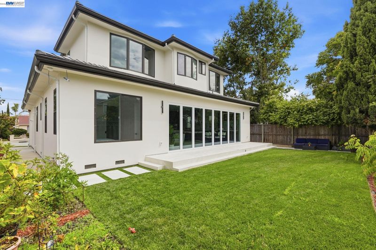
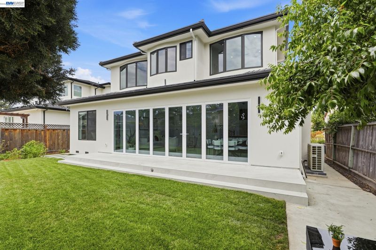
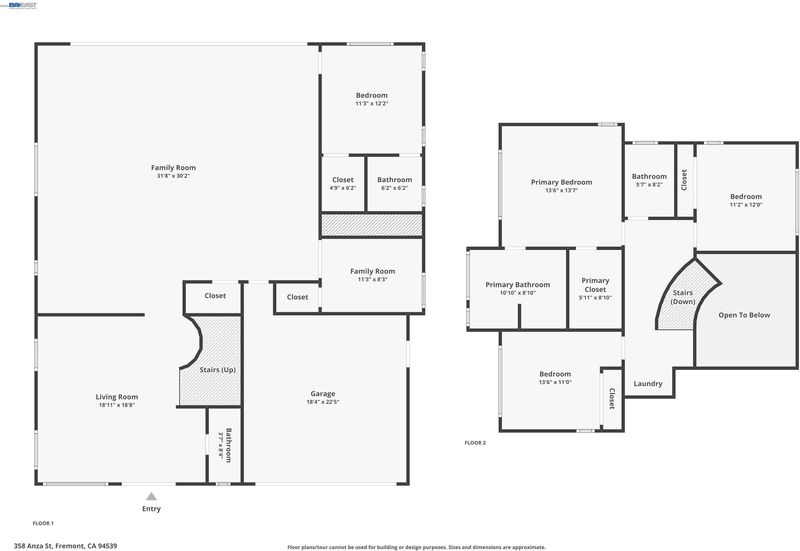
Brand-New 2026 Ultra-Modern Masterpiece in the Heart of Mission San Jose Welcome to this spectacular, newly built, northeast-facing modern marvel. Offering 4 spacious bedrooms and 3.5 luxurious bathrooms, this residence features a highly desirable main-floor bedroom suite—ideal for guests or multigenerational living. Spanning 2,622 sq. ft. of impeccably designed living space on a 5,022 sq. ft. lot, the home boasts high-volume ceilings and an inviting open floor plan flooded with natural light throughout. The luxurious primary suite offers a lavish bathroom and a generous walk-in closet. At the heart of the home, a European-inspired custom kitchen showcases high-end Thermador appliances, elegant Spanish porcelain tiles, and a custom island complete with a movable breakfast nook. Expansive sliding glass doors lead to the private yard, creating effortless indoor-outdoor living. Perfectly blending sophistication with modern utility, this home is built for both effortless entertaining and comfortable daily life
-
Sun Jul 26, 1:30 pm - 4:30 pm
Brand-New 2026 Ultra-Modern Masterpiece in the Heart of Mission San Jose Welcome to this spectacular, newly built, northeast-facing modern marvel. Offering 4 spacious bedrooms and 3.5 luxurious bathrooms, this residence features a highly desirable main-floor bedroom suite—ideal for guests or multigenerational living. Spanning 2,622 sq. ft. of impeccably designed living space on a 5,022 sq. ft. lot, the home boasts high-volume ceilings and an inviting open floor plan flooded with natural light throughout. The luxurious primary suite offers a lavish bathroom and a generous walk-in closet. At the heart of the home, a European-inspired custom kitchen showcases high-end Thermador appliances, elegant Spanish porcelain tiles, and a custom island complete with a movable breakfast nook. Expansive sliding glass doors lead to the private yard, creating effortless indoor-outdoor living. Perfectly blending sophistication with modern utility, this home is built for both effortless entertaining and comfortable daily life
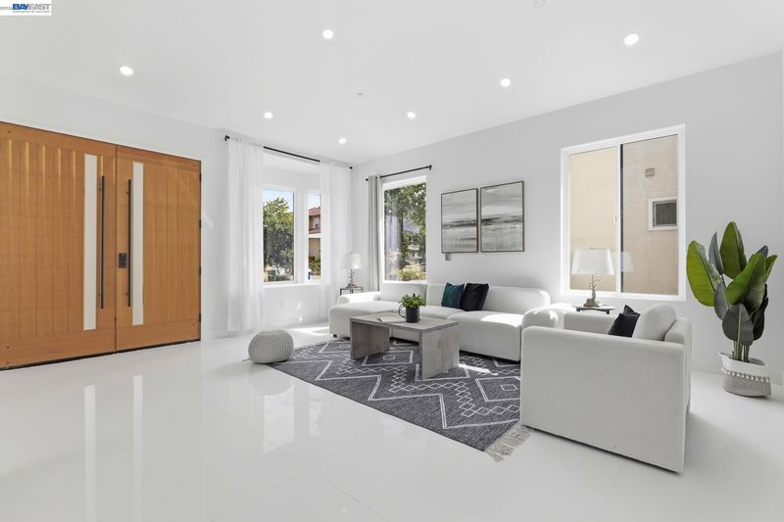
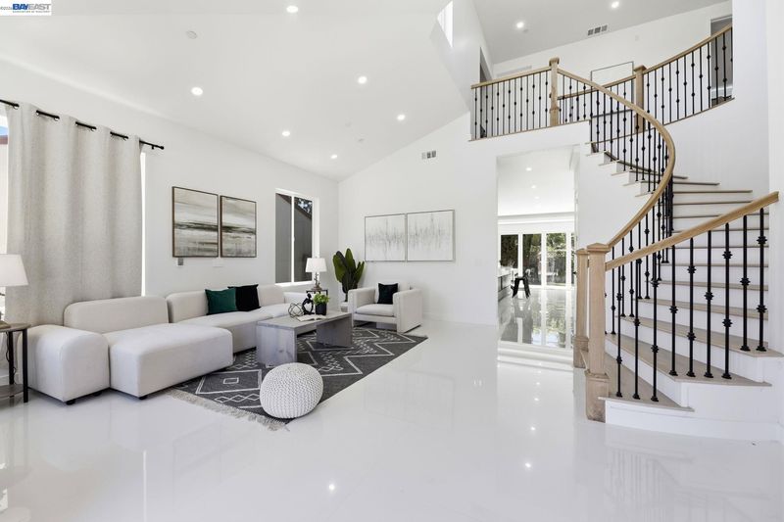
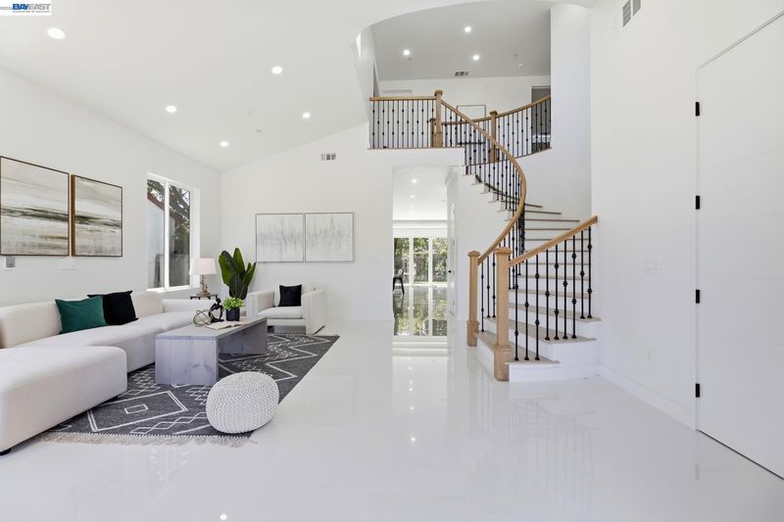
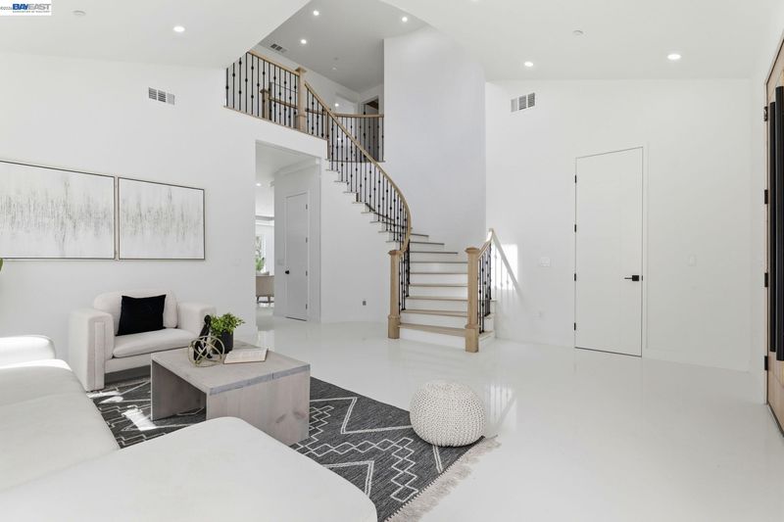
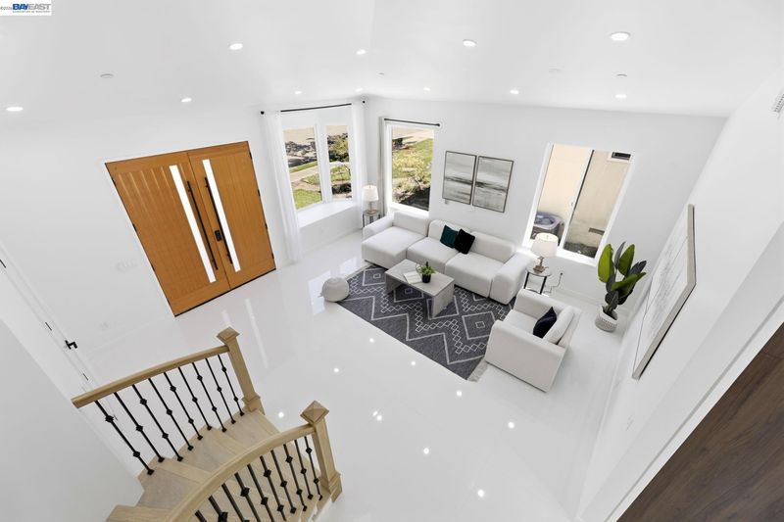
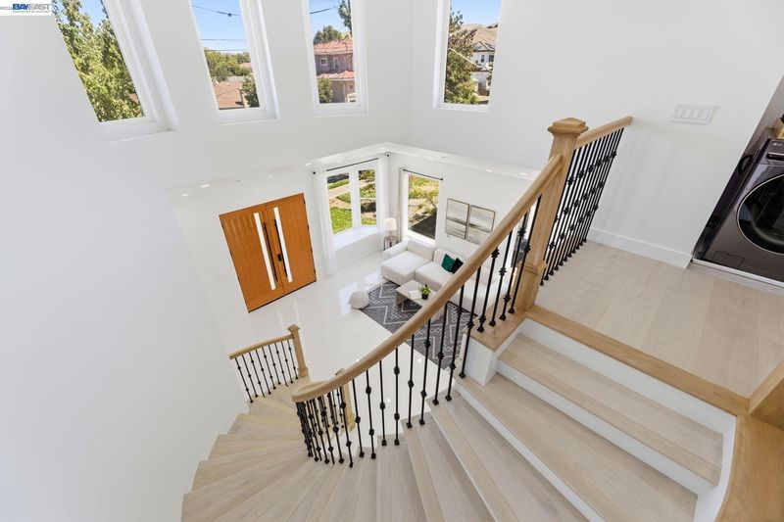
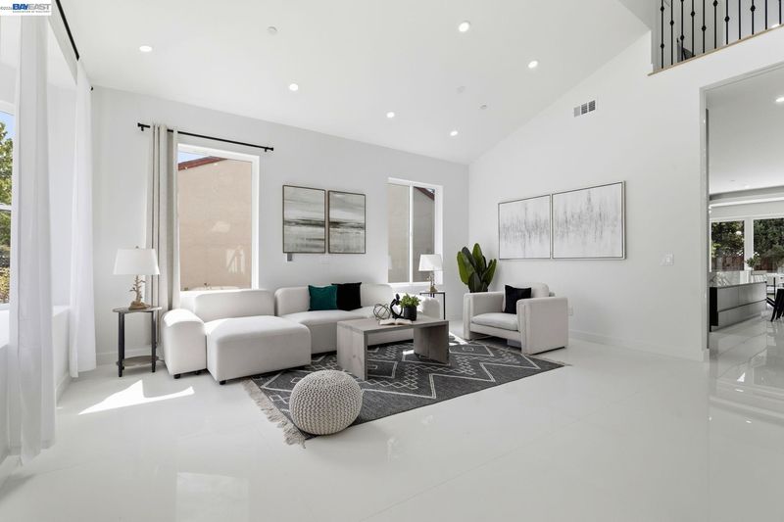
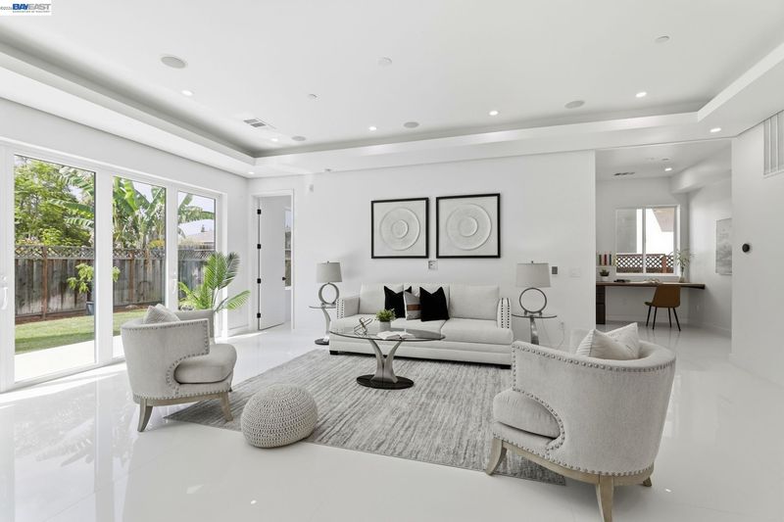
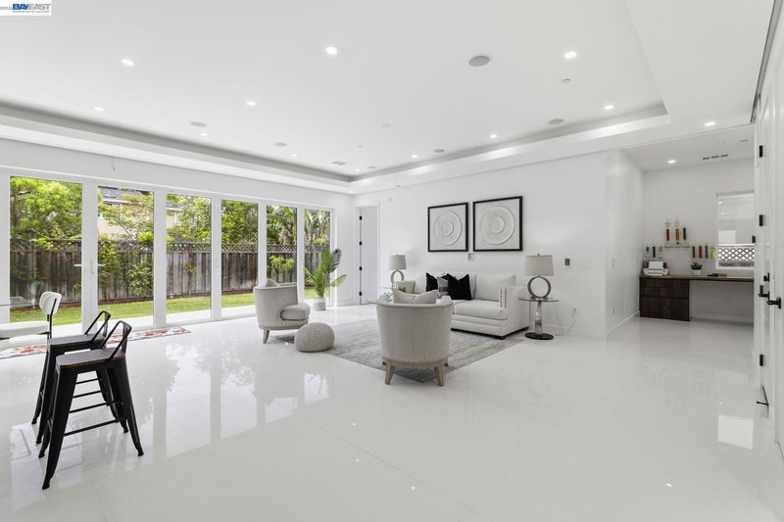
Brand-New 2026 Ultra-Modern Masterpiece in the Heart of Mission San Jose. Welcome to this spectacular, newly built, northeast-facing modern marvel. Offering 4 spacious bedrooms and 3.5 luxurious bathrooms, this residence features a highly desirable main-floor bedroom suite—ideal for guests or multi-generational living. Spanning 2,622 sq. ft. of impeccably designed living space on a 5,022 sq. ft. lot, the home boasts high-volume ceilings and an inviting open floor plan flooded with natural light throughout. Stunning formal living room with soaring high cieling and beautiful porcelain tile flooring with heated floor system. The luxurious primary suite offers a lavish bathroom and a generous walk-in closet. At the heart of the home, a European-inspired custom kitchen showcases high-end Thermador appliances, elegant Spanish porcelain tiles, and a custom island complete with a movable breakfast nook. Expansive sliding glass doors lead to the private yard with new fences, creating effortless indoor-outdoor living. Perfectly blending sophistication with modern utility, this home is built for both effortless entertaining and comfortable daily life. High-tech upgrades include smart switches, integrated ceiling speakers, LED lighting, and a dedicated Tesla EV charger. Experience luxury living in Fremont’s most coveted enclave. Education is right at your doorstep: enjoy being within walking distance of top-rated Mission San Jose Elementary, with Hopkins Jr. High and Mission San Jose High just minutes away. Convenient commute to Silicon Valley major tech companies & Penninsula. Easy access to HWY 880 & 680. Discover the ultimate balance of space, style, and world-class education in one of Fremont's premier neighborhoods. Hurry! Don't miss out this dream home!

- Current Status
- New
- Original Price
- $3,598,000
- List Price
- $3,598,000
- On Market Date
- Jul 23, 2026
- Property Type
- Detached
- D/N/S
- Mission San Jose
- Zip Code
- 94539
- MLS ID
- 41142588
- APN
- 513608148
- Year Built
- 2026
- Stories in Building
- 2
- Possession
- Close Of Escrow
- Data Source
- MAXEBRDI
- Origin MLS System
- BAY EAST
Mission San Jose Elementary School
Public K-6 Elementary
Students: 535 Distance: 0.2mi
Montessori School Of Fremont
Private PK-6 Montessori, Combined Elementary And Secondary, Coed
Students: 295 Distance: 0.3mi
St. Joseph Elementary School
Private 1-8 Elementary, Religious, Coed
Students: 240 Distance: 0.5mi
Dominican Kindergarten
Private K Preschool Early Childhood Center, Elementary, Religious, Coed
Students: 30 Distance: 0.5mi
Alsion Montessori Middle / High School
Private 7-12 Montessori, Middle, High, Secondary, Nonprofit
Students: 60 Distance: 0.6mi
Mission San Jose High School
Public 9-12 Secondary
Students: 2046 Distance: 1.2mi
- Bed
- 4
- Bath
- 3.5 (3/1)
- Parking
- 2
- Attached, Side Yard Access, Side By Side, Garage Door Opener
- SQ FT
- 2,622
- SQ FT Source
- Public Records
- Lot SQ FT
- 5,022.0
- Lot Acres
- 0.12 Acres
- Pool Info
- None
- Kitchen
- Dishwasher, Gas Range, Microwave, Free-Standing Range, Refrigerator, Dryer, Washer, Tankless Water Heater, 220 Volt Outlet, Breakfast Bar, Breakfast Nook, Counter - Solid Surface, Stone Counters, Eat-in Kitchen, Disposal, Gas Range/Cooktop, Kitchen Island, Range/Oven Free Standing, Updated Kitchen, Wet Bar, Other
- Cooling
- Central Air
- Disclosures
- Disclosure Package Avail
- Entry Level
- Exterior Details
- Back Yard, Front Yard
- Flooring
- Hardwood, Tile, Other
- Foundation
- Fire Place
- None
- Heating
- Forced Air
- Laundry
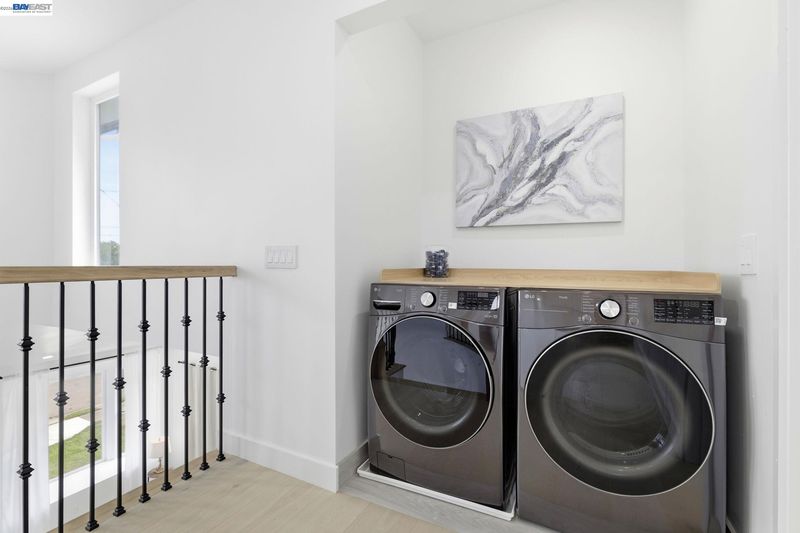
- 220 Volt Outlet, Dryer, Laundry Closet, Washer
- Upper Level
- 3 Bedrooms, 2.5 Baths, Primary Bedrm Suite - 1, Laundry Facility
- Main Level
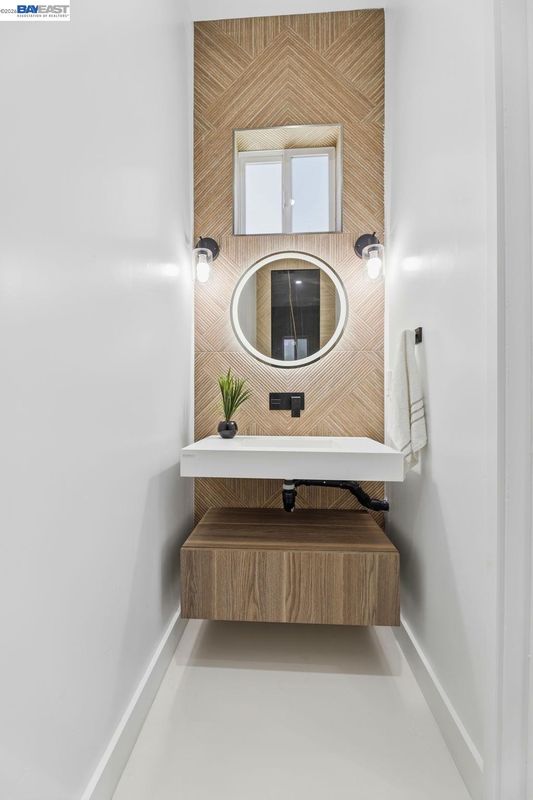
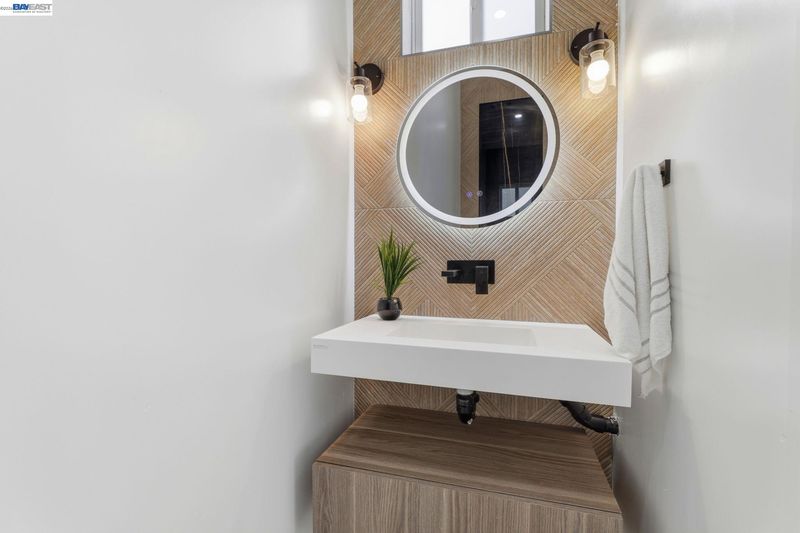
- 1 Bedroom, 1.5 Baths, Primary Bedrm Suites - 2, Main Entry
- Possession
- Close Of Escrow
- Basement
- Crawl Space
- Architectural Style
- Contemporary
- Non-Master Bathroom Includes
- Solid Surface, Stall Shower, Updated Baths, Double Vanity
- Additional Miscellaneous Features
- Back Yard, Front Yard
- Location
- Premium Lot, Back Yard, Front Yard, Landscaped
- Roof
- Tile
- Water and Sewer
- Public
- Fee
- Unavailable
MLS and other Information regarding properties for sale as shown in Theo have been obtained from various sources such as sellers, public records, agents and other third parties. This information may relate to the condition of the property, permitted or unpermitted uses, zoning, square footage, lot size/acreage or other matters affecting value or desirability. Unless otherwise indicated in writing, neither brokers, agents nor Theo have verified, or will verify, such information. If any such information is important to buyer in determining whether to buy, the price to pay or intended use of the property, buyer is urged to conduct their own investigation with qualified professionals, satisfy themselves with respect to that information, and to rely solely on the results of that investigation.
School data provided by GreatSchools. School service boundaries are intended to be used as reference only. To verify enrollment eligibility for a property, contact the school directly.