

$599,000
2,395
SQ FT
$250
SQ/FT
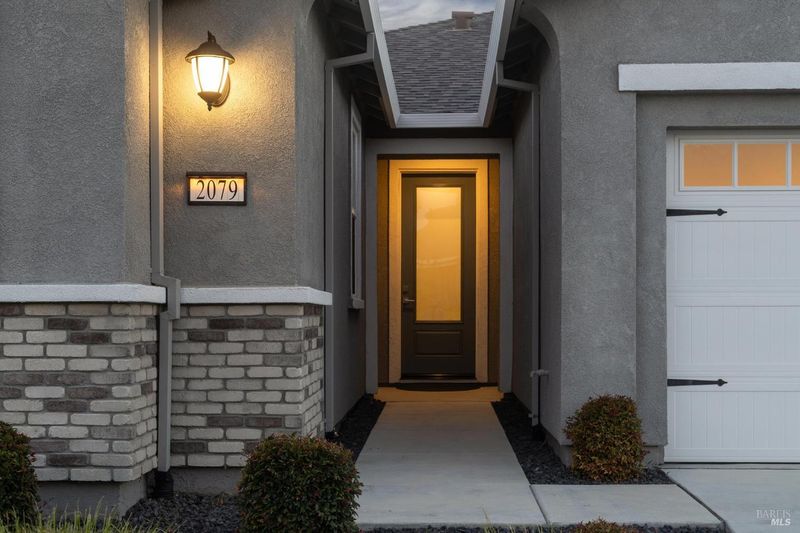
2079 Front Porch Lane
@ Clayton Ln - Rio Vista

- 3 Bed
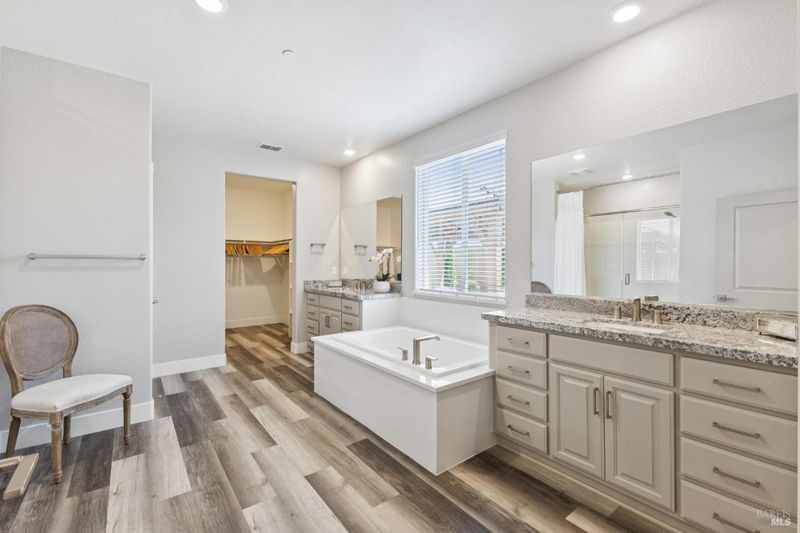
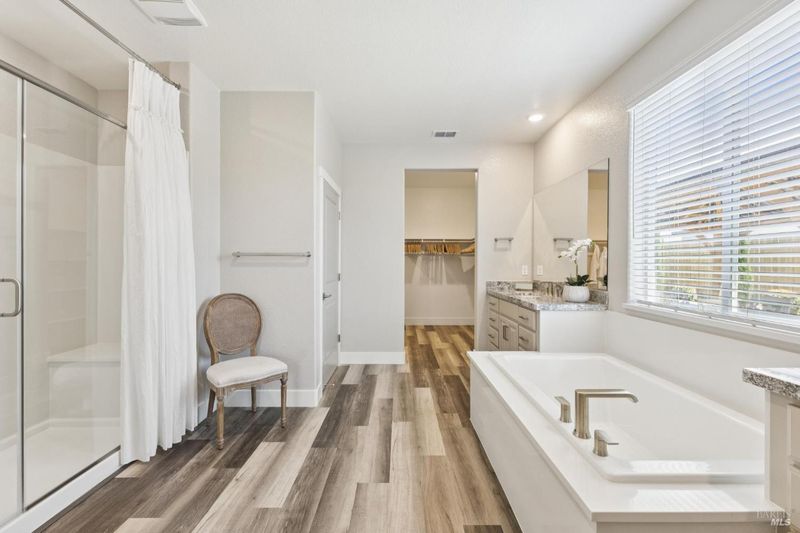
- 3 Bath
- 4 Park
- 2,395 sqft
- Rio Vista
-

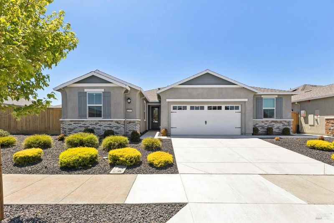
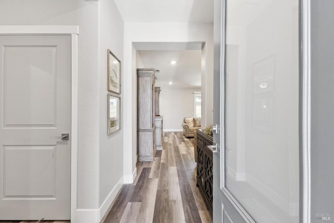
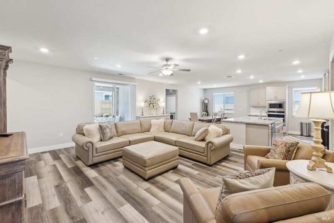
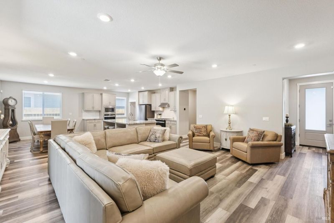
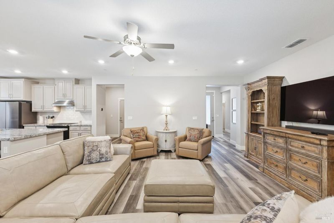
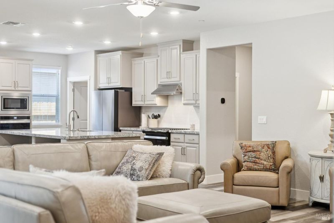
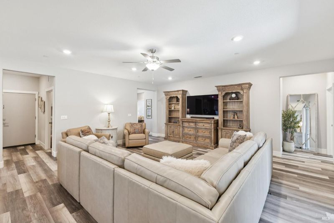
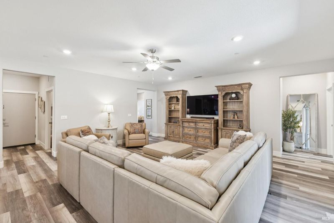
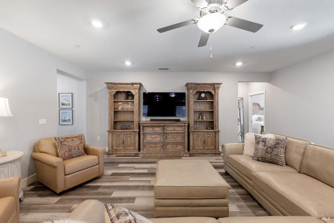
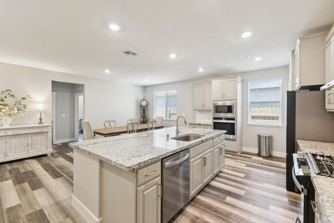
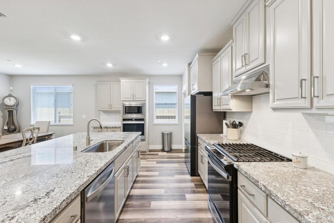
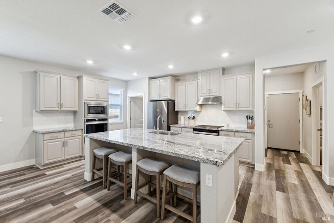
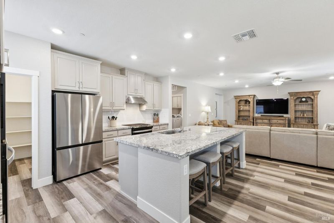
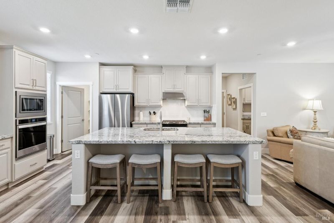
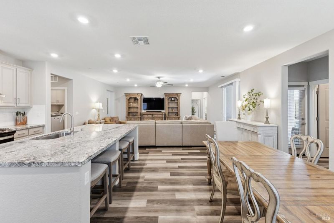
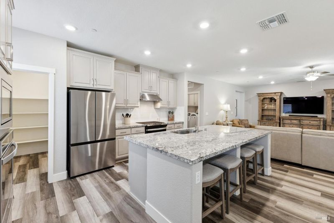
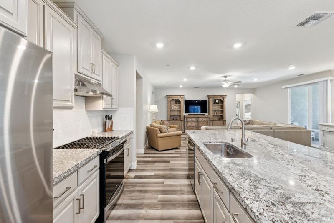
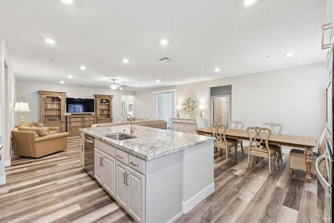
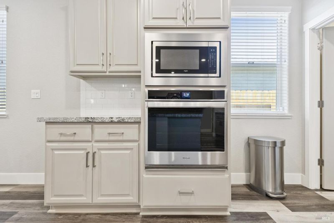
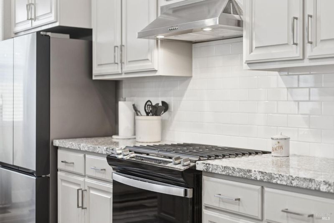
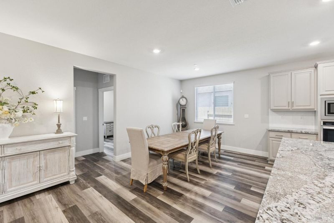
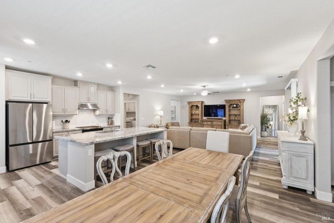
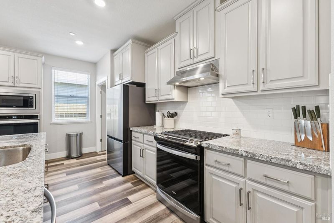
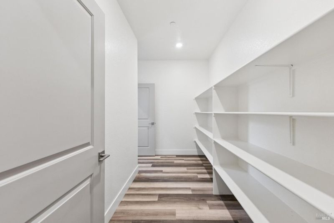
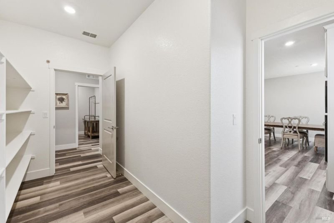
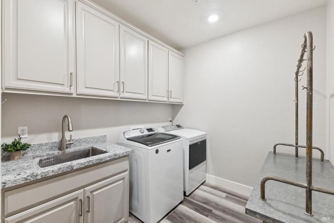
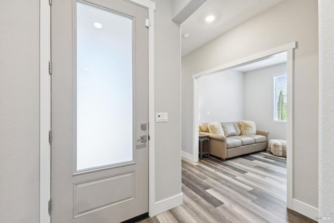
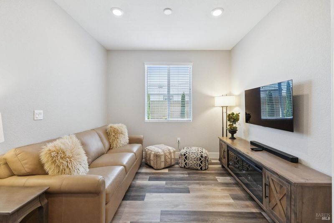
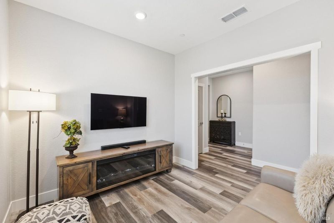
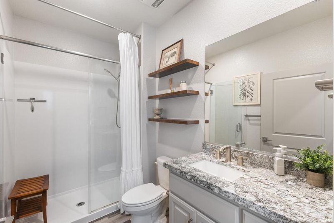
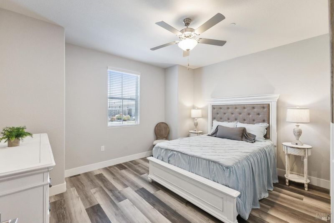
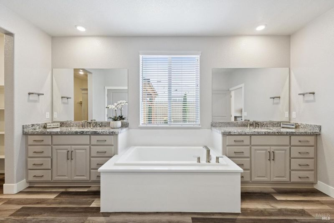
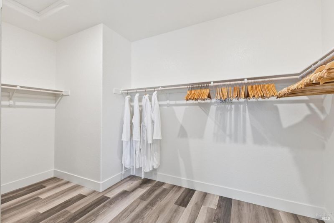
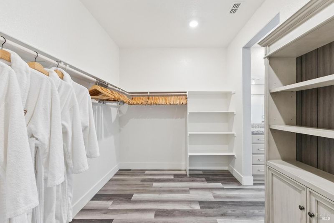
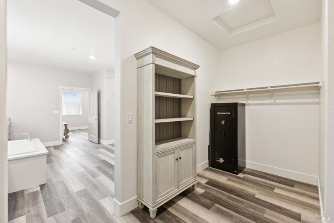
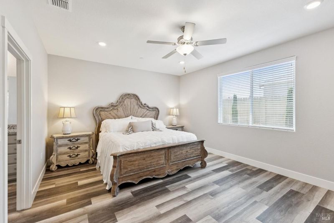
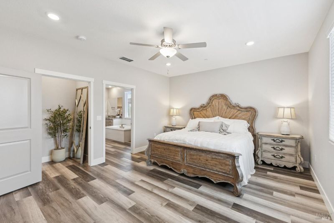
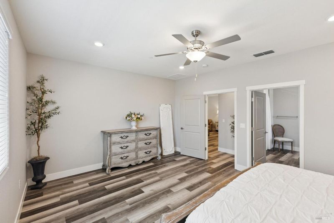
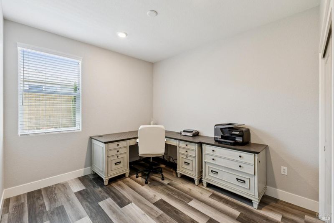
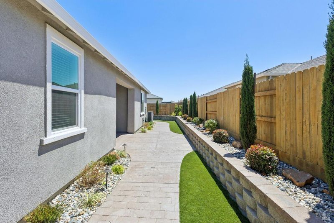
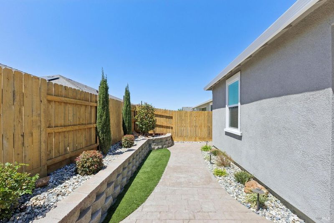
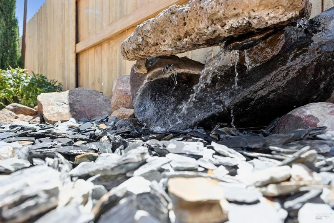
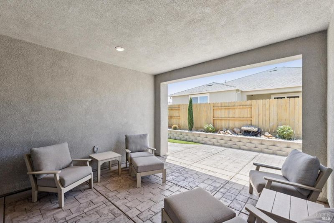
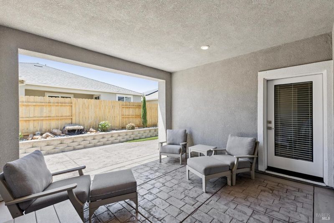
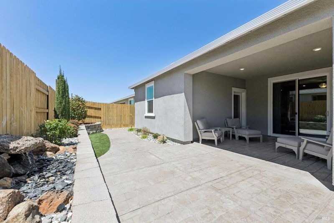
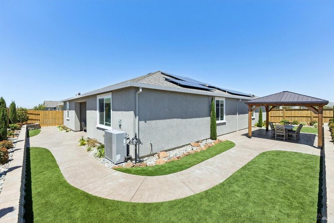
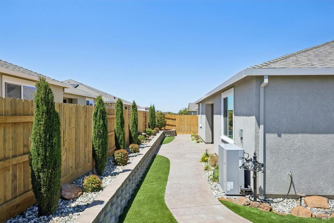
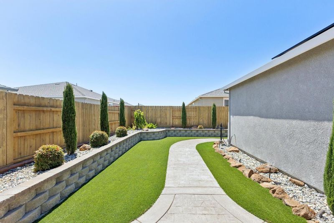
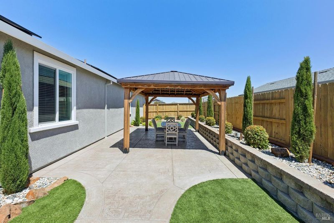
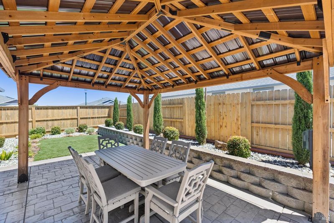
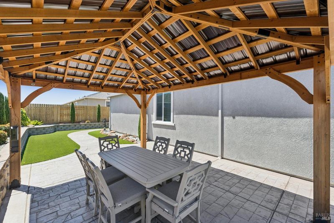
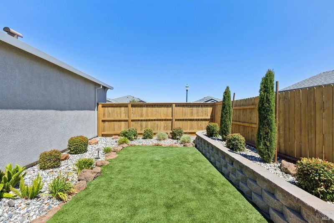
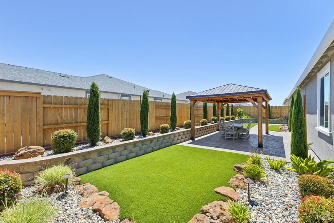
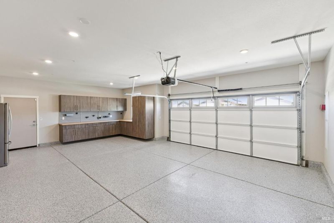
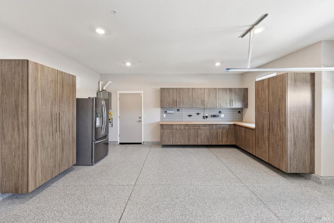
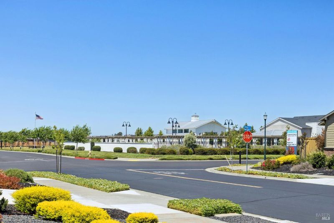
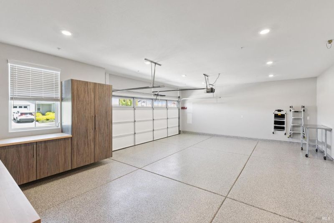
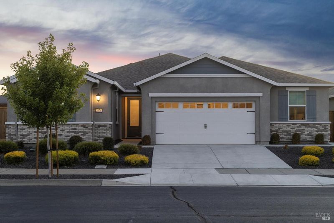
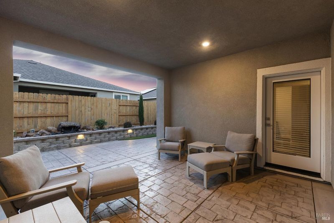
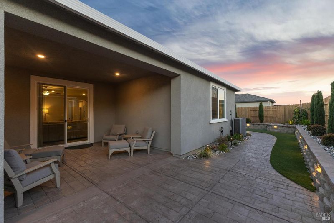
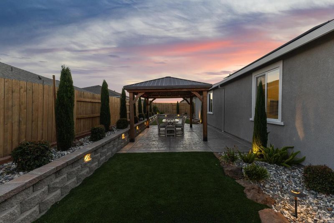
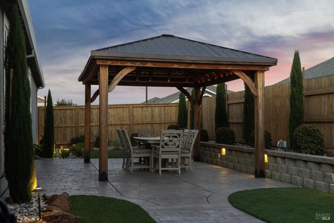
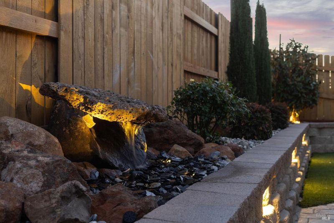
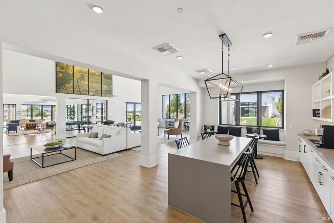
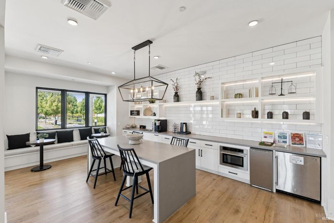
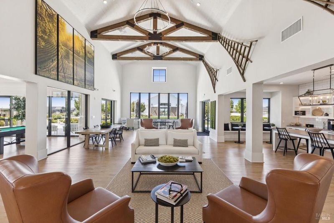
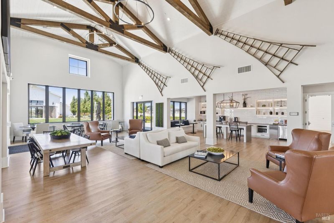
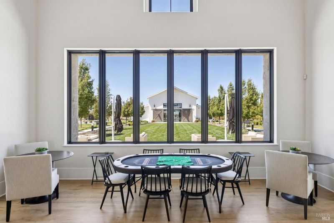
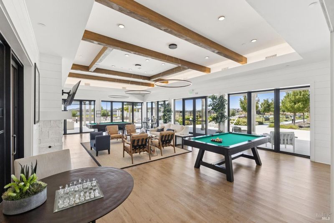
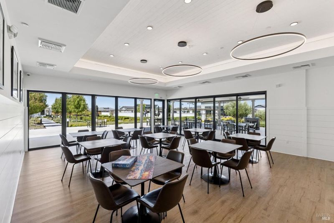
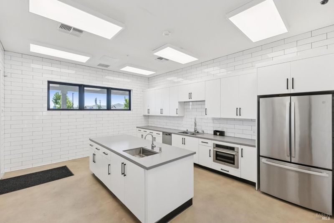
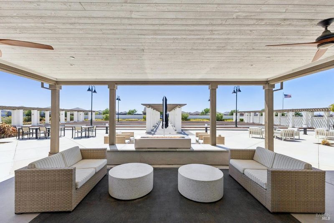
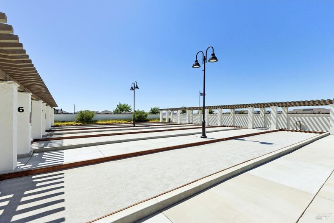
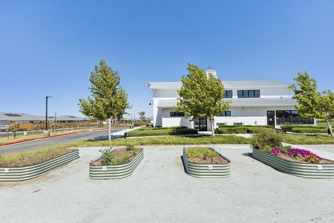
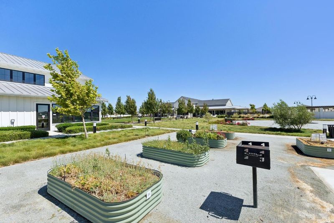
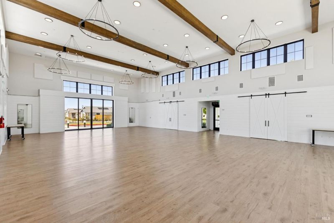
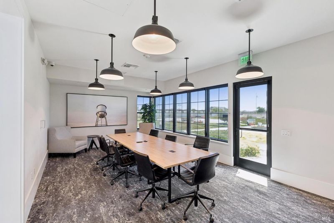
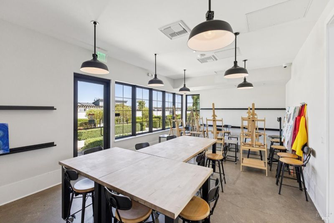
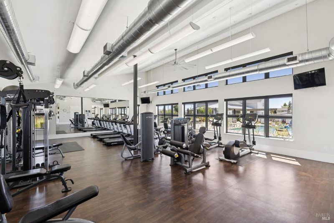
Experience the perfect blend of comfort and resort-inspired living in this beautifully upgraded home, ideally situated in one of Rio Vista's premier active adult communities. Just a short distance from the clubhouse and exceptional community amenities, this move-in-ready residence offers an effortless lifestyle designed for both relaxation and connection. Step inside to discover an expansive open-concept floor plan bathed in natural light, where luxury vinyl plank flooring, fresh designer-inspired paint, and new recessed lighting create a warm, contemporary ambiance. The versatile open den offers the flexibility to serve as a home office, library, hobby room, or additional gathering space. At the heart of the home, the spacious kitchen is designed for everyday living and entertaining alike, featuring an oversized center island with counter-height seating, abundant cabinetry, and an impressive walk-in pantry with extensive shelving. The generous interior laundry room adds everyday convenience with a utility sink and ample storage. The oversized two-car garage is equally impressive, offering finished and painted walls, durable epoxy flooring, and custom cabinetry with expansive countertopscreating the perfect space for organization, projects, or additional storage. Outdoor living is equally inviting. Enjoy your own private backyard retreat complete with a covered patio featuring a ceiling fan, a pergola with power and ambient string lighting, low-maintenance artificial turf, a tranquil fountain, and professionally designed landscaping supported by a drip irrigation system. Whether enjoying a quiet morning coffee or hosting family and friends, this outdoor space is designed to be enjoyed year-round. Thoughtfully upgraded for efficiency and comfort, the home also features an owned 17-panel solar system and a high-performance dual-fuel HVAC system with a 90%+ efficiency gas furnace and heat pump, providing year-round comfort while helping reduce energy costs. Beyond your front door, enjoy an exceptional lifestyle with outstanding community amenities designed to enrich every day. Residents have access to a beautifully appointed clubhouse with elegant gathering spaces, inviting outdoor seating, and a grand fireplace, along with a wine room, state-of-the-art fitness center, resort-style pool and spa with outdoor showers, billiards room, business lounge, art studio, maker's space, and so much more!

- Days on Market
- 2 days
- Current Status
- Active
- Original Price
- $599,000
- List Price
- $599,000
- On Market Date
- Jul 18, 2026
- Property Type
- Single Family Residence
- Area
- Rio Vista
- Zip Code
- 94571
- MLS ID
- 326061967
- APN
- 0176-397-040
- Year Built
- 2022
- Stories in Building
- Unavailable
- Possession
- Close Of Escrow
- Data Source
- BAREIS
- Origin MLS System
River Delta High/Elementary (Alternative) School
Public K-12 Alternative
Students: 18 Distance: 2.8mi
Wind River High (Adult)
Public n/a Adult Education
Students: NA Distance: 2.8mi
D. H. White Elementary School
Public K-5 Elementary
Students: 348 Distance: 2.8mi
Rio Vista High School
Public 9-12 Secondary
Students: 413 Distance: 3.4mi
Riverview Middle School
Public 6-8 Middle
Students: 234 Distance: 3.6mi
Isleton Elementary School
Public K-6 Elementary
Students: 158 Distance: 6.6mi
- Bed
- 3
- Bath
- 3
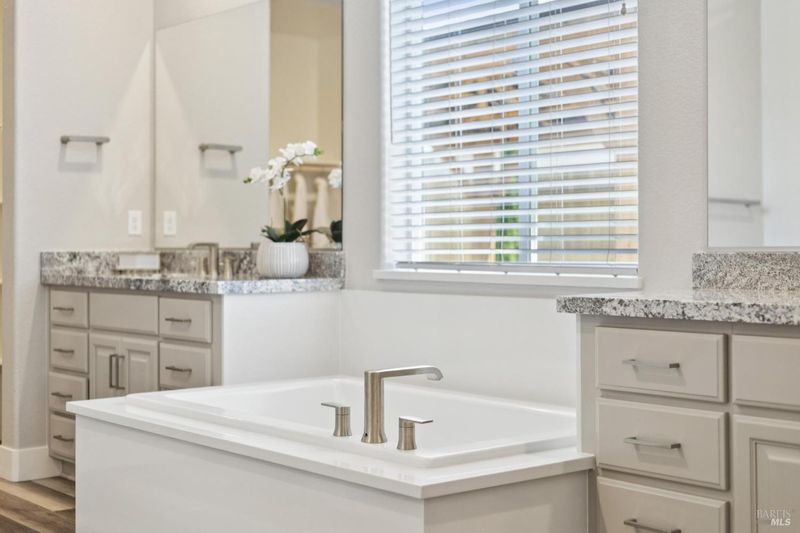
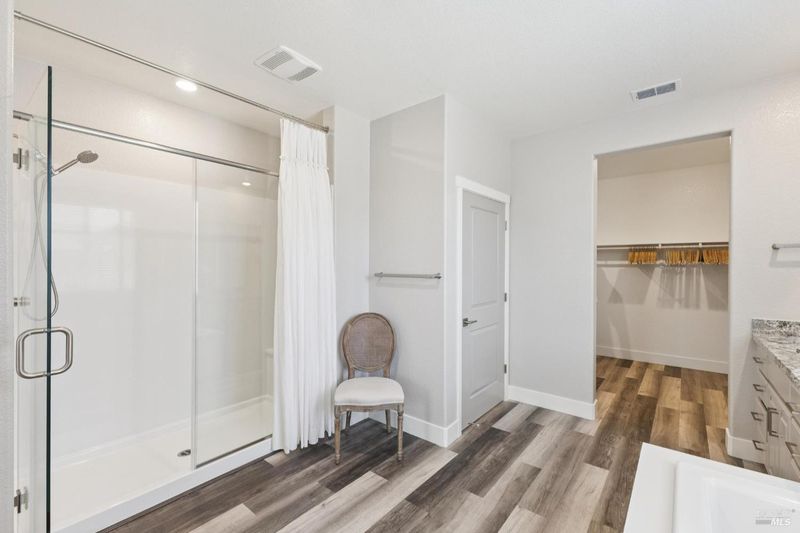
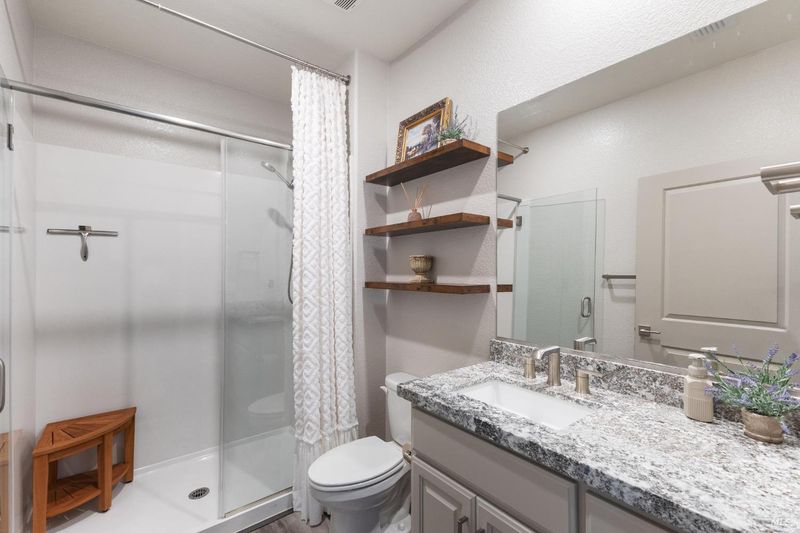
- Double Sinks, Shower Stall(s), Tub
- Parking
- 4
- Attached, Garage Door Opener, Garage Facing Front, Interior Access, Side-by-Side, Workshop in Garage
- SQ FT
- 2,395
- SQ FT Source
- Assessor Agent-Fill
- Lot SQ FT
- 7,601.0
- Lot Acres
- 0.1745 Acres
- Pool Info
- Built-In, Common Facility
- Cooling
- Ceiling Fan(s), Central
- Dining Room
- Space in Kitchen
- Flooring
- Luxury Vinyl Plank
- Foundation
- Slab
- Heating
- Central, Heat Pump
- Laundry
- Inside Room
- Main Level
- Bedroom(s), Full Bath(s), Garage, Kitchen, Living Room, Primary Bedroom, Street Entrance
- Possession
- Close Of Escrow
- Basement
- None
- * Fee
- $300
- Name
- Vintage Group
- Phone
- (855) 403-3852
- *Fee includes
- Common Areas
MLS and other Information regarding properties for sale as shown in Theo have been obtained from various sources such as sellers, public records, agents and other third parties. This information may relate to the condition of the property, permitted or unpermitted uses, zoning, square footage, lot size/acreage or other matters affecting value or desirability. Unless otherwise indicated in writing, neither brokers, agents nor Theo have verified, or will verify, such information. If any such information is important to buyer in determining whether to buy, the price to pay or intended use of the property, buyer is urged to conduct their own investigation with qualified professionals, satisfy themselves with respect to that information, and to rely solely on the results of that investigation.
School data provided by GreatSchools. School service boundaries are intended to be used as reference only. To verify enrollment eligibility for a property, contact the school directly.