

$1,220,000
3,315
SQ FT
$368
SQ/FT
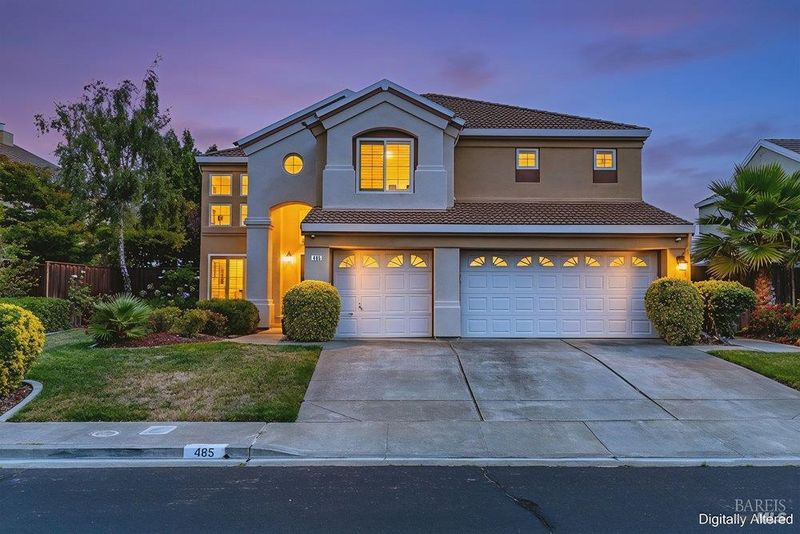
485 Panorama Drive
@ Mcall - Benicia 1, Benicia

- 5 Bed
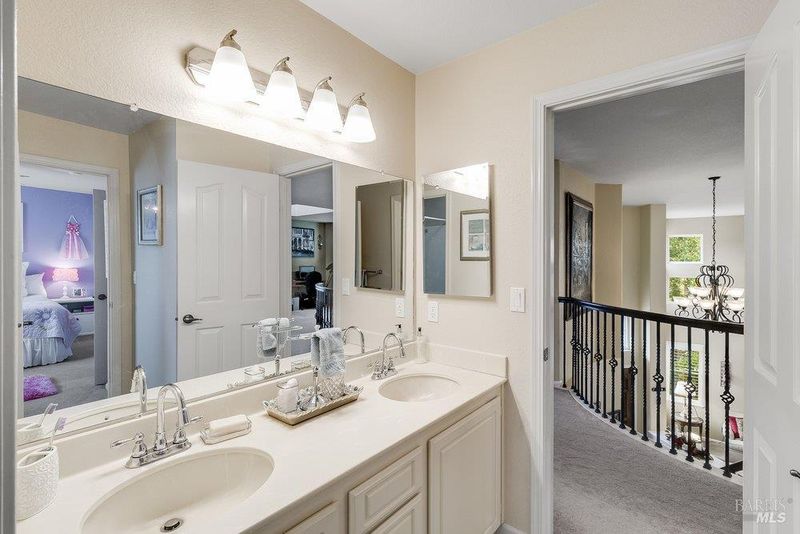
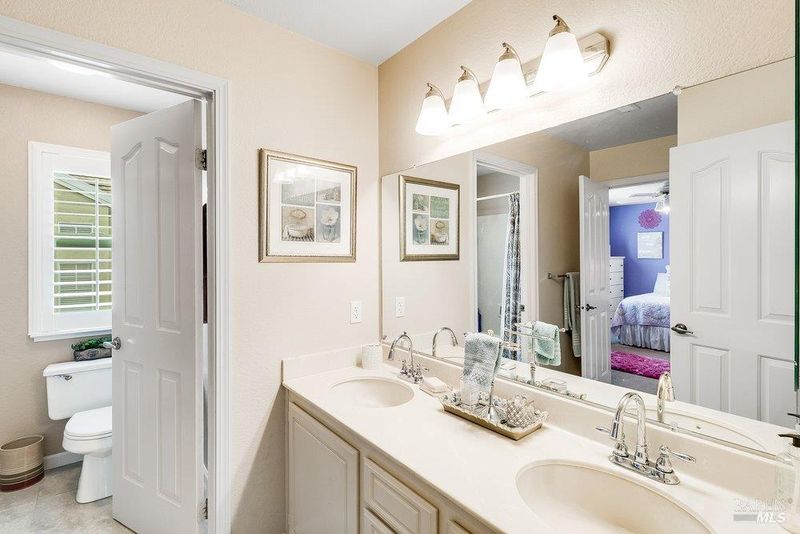
- 4 (3/1) Bath
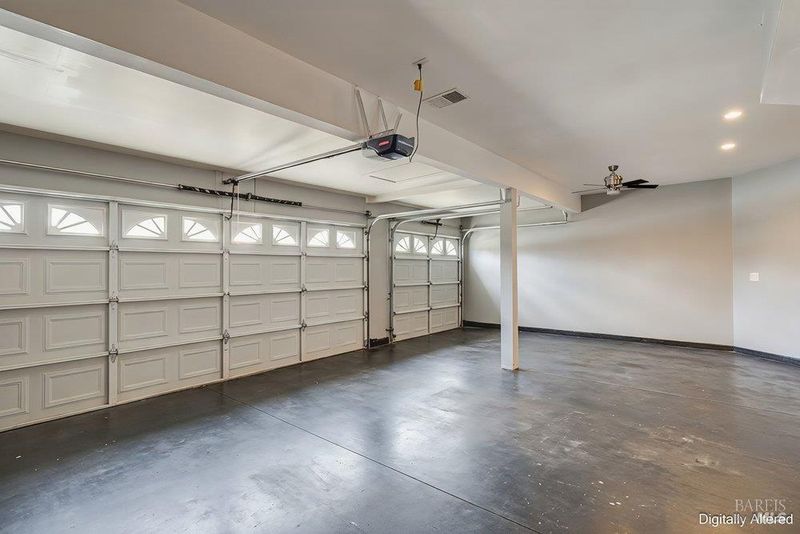
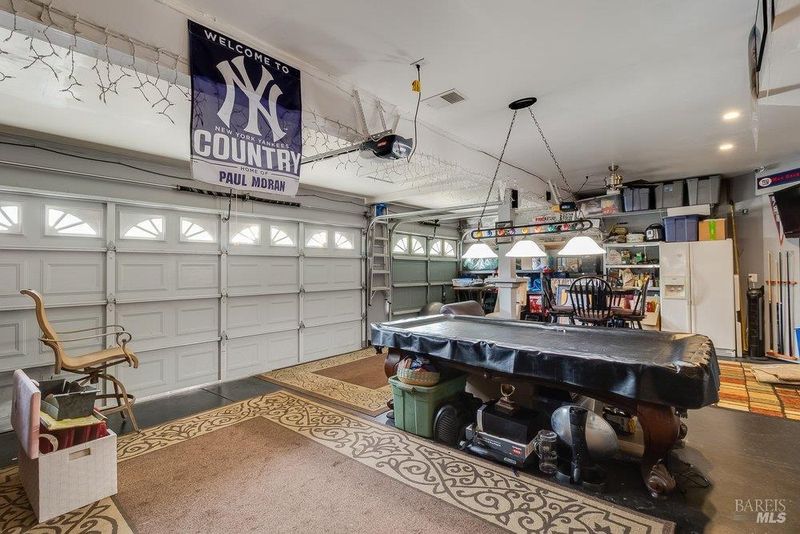
- 6 Park
- 3,315 sqft
- Benicia
-

-
Sat Jul 25, 12:00 pm - 3:00 pm
-
Sun Jul 26, 12:00 pm - 3:00 pm
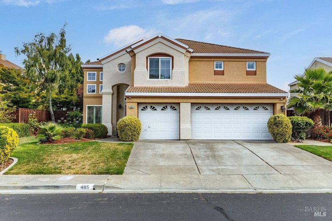
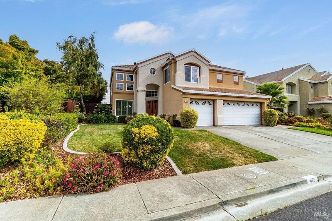
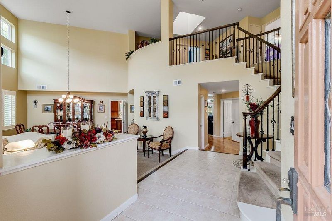
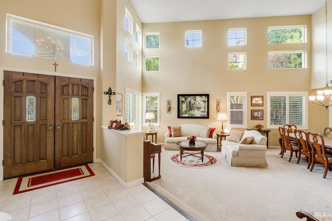
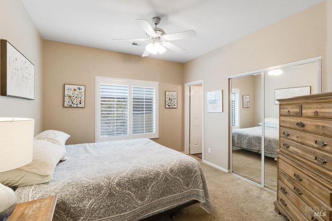
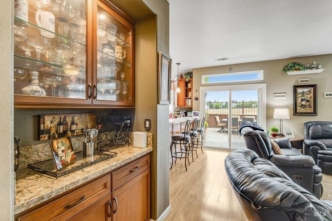
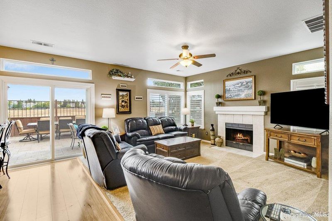
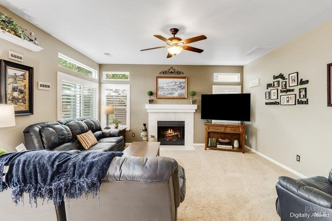
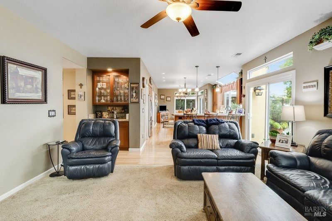
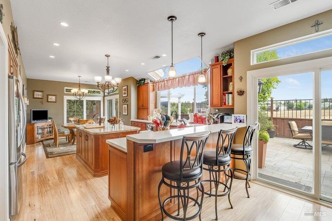
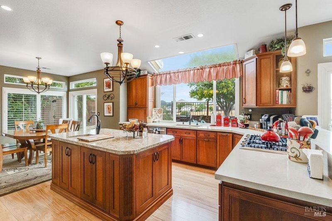
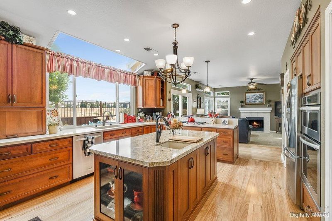
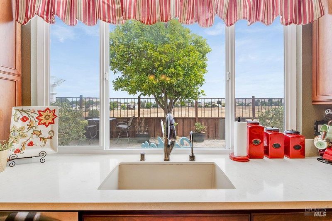
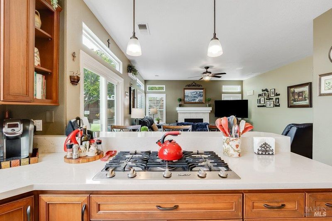
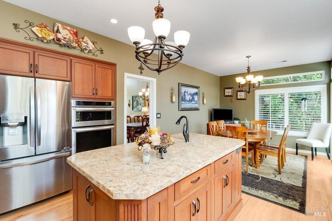
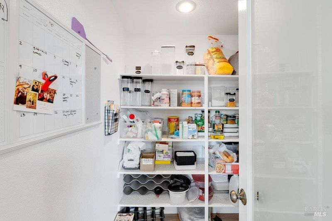
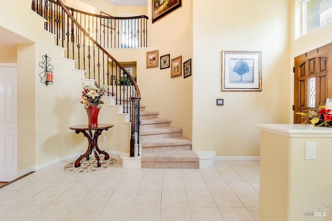
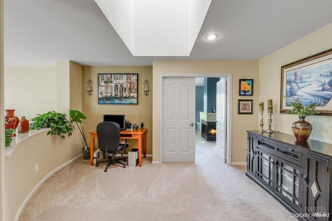
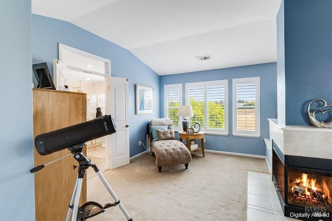
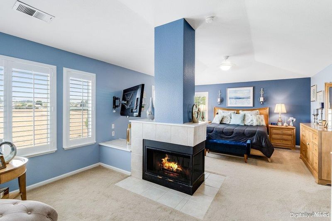
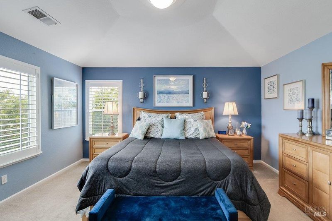
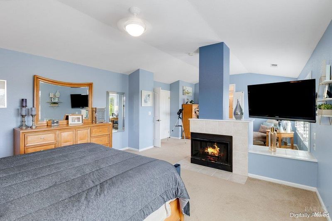
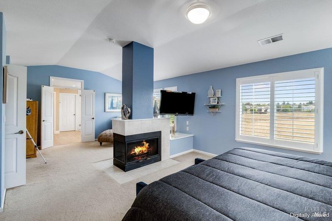
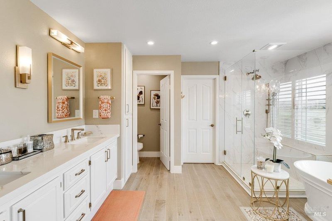
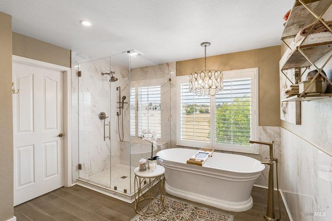
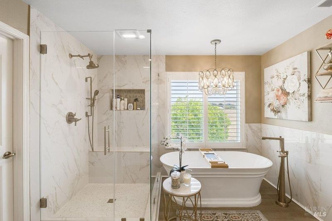
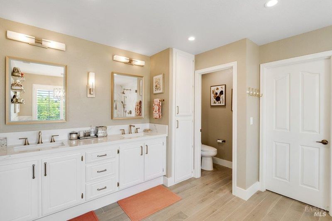
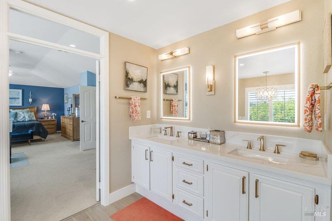
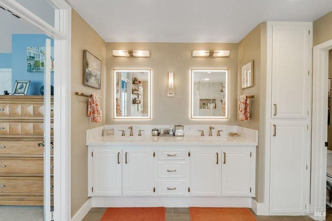
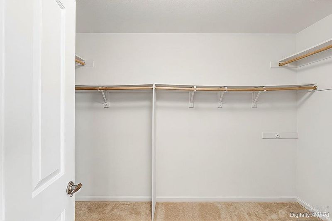
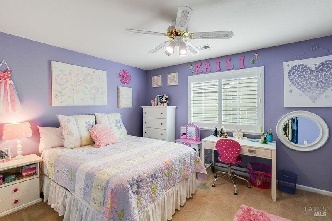
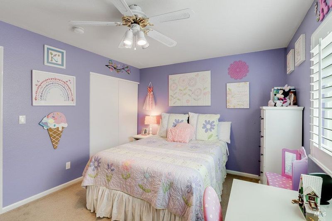
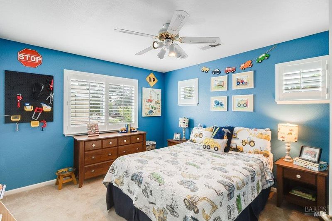
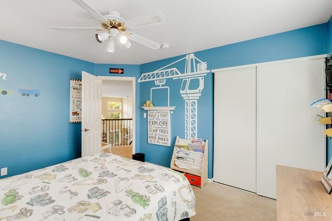
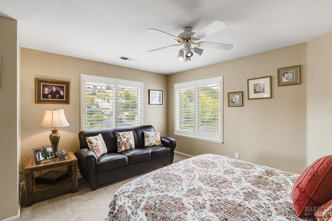
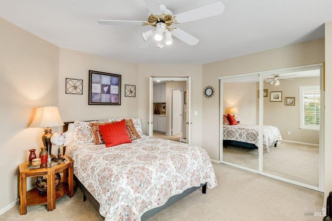
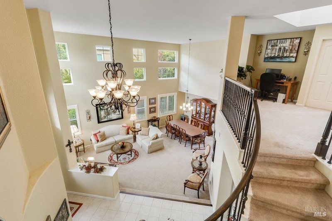
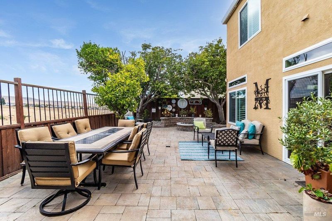
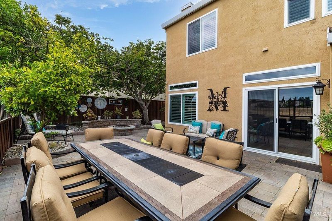
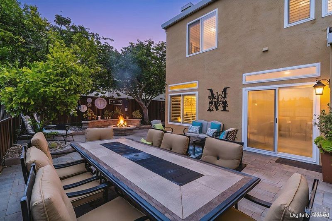
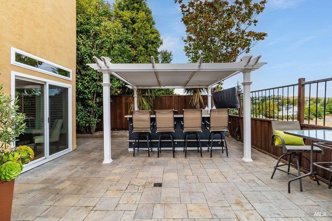
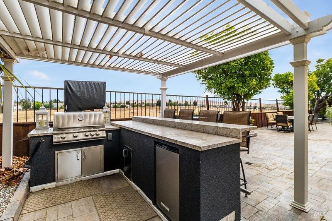
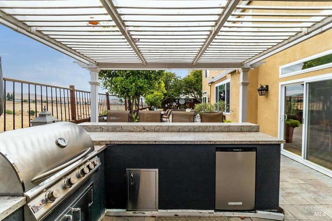
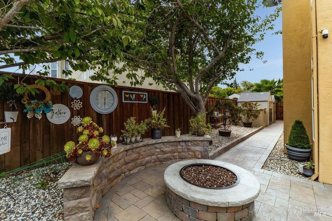
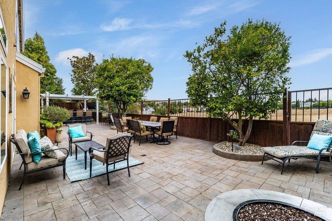
This exceptional home backs to serene open space, offering privacy and picturesque views. Designed for both relaxing and entertaining, the backyard is a true retreat featuring outdoor kitchen and cozy gas fireplace. Desirable main-level bedroom and full bath provides added flexibility and convenience, ideal for guests, multigenerational living, or a home office. The remodeled Chefs kitchen features double oven, gas stove, center island with sink, spacious pantry, and scenic views of open space. Luxurious primary suite features a cozy fireplace separating the bedroom from a private sitting area, creating the perfect retreat. The remodeled en suite bathroom offers a spa-like experience with a walk-in shower, separate soaking tub, elegant dual vanities, and a spacious walk-in closet. All this close to Matthew Turner school and community park.

- Days on Market
- 1 day
- Current Status
- Active
- Original Price
- $1,220,000
- List Price
- $1,220,000
- On Market Date
- Jul 22, 2026
- Property Type
- Single Family Residence
- Area
- Benicia 1
- Zip Code
- 94510
- MLS ID
- 326062026
- APN
- 0083-481-110
- Year Built
- 1993
- Stories in Building
- Unavailable
- Possession
- Close Of Escrow
- Data Source
- BAREIS
- Origin MLS System
Matthew Turner Elementary School
Public K-5 Elementary
Students: 498 Distance: 0.3mi
Joe Henderson Elementary School
Public K-5 Elementary
Students: 548 Distance: 0.8mi
Benicia Middle School
Public 6-8 Middle
Students: 1063 Distance: 1.3mi
Benicia High School
Public 9-12 Secondary
Students: 1565 Distance: 1.7mi
Mary Farmar Elementary School
Public K-5 Elementary
Students: 443 Distance: 1.7mi
Robert Semple Elementary School
Public K-5 Elementary
Students: 472 Distance: 1.7mi
- Bed
- 5
- Bath
- 4 (3/1)
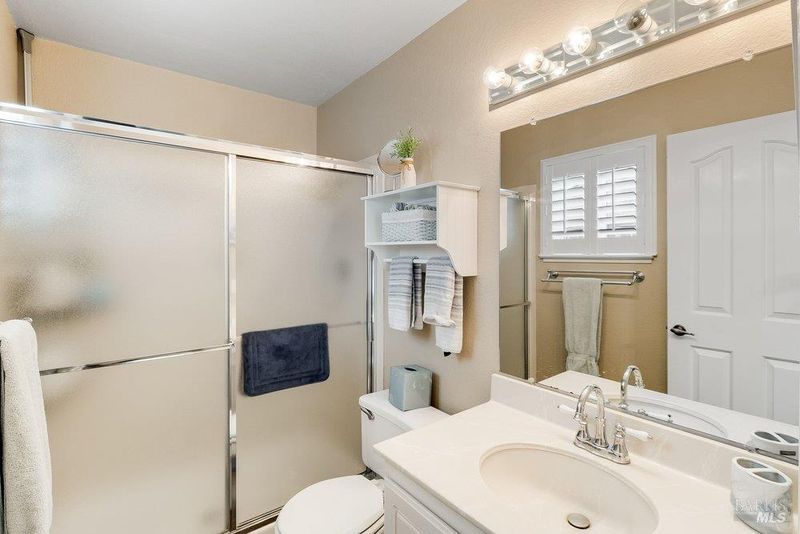
- Double Sinks, Low-Flow Toilet(s), Quartz, Soaking Tub, Walk-In Closet, Window
- Parking
- 6
- Attached
- SQ FT
- 3,315
- SQ FT Source
- Assessor Auto-Fill
- Lot SQ FT
- 6,952.0
- Lot Acres
- 0.1596 Acres
- Kitchen
- Breakfast Area, Granite Counter, Island w/Sink, Kitchen/Family Combo, Pantry Closet
- Cooling
- Central, MultiZone
- Dining Room
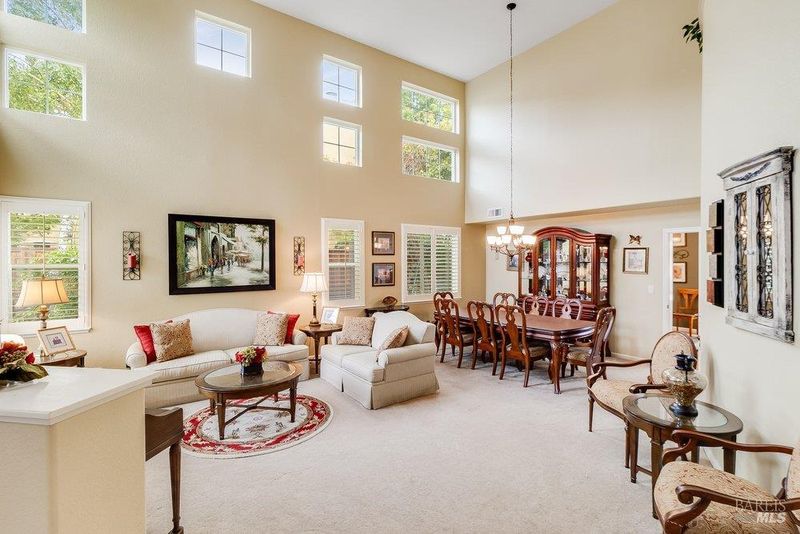
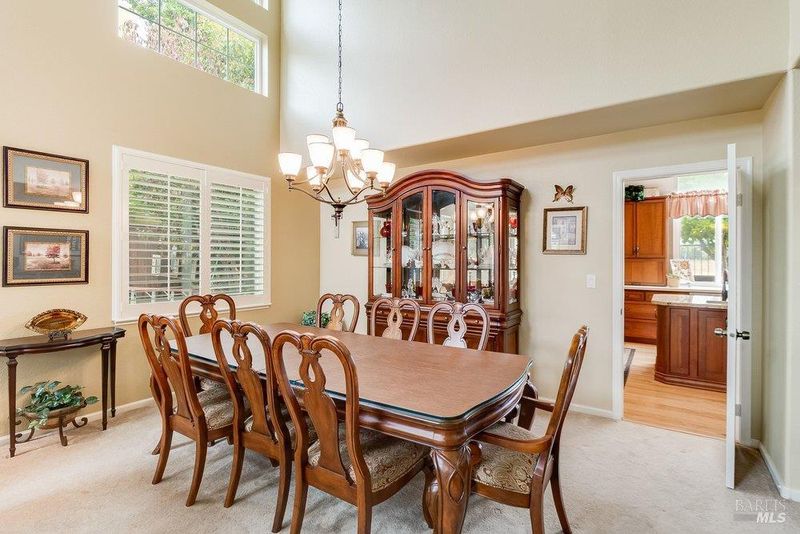
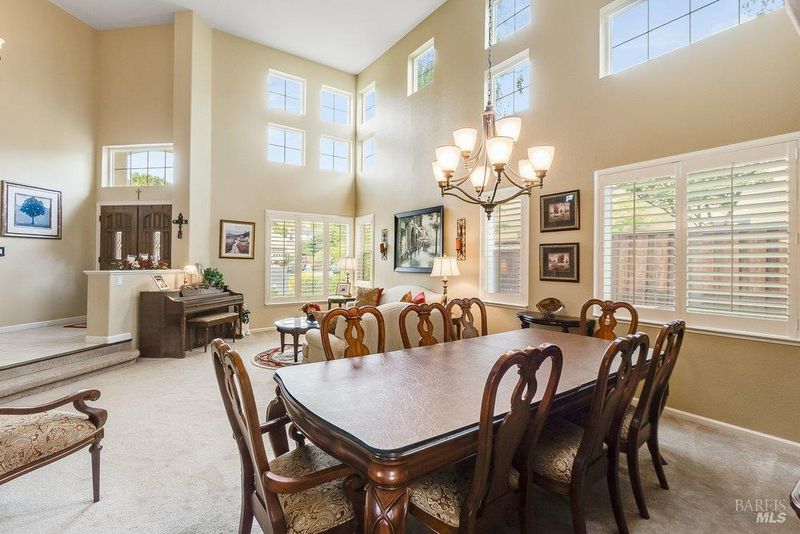
- Dining/Living Combo
- Living Room
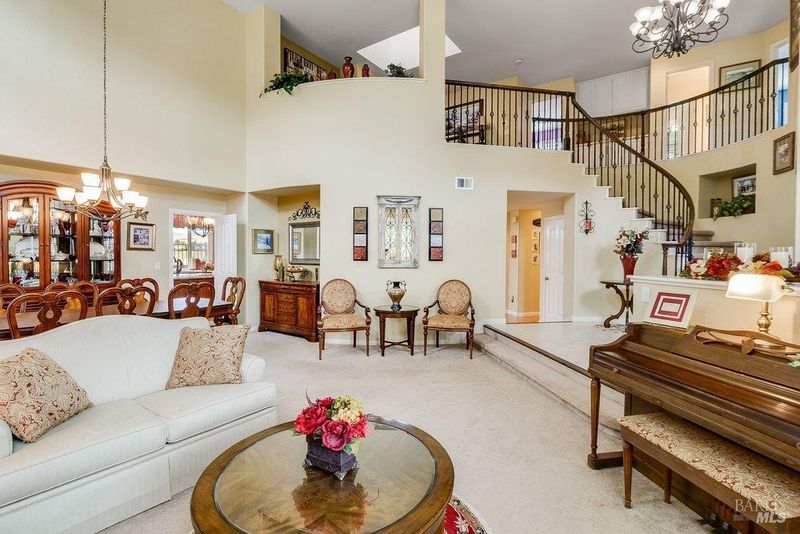
- Cathedral/Vaulted
- Flooring
- Carpet, Simulated Wood
- Fire Place
- Family Room, Primary Bedroom
- Heating
- Central
- Laundry
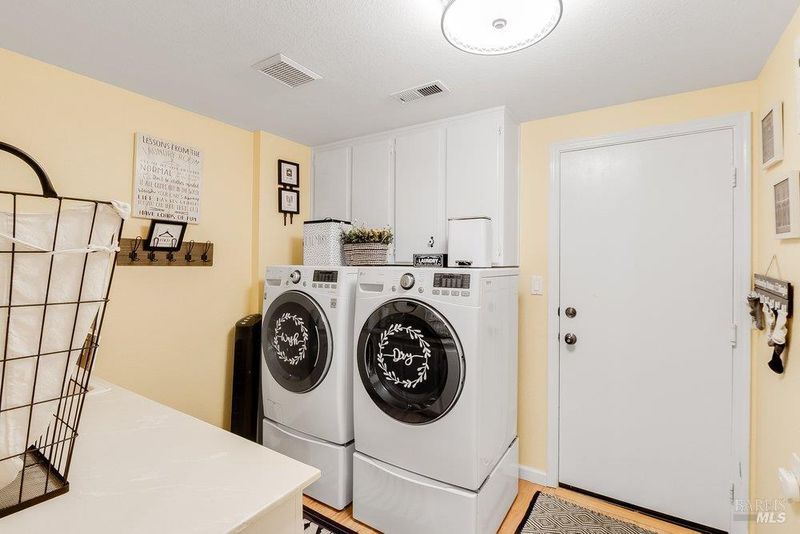
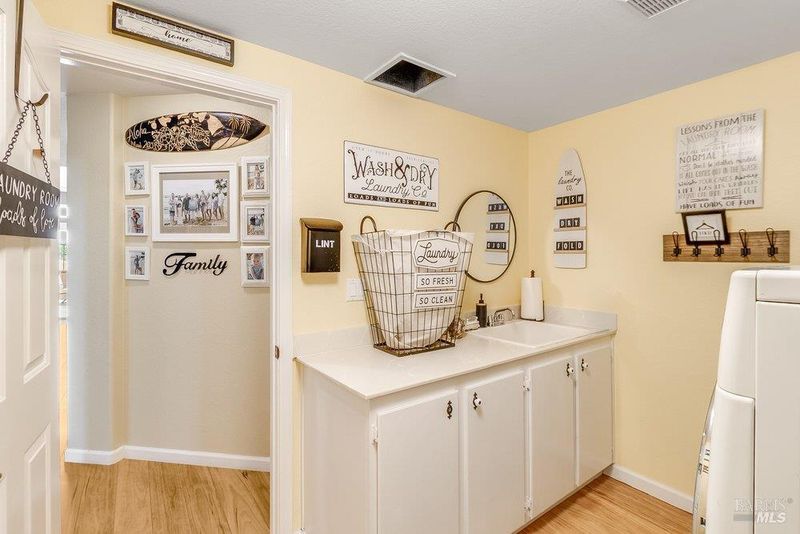
- Cabinets, Chute, Dryer Included, Inside Room, Sink, Washer Included
- Upper Level
- Bedroom(s), Full Bath(s), Partial Bath(s), Retreat
- Main Level
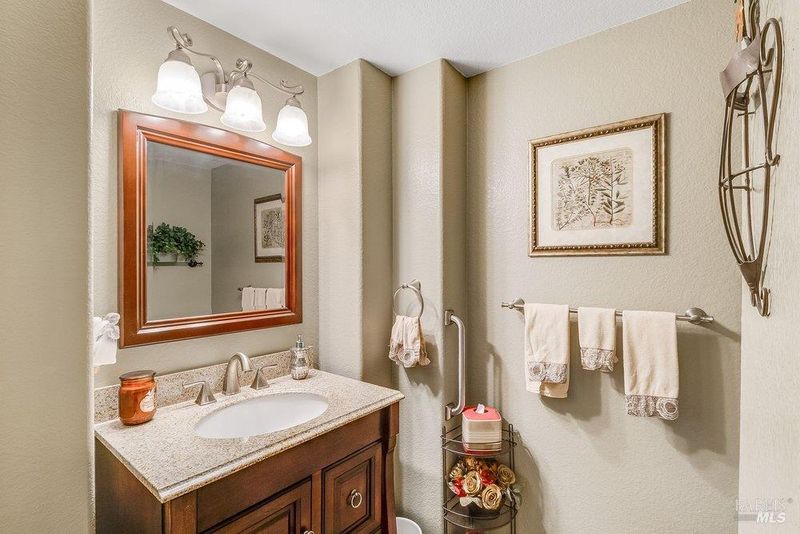
- Bedroom(s), Dining Room, Family Room, Full Bath(s), Garage, Kitchen, Partial Bath(s), Street Entrance
- Views
- Hills, Pasture
- Possession
- Close Of Escrow
- Basement
- None
- Architectural Style
- Contemporary
- Fee
- $0
MLS and other Information regarding properties for sale as shown in Theo have been obtained from various sources such as sellers, public records, agents and other third parties. This information may relate to the condition of the property, permitted or unpermitted uses, zoning, square footage, lot size/acreage or other matters affecting value or desirability. Unless otherwise indicated in writing, neither brokers, agents nor Theo have verified, or will verify, such information. If any such information is important to buyer in determining whether to buy, the price to pay or intended use of the property, buyer is urged to conduct their own investigation with qualified professionals, satisfy themselves with respect to that information, and to rely solely on the results of that investigation.
School data provided by GreatSchools. School service boundaries are intended to be used as reference only. To verify enrollment eligibility for a property, contact the school directly.