

$1,549,000
2,266
SQ FT
$684
SQ/FT
1163 Brace
@ Lincoln - 10 - Willow Glen, San Jose

- 3 Bed
- 3 (2/1) Bath
- 3 Park
- 2,266 sqft
- SAN JOSE
-

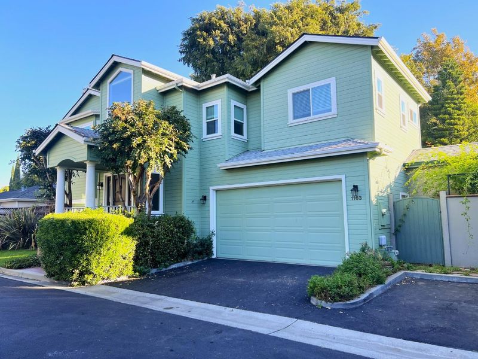
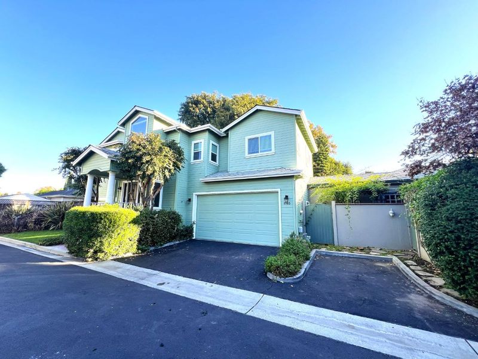
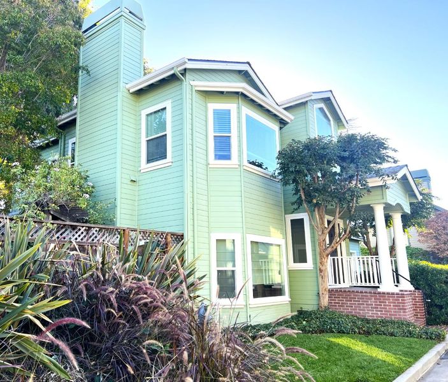
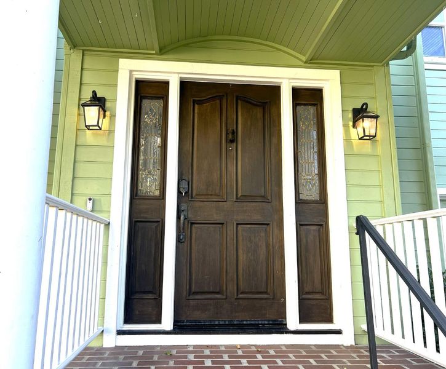
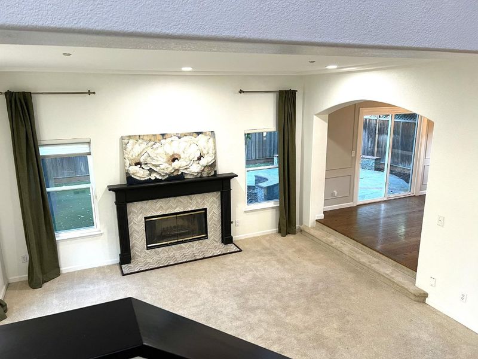
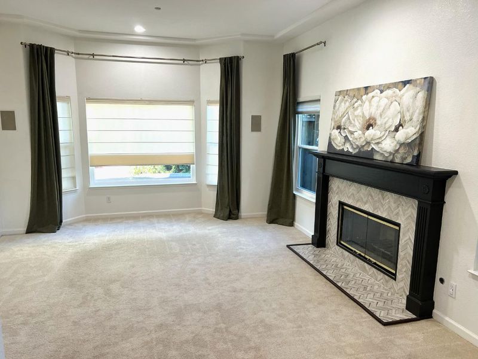
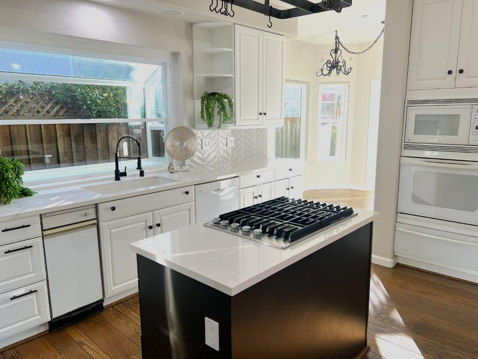
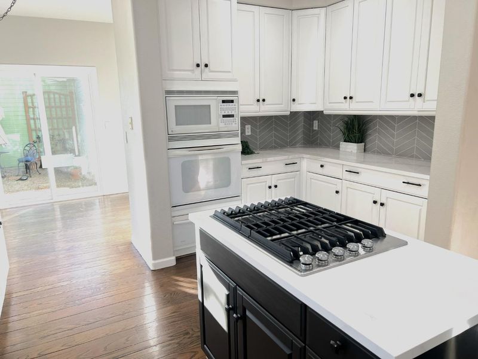
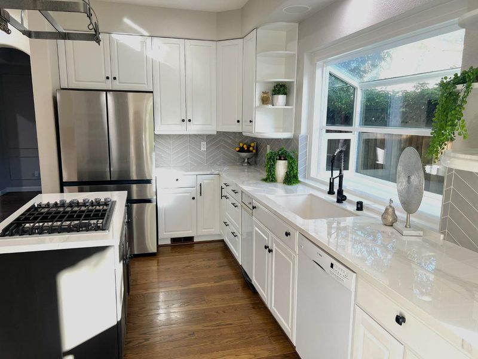
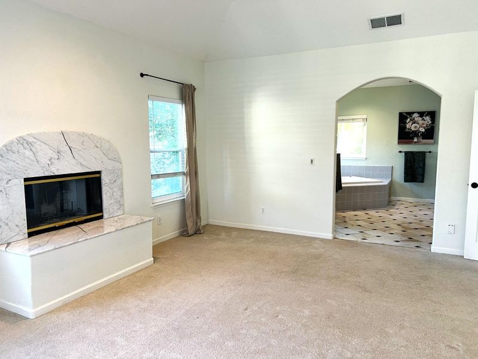
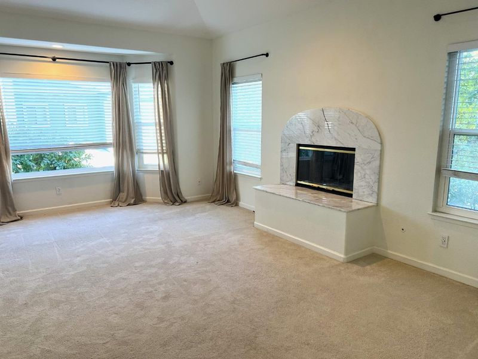
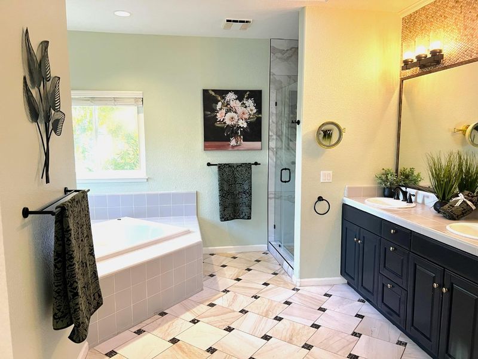
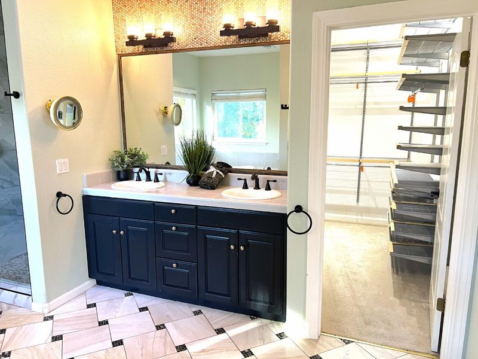
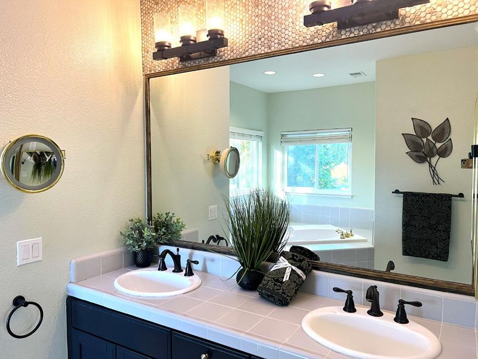
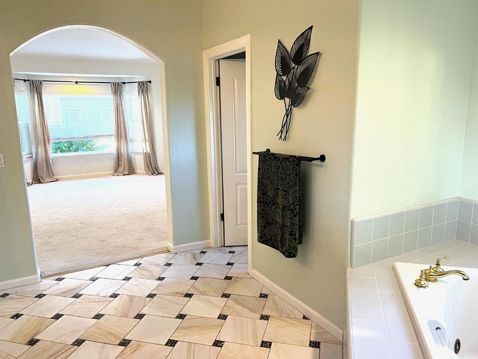
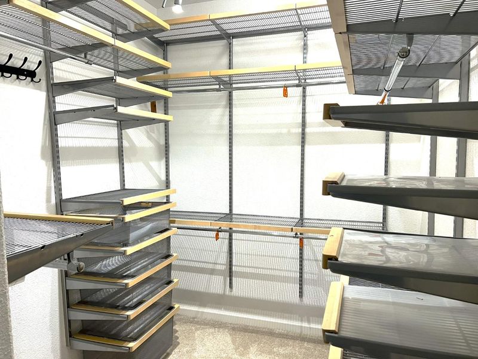
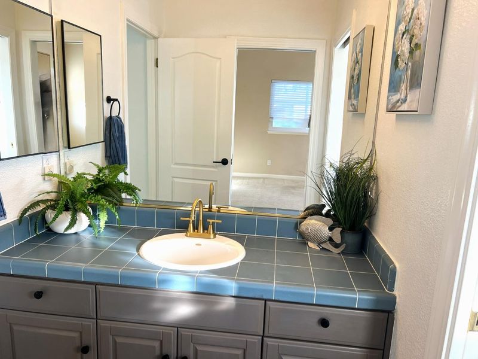
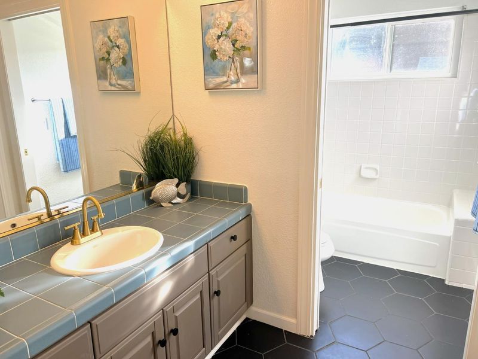
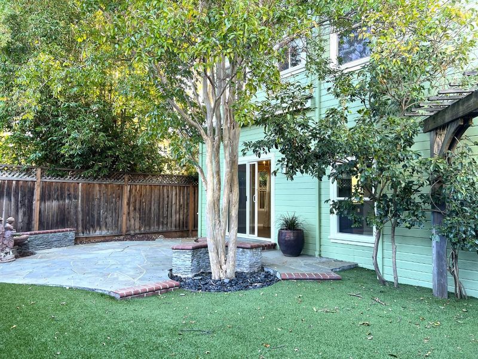
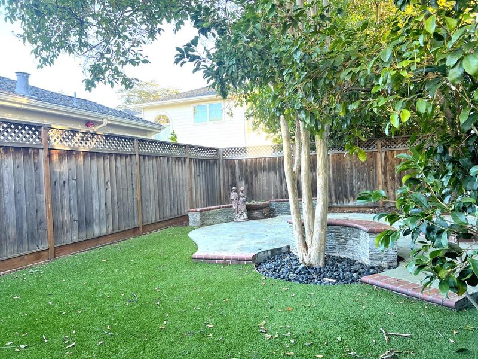
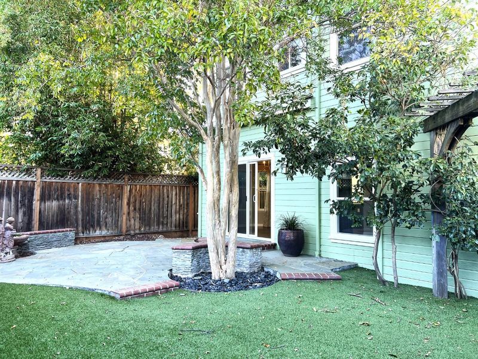
Discover a rare combination of privacy, architectural character and convenience in the heart of Willow Glen. Tucked away in a secluded setting, 1163 Brace Avenue offers a peaceful retreat near downtown's vibrant restaurants, shops and nightlife. A formal entry introduces soaring two-story ceilings and warm, glowing wood floors. The dramatic step-down living room features a cozy fireplace and expansive windows framing lush greenery. The beautifully appointed kitchen boasts off-white cabinetry, slab marble countertops, custom tile backsplash, gas cooktop and a sunny breakfast nook. A spacious formal dining room welcomes memorable gatherings with family and friends. Outdoors, a private backyard with flagstone patio, handsome brickwork and mature greenery provides an inviting setting for entertaining. Upstairs, a charming reading alcove complements the spacious primary suite with vaulted ceiling, fireplace, walk-in closet and luxurious bath featuring a whirlpool tub, separate shower and dual sinks. Nearby Bramhall Park and downtown Willow Glen add to the appeal. Celebrated for its community spirit and spectacular Halloween and holiday decorations, Willow Glen offers a lifestyle as distinctive as the home itself.

- Days on Market
- 0 days
- Current Status
- Active
- Original Price
- $1,549,000
- List Price
- $1,549,000
- On Market Date
- Oct 17, 2026
- Property Type
- Single Family Home
- Area
- 10 - Willow Glen
- Zip Code
- 95125
- MLS ID
- ML82064971
- APN
- 429-66-003
- Year Built
- 1992
- Stories in Building
- 2
- Possession
- COE
- Data Source
- MLSL
- Origin MLS System
- MLSListings, Inc.
Willow Glen Elementary School
Public K-5 Elementary
Students: 756 Distance: 0.3mi
River Glen School
Public K-8 Elementary
Students: 520 Distance: 0.6mi
San Jose Montessori School
Private K Montessori, Elementary, Coed
Students: 48 Distance: 0.8mi
Ernesto Galarza Elementary School
Public K-5 Elementary
Students: 397 Distance: 0.8mi
Hammer Montessori At Galarza Elementary School
Public K-5 Elementary
Students: 326 Distance: 0.8mi
Willow Glen High School
Public 9-12 Secondary
Students: 1737 Distance: 0.9mi
- Bed
- 3
- Bath
- 3 (2/1)
- Double Sinks, Half on Ground Floor, Oversized Tub, Primary - Oversized Tub, Shower over Tub - 1, Stall Shower, Stone, Tile, Tub in Primary Bedroom
- Parking
- 3
- Attached Garage, On Street
- SQ FT
- 2,266
- SQ FT Source
- Unavailable
- Lot SQ FT
- 435.0
- Lot Acres
- 0.009986 Acres
- Kitchen
- Cooktop - Gas, Countertop - Stone, Dishwasher, Garbage Disposal, Island, Microwave, Refrigerator
- Cooling
- Central AC
- Dining Room
- Dining Area
- Disclosures
- Natural Hazard Disclosure
- Family Room
- No Family Room
- Flooring
- Carpet, Tile, Wood
- Foundation
- Concrete Perimeter
- Fire Place
- Family Room, Primary Bedroom
- Heating
- Central Forced Air
- Laundry
- In Utility Room, Upper Floor, Washer / Dryer
- Possession
- COE
- Architectural Style
- Traditional
- * Fee
- $450
- Name
- Brace II Homeowners Association
- *Fee includes
- Exterior Painting, Roof, Common Area Electricity, Maintenance - Road, Insurance - Common Area, and Maintenance - Common Area
MLS and other Information regarding properties for sale as shown in Theo have been obtained from various sources such as sellers, public records, agents and other third parties. This information may relate to the condition of the property, permitted or unpermitted uses, zoning, square footage, lot size/acreage or other matters affecting value or desirability. Unless otherwise indicated in writing, neither brokers, agents nor Theo have verified, or will verify, such information. If any such information is important to buyer in determining whether to buy, the price to pay or intended use of the property, buyer is urged to conduct their own investigation with qualified professionals, satisfy themselves with respect to that information, and to rely solely on the results of that investigation.
School data provided by GreatSchools. School service boundaries are intended to be used as reference only. To verify enrollment eligibility for a property, contact the school directly.