


$3,250,000
2,130
SQ FT
$1,526
SQ/FT
450 Valley Street
@ Noe - SF District 5 - Noe Valley, San Francisco

- 3 Bed
- 2.5 Bath
- 1 Park
- 2,130 sqft
- San Francisco
-

-
Tue Oct 20, 12:00 pm - 2:00 pm
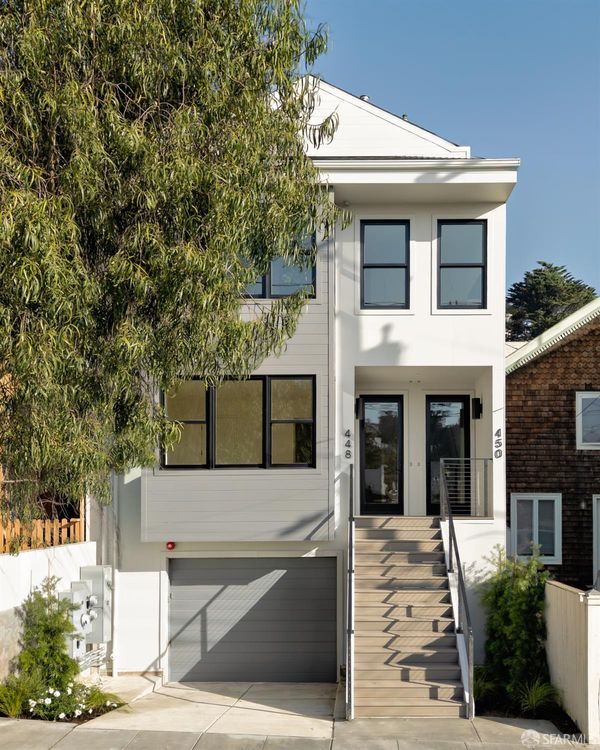
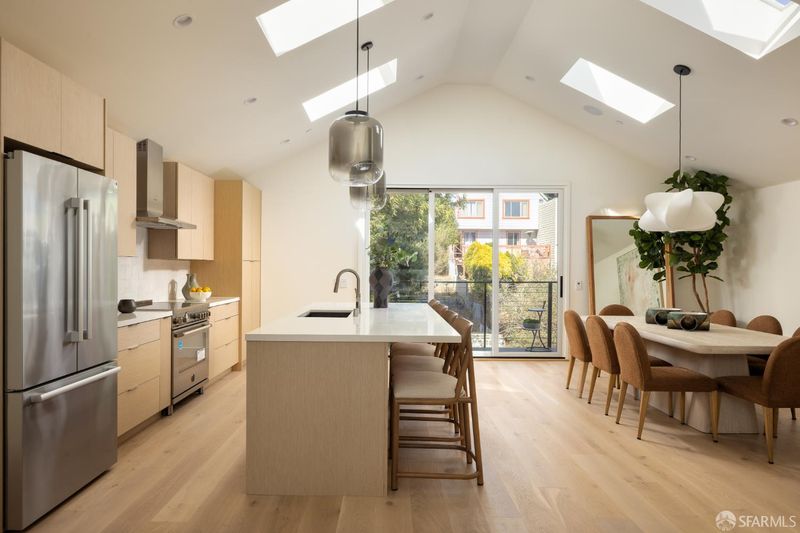
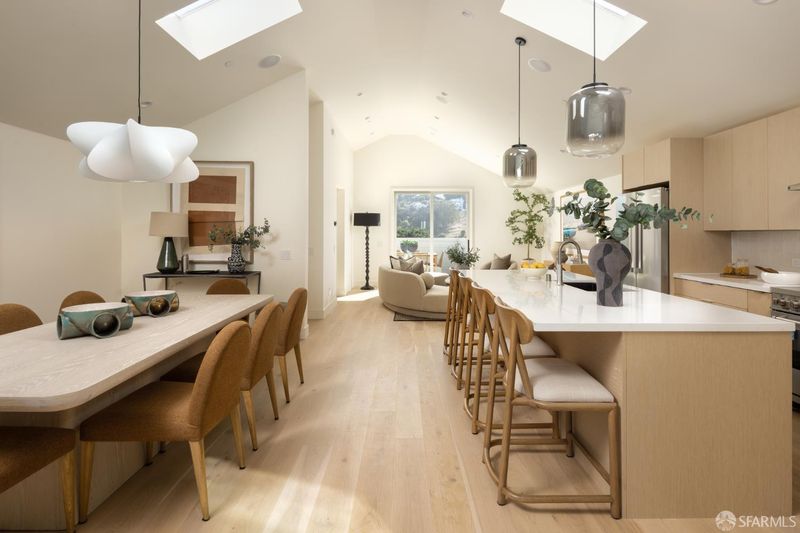
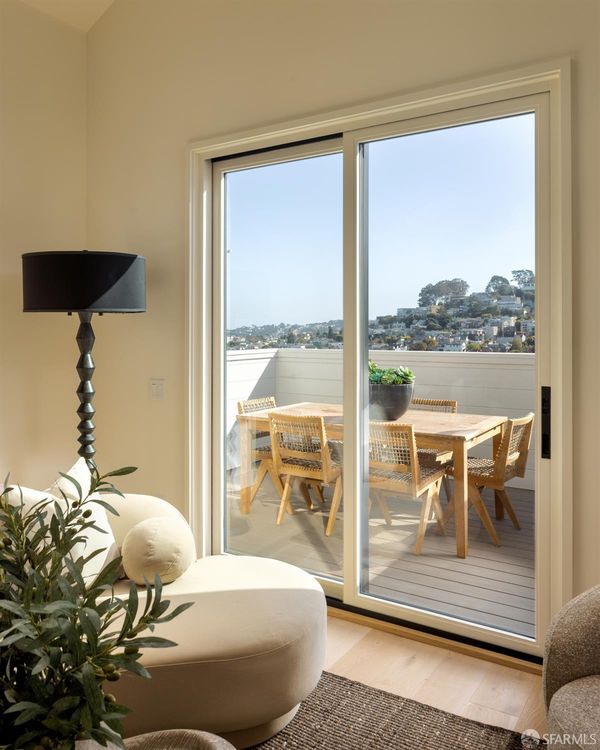
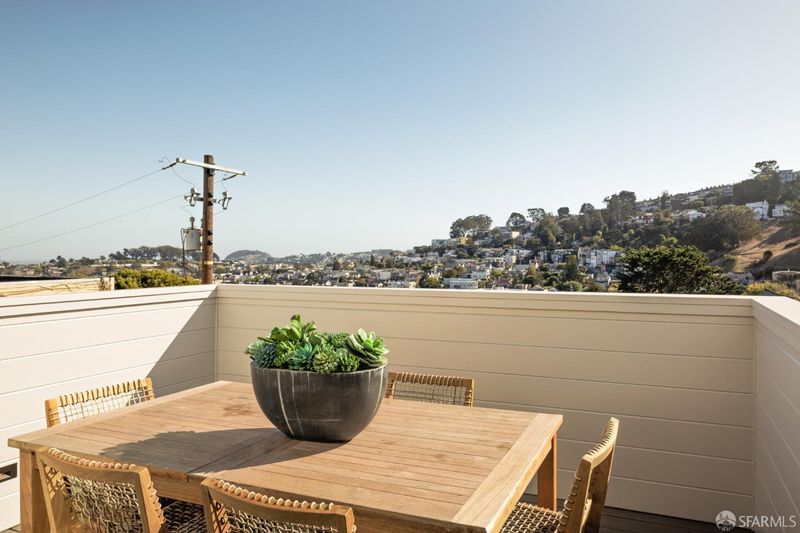
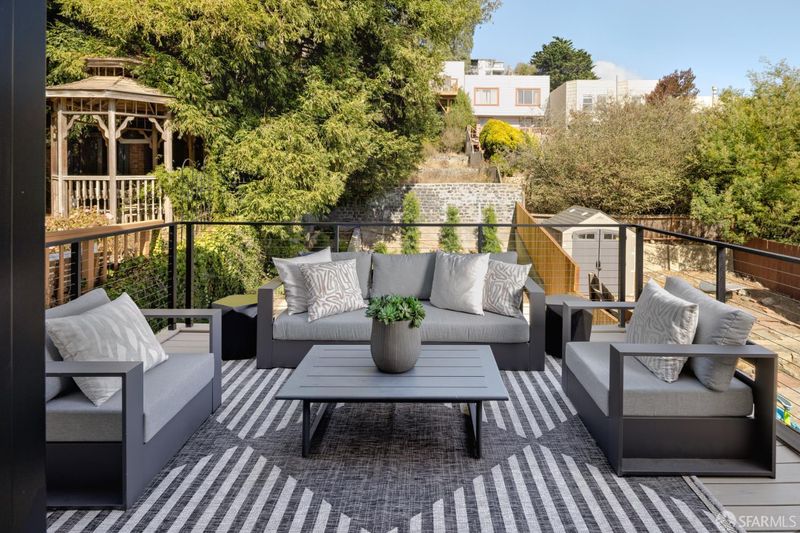
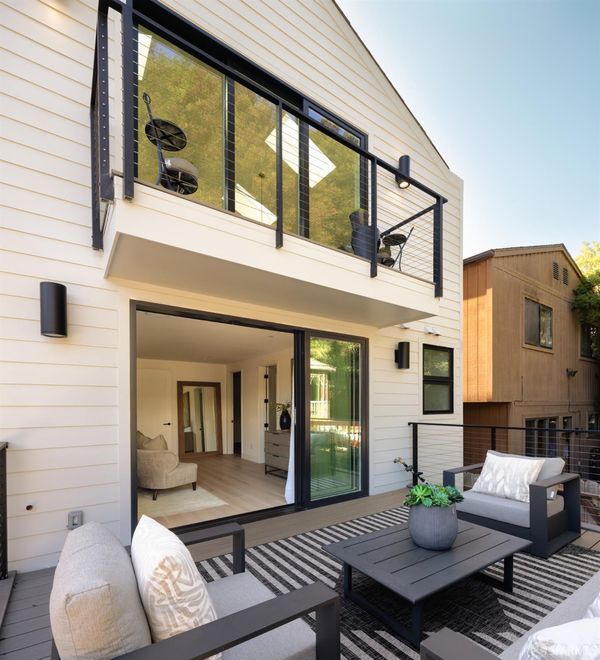
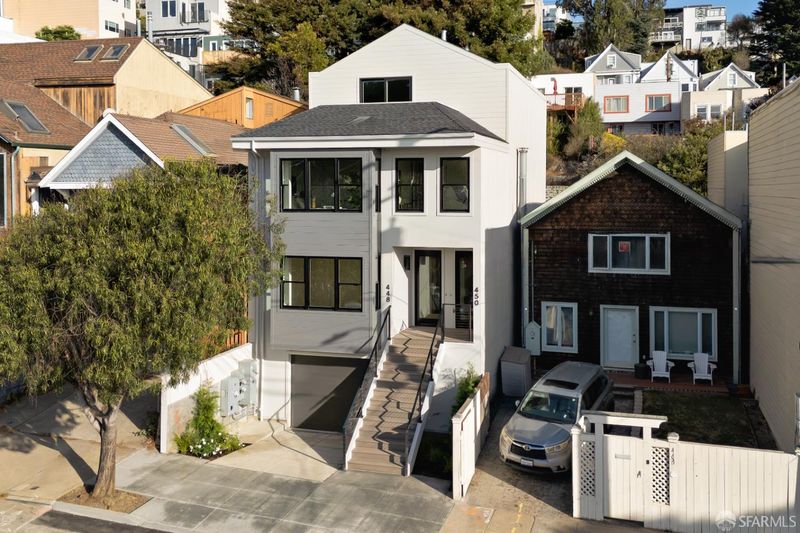
Vaulted ceilings, views, and room to exhale. Brand-new construction by Eastwood Development, this top-floor Noe Valley residence brings a wonderful sense of openness to everyday lifewith approximately 2,130 square feet across two levels and outdoor spaces that invite you to linger.
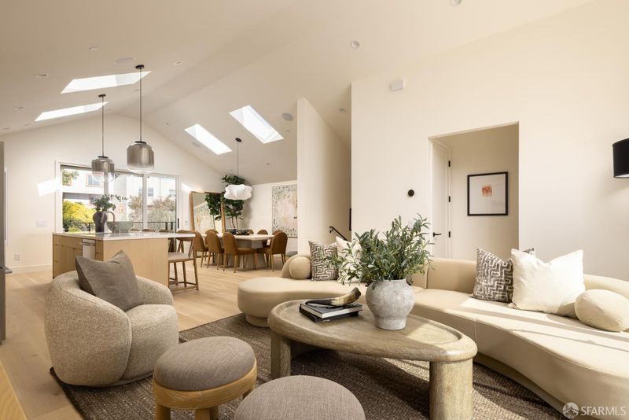
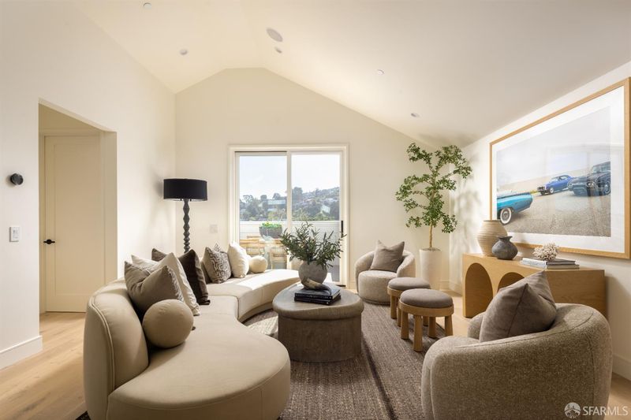
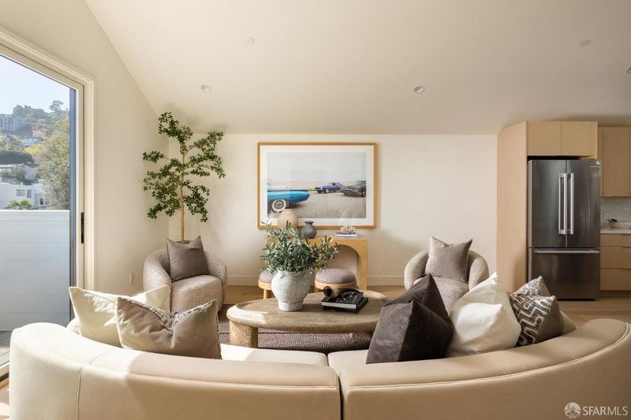
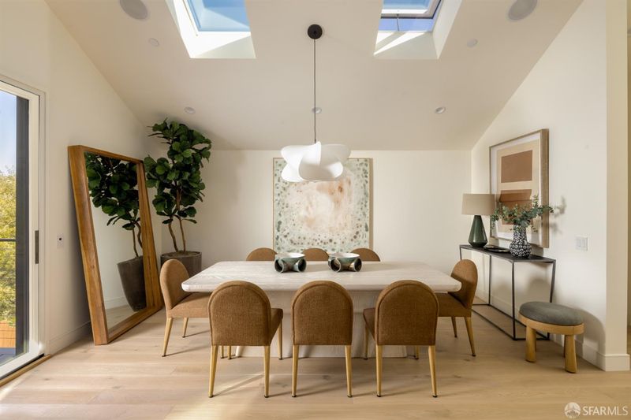
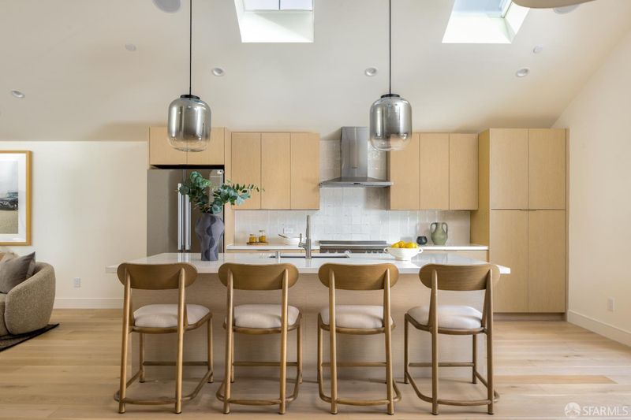
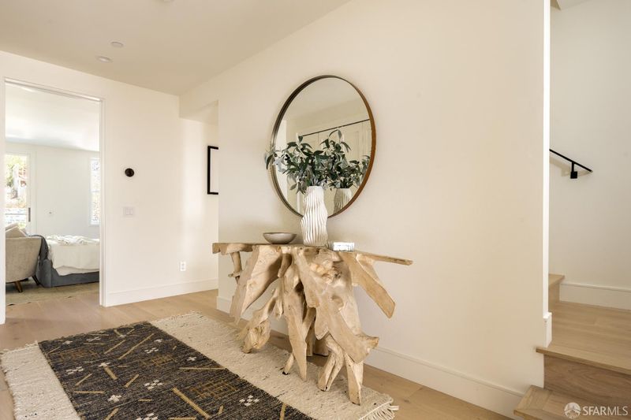
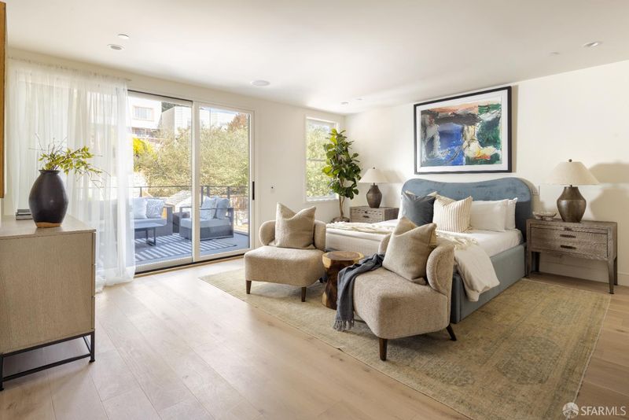
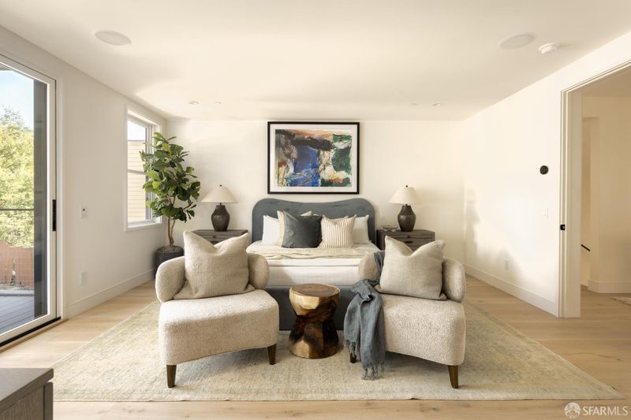
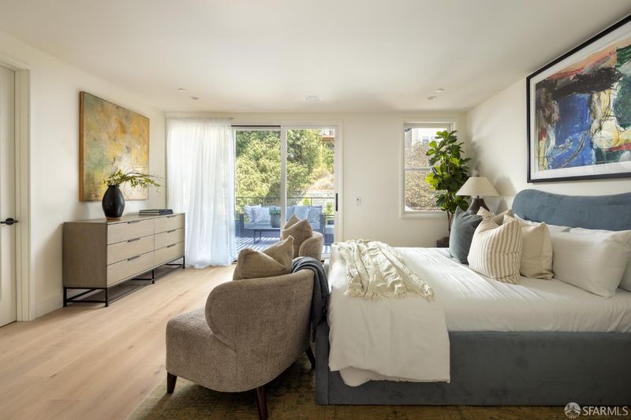
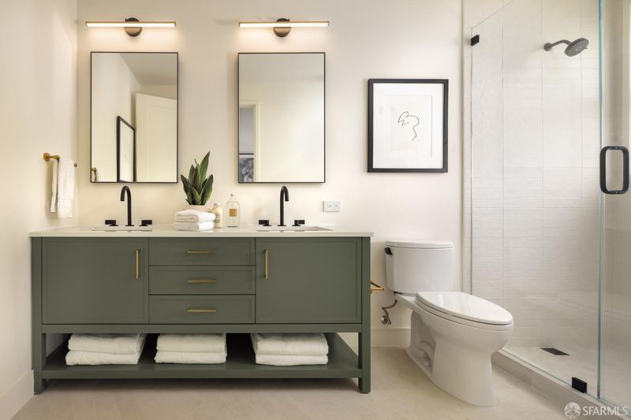
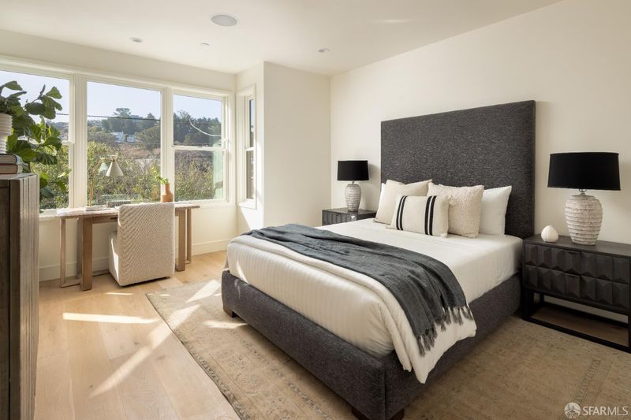
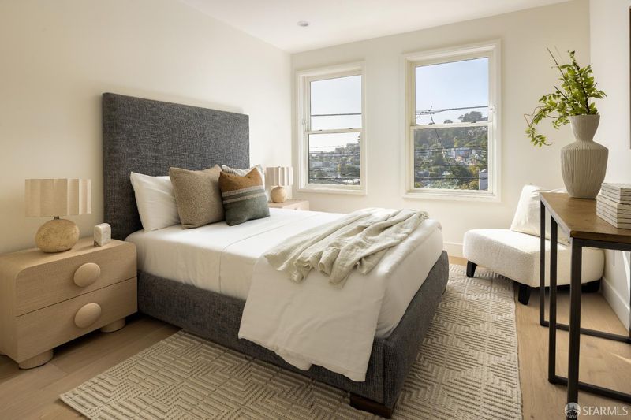
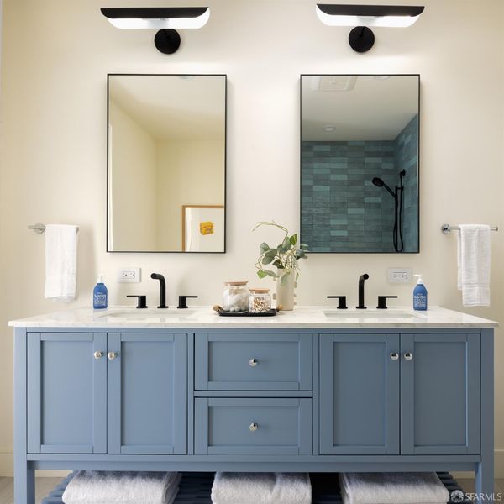
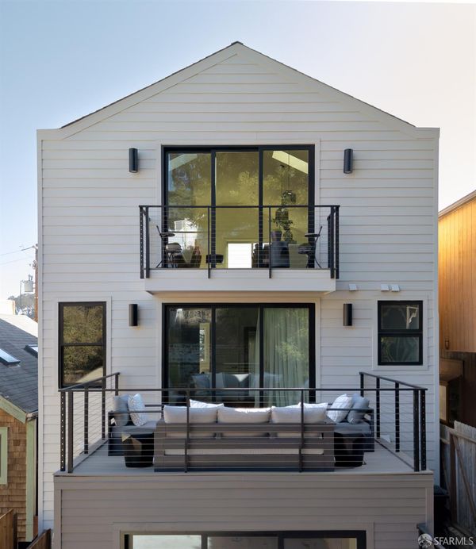
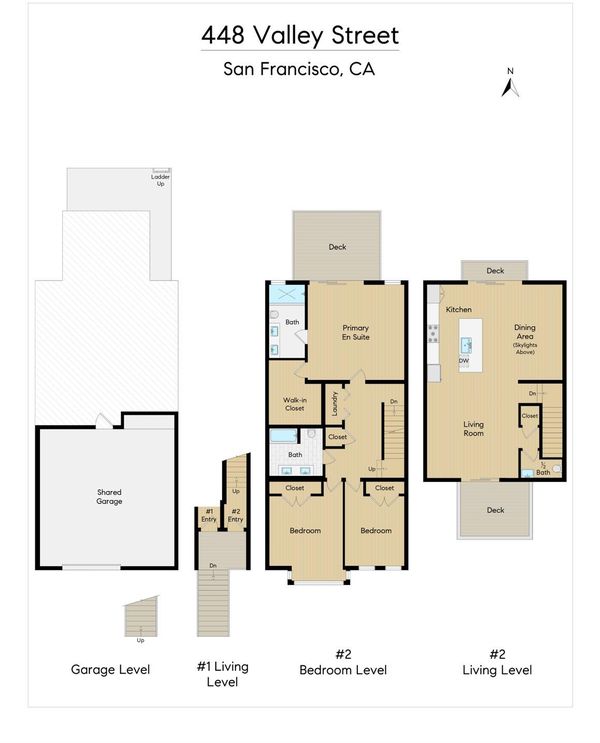
Vaulted ceilings, views, and room to exhale. Brand-new construction by Eastwood Development, this top-floor Noe Valley residence brings a wonderful sense of openness to everyday lifewith approximately 2,130 square feet across two levels and outdoor spaces that invite you to linger. The upper living level is the heart of the home. Vaulted ceilings give it volume and character, while the kitchen, dining, and living spaces keep everyone connected. Open the doors to the decks, let dinner run long, and enjoy the outlook over the neighborhood. This is a home that makes staying in feel like a very good plan. Three bedrooms on a separate level provide a quieter place to land, including a primary suite with a walk-in closet and en suite bath. In-unit laundry and dedicated garage parking take care of the practical side. And when you do head out, Slow Sanchez is just two short blocks away. A neighborhood stroll, a coffee stop, a detour on the way homethis is the Noe Valley rhythm people fall in love with.

- Days on Market
- 4 days
- Current Status
- Active
- Original Price
- $3,250,000
- List Price
- $3,250,000
- On Market Date
- Oct 16, 2026
- Property Type
- Condominium
- District
- SF District 5 - Noe Valley
- Zip Code
- 94131
- MLS ID
- 426169489
- APN
- 6612017
- Year Built
- 2026
- Stories in Building
- 0
- Number of Units
- 2
- Possession
- Close Of Escrow
- Data Source
- SFAR
- Origin MLS System
Mission Education Center
Public K-5 Elementary
Students: 105 Distance: 0.2mi
St. Paul's School
Private K-8 Elementary, Religious, Coed
Students: 207 Distance: 0.3mi
Lick (James) Middle School
Public 6-8 Middle
Students: 568 Distance: 0.4mi
Fairmount Elementary School
Public K-5 Elementary, Core Knowledge
Students: 366 Distance: 0.5mi
St. Philip School
Private K-8 Elementary, Religious, Coed
Students: 223 Distance: 0.5mi
Katherine Michiels School
Private PK-5 Alternative, Coed
Students: 84 Distance: 0.7mi
- Bed
- 3
- Bath
- 2.5
- Parking
- 1
- Garage Faces Front, Independent, On Site
- SQ FT
- 2,130
- SQ FT Source
- Graphic Artist
- Lot SQ FT
- 2,850.0
- Lot Acres
- 0.0654 Acres
- Kitchen
- Kitchen Island, Kitchen/Family Combo, Skylight(s)
- Dining Room
- Formal Area, Skylight(s)
- Entry Level
- 0
- Living Room
- Cathedral/Vaulted, Deck Attached, View
- Flooring
- Stone, Wood
- Foundation
- Concrete
- Heating
- Radiant
- Laundry
- Laundry Closet
- Possession
- Close Of Escrow
- Architectural Style
- Contemporary
- Fee
- $0
MLS and other Information regarding properties for sale as shown in Theo have been obtained from various sources such as sellers, public records, agents and other third parties. This information may relate to the condition of the property, permitted or unpermitted uses, zoning, square footage, lot size/acreage or other matters affecting value or desirability. Unless otherwise indicated in writing, neither brokers, agents nor Theo have verified, or will verify, such information. If any such information is important to buyer in determining whether to buy, the price to pay or intended use of the property, buyer is urged to conduct their own investigation with qualified professionals, satisfy themselves with respect to that information, and to rely solely on the results of that investigation.
School data provided by GreatSchools. School service boundaries are intended to be used as reference only. To verify enrollment eligibility for a property, contact the school directly.