

$869,900
3,616
SQ FT
$241
SQ/FT
5444 Southwood Way
@ Mokelumne Way - Dallas Ranch Est, Antioch

- 5 Bed
- 4 Bath
- 3 Park
- 3,616 sqft
- Antioch
-

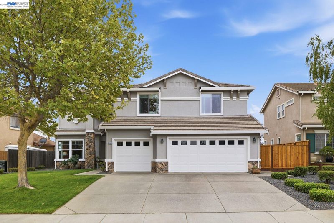
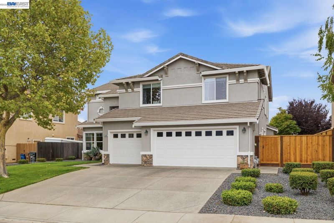
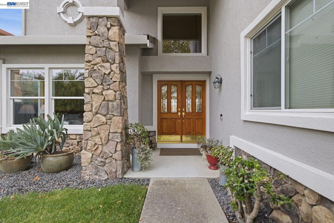
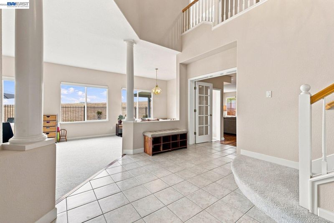
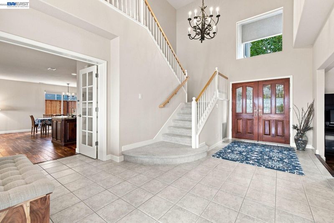
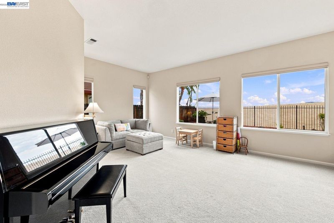
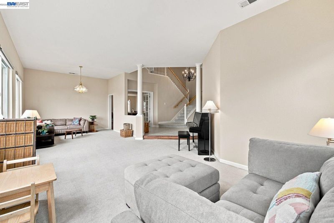
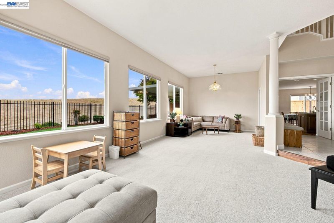
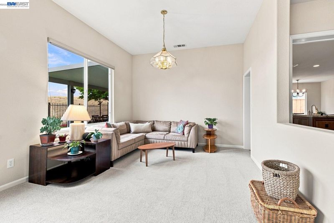
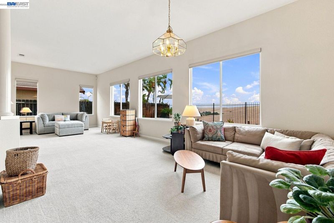
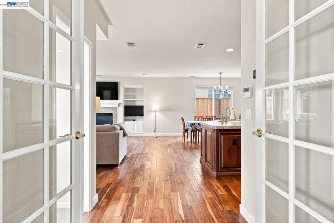
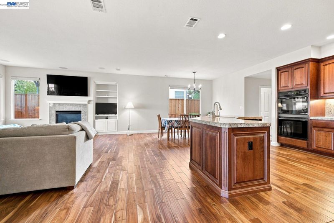
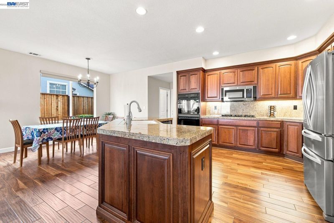
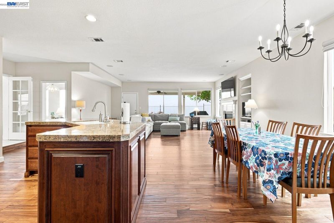
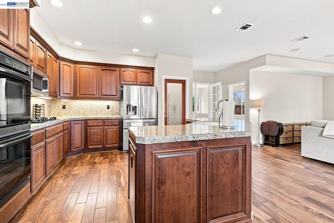
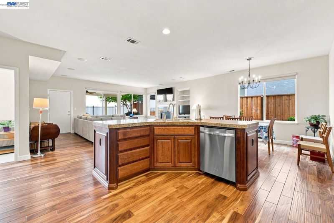
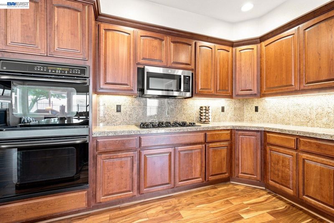
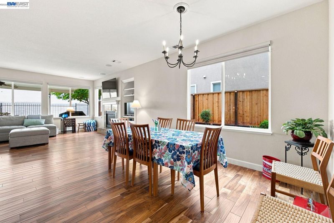
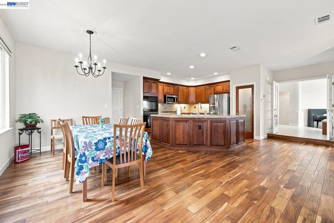
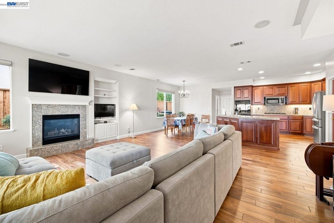
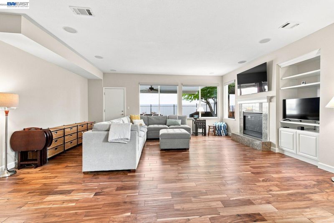
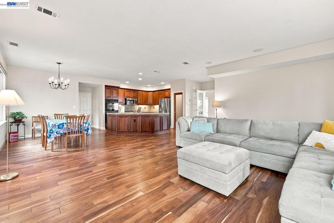
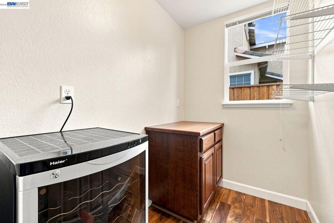
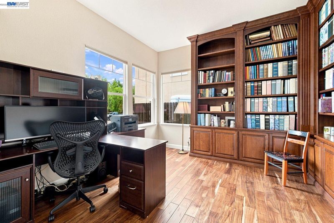
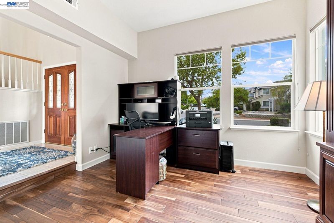
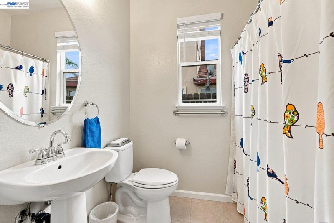
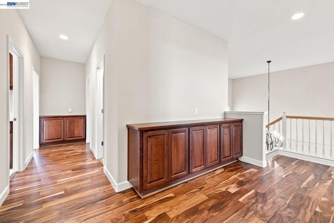
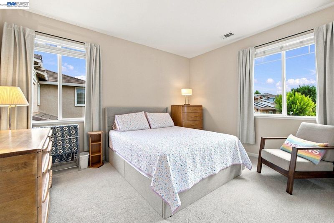
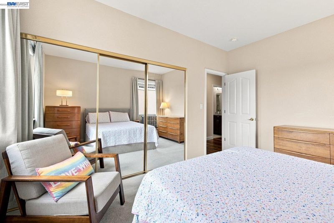
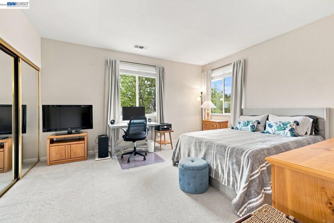
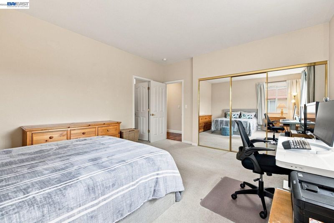
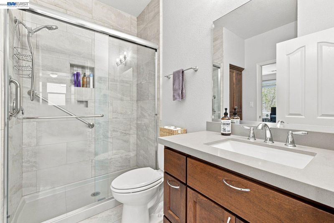
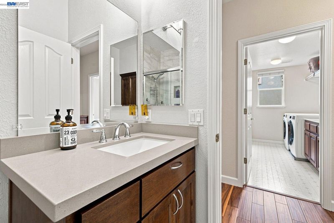
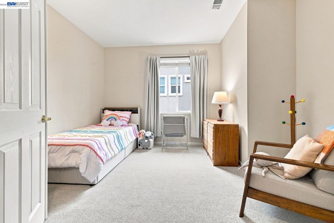
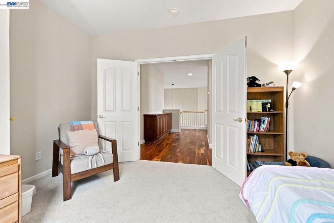
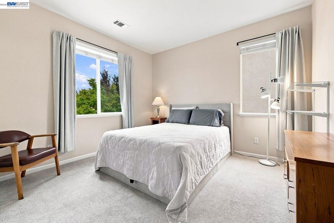
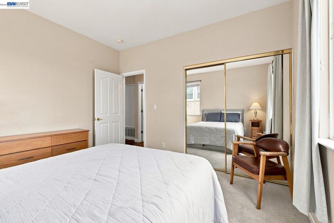
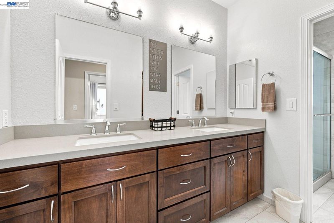
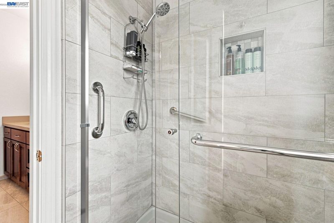
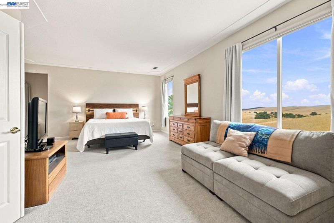
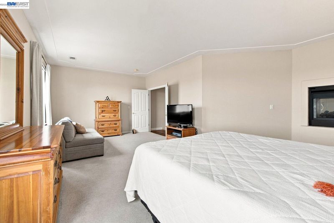
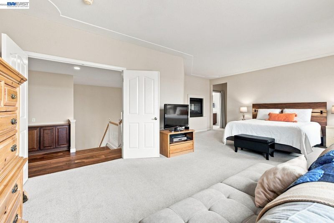
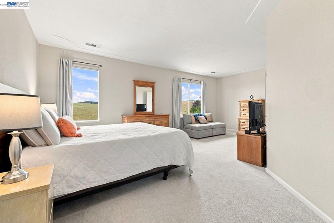
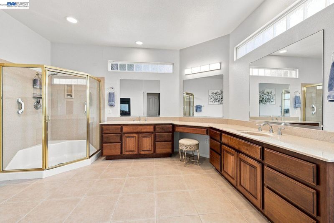
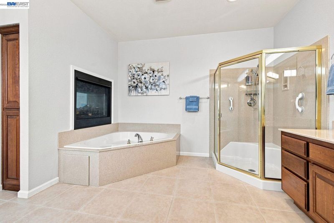
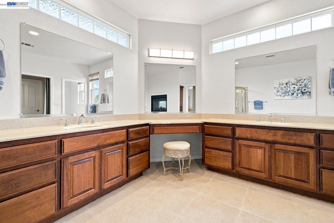
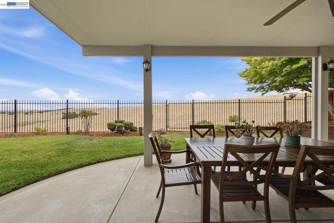
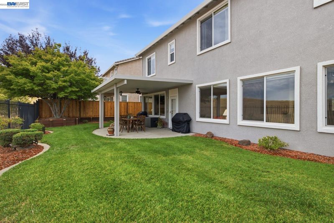
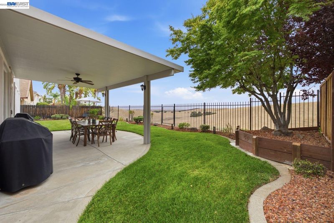
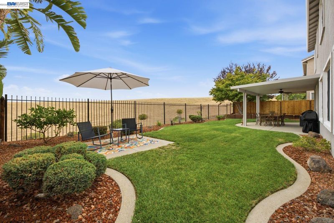
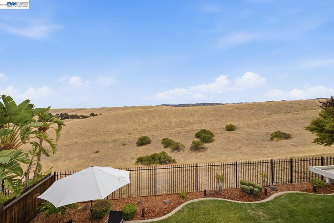
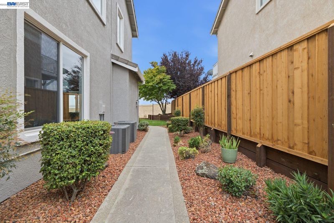
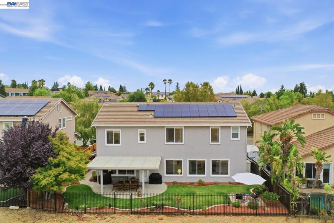
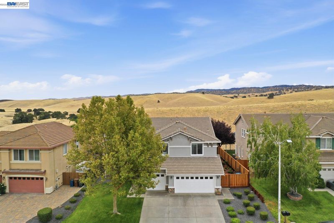
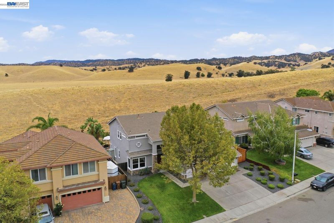
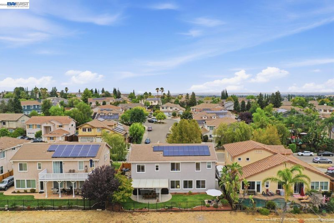
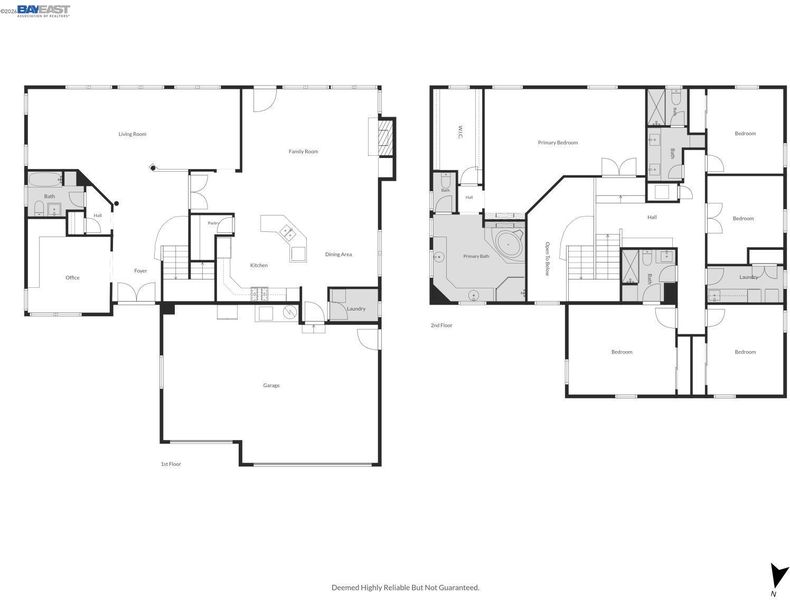
Pristine, polished, and truly exceptional, this stunning Dallas Ranch Estate home offers an extraordinary blend of space, privacy, sweeping views, and refined comfort. Featuring 5 bedrooms, 4 full bathrooms, and a versatile bonus room/library that can serve as a home office/6th bedroom, this majestic residence is designed to impress from the moment you arrive. Set in a desirable neighborhood with no rear neighbors, the home captures breathtaking views of the surrounding hills and horizon, while solar adds to its appeal. Recently enhanced with new interior and exterior paint, two new HVAC units, a new water heater, and more, this home delivers the rare combination of luxury and peace of mind. Step through the grand entry and immediately experience soaring ceilings, abundant natural light, and an inviting sense of space. The versatile library/bonus room welcomes endless possibilities, while the open floor plan seamlessly connects the main living spaces. The living and dining room combination is truly a showstopper, framed by expansive windows that showcase the spectacular landscape beyond. Whether enjoying your morning coffee or watching the colors of sunset unfold, the views are the kind that make you pause, relax, and simply take it all in. At the heart of the home, the gourmet kitchen offers the perfect balance of style and functionality, featuring beautiful stone countertops, generous cabinetry and storage, a pantry, double ovens, and ample workspace for everyday living or entertaining. Just off the kitchen, another flexible bonus space provides various options for additional storage, wine cellar, or whatever best suits your lifestyle. Upstairs, retreat to the spacious and serene primary suite, a private sanctuary designed for relaxation. The beautifully appointed primary bathroom enhances the sense of comfort and sophistication, creating a peaceful escape at the end of the day. Additional bedrooms are generously sized and offer flexibility for family, guests, or personal spaces. Step outside and discover your own private oasis. The covered patio creates an inviting setting for outdoor dining and entertaining, while the low-maintenance yard allows you to spend less time working and more time enjoying the incredible surroundings. With unobstructed views and spectacular sunrises and sunsets, this is an outdoor setting that can make you lose track of time with the incredible views. Elegant. Spacious. Private. Welcome Home.

- Current Status
- New
- Original Price
- $869,900
- List Price
- $869,900
- On Market Date
- Aug 30, 2026
- Property Type
- Detached
- D/N/S
- Dallas Ranch Est
- Zip Code
- 94531
- MLS ID
- 41146672
- APN
- 0554200139
- Year Built
- 2003
- Stories in Building
- 2
- Possession
- Close Of Escrow
- Data Source
- MAXEBRDI
- Origin MLS System
- BAY EAST
Lone Tree Elementary School
Public K-5 Elementary
Students: 588 Distance: 0.5mi
New Horizon Academy
Private K-12
Students: 9 Distance: 0.7mi
Dallas Ranch Middle School
Public 6-8 Middle
Students: 911 Distance: 0.9mi
Hilltop Christian
Private K-8 Combined Elementary And Secondary, Religious, Coed
Students: 102 Distance: 1.4mi
Deer Valley High School
Public 9-12 Secondary
Students: 1986 Distance: 1.4mi
Muir (John) Elementary School
Public K-5 Elementary
Students: 570 Distance: 1.5mi
- Bed
- 5
- Bath
- 4
- Parking
- 3
- Attached, Garage Door Opener
- SQ FT
- 3,616
- SQ FT Source
- Public Records
- Lot SQ FT
- 7,000.0
- Lot Acres
- 0.1606 Acres
- Pool Info
- None
- Kitchen
- Dishwasher, Double Oven, Microwave, Stone Counters, Eat-in Kitchen, Disposal, Kitchen Island, Pantry, Updated Kitchen
- Cooling
- Ceiling Fan(s), Central Air
- Disclosures
- Nat Hazard Disclosure
- Entry Level
- Exterior Details
- Garden, Back Yard, Front Yard, Garden/Play, Side Yard, Landscape Back, Landscape Front, Low Maintenance
- Flooring
- Carpet, Engineered Wood
- Foundation
- Fire Place
- Family Room, Master Bedroom
- Heating
- Zoned
- Laundry
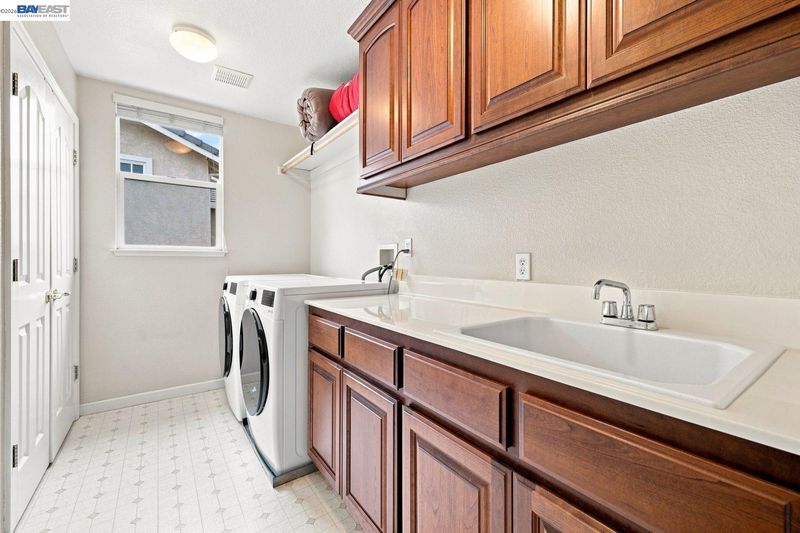
- Hookups Only, Laundry Room
- Upper Level
- 5 Bedrooms, 3 Baths, Primary Bedrm Suite - 1, Laundry Facility
- Main Level
- 1 Bath, Other, Main Entry
- Views
- Hills, Mountain(s)
- Possession
- Close Of Escrow
- Architectural Style
- Contemporary
- Construction Status
- Existing
- Additional Miscellaneous Features
- Garden, Back Yard, Front Yard, Garden/Play, Side Yard, Landscape Back, Landscape Front, Low Maintenance
- Location
- Premium Lot, Back Yard, Front Yard, Landscaped
- Roof
- Tile
- Water and Sewer
- Public
- Fee
- Unavailable
MLS and other Information regarding properties for sale as shown in Theo have been obtained from various sources such as sellers, public records, agents and other third parties. This information may relate to the condition of the property, permitted or unpermitted uses, zoning, square footage, lot size/acreage or other matters affecting value or desirability. Unless otherwise indicated in writing, neither brokers, agents nor Theo have verified, or will verify, such information. If any such information is important to buyer in determining whether to buy, the price to pay or intended use of the property, buyer is urged to conduct their own investigation with qualified professionals, satisfy themselves with respect to that information, and to rely solely on the results of that investigation.
School data provided by GreatSchools. School service boundaries are intended to be used as reference only. To verify enrollment eligibility for a property, contact the school directly.