

$1,998,000
1,815
SQ FT
$1,101
SQ/FT
1364 Boysea Drive
@ Branham Ln - 14 - Cambrian, San Jose

- 4 Bed
- 3 Bath
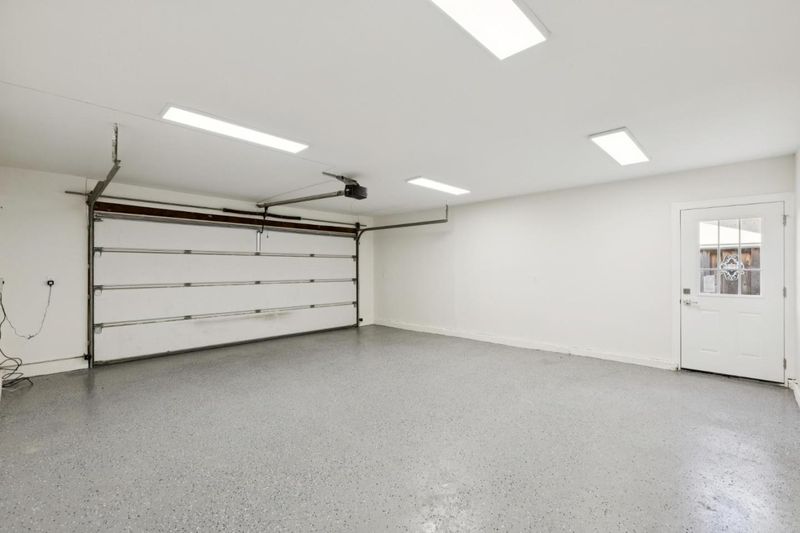
- 2 Park
- 1,815 sqft
- San Jose
-

-
Wed Oct 21, 9:30 am - 12:30 pm
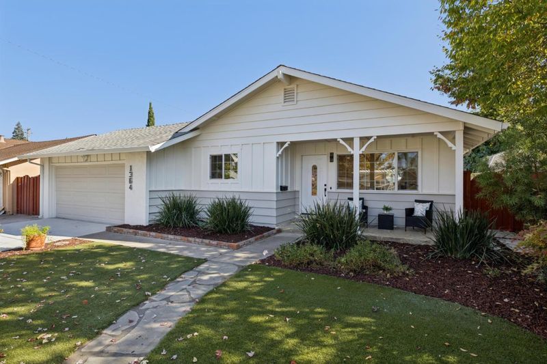
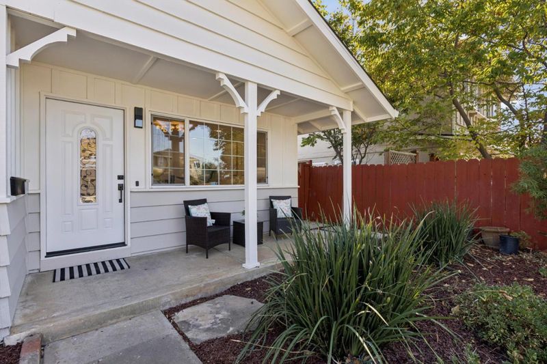
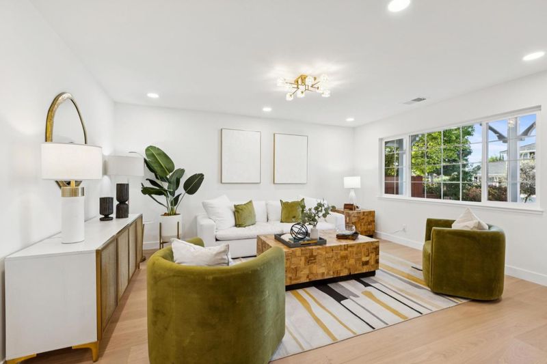
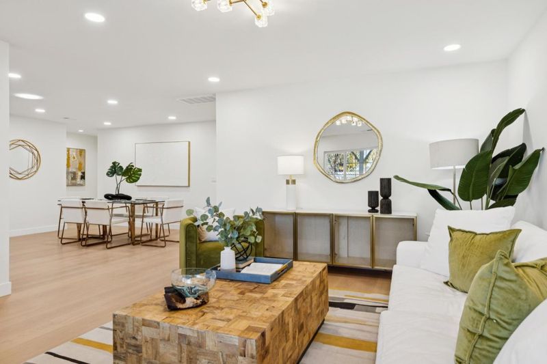
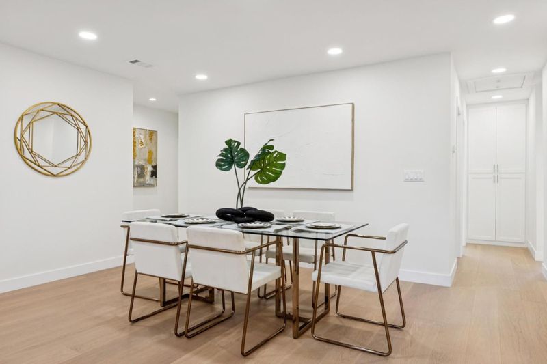
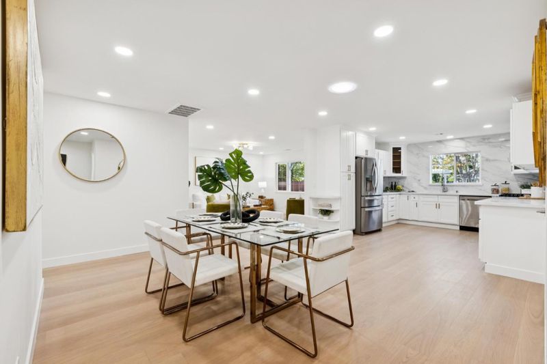
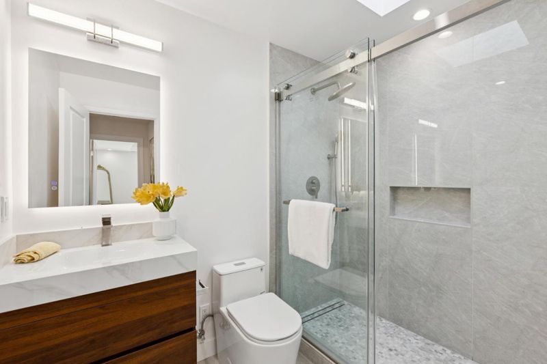
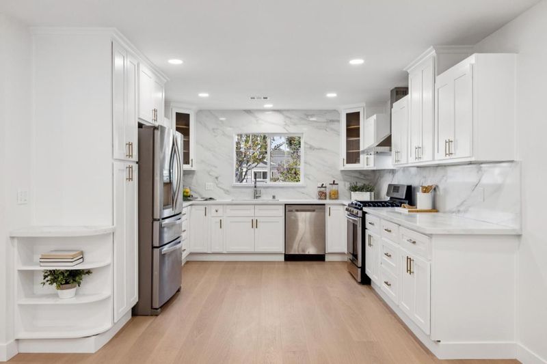
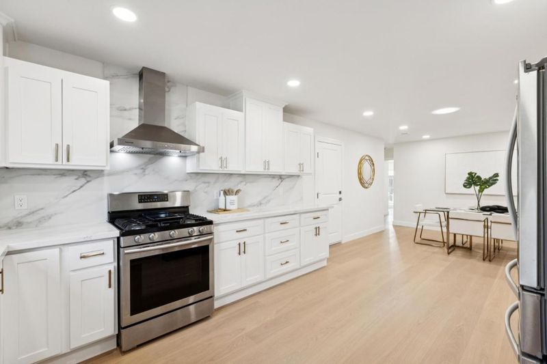
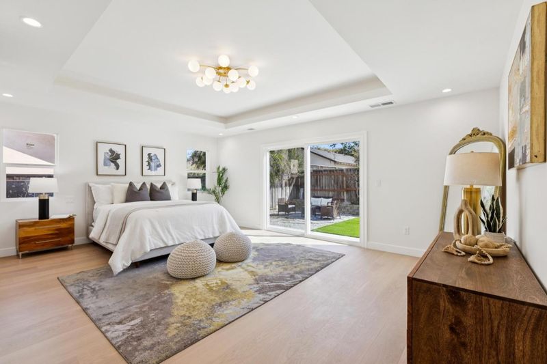
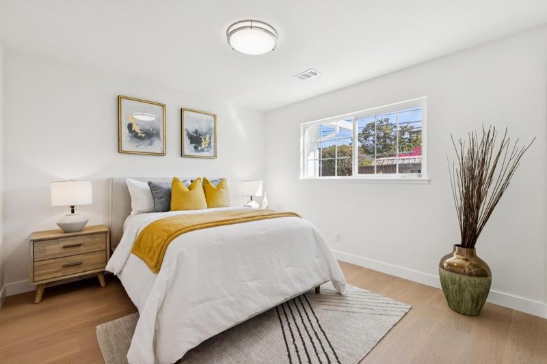
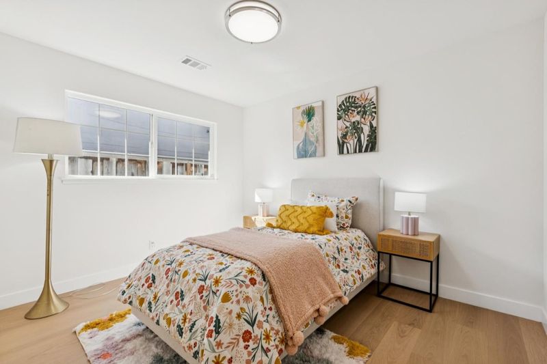
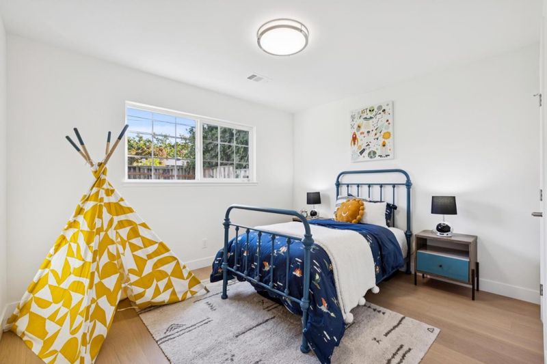
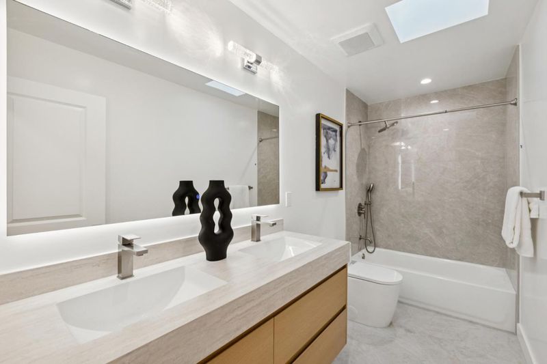
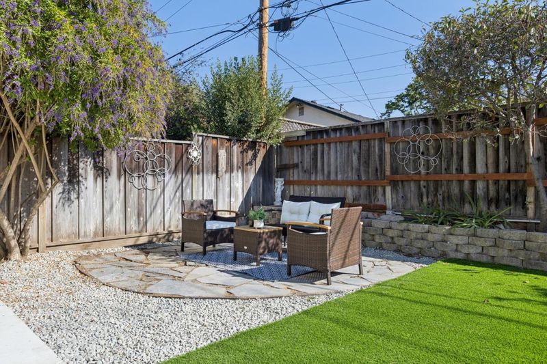
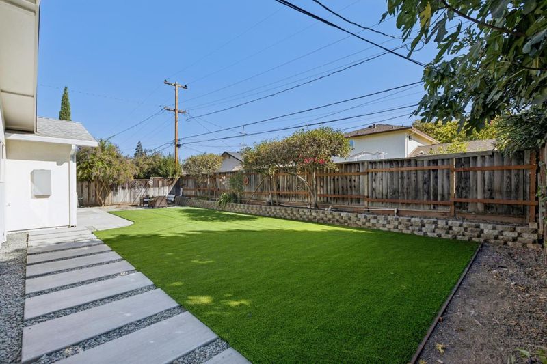
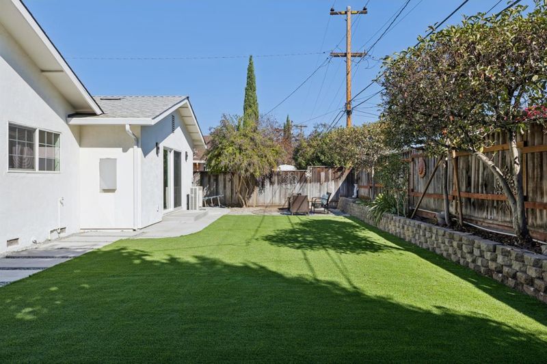
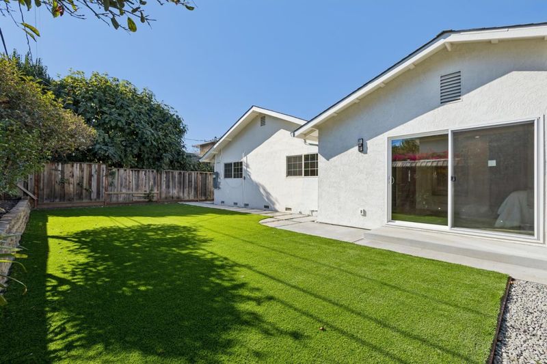
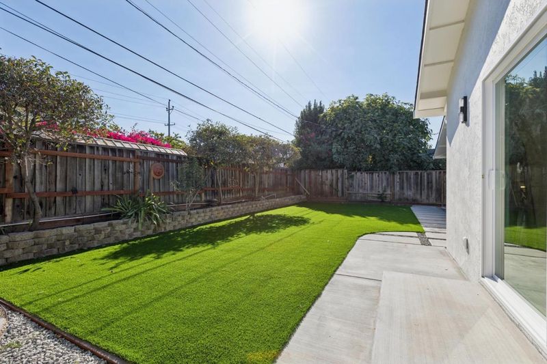
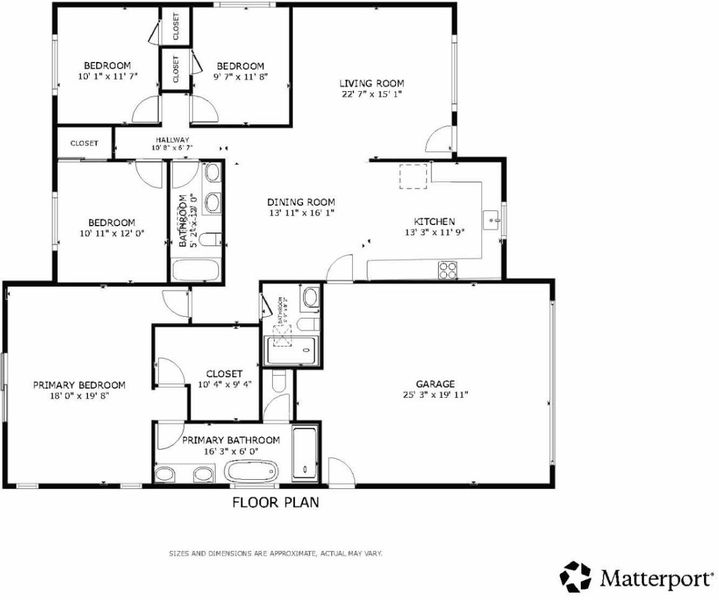
Welcome to 1364 Boysea Drive, a beautifully updated single story home nestled on a peaceful, tree lined street in one of San Jose's most desirable neighborhoods. This recently remodeled, light filled residence offers four spacious bedrooms and three full bathrooms with a thoughtful layout. Step inside to discover gorgeous new European Oak hardwood flooring and freshly painted interior and exterior surfaces, creating a bright, modern ambiance throughout. The spacious living room features a large window overlooking the freshly landscaped front yard, inviting abundant natural light and enhancing the home's airy feel. The kitchen features stainless steel appliances, ample counter space and flows seamlessly into the adjacent dining area, perfect for daily meals or entertaining. Sliding doors off the primary bedroom lead to the freshly landscaped backyard. Situated in a family friendly neighborhood with easy access to Highways 85 and 87, this home is ideal for commuters. Enjoy being minutes from Almaden Plaza, Almaden Ranch and Westfield Oakridge Mall, offering a wide variety of shopping, dining and entertainment. Just a short distance to Reed, John Muir and Pioneer schools. This home combines comfort, convenience and location an excellent opportunity to own a slice of San Jose living.

- Days on Market
- 4 days
- Current Status
- Active
- Original Price
- $1,998,000
- List Price
- $1,998,000
- On Market Date
- Oct 16, 2026
- Property Type
- Single Family Home
- Area
- 14 - Cambrian
- Zip Code
- 95118
- MLS ID
- ML82064901
- APN
- 451-34-017
- Year Built
- 1962
- Stories in Building
- Unavailable
- Possession
- Unavailable
- Data Source
- MLSL
- Origin MLS System
- MLSListings, Inc.
Pine Hill School Second Start Learning D
Private 1-12 Special Education, Special Education Program, Combined Elementary And Secondary, Nonprofit
Students: 70 Distance: 0.3mi
John Muir Middle School
Public 6-8 Middle
Students: 1064 Distance: 0.3mi
The Studio School
Private K-2 Coed
Students: 15 Distance: 0.4mi
Broadway High School
Public 9-12 Continuation
Students: 201 Distance: 0.4mi
Reed Elementary School
Public K-5 Elementary
Students: 445 Distance: 0.5mi
Cambrian Academy
Private 6-12 Coed
Students: 100 Distance: 0.6mi
- Bed
- 4
- Bath
- 3
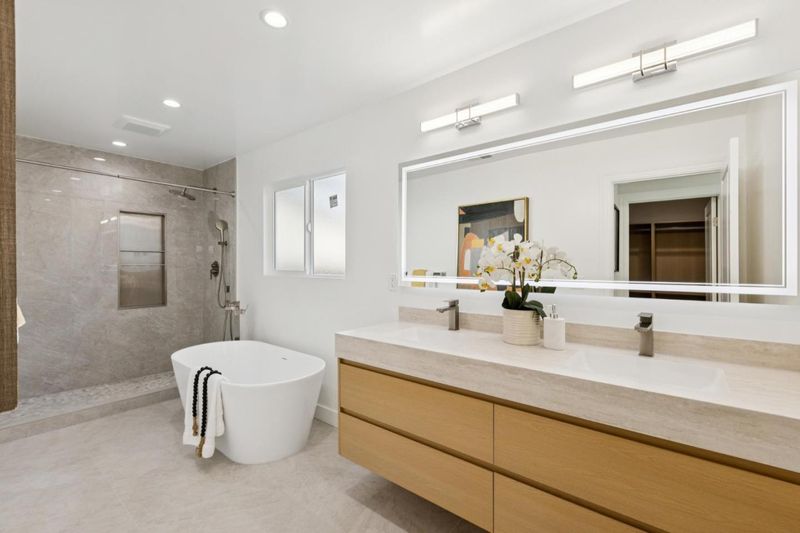
- Primary - Oversized Tub, Primary - Stall Shower(s), Shower over Tub - 1, Stall Shower
- Parking
- 2
- Attached Garage, On Street
- SQ FT
- 1,815
- SQ FT Source
- Unavailable
- Lot SQ FT
- 6,060.0
- Lot Acres
- 0.139118 Acres
- Kitchen
- Cooktop - Gas, Countertop - Quartz, Dishwasher, Garbage Disposal, Hood Over Range, Microwave, Oven Range, Pantry, Refrigerator
- Cooling
- Central AC
- Dining Room
- Dining Area
- Disclosures
- Natural Hazard Disclosure
- Family Room
- Kitchen / Family Room Combo
- Flooring
- Tile, Hardwood
- Foundation
- Concrete Perimeter and Slab
- Heating
- Forced Air
- Laundry
- In Garage
- Architectural Style
- Traditional
- Fee
- Unavailable
MLS and other Information regarding properties for sale as shown in Theo have been obtained from various sources such as sellers, public records, agents and other third parties. This information may relate to the condition of the property, permitted or unpermitted uses, zoning, square footage, lot size/acreage or other matters affecting value or desirability. Unless otherwise indicated in writing, neither brokers, agents nor Theo have verified, or will verify, such information. If any such information is important to buyer in determining whether to buy, the price to pay or intended use of the property, buyer is urged to conduct their own investigation with qualified professionals, satisfy themselves with respect to that information, and to rely solely on the results of that investigation.
School data provided by GreatSchools. School service boundaries are intended to be used as reference only. To verify enrollment eligibility for a property, contact the school directly.