










$5,798,000
4,527
SQ FT
$1,281
SQ/FT
1195 Partrick Road
@ Morningside Drive - 25063 - Napa, Napa

- 6 Bed
- 6 (5/1) Bath
- 0 Park
- 4,527 sqft
- NAPA
-

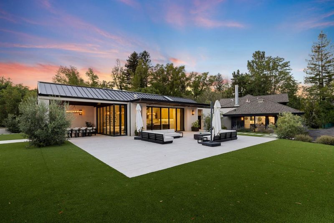
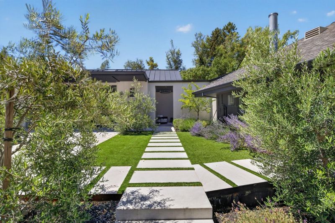
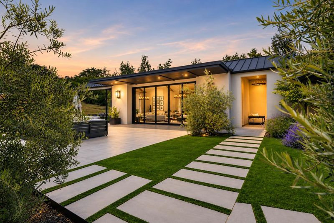
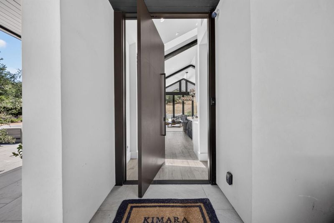
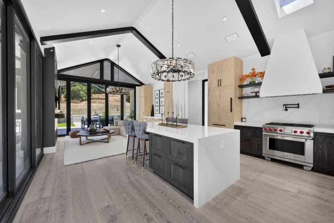
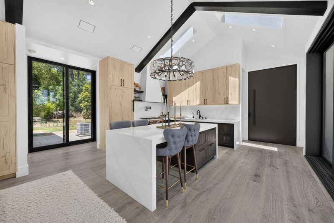
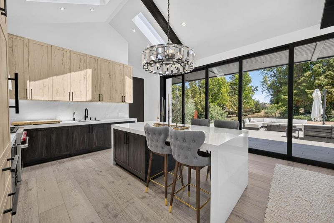
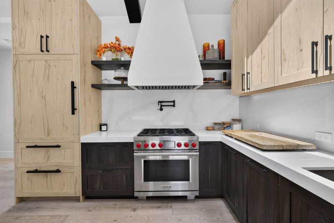
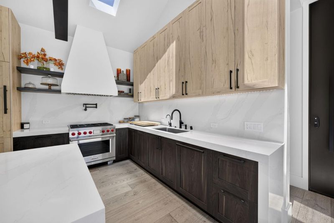
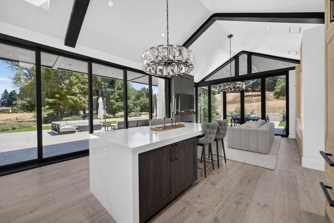
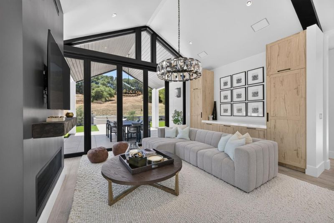
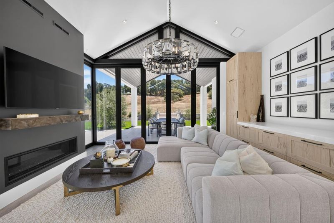
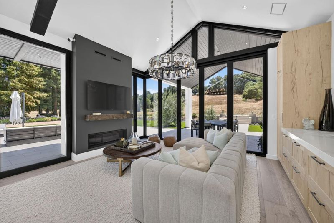
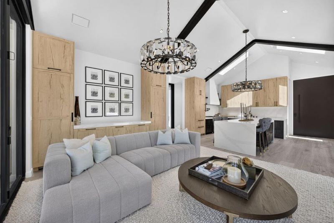
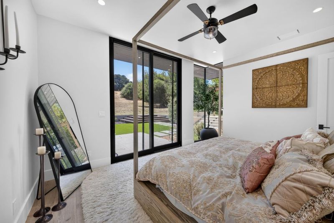
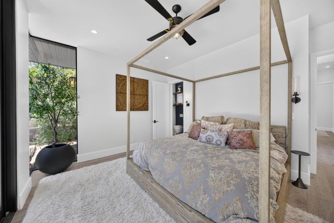
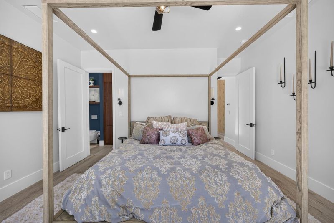
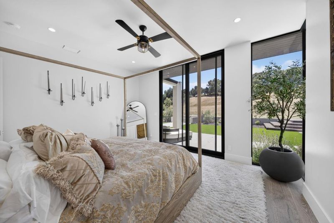
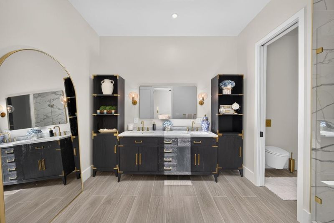
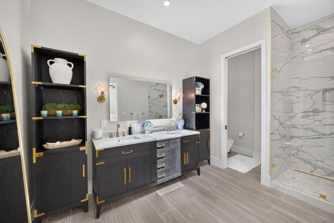
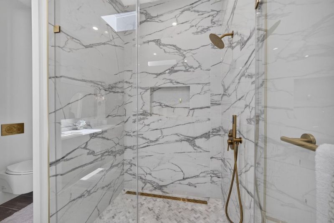
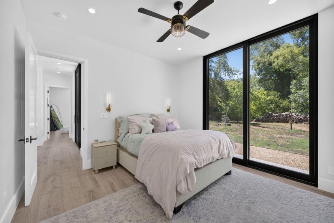
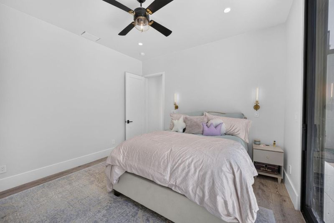
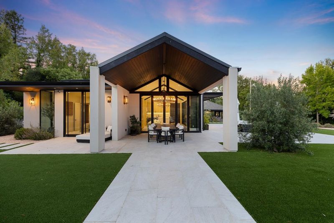
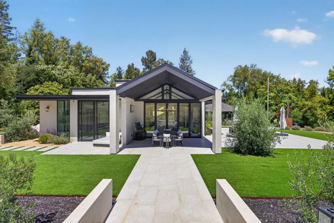
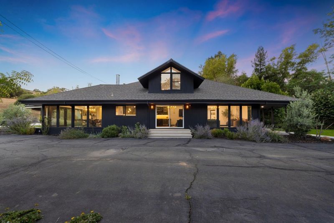
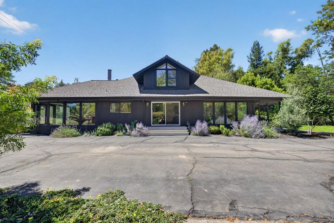
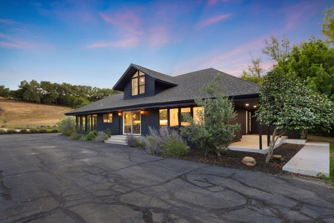
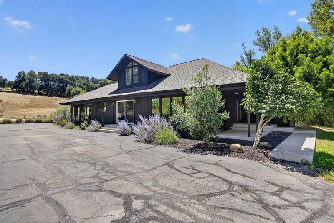
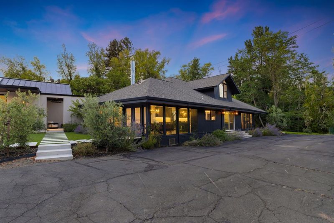
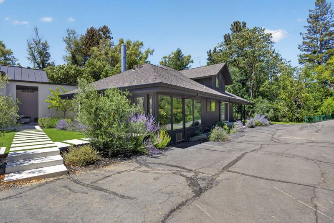
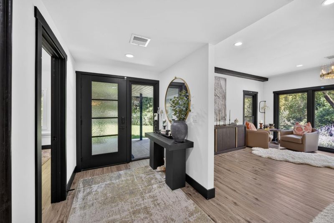
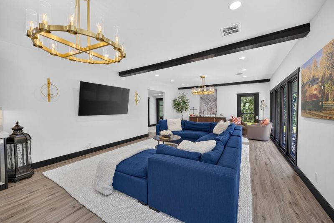
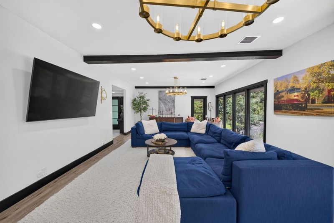
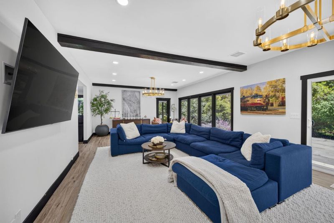
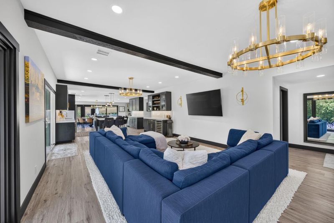
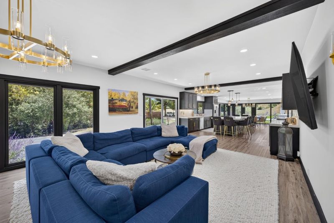
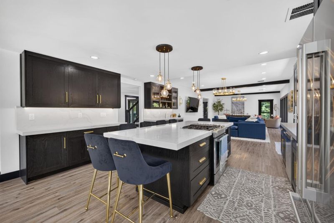
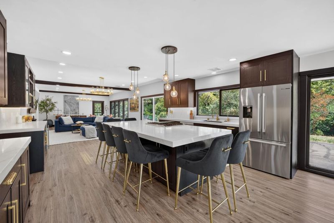
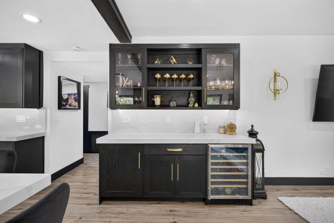
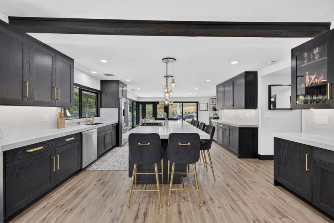
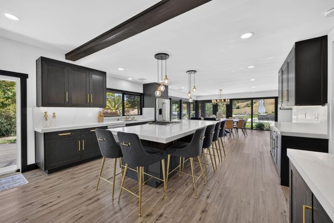
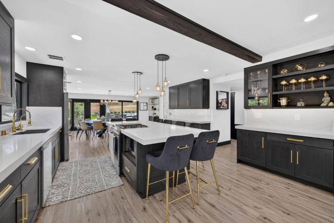
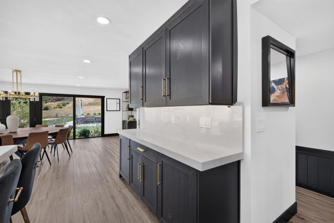
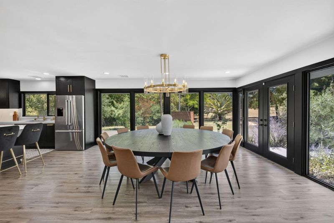
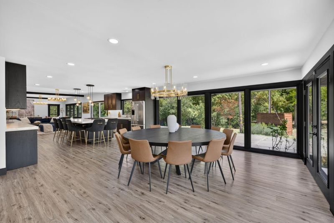
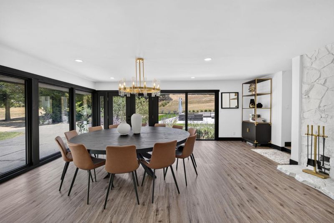
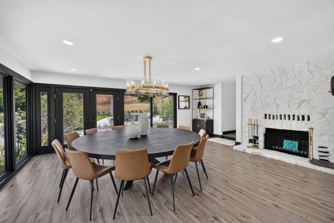
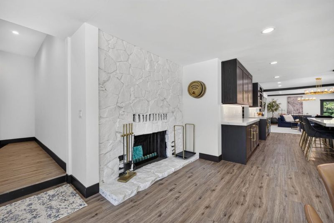
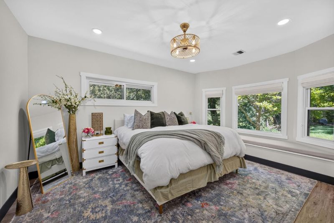
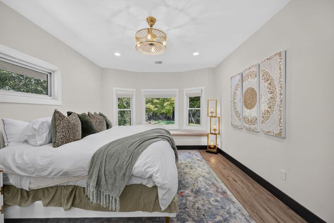
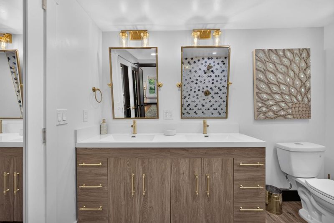
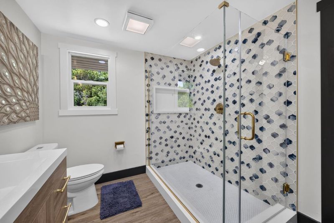
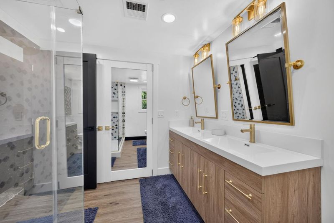
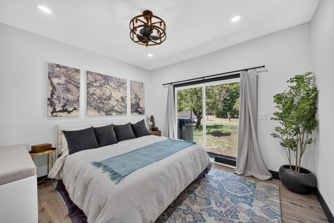
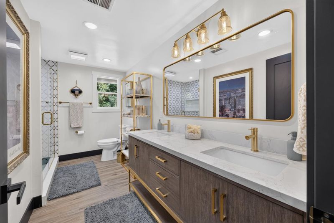
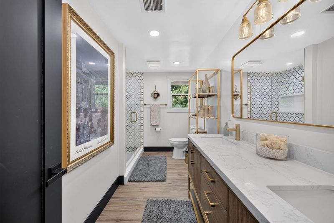
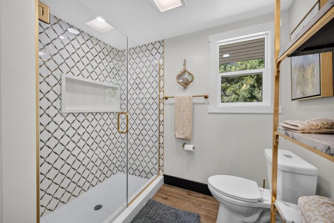
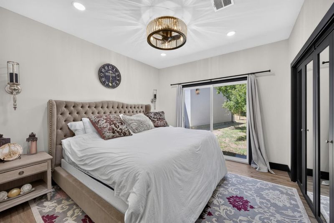
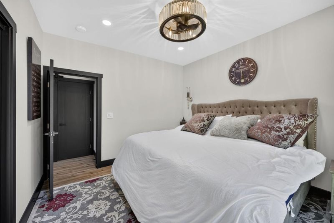
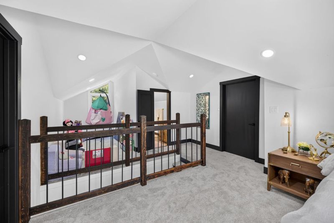
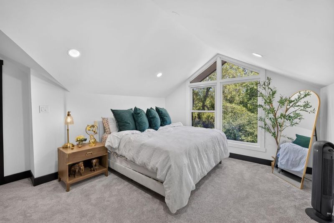
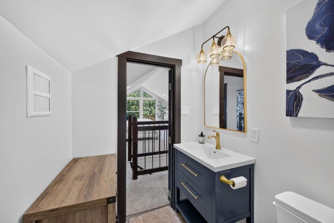
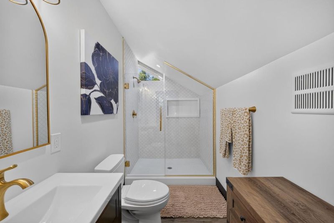
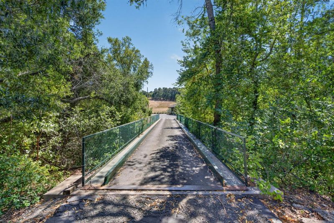
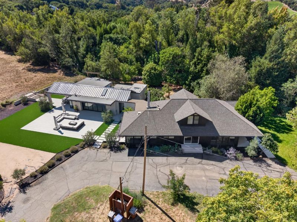
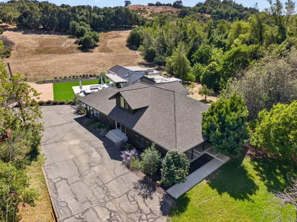
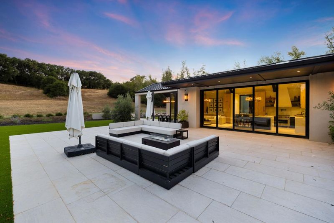
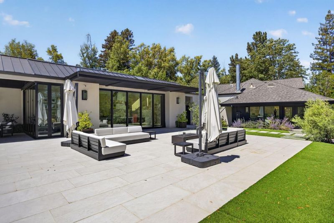
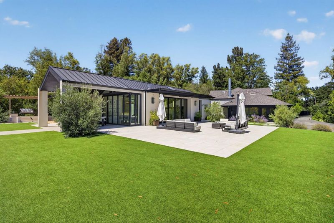
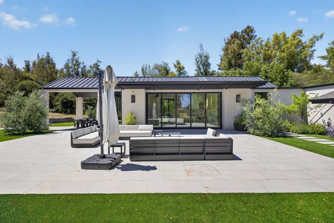
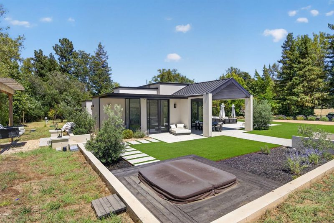
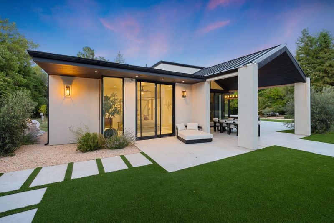
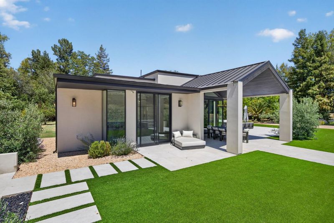
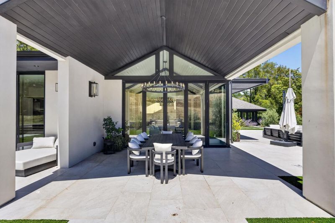
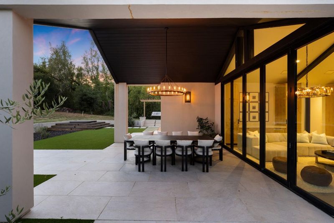
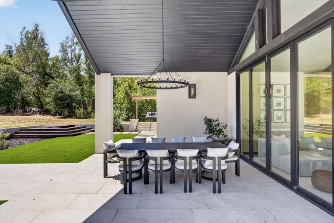
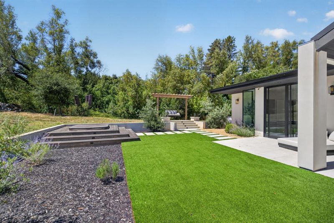
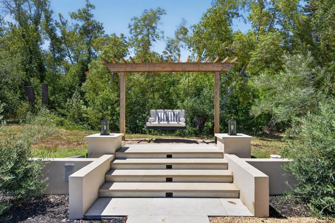
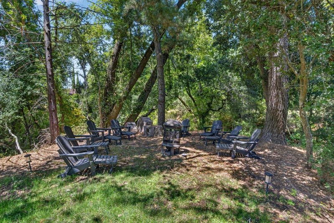
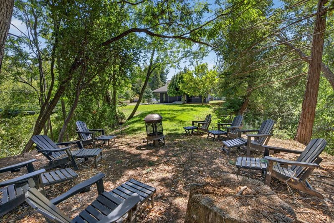
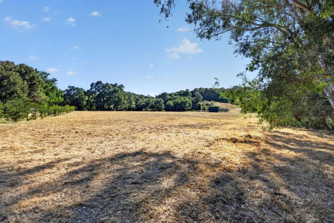
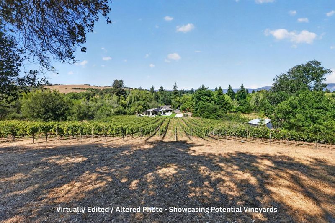
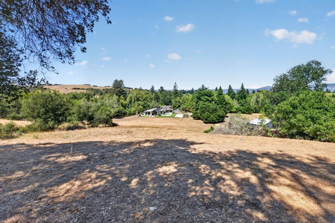
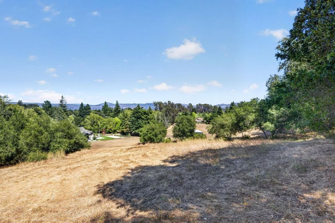
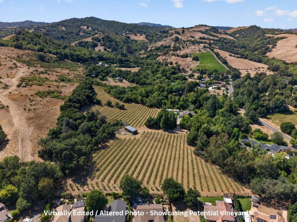
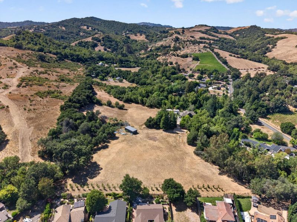
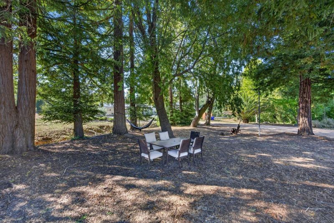
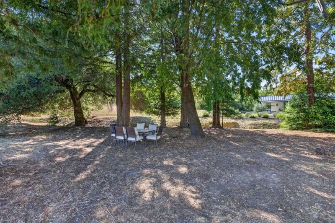
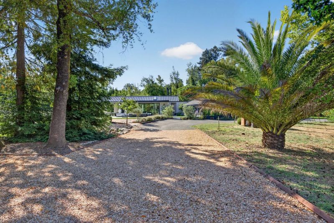
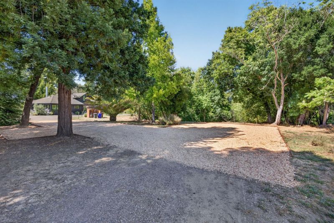
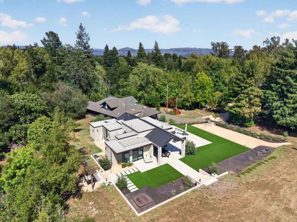
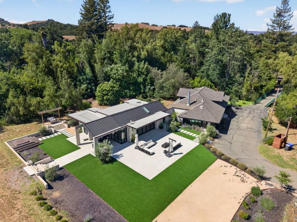
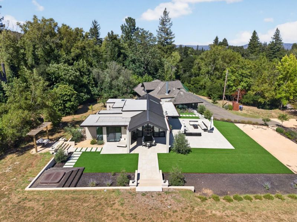
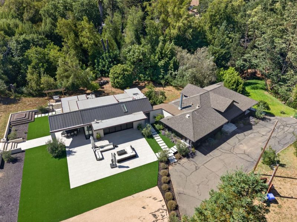
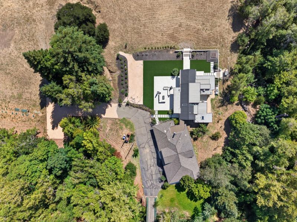
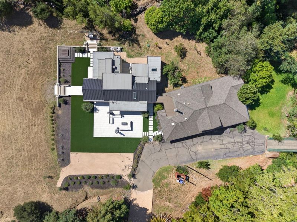
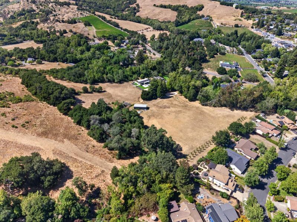
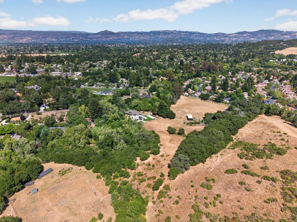
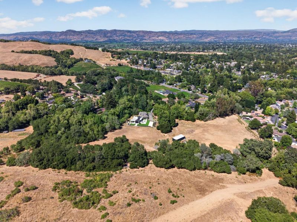
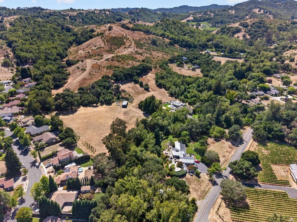
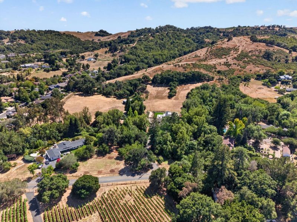
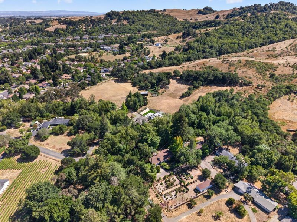
Steeped in Napa Valley history, this remarkable legacy estate presents a rare opportunity to own nearly 12 private acres in coveted Browns Valley, moments from downtown Napa. Once the crown jewel of a historic family landholding cherished for more than a century, the property has been masterfully reimagined into an exceptional private compound where timeless beauty and modern luxury exist in harmony. Surrounded by seasonal creek frontage, soaring redwoods, and complete privacy, the estate commands one of Napa Valley's most coveted natural settings. The beautifully renovated 4-bed, 3-bath main residence (approx. 3,062 SF) and newly constructed 2-bed, 2.5-bath "guest house" (approx. 1,465 SF), connected by an elegant breezeway, showcase refined contemporary design, bespoke finishes, warm natural materials, and expansive walls of glass framing the landscape. Once a celebrated prune orchard, the property's fertile soils have been identified as suitable for premium wine grape cultivation, offering the opportunity for a boutique vineyard or private wine label. Whether envisioned as an extraordinary family compound, a private Napa Valley retreat, or a legacy estate for generations to come, this is a rare offering where history, luxury, privacy, and wine country beauty converge.

- Days on Market
- 1 day
- Current Status
- Active
- Original Price
- $5,798,000
- List Price
- $5,798,000
- On Market Date
- Jul 21, 2026
- Property Type
- Single Family Home
- Area
- 25063 - Napa
- Zip Code
- 94558
- MLS ID
- ML82054962
- APN
- 050-050-006-000
- Year Built
- 1911
- Stories in Building
- 1
- Possession
- COE
- Data Source
- MLSL
- Origin MLS System
- MLSListings, Inc.
Browns Valley Elementary School
Public K-5 Elementary
Students: 525 Distance: 0.8mi
Heritage House Academy
Private K-9
Students: 6 Distance: 0.9mi
St. John's Lutheran Elementary School
Private K-8 Elementary, Religious, Coed
Students: 287 Distance: 1.8mi
Hopewell Baptist Christian Academy
Private K-12 Combined Elementary And Secondary, Religious, Coed
Students: 36 Distance: 1.8mi
Napa Valley Independent Studies
Public K-12 Alternative
Students: 149 Distance: 1.9mi
West Park Elementary School
Public K-5 Elementary
Students: 313 Distance: 1.9mi
- Bed
- 6
- Bath
- 6 (5/1)
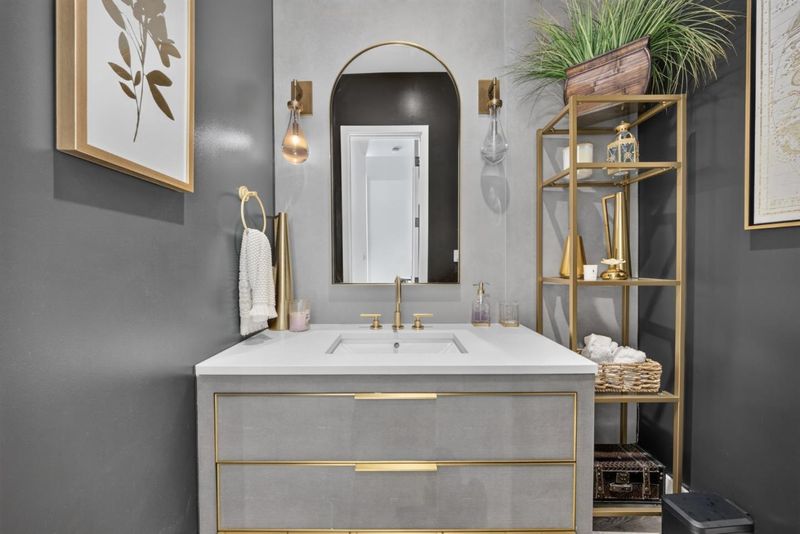
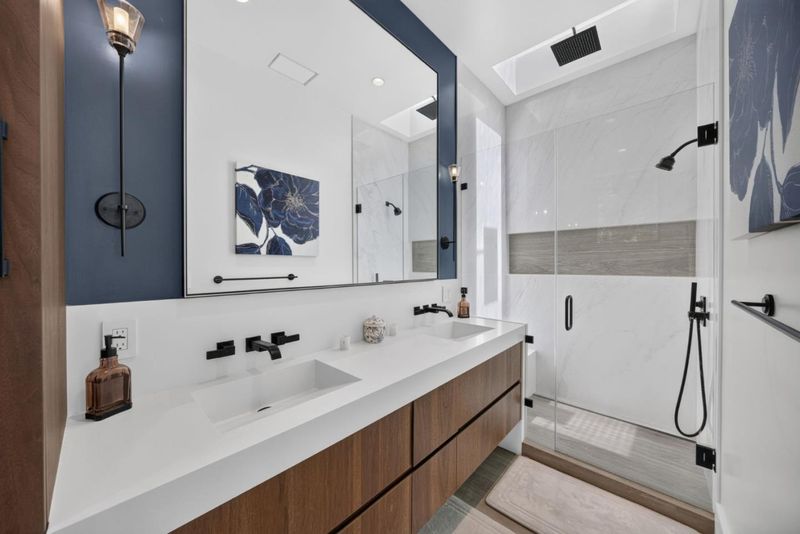
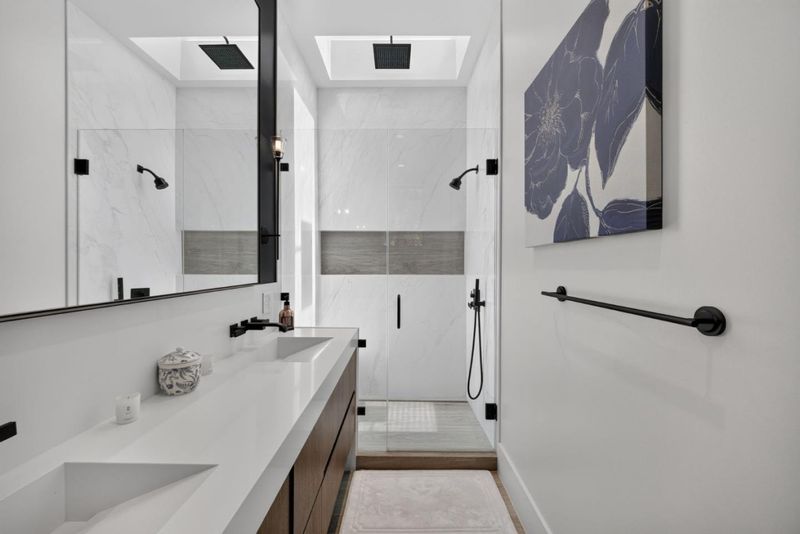
- Double Sinks, Full on Ground Floor, Half on Ground Floor, Primary - Stall Shower(s), Skylight, Stall Shower - 2+, Tile, Updated Bath
- Parking
- 0
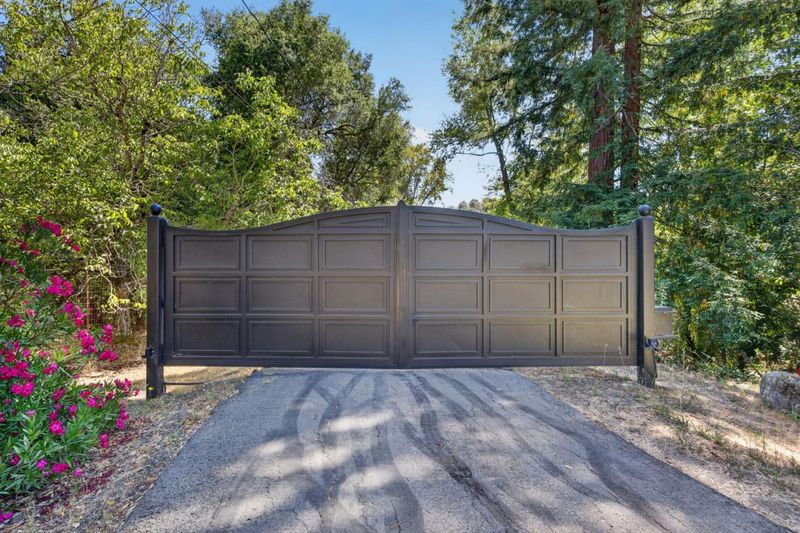
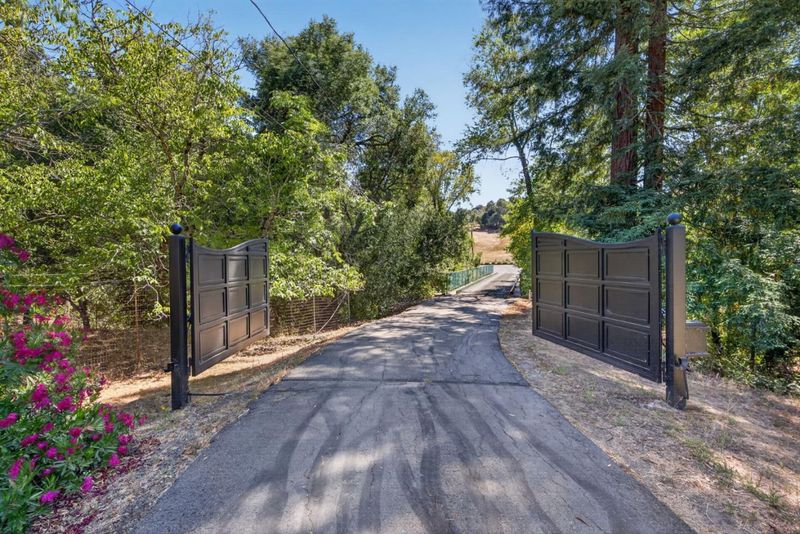
- Electric Gate, Gate / Door Opener, Off-Street Parking, Parking Area, Room for Oversized Vehicle, Uncovered Parking
- SQ FT
- 4,527
- SQ FT Source
- Unavailable
- Lot SQ FT
- 514,444.0
- Lot Acres
- 11.810009 Acres
- Kitchen
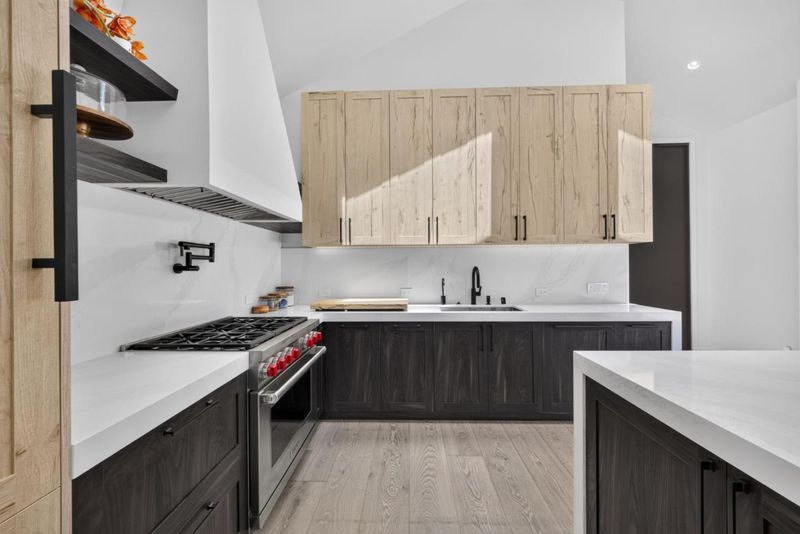
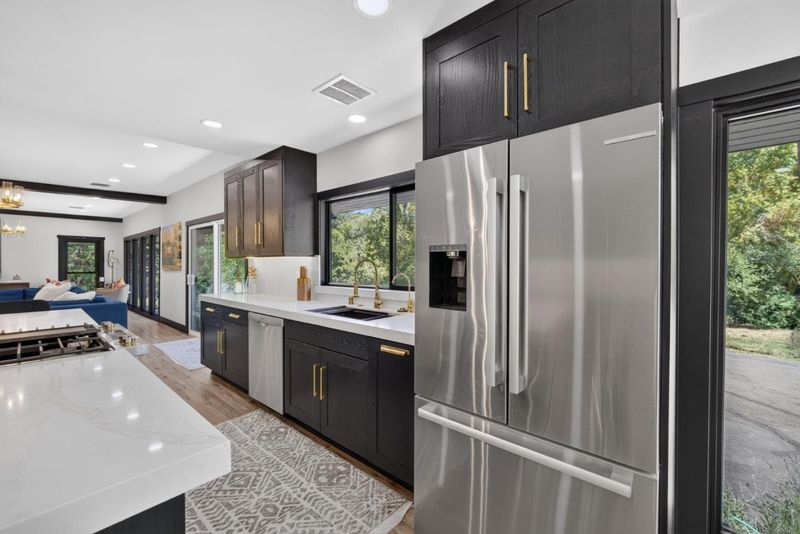
- Cooktop - Gas, Dishwasher, Exhaust Fan, Freezer, Garbage Disposal, Hood Over Range, Island, Microwave, Oven Range, Refrigerator, Skylight, Wine Refrigerator
- Cooling
- Central AC, Multi-Zone
- Dining Room
- Breakfast Bar, Breakfast Nook, Dining Area, Dining Bar, Eat in Kitchen
- Disclosures
- Natural Hazard Disclosure
- Family Room
- Kitchen / Family Room Combo, Separate Family Room
- Flooring
- Carpet, Hardwood, Laminate, Tile
- Foundation
- Concrete Slab, Crawl Space
- Fire Place
- Family Room, Insert, Living Room, Wood Burning
- Heating
- Central Forced Air, Fireplace, Heating - 2+ Zones
- Laundry
- Inside, Washer / Dryer
- Views
- Hills, Mountains, Neighborhood, River / Stream, Valley
- Possession
- COE
- Architectural Style
- Luxury, Modern / High Tech
- Fee
- Unavailable
MLS and other Information regarding properties for sale as shown in Theo have been obtained from various sources such as sellers, public records, agents and other third parties. This information may relate to the condition of the property, permitted or unpermitted uses, zoning, square footage, lot size/acreage or other matters affecting value or desirability. Unless otherwise indicated in writing, neither brokers, agents nor Theo have verified, or will verify, such information. If any such information is important to buyer in determining whether to buy, the price to pay or intended use of the property, buyer is urged to conduct their own investigation with qualified professionals, satisfy themselves with respect to that information, and to rely solely on the results of that investigation.
School data provided by GreatSchools. School service boundaries are intended to be used as reference only. To verify enrollment eligibility for a property, contact the school directly.