

$1,248,000
1,378
SQ FT
$906
SQ/FT
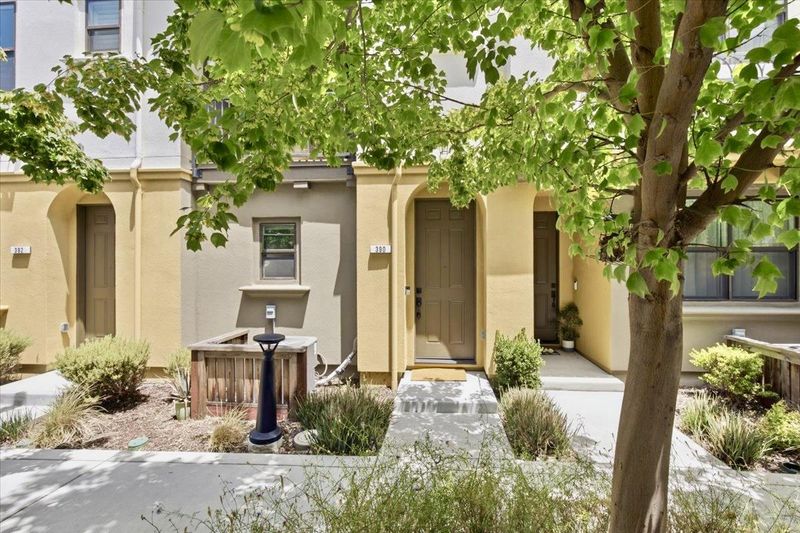
390 Camarillo Terrace
@ San Aleso Ave - 19 - Sunnyvale, Sunnyvale

- 2 Bed
- 3 (2/1) Bath
- 2 Park
- 1,378 sqft
- SUNNYVALE
-

-
Sat Jul 25, 1:30 pm - 5:00 pm
-
Sun Jul 26, 1:30 pm - 5:00 pm
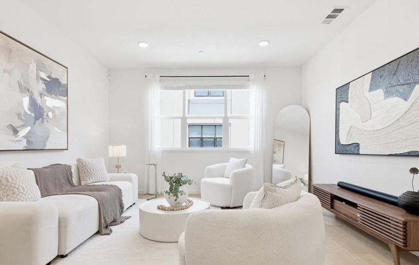
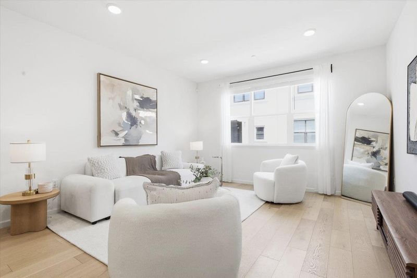
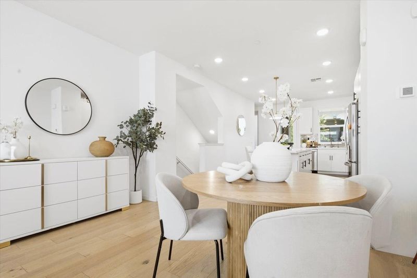
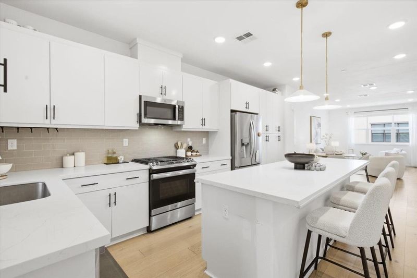
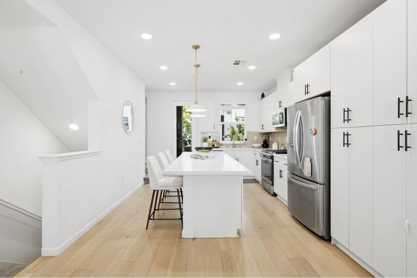
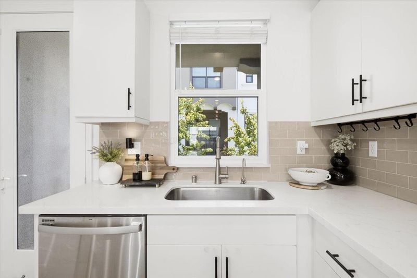
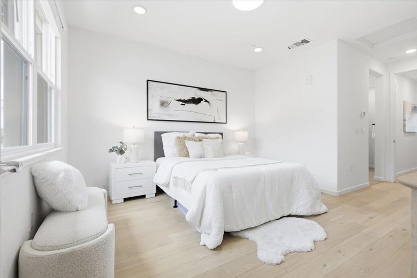
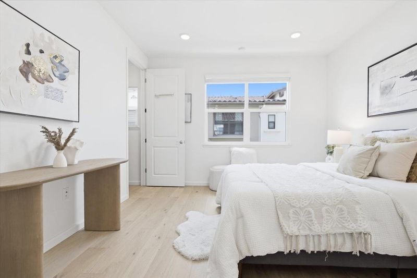
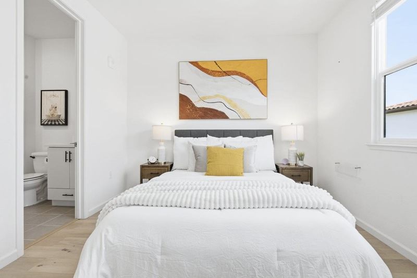
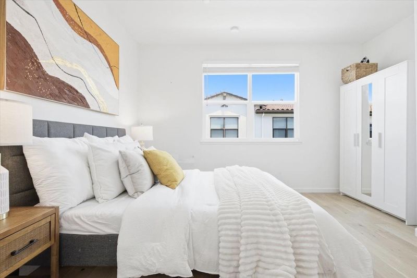
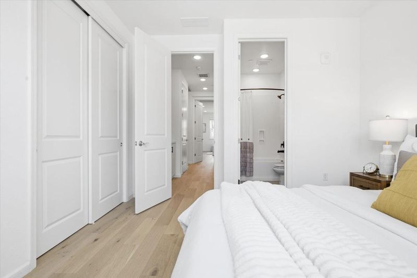
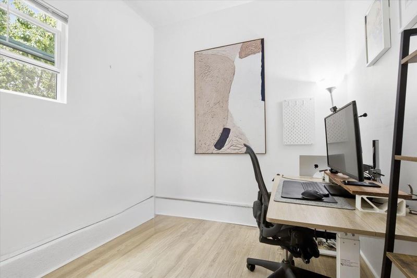
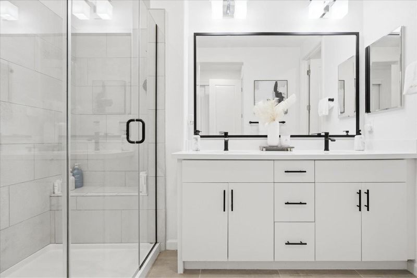
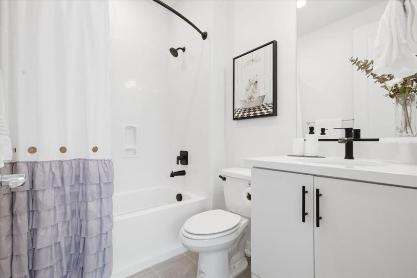
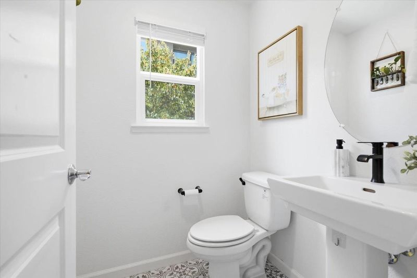
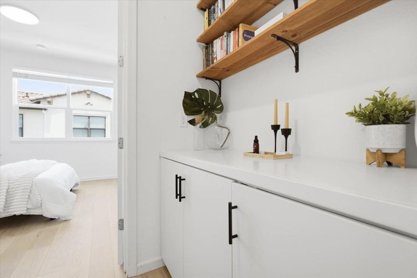
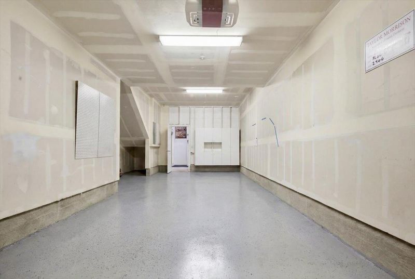
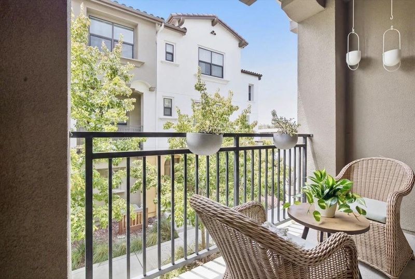
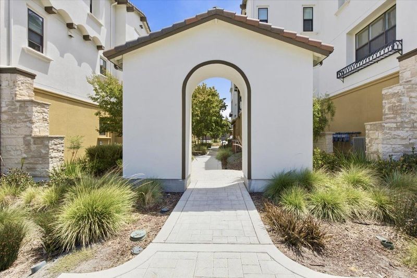
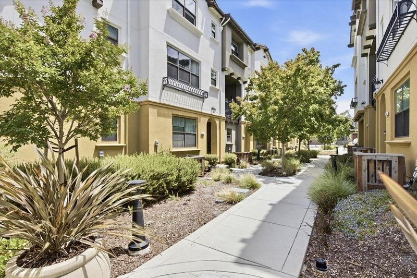
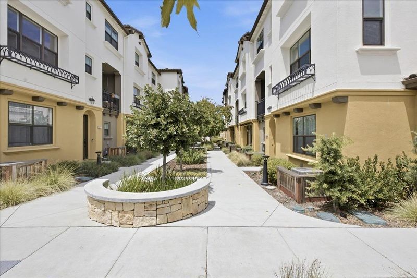
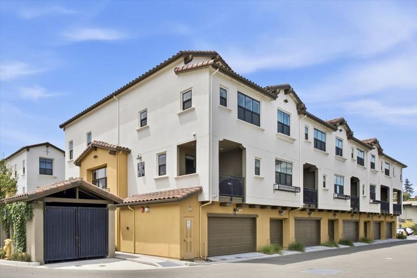
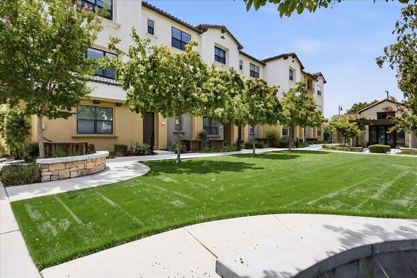
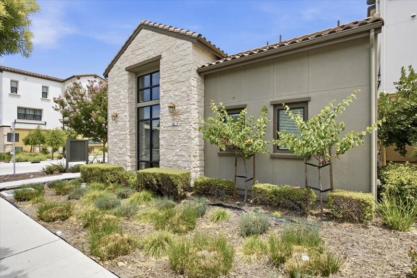
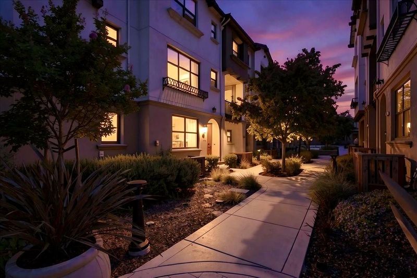
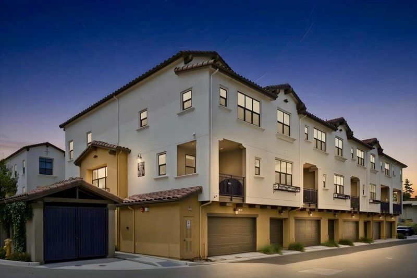
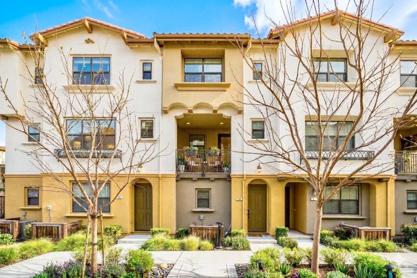
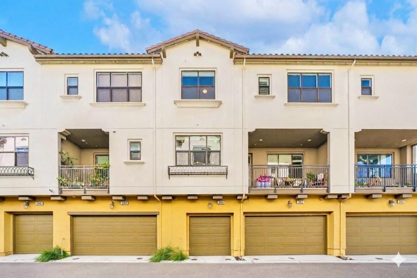
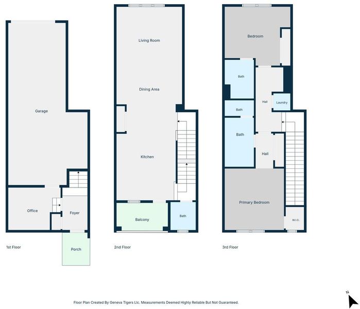
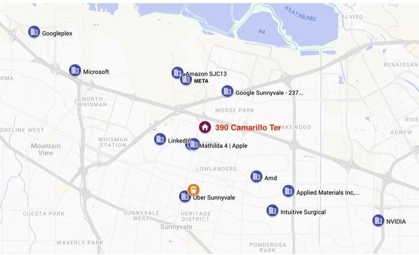
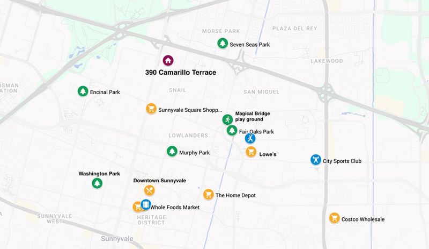
Modern 2021 townhome featuring a bonus office, dual primary suites, and $35K in builder upgrades. High-quality engineered hardwood floor throughout; designer tile, premium cabinetry, and refined finishes throughout. The ground-level office is perfect for WFH or home gym. The bright main level showcases an open floor plan with spacious living area and a gourmet kitchen with sleek quartz countertop, an expansive island with bar seating. A private balcony perfect for relaxing. A stylish powder room on main level. Upstairs, the primary suite features a large walk-in closet and a dual-sink bath with modern finishes. The second suite also includes its own en-suite full bath. Designed for comfort and efficiency, the home features dual-zone HVAC with auto-adjust thermostats, dual-pane windows, and a tankless water heater. Smart home integration includes Alexa-controlled lighting, a Ring security system, and a MyQ smart garage and Amazon Key delivery capability. Attached 2-car garage with epoxy flooring. Perfectly located within a well-maintained community near parks, shopping, dining, Downtown Sunnyvale, major tech campuses, steps from Apple's Mathilda Campus, and easy access to Hwy and Expressway. Modern living meets unbeatable Silicon Valley convenience - a must-see!

- Days on Market
- Not Currently On Market days
- Current Status
- Active
- Original Price
- $1,248,000
- List Price
- $1,248,000
- On Market Date
- Jul 22, 2026
- Property Type
- Townhouse
- Area
- 19 - Sunnyvale
- Zip Code
- 94085
- MLS ID
- ML82046497
- APN
- 204-59-038
- Year Built
- 2020
- Stories in Building
- 3
- Possession
- Unavailable
- Data Source
- MLSL
- Origin MLS System
- MLSListings, Inc.
Spark Charter
Charter K-8
Students: 300 Distance: 0.4mi
Columbia Middle School
Public 6-8 Middle
Students: 790 Distance: 0.5mi
Summit Public School: Denali
Charter 6-12
Students: 575 Distance: 0.6mi
Bishop Elementary School
Public K-5 Elementary, Coed
Students: 475 Distance: 0.7mi
The King's Academy
Private K-12 Combined Elementary And Secondary, Nonprofit
Students: 952 Distance: 1.0mi
San Miguel Elementary School
Public K-5 Elementary
Students: 403 Distance: 1.1mi
- Bed
- 2
- Bath
- 3 (2/1)
- Parking
- 2
- Attached Garage, Guest / Visitor Parking, Off-Street Parking
- SQ FT
- 1,378
- SQ FT Source
- Unavailable
- Lot SQ FT
- 746.0
- Lot Acres
- 0.017126 Acres
- Kitchen
- Countertop - Quartz, Island, Microwave, Oven Range - Gas, Refrigerator
- Cooling
- Central AC
- Dining Room
- Dining Area in Living Room
- Disclosures
- Natural Hazard Disclosure
- Family Room
- Kitchen / Family Room Combo
- Flooring
- Carpet, Tile, Wood
- Foundation
- Concrete Perimeter
- Heating
- Central Forced Air - Gas
- Laundry
- Inside, Upper Floor, Washer / Dryer
- * Fee
- $418
- Name
- ELEV8TION
- Phone
- (925) 947-2643
- *Fee includes
- Garbage, Insurance - Common Area, Landscaping / Gardening, Maintenance - Common Area, Reserves, and Roof
MLS and other Information regarding properties for sale as shown in Theo have been obtained from various sources such as sellers, public records, agents and other third parties. This information may relate to the condition of the property, permitted or unpermitted uses, zoning, square footage, lot size/acreage or other matters affecting value or desirability. Unless otherwise indicated in writing, neither brokers, agents nor Theo have verified, or will verify, such information. If any such information is important to buyer in determining whether to buy, the price to pay or intended use of the property, buyer is urged to conduct their own investigation with qualified professionals, satisfy themselves with respect to that information, and to rely solely on the results of that investigation.
School data provided by GreatSchools. School service boundaries are intended to be used as reference only. To verify enrollment eligibility for a property, contact the school directly.