



$1,398,000
1,430
SQ FT
$978
SQ/FT
2991 Medina Drive
@ Muirfield - 514 - Monte Verde, San Bruno

- 3 Bed
- 2 Bath
- 2 Park
- 1,430 sqft
- SAN BRUNO
-

-
Sat Jul 25, 12:00 pm - 3:00 pm
Open 12-3PM Saturday. Hosted by Salem Zahiri.
-
Sun Jul 26, 12:00 pm - 3:00 pm
Open 12-3PM Sunday. Hosted by Salem Zahiri.
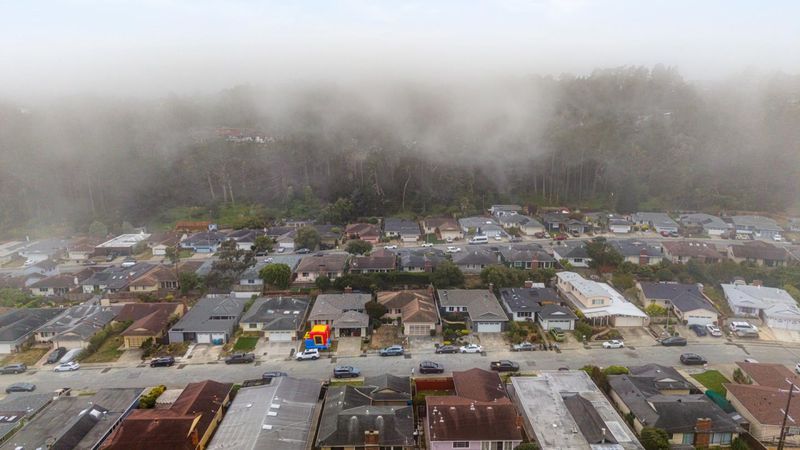
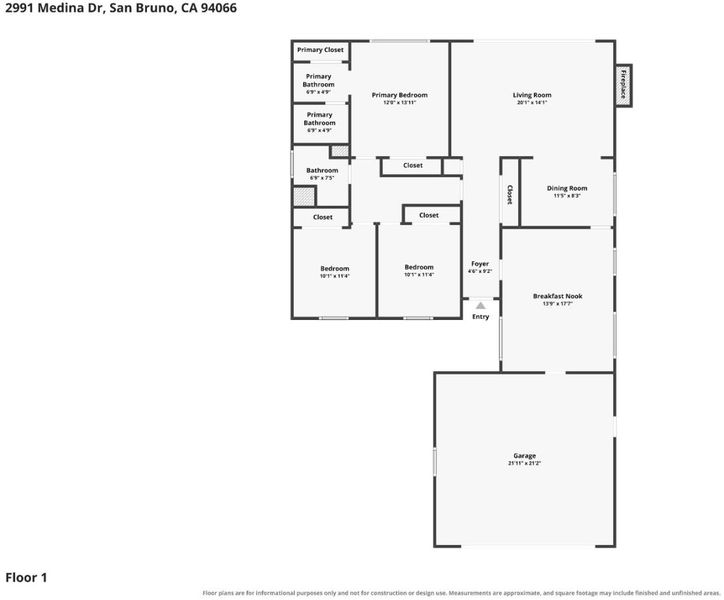
Offered for sale for the first time since construction in 1963, this lovingly maintained Mid-Century Eichler home is ensconced in San Bruno's highly sought-after Monte Verde neighborhood. Cherished by the same family for generations, this single-level residence offers 3 bedrooms, 2 bathrooms, and approximately 1,430 square feet of thoughtfully designed living space. Recent updates provide the perfect blend of modern style and Mid-Century charm, including NEW water-resistant luxury vinyl plank flooring, NEW interior paint, NEW kitchen countertops, NEWLY updated bathroom vanities and toilets, and NEW light fixtures throughout. With its iconic Eichler heritage, solid bones, and tasteful improvements, this home is move-in ready while offering the opportunity for a buyer to furnish their finishing touches. Set on a quiet street on a generous 5,750-square-foot lot, the home is just a short walk from highly regarded Monte Verde Elementary School (9/10 on Greatschools). Commuters will appreciate the exceptional access to Highways 280, 101, and 35, as well as BART and Caltrain. Ideally located in the heart of the Peninsula, the property offers convenient access to major tech and biotech employment centers while remaining just minutes from scenic coastal trails and beaches.

- Days on Market
- 1 day
- Current Status
- Active
- Original Price
- $1,398,000
- List Price
- $1,398,000
- On Market Date
- Jul 20, 2026
- Property Type
- Single Family Home
- Area
- 514 - Monte Verde
- Zip Code
- 94066
- MLS ID
- ML82054904
- APN
- 017-363-070
- Year Built
- 1963
- Stories in Building
- 1
- Possession
- COE
- Data Source
- MLSL
- Origin MLS System
- MLSListings, Inc.
Westborough Middle School
Public 6-8 Middle
Students: 611 Distance: 0.3mi
Monte Verde Elementary School
Public K-5 Elementary
Students: 530 Distance: 0.4mi
Five Keys Charter (SF Sheriff'S) School
Charter 9-12 Secondary
Students: 348 Distance: 0.8mi
Skyline Elementary School
Public K-5 Elementary
Students: 402 Distance: 1.0mi
Portola Elementary School
Public K-5 Elementary
Students: 337 Distance: 1.0mi
Rollingwood Elementary School
Public K-5 Elementary
Students: 262 Distance: 1.0mi
- Bed
- 3
- Bath
- 2
- Shower and Tub, Stall Shower
- Parking
- 2
- Attached Garage
- SQ FT
- 1,430
- SQ FT Source
- Unavailable
- Lot SQ FT
- 5,750.0
- Lot Acres
- 0.132002 Acres
- Cooling
- None
- Dining Room
- Dining Area
- Disclosures
- Natural Hazard Disclosure
- Family Room
- Other
- Foundation
- Raised
- Fire Place
- Family Room
- Heating
- Central Forced Air - Gas
- Views
- Forest / Woods, Neighborhood
- Possession
- COE
- Architectural Style
- Ranch
- Fee
- Unavailable
MLS and other Information regarding properties for sale as shown in Theo have been obtained from various sources such as sellers, public records, agents and other third parties. This information may relate to the condition of the property, permitted or unpermitted uses, zoning, square footage, lot size/acreage or other matters affecting value or desirability. Unless otherwise indicated in writing, neither brokers, agents nor Theo have verified, or will verify, such information. If any such information is important to buyer in determining whether to buy, the price to pay or intended use of the property, buyer is urged to conduct their own investigation with qualified professionals, satisfy themselves with respect to that information, and to rely solely on the results of that investigation.
School data provided by GreatSchools. School service boundaries are intended to be used as reference only. To verify enrollment eligibility for a property, contact the school directly.