

$1,595,951
2,440
SQ FT
$654
SQ/FT
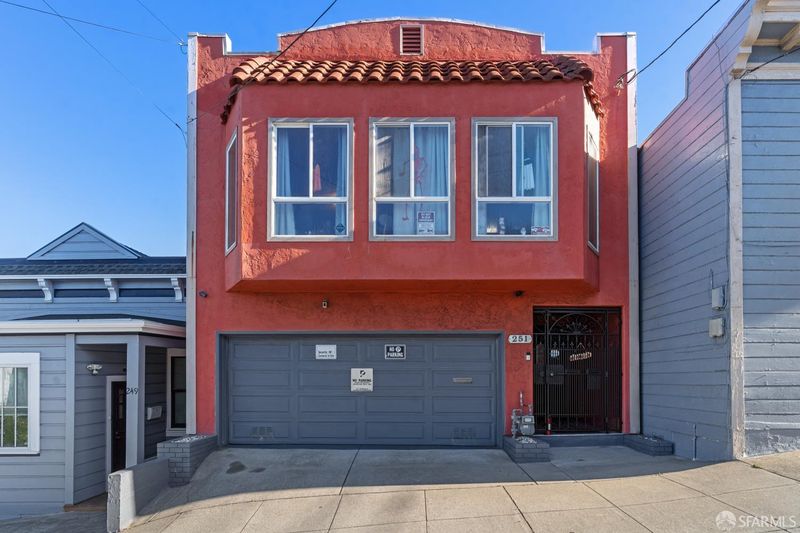
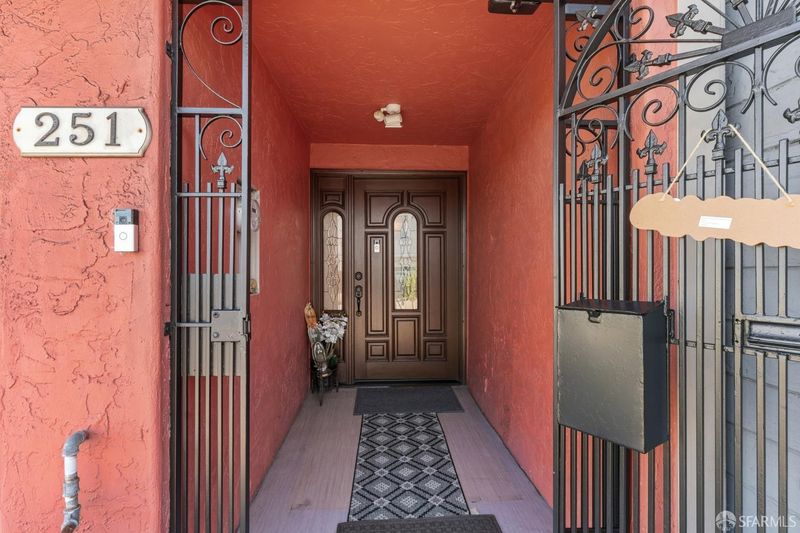
251 Peru Avenue
@ Edinburg - SF District 10 - Excelsior, San Francisco

- 5 Bed
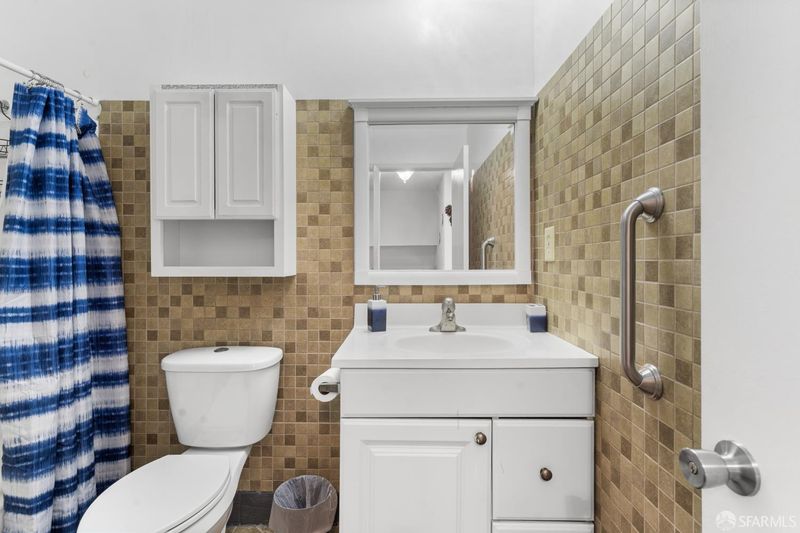
- 4 Bath
- 3 Park
- 2,440 sqft
- San Francisco
-

-
Sat Oct 24, 12:00 pm - 3:00 pm
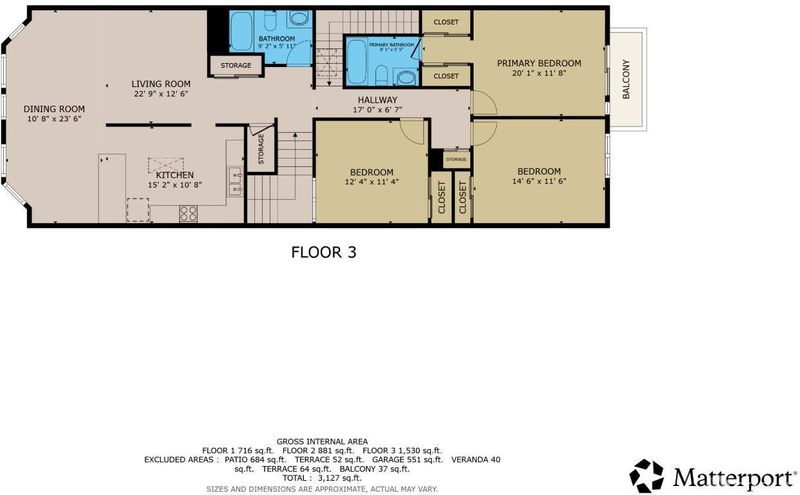
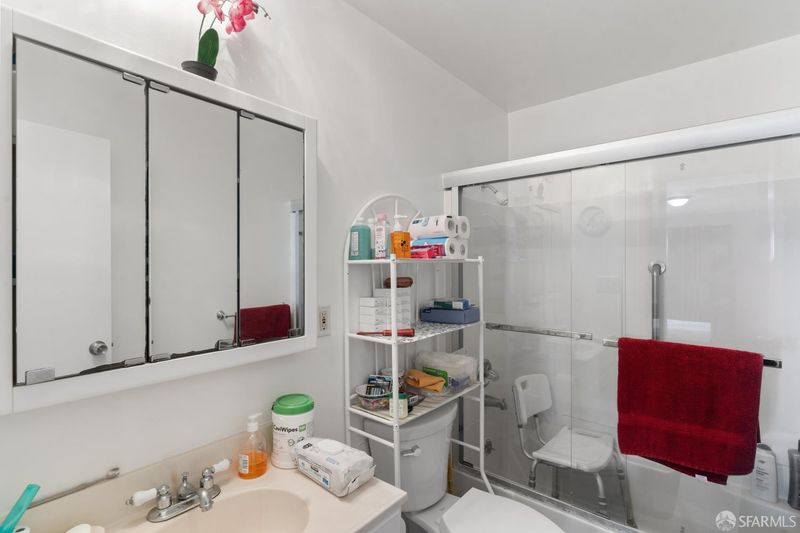
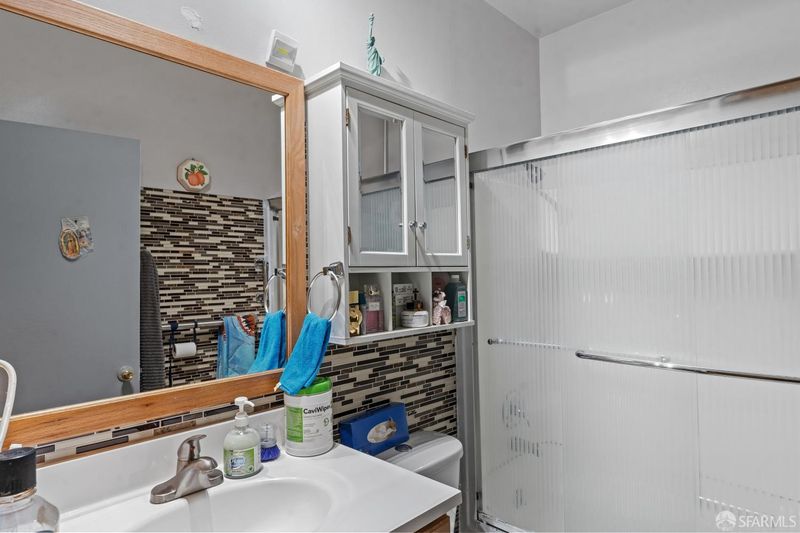
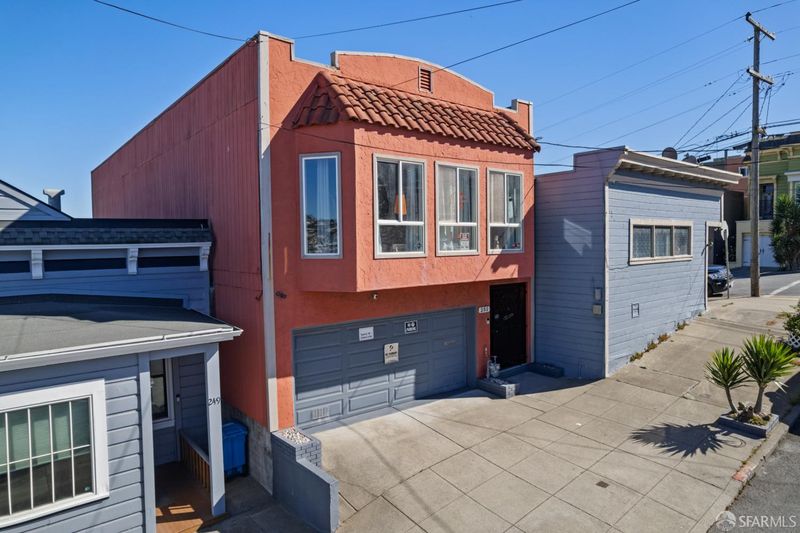
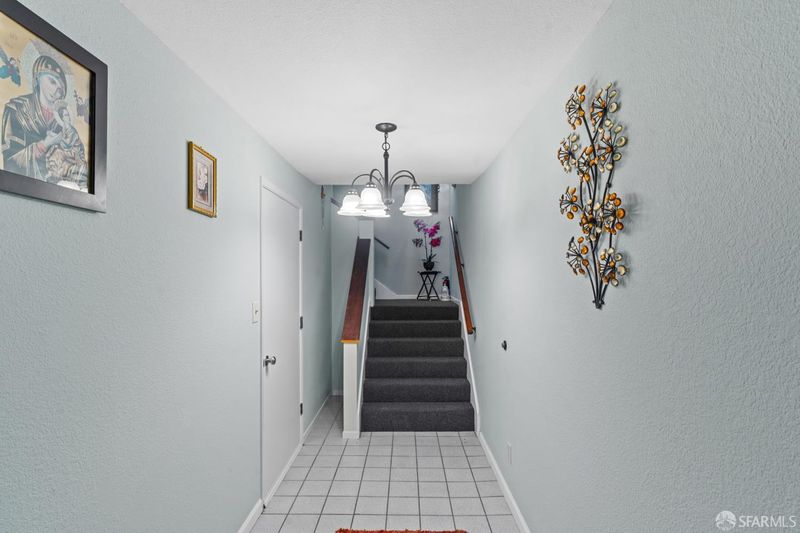
Join me in previewing this large, contemporary view home right here in the Excelsior District. Take advantage of the view, as you'll reimagine what you can do here. Tri-level home with 4 bedrooms, 4 baths, and an added "game room" The upper level is a welcoming landing leading to the Living room and Dining room combination, conversely, yarea: 3 bedrooms, 2 baths, and the living, dining, and kitchen complete this level; the entry and garage level has interior access and an interior stairway to the 3rd level, with access to the low-maintenance yard.
-
Sun Oct 25, 12:00 pm - 4:00 pm
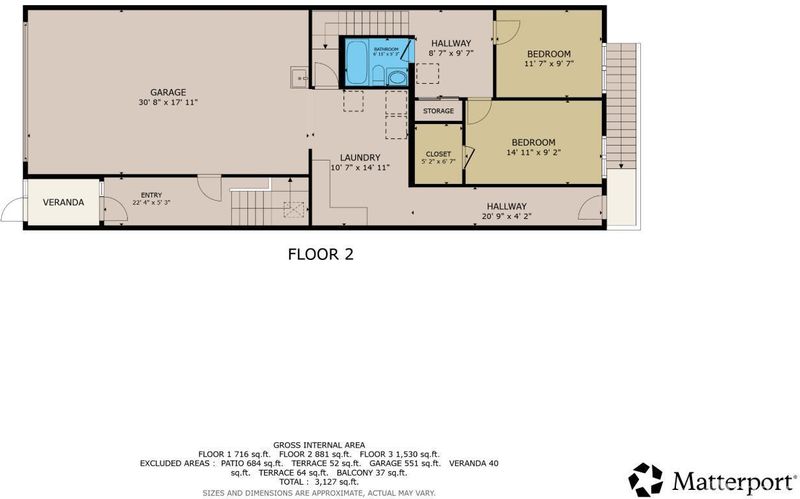
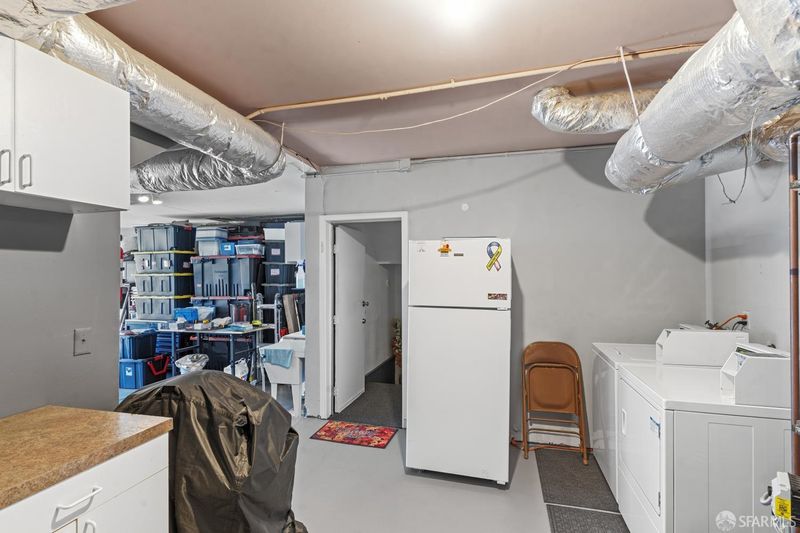
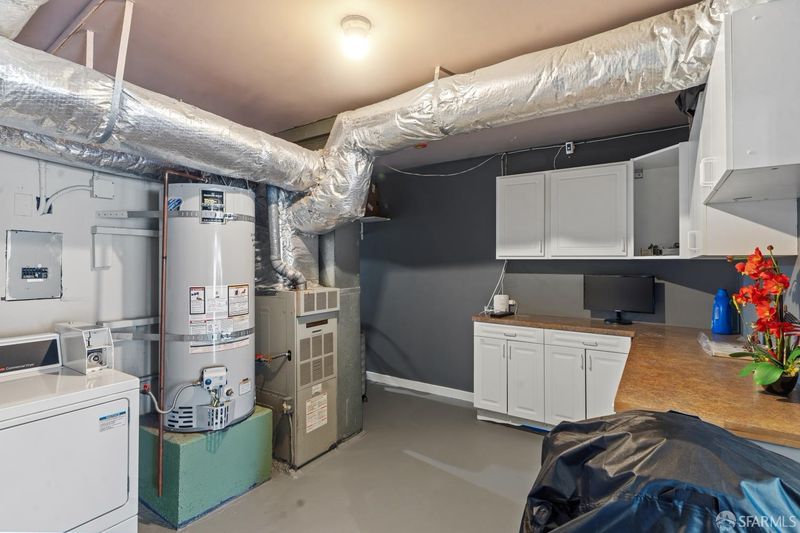
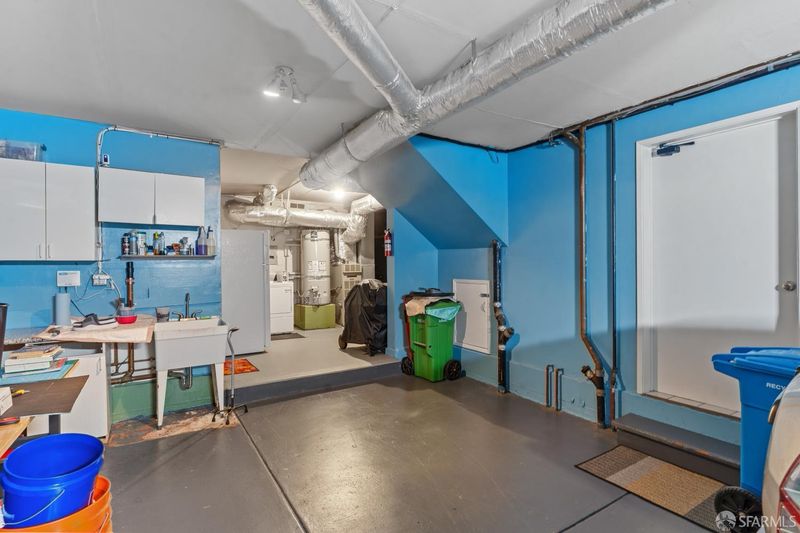
See you here. Disclosures are available, and there's also a shareable virtual walk-through for any family member who couldn't make it to the open house. ========================================================== Join me in previewing this large, contemporary view home right here in the Excelsior District. Take advantage of the view, as you'll reimagine what you can do here. Tri-level home with 4 bedrooms, 4 baths, and an added "game room" The upper level is a welcoming landing leading to the Living room and Dining room combination; conversely, there are 3 bedrooms, 2 baths, and the living, dining, and kitchen complete this level; The garage is large and has interior access, and there is a laundry area with unique, novelty coin-operated machines the seller will include for the right offer. There is another level and a separate bedroom accessed from the main level. Lots to see and more to contemplate. A large house for a large or extended family. Close to transportation and freeway access, and plenty more!
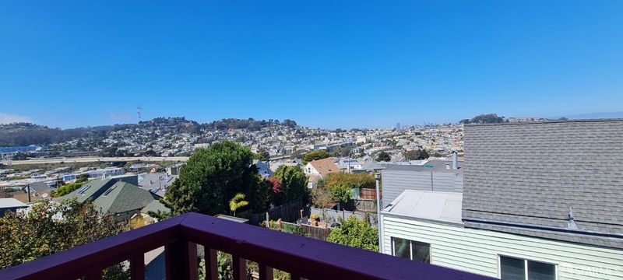
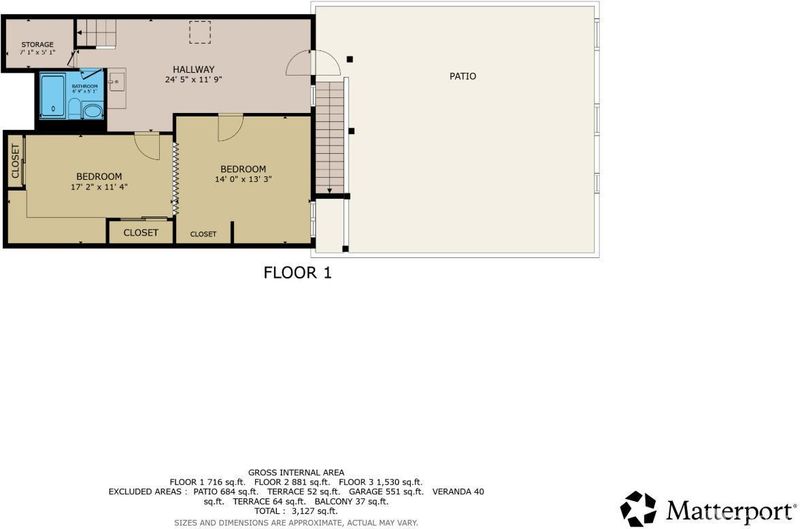
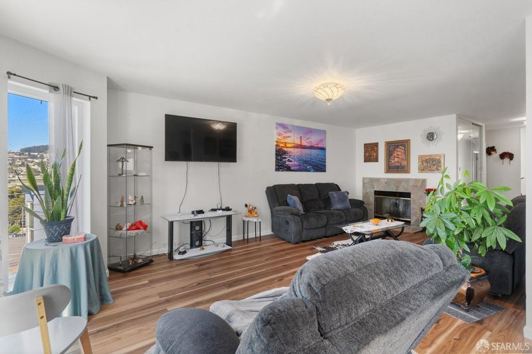
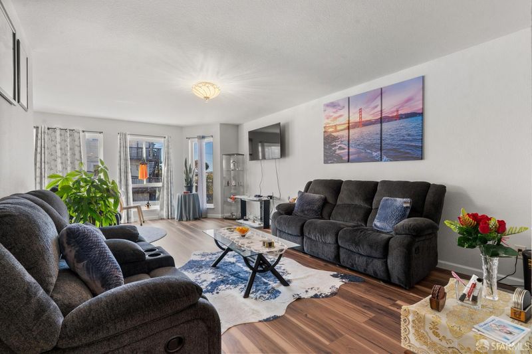
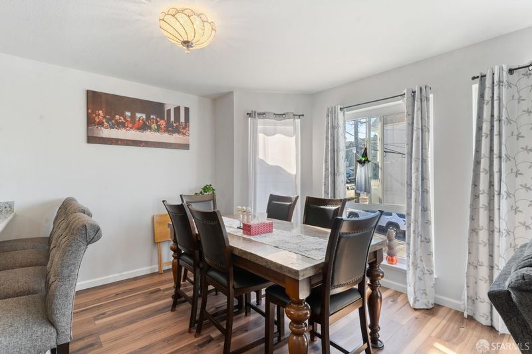
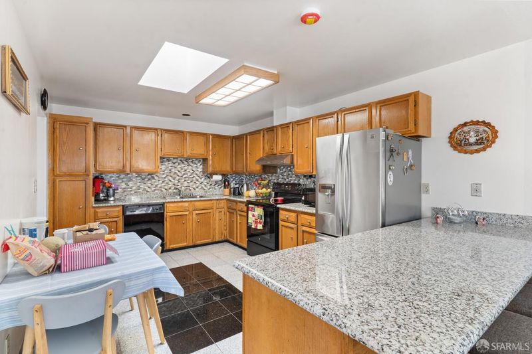
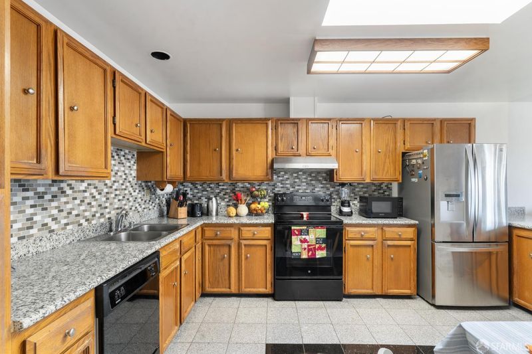
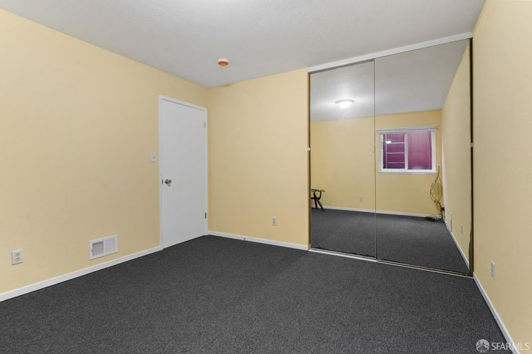
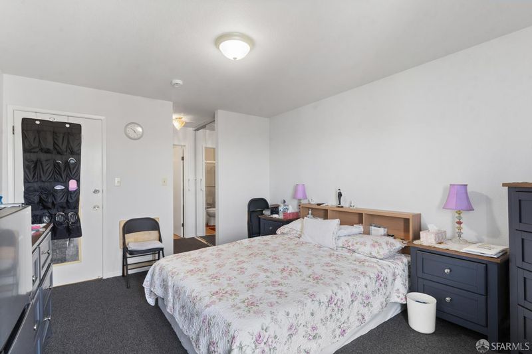
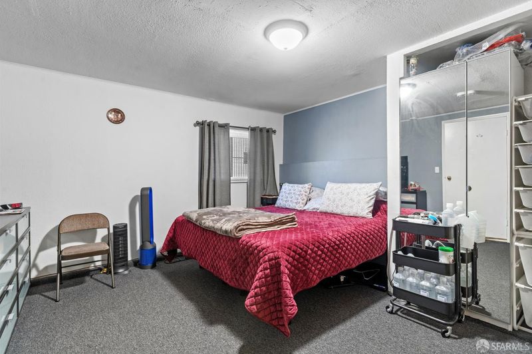
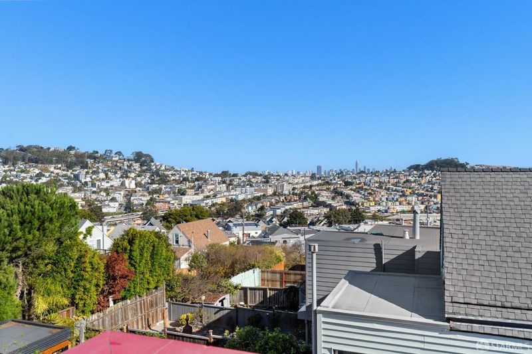
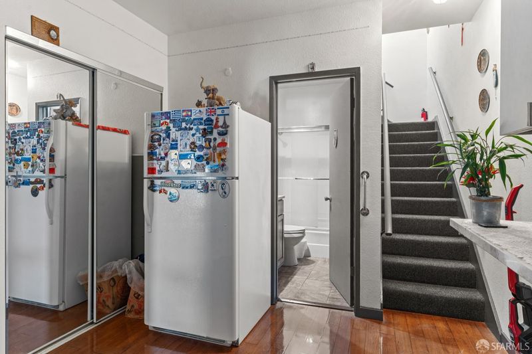
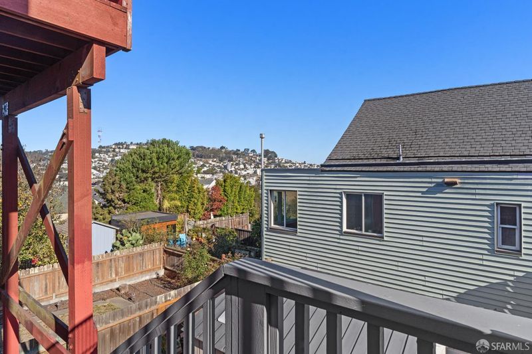
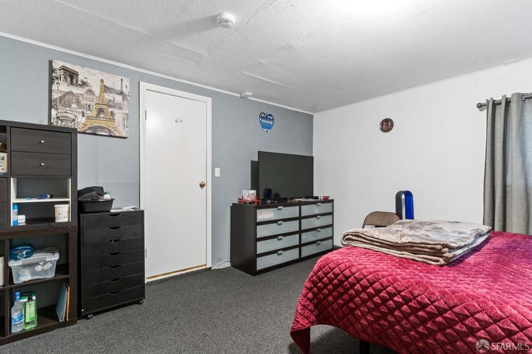
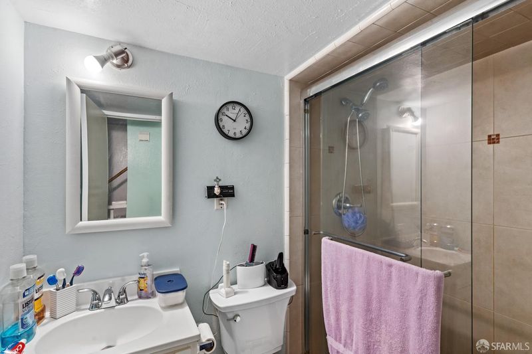
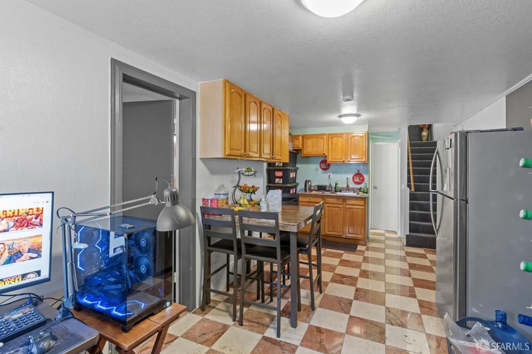
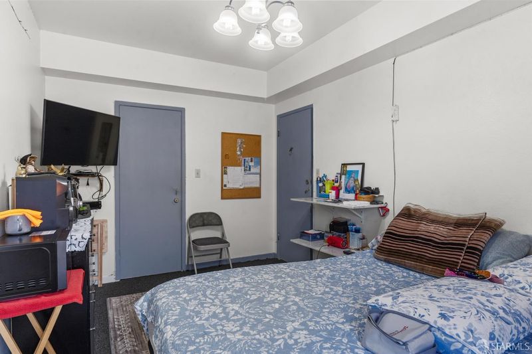
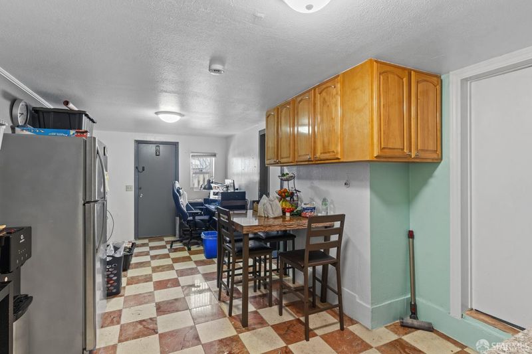
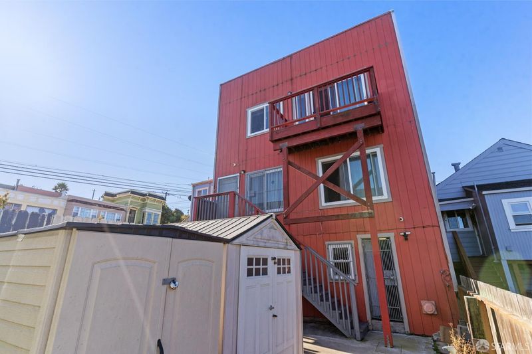
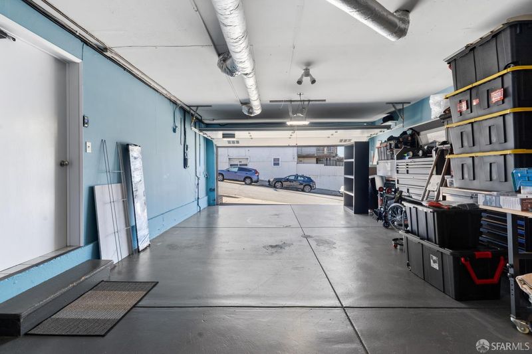
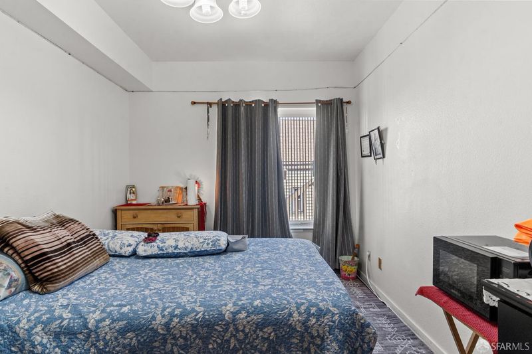
Beautiful Excelsior residence with contemporary and period features. Modern right from the start. The 1990s build is years ahead of a typical 1920s Excelsior home. Updates as recent as 2012, including windows, roof, floors, and more, make it all the better. The upper level features a spacious living room with picturesque windows that take full advantage of the setting sun to warm your evenings, and pride of ownership shines through. The upper, main level features a modern design with entertaining in mind. A functional and welcoming combining the living room with a nicely placed fireplace and the full dining room. The natural flow leads to a pass-through bar from the modern kitchen with well-appointed appliances. Updates include newer floors and granite countertops, all showing true pride of ownership. Its SW orientation and the 4 skylights in the house take advantage of natural light. The views from the rear complete that package. Awesome downtown views from the nice deck at the rear -- off the primary bedroom with its own full bathroom. The additional 2 bedrooms on this floor complete this level. The middle-level (street) features a 3+ (SXS) car garage, laundry area, egress to the yard, and some storage areas; here too are the furnace and robust water heater. And yes, there is more. Lower, 3rd level below street, features fully independent living quarters with its own bath -- rumpus room? game room? study? or whatever you might want to do in the privacy of your imagination. Low-maintenance yard has additional portable storage huts which may be removed. Turnkey home offering plenty of space, flexibility, and iconic SF skyline views; but you can always enhance that with your own personal flair. Walk to Balboa Park BART station, or a short drive to freeway access for the commute; or, if public transit is your preferred transport, that too is within walking distance from here. Libraries, shops, parks, schools, and places of worship are likewise nearby in this very cohesive neighborhood known as San Francisco's #TheExcelosior district.

- Days on Market
- 6 days
- Current Status
- Active
- Original Price
- $1,595,951
- List Price
- $1,595,951
- On Market Date
- Oct 15, 2026
- Property Type
- Single Family Residence
- District
- SF District 10 - Excelsior
- Zip Code
- 94112
- MLS ID
- 426167820
- APN
- 5950005
- Year Built
- 1990
- Stories in Building
- 3
- Possession
- Close Of Escrow, Negotiable
- Data Source
- SFAR
- Origin MLS System
Monroe Elementary School
Public K-5 Elementary
Students: 528 Distance: 0.2mi
San Francisco Community Alternative School
Public K-8 Elementary
Students: 280 Distance: 0.3mi
Corpus Christi School
Private K-8 Elementary, Religious, Coed
Students: NA Distance: 0.4mi
Hillcrest Elementary School
Public K-5 Elementary
Students: 420 Distance: 0.5mi
Cornerstone Academy-Silver Campus
Private K-5 Combined Elementary And Secondary, Religious, Coed
Students: 698 Distance: 0.5mi
Cleveland Elementary School
Public K-5 Elementary
Students: 346 Distance: 0.5mi
- Bed
- 5
- Bath
- 4
- Parking
- 3
- Gentle Up, Driveway, Attached, Enclosed, Garage Door Opener, Inside Entrance, Side By Side, Side by Side, On Site (Single Family Only)
- SQ FT
- 2,440
- SQ FT Source
- Assessor Auto-Fill
- Lot SQ FT
- 2,500.34
- Lot Acres
- 0.0574 Acres
- Kitchen
- Breakfast Area, Granite Counters, Skylight(s)
- Cooling
- None
- Dining Room
- Bar, Dining/Living Combo, Formal Area, Formal Room
- Entry Level
- 0
- Living Room
- View
- Flooring
- Carpet, Concrete, Laminate, Tile
- Foundation
- Concrete, Concrete Perimeter
- Fire Place
- Living Room
- Heating
- Central, Fireplace(s)
- Laundry
- Ground Floor, Hookups Only, In Garage, Sink
- Views
- City, City Lights, Downtown, Panoramic, Park/Greenbelt, Sutro Tower
- Possession
- Close Of Escrow, Negotiable
- Basement
- Finished
- Architectural Style
- Contemporary, Craftsman
- Fee
- $0
MLS and other Information regarding properties for sale as shown in Theo have been obtained from various sources such as sellers, public records, agents and other third parties. This information may relate to the condition of the property, permitted or unpermitted uses, zoning, square footage, lot size/acreage or other matters affecting value or desirability. Unless otherwise indicated in writing, neither brokers, agents nor Theo have verified, or will verify, such information. If any such information is important to buyer in determining whether to buy, the price to pay or intended use of the property, buyer is urged to conduct their own investigation with qualified professionals, satisfy themselves with respect to that information, and to rely solely on the results of that investigation.
School data provided by GreatSchools. School service boundaries are intended to be used as reference only. To verify enrollment eligibility for a property, contact the school directly.