

$2,888,000
2,651
SQ FT
$1,089
SQ/FT
34044 Stirrup Way
@ Rancho Del Sur D - Ardenwood, Fremont

- 4 Bed
- 2.5 (2/1) Bath
- 2 Park
- 2,651 sqft
- Fremont
-

-
Sat Aug 15, 1:00 pm - 4:00 pm
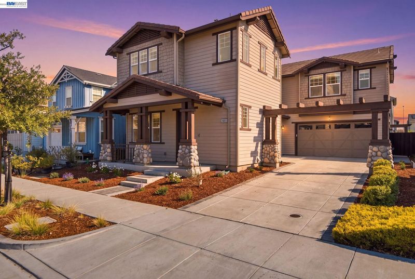
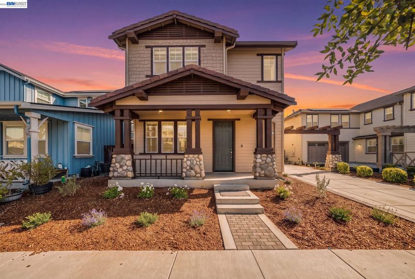
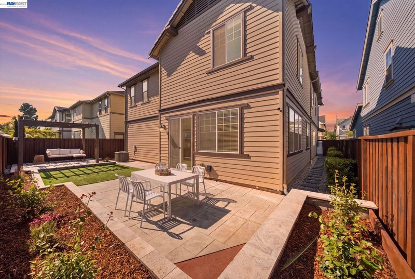
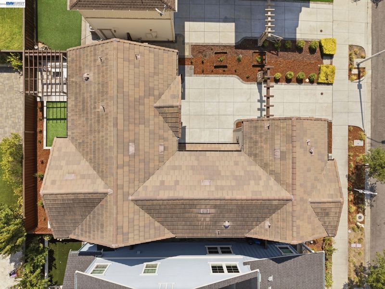
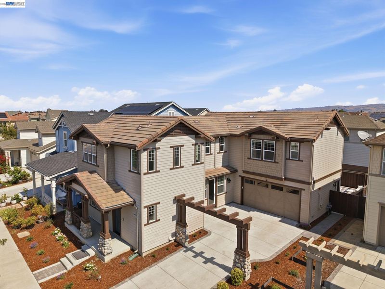
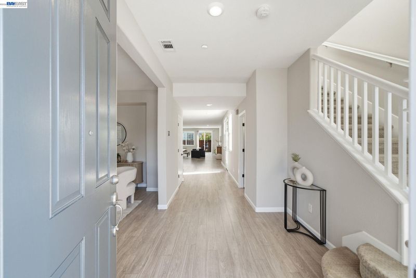
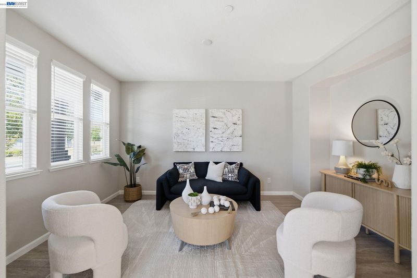
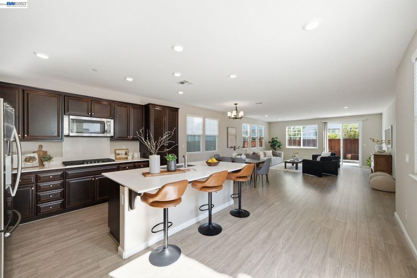
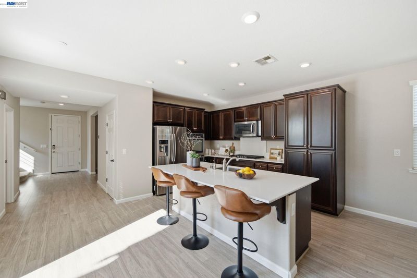
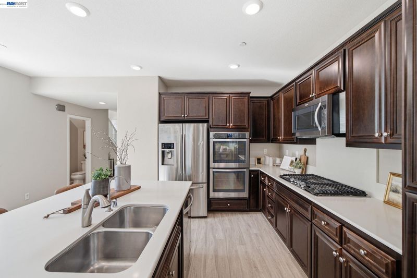
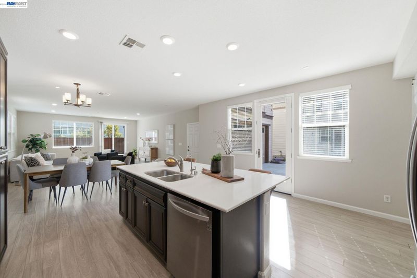
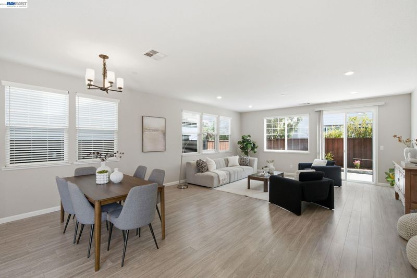
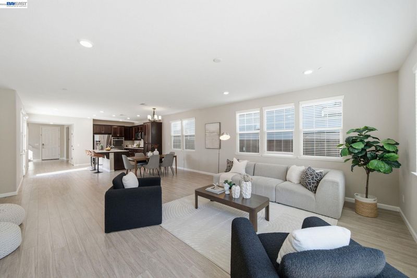
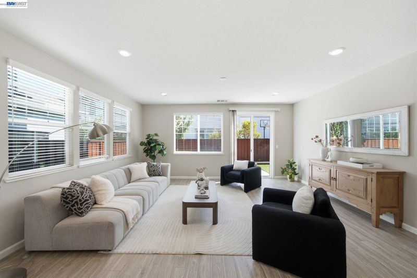
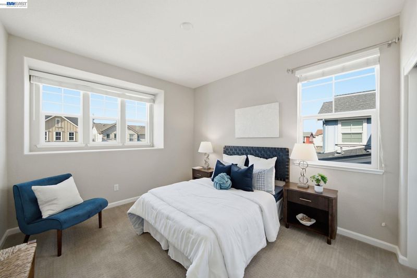
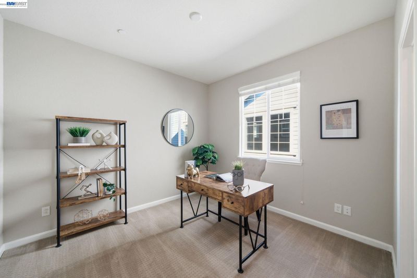
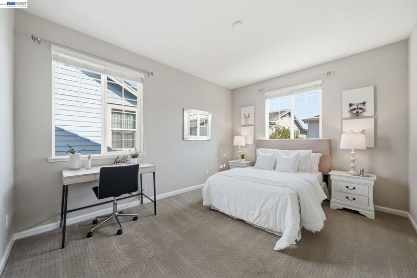
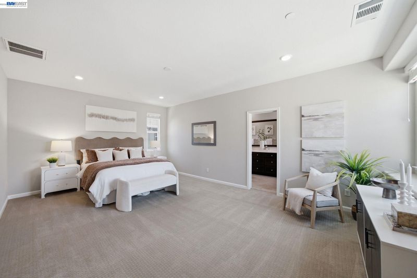
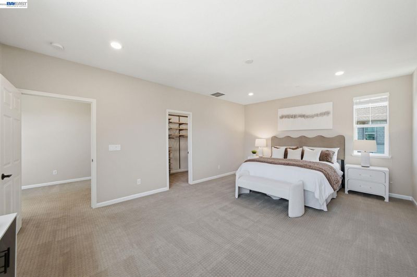
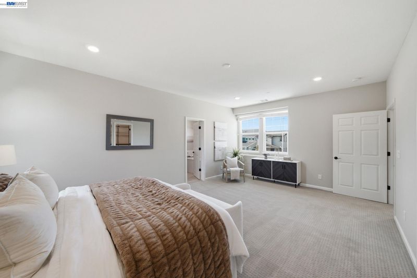
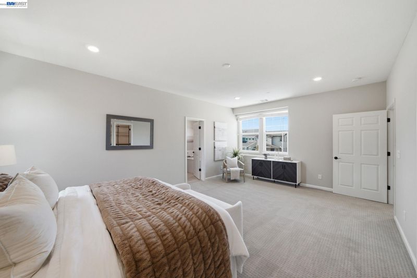
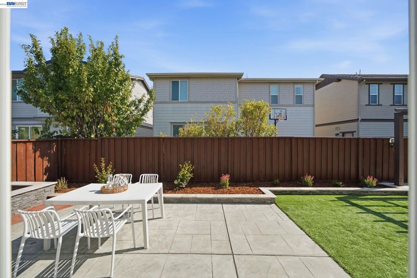
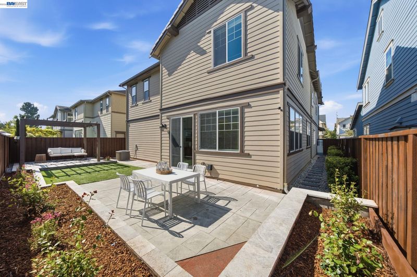
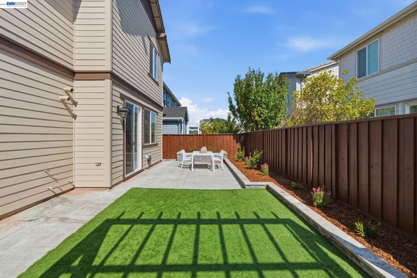
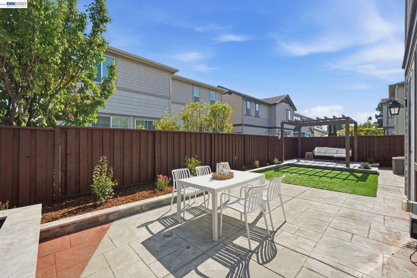
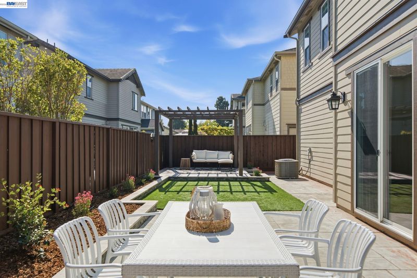
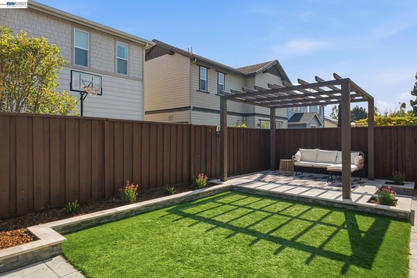
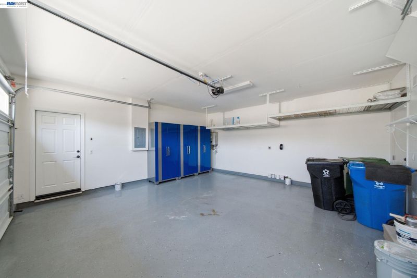
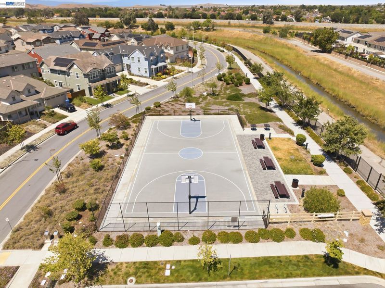
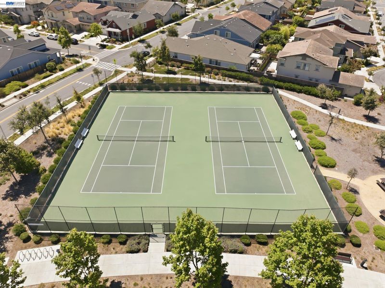
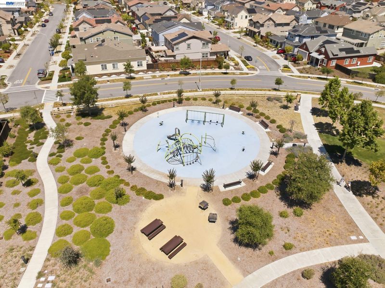
Rarely available in Fremont’s sought-after Patterson Ranch, this beautifully upgraded, south-facing Magnolia home offers 2,651 sq ft, 4 bedrooms and 2.5 baths with a bright, open-concept floor plan. The gourmet kitchen features rich cabinetry, quartz countertops and backsplash, a large center island, double ovens and built-in microwave. Enjoy a spacious primary suite with custom walk-in closet, dual-zone HVAC, tankless water heater, whole-house water softener and filtration, EV charger outlet, and a finished 2-car garage with abundant storage. The low-maintenance backyard offers plenty of space for entertaining or creating your dream garden. Patterson Ranch’s unique Agrihood lifestyle includes parks, open space, an organic urban farm, community garden, orchard, community center, tennis and basketball courts, and playground. Convenient to BART, I-880, Dumbarton Bridge and major Bay Area employers. Come tour this exceptional home at our Open House this weekend!
-
Sun Aug 16, 1:00 pm - 4:00 pm
Rarely available in Fremont’s sought-after Patterson Ranch, this beautifully upgraded, south-facing Magnolia home offers 2,651 sq ft, 4 bedrooms and 2.5 baths with a bright, open-concept floor plan. The gourmet kitchen features rich cabinetry, quartz countertops and backsplash, a large center island, double ovens and built-in microwave. Enjoy a spacious primary suite with custom walk-in closet, dual-zone HVAC, tankless water heater, whole-house water softener and filtration, EV charger outlet, and a finished 2-car garage with abundant storage. The low-maintenance backyard offers plenty of space for entertaining or creating your dream garden. Patterson Ranch’s unique Agrihood lifestyle includes parks, open space, an organic urban farm, community garden, orchard, community center, tennis and basketball courts, and playground. Convenient to BART, I-880, Dumbarton Bridge and major Bay Area employers. Come tour this exceptional home at our Open House this weekend!
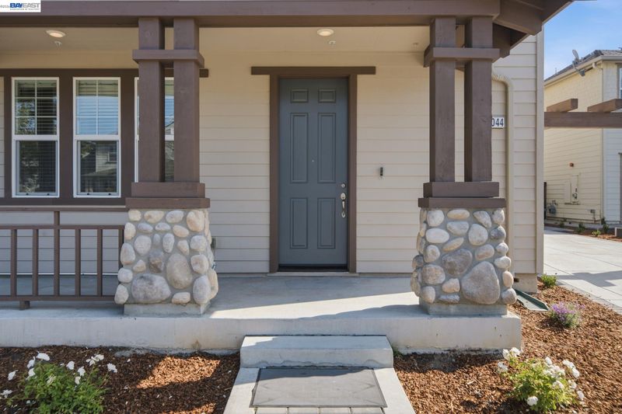
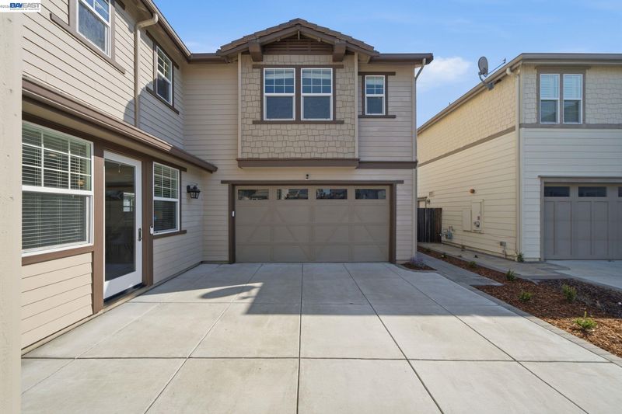
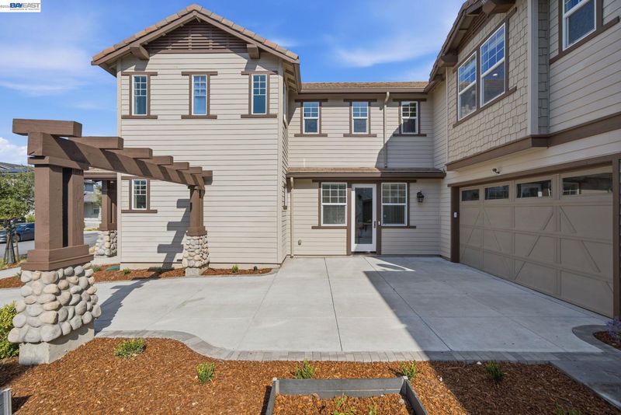
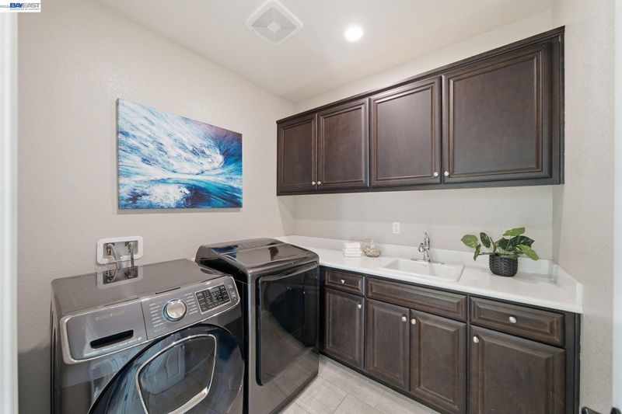
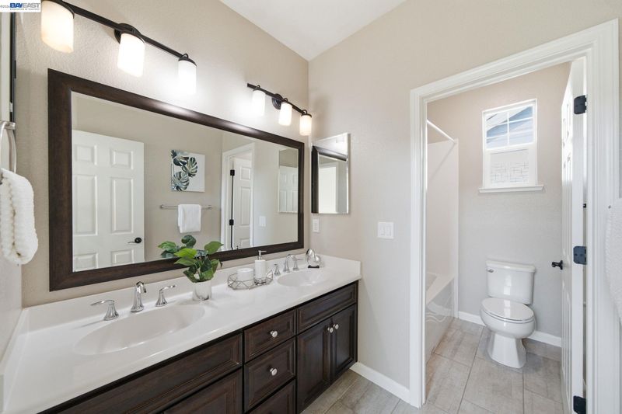
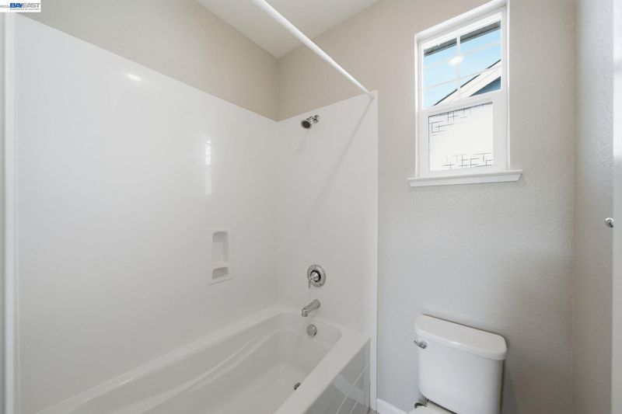
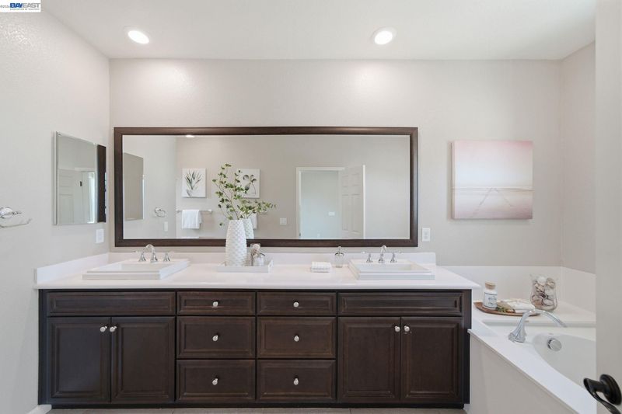
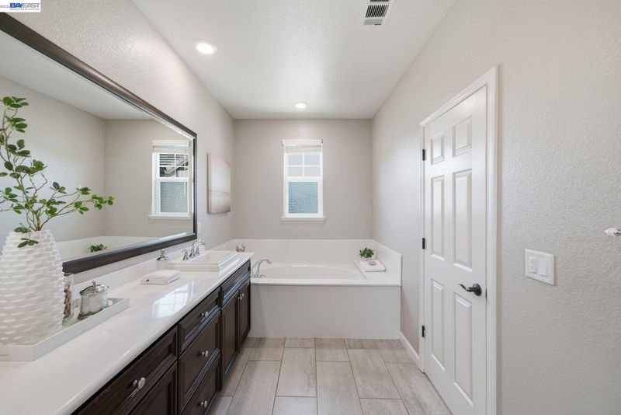
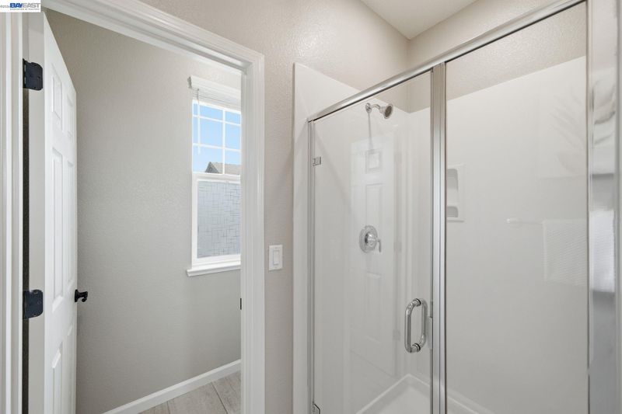
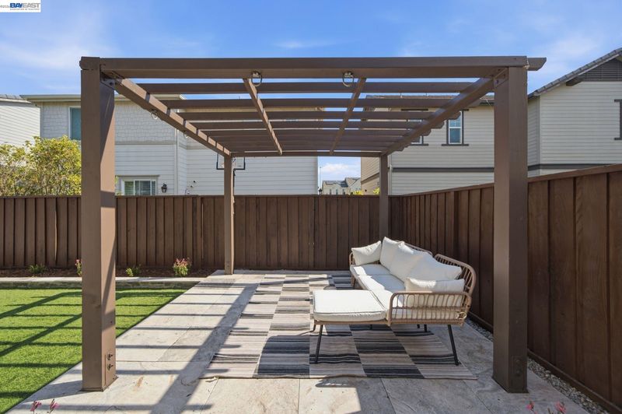
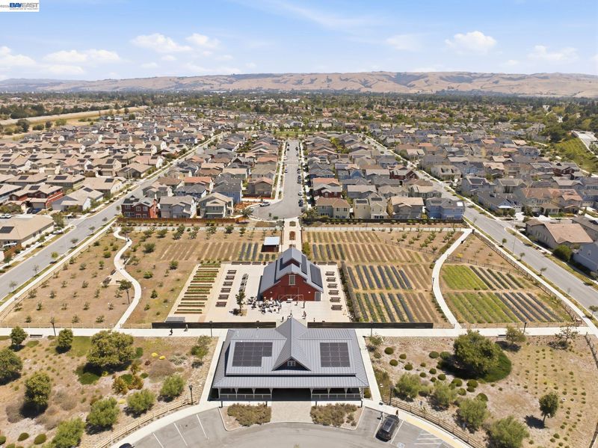
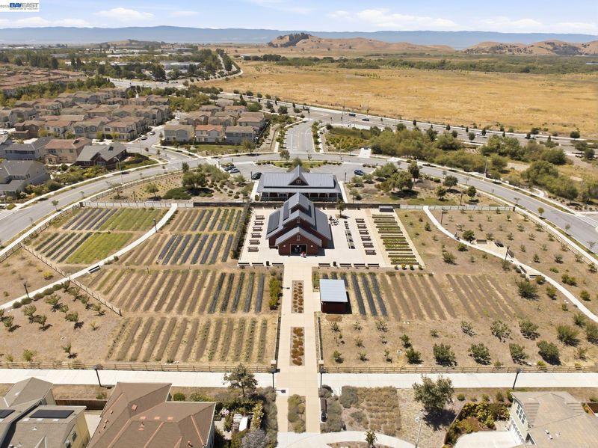
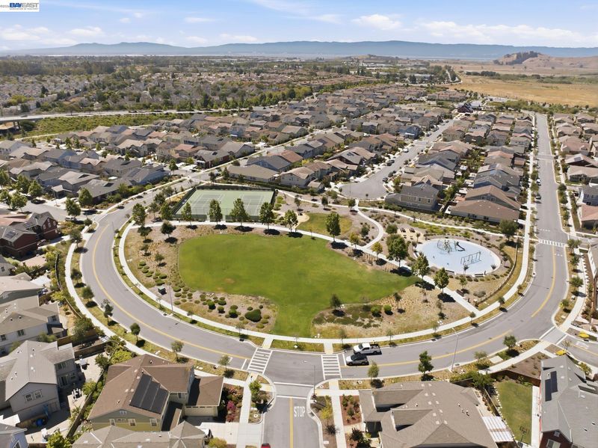
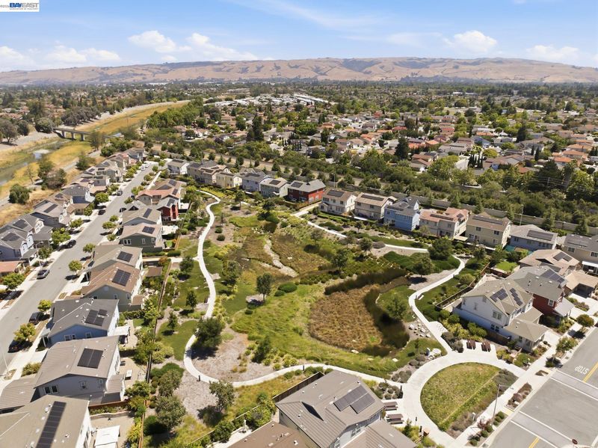
Rarely available in Fremont’s sought-after Patterson Ranch, this tastefully upgraded, south-facing Magnolia home at 34044 Stirrup Way combines generous living spaces, and thoughtful modern features. This spacious 2,651 sq ft home offers 4 bedrooms and 2.5 bathrooms with an open, light-filled floor plan designed for both everyday living and entertaining. This house features numerous thoughtful upgrades to the floors and paint finishes throughout to amplify the bright and open look of the living spaces. This unique open-concept living space sets this floor plan apart, while the gourmet chef’s kitchen features rich dark cabinetry, quartz countertops with a matching backsplash, a large center island offering abundant workspace, double ovens, a built-in microwave, and flows seamlessly into the main living areas. The generous primary suite upstairs features a walk-in closet with premium custom shelving, and an en suite bath with a generous soaking tub. The fully finished 2-car garage features abundant additional storage cabinets, an EV charger outlet and a solar-ready hookup. A long driveway provides ample additional parking. A whole-house water softener and filtration system, washer and dryer, EV charger outlet, dual-zone HVAC, and tankless water heater add comfort, convenience, and energy efficiency. Outside, enjoy a low-maintenance backyard that provides an ideal canvas to bring your ideal garden to life, with a generous area for entertaining. Residents enjoy Patterson Ranch’s distinctive “Agrihood” lifestyle, honoring the area’s agrarian heritage with more than 15 acres of parks and open space, highlighted by a 3-acre organic urban farm with a community garden and working orchard. Resort-style HOA amenities include a farmhouse-style community center with a chef’s kitchen and private meeting and gathering spaces, along with tennis and basketball courts and a playground. Ideally located just minutes from Coyote Hills Regional Park, Ardenwood Historic Farm, scenic bike trails, top-rated schools, BART, I-880, and the Dumbarton Bridge, with convenient access to major Bay Area tech employers. A rare opportunity to enjoy modern living, exceptional community amenities, and a prime Fremont location. Beautifully optioned, exceptionally spacious and ready for its next chapter—this is a home best experienced in person. Come tour it at the open house and imagine the possibilities.

- Current Status
- New
- Original Price
- $2,888,000
- List Price
- $2,888,000
- On Market Date
- Aug 14, 2026
- Property Type
- Detached
- D/N/S
- Ardenwood
- Zip Code
- 94555
- MLS ID
- 41144993
- APN
- 54347432
- Year Built
- 2016
- Stories in Building
- 2
- Possession
- Close Of Escrow, Negotiable
- Data Source
- MAXEBRDI
- Origin MLS System
- BAY EAST
Genius Kids Inc
Private K-6
Students: 91 Distance: 0.5mi
Forest Park Elementary School
Public K-6 Elementary
Students: 1011 Distance: 0.6mi
Ardenwood Elementary School
Public K-6 Elementary
Students: 963 Distance: 0.8mi
Delaine Eastin Elementary School
Public K-5 Elementary
Students: 765 Distance: 0.8mi
Pioneer Elementary School
Public K-5 Elementary
Students: 750 Distance: 0.8mi
Peace Terrace Academy
Private K-8 Elementary, Religious, Core Knowledge
Students: 92 Distance: 1.2mi
- Bed
- 4
- Bath
- 2.5 (2/1)
- Parking
- 2
- Attached, Off Street
- SQ FT
- 2,651
- SQ FT Source
- Public Records
- Lot SQ FT
- 4,500.0
- Lot Acres
- 0.1 Acres
- Pool Info
- None
- Kitchen
- Dishwasher, Double Oven, Gas Range, Plumbed For Ice Maker, Microwave, Oven, Self Cleaning Oven, Gas Water Heater, Tankless Water Heater, Breakfast Bar, Breakfast Nook, Eat-in Kitchen, Disposal, Gas Range/Cooktop, Ice Maker Hookup, Kitchen Island, Oven Built-in, Self-Cleaning Oven
- Cooling
- Central Air
- Disclosures
- Nat Hazard Disclosure
- Entry Level
- Exterior Details
- Back Yard, Front Yard, Side Yard, Sprinklers Automatic, Sprinklers Front, Sprinklers Side, Landscape Back, Landscape Front, Low Maintenance
- Flooring
- Laminate, Tile, Carpet
- Foundation
- Fire Place
- None
- Heating
- Zoned
- Laundry
- Inside Room, Upper Level
- Main Level
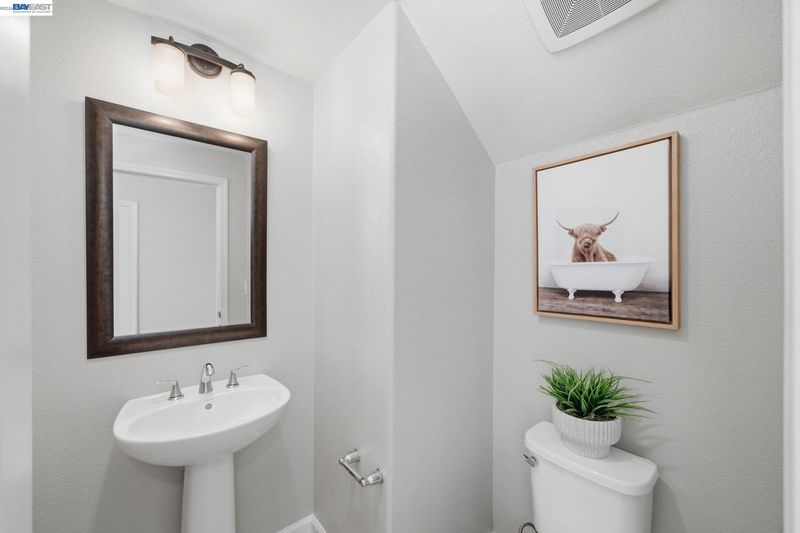
- 0.5 Bath, Main Entry
- Possession
- Close Of Escrow, Negotiable
- Architectural Style
- Craftsman, Traditional
- Construction Status
- Existing
- Additional Miscellaneous Features
- Back Yard, Front Yard, Side Yard, Sprinklers Automatic, Sprinklers Front, Sprinklers Side, Landscape Back, Landscape Front, Low Maintenance
- Location
- Close to Clubhouse, Level, Landscaped, Sprinklers In Rear
- Roof
- Tile
- Water and Sewer
- Public
- Fee
- $185
MLS and other Information regarding properties for sale as shown in Theo have been obtained from various sources such as sellers, public records, agents and other third parties. This information may relate to the condition of the property, permitted or unpermitted uses, zoning, square footage, lot size/acreage or other matters affecting value or desirability. Unless otherwise indicated in writing, neither brokers, agents nor Theo have verified, or will verify, such information. If any such information is important to buyer in determining whether to buy, the price to pay or intended use of the property, buyer is urged to conduct their own investigation with qualified professionals, satisfy themselves with respect to that information, and to rely solely on the results of that investigation.
School data provided by GreatSchools. School service boundaries are intended to be used as reference only. To verify enrollment eligibility for a property, contact the school directly.