

$5,450,000
3,371
SQ FT
$1,617
SQ/FT
14634 Granite Way
@ Chablis Court - 17 - Saratoga, Saratoga

- 4 Bed
- 4 (3/1) Bath
- 3 Park
- 3,371 sqft
- SARATOGA
-

-
Sun Jul 26, 2:00 pm - 4:00 pm
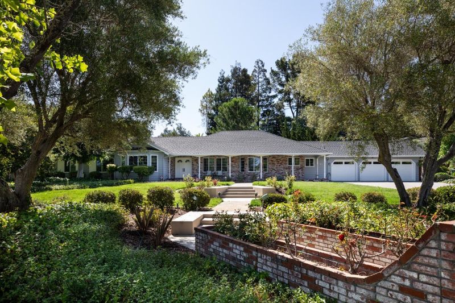
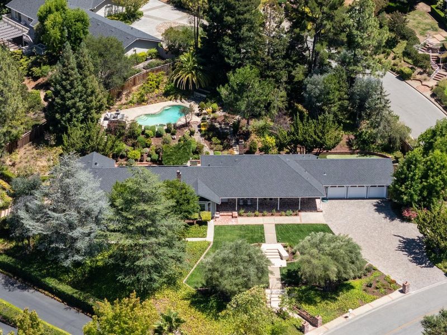
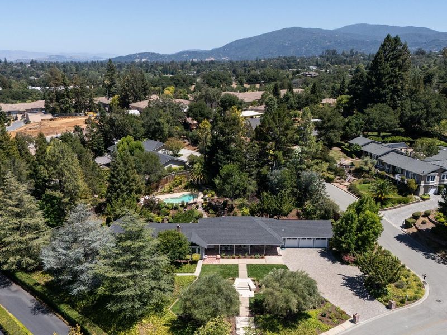
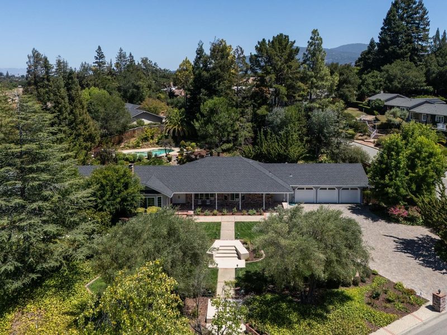
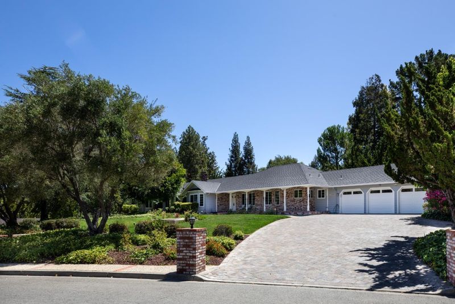
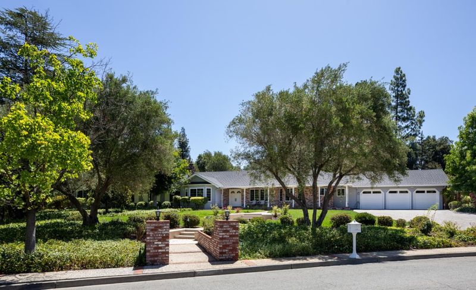
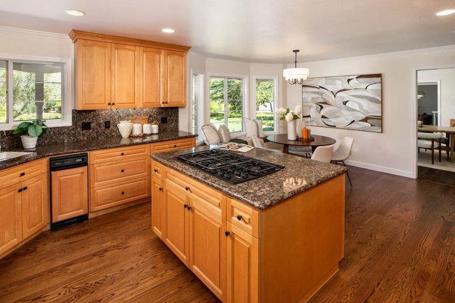
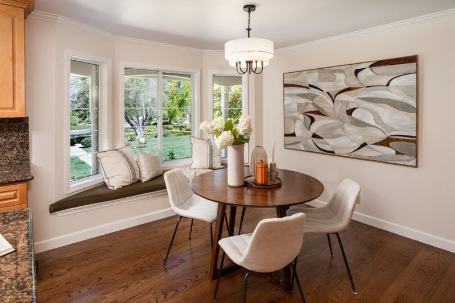
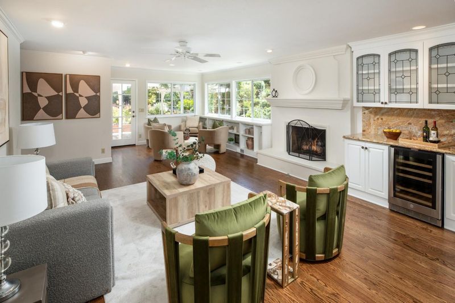
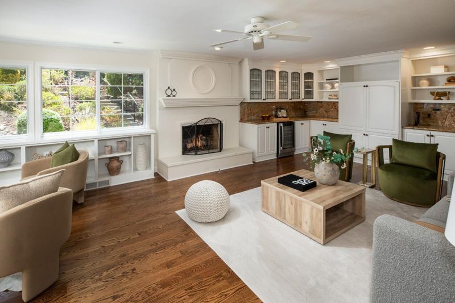
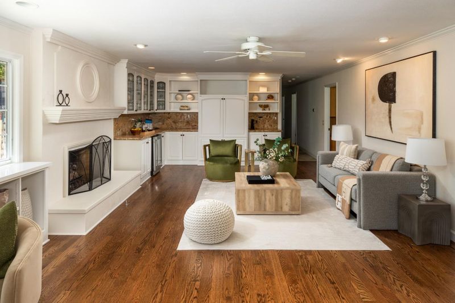
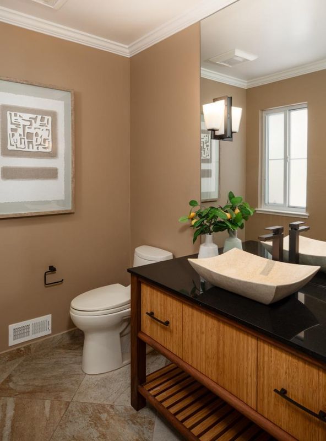
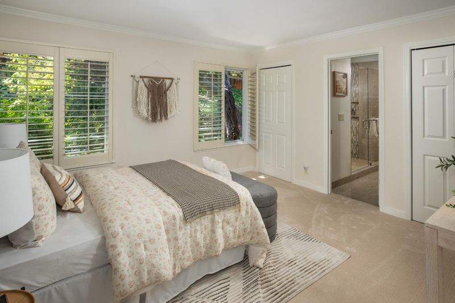
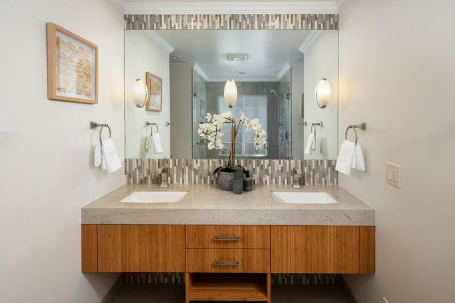
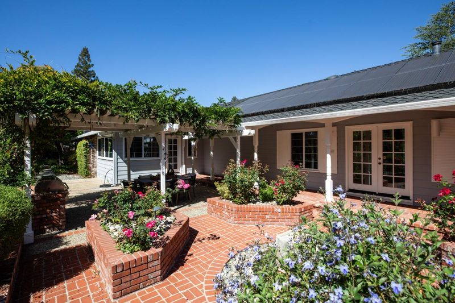
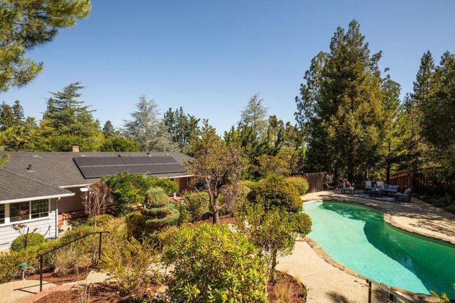
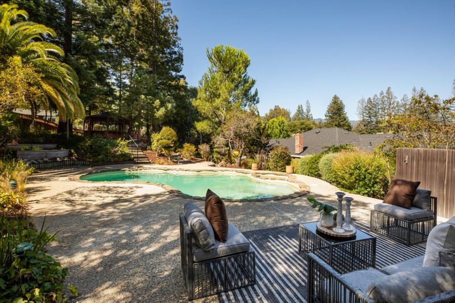
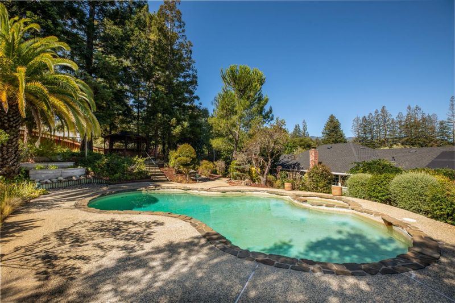
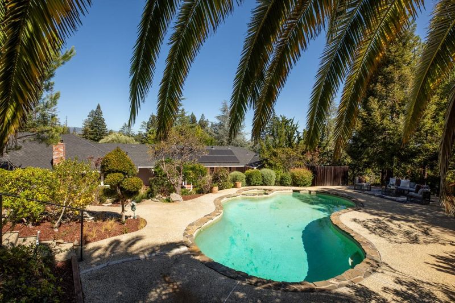
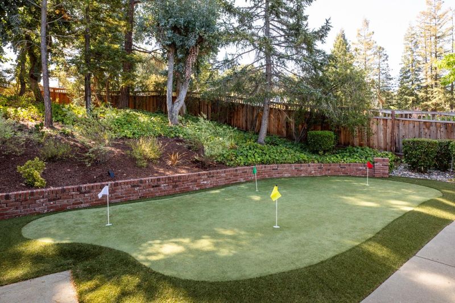
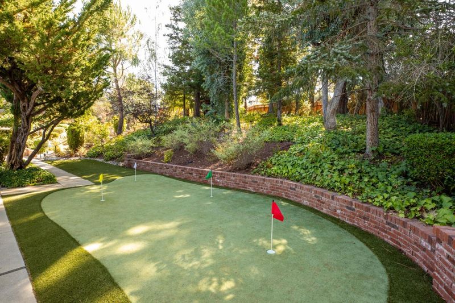
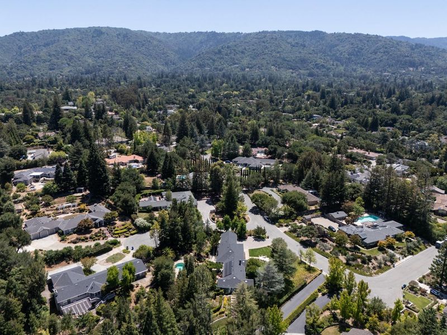
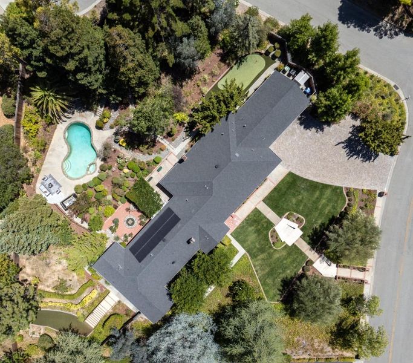
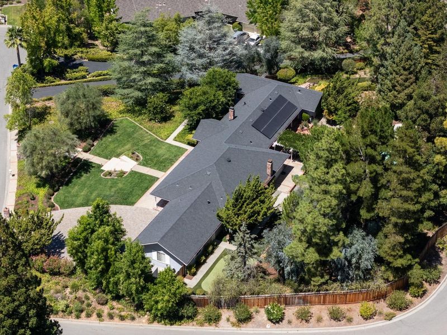
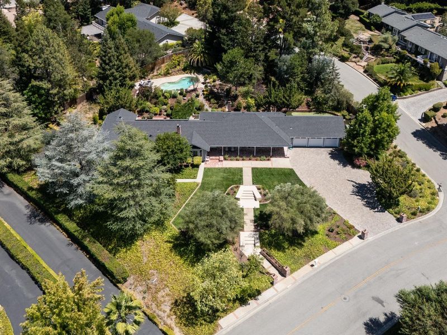
Situated on a .92 acre park-like lot, with pool, spa and putting green, this pristine home features 4 bedrooms, and 3.5 baths. Home has the Tesla Powerwall which offers backup in case of power outages. Elegant interior!
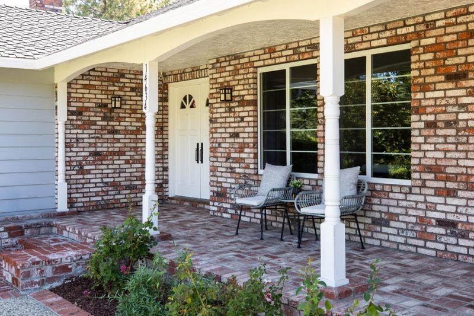
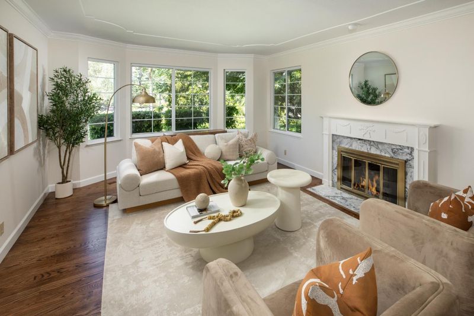
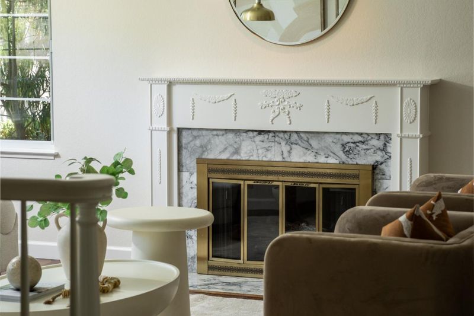
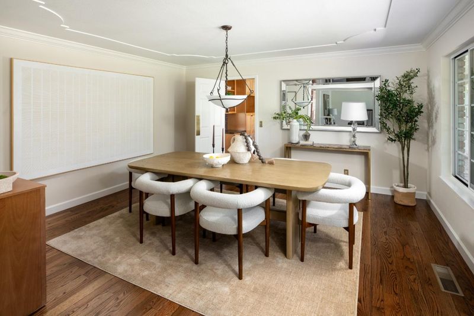
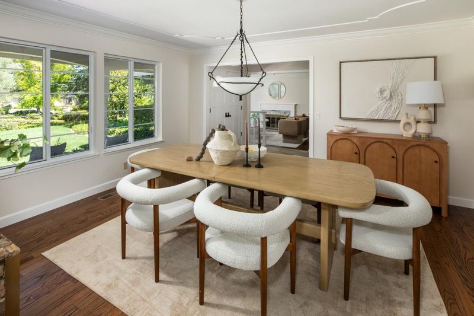
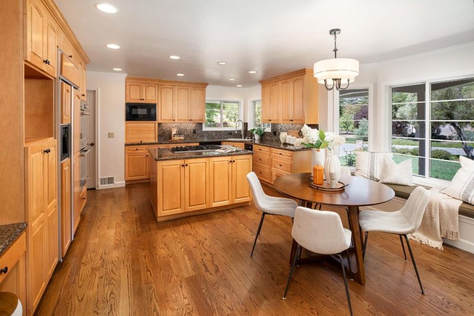
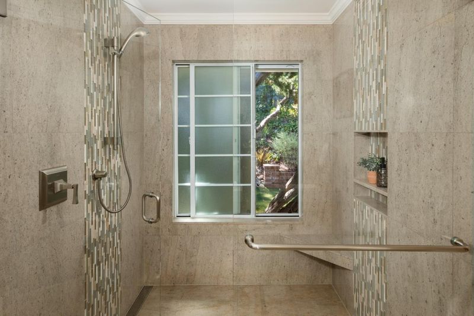
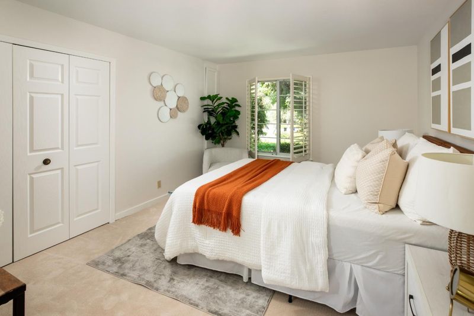
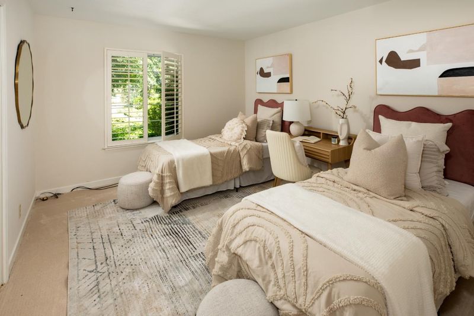
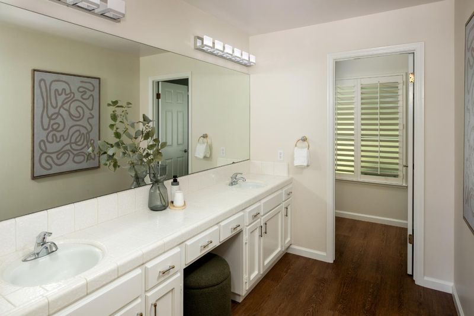
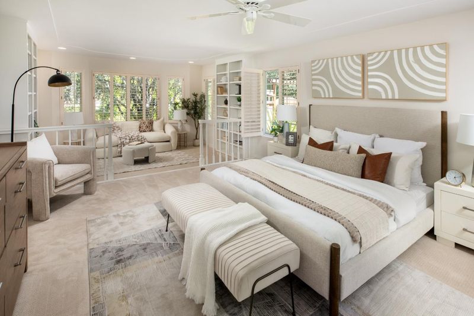
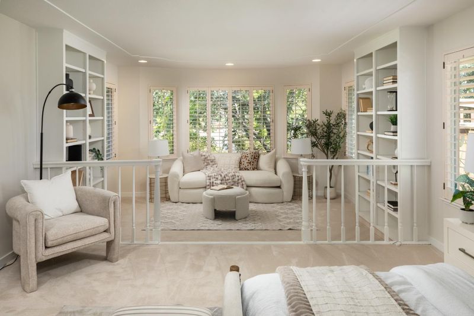
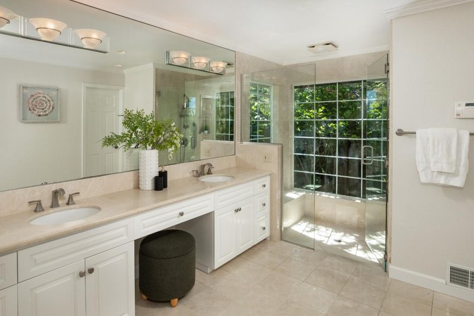
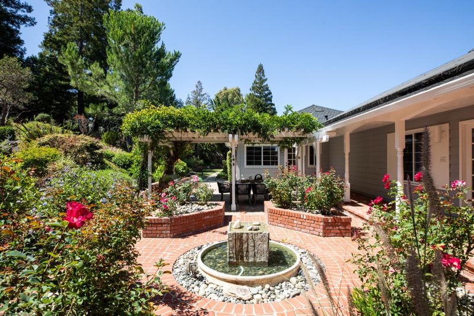
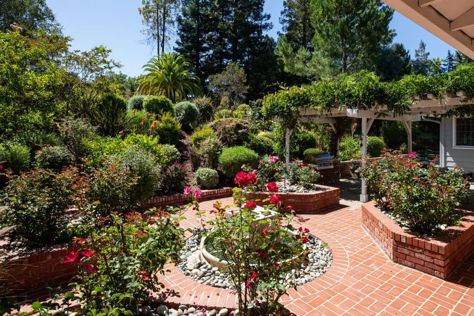
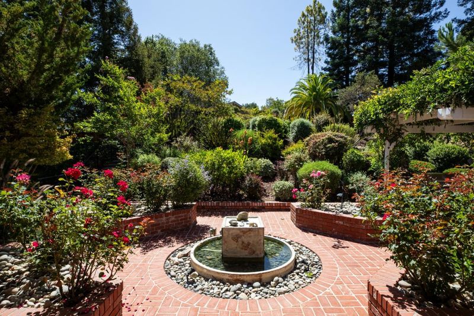
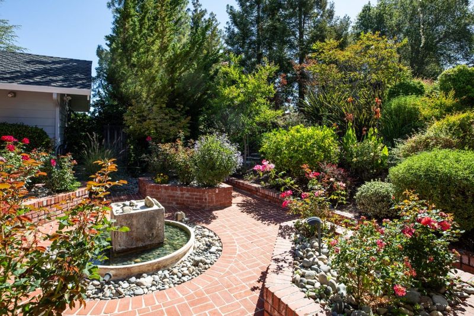
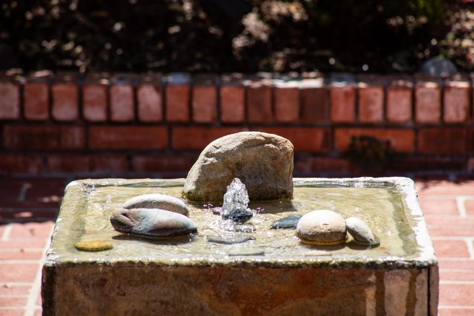
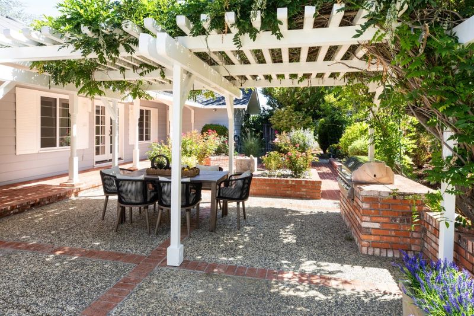
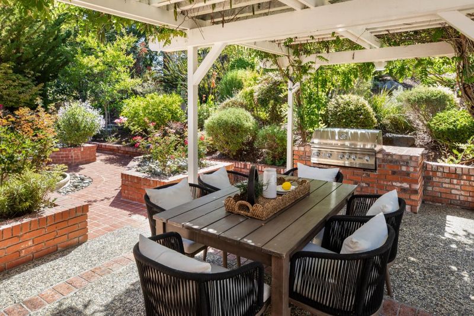
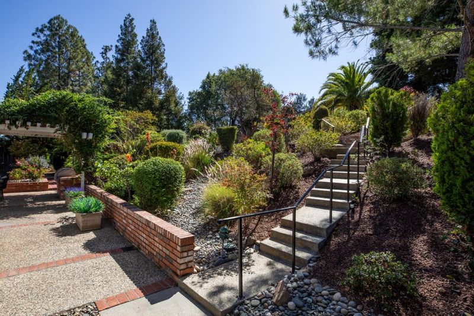
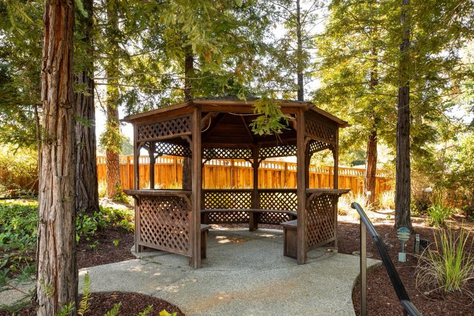
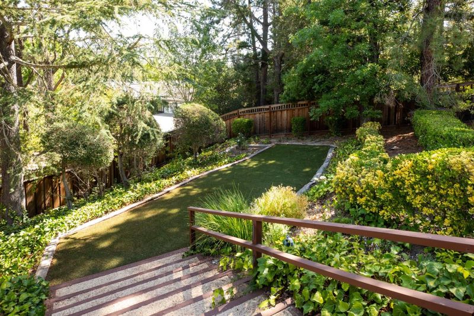
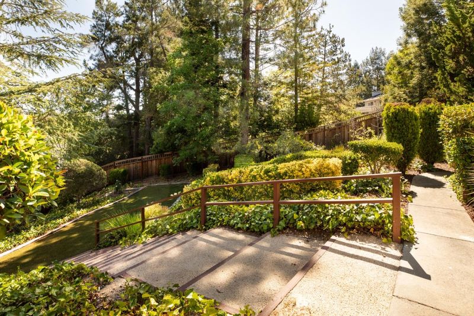
Situated on a pristine, park-like 0.92-acre lot, this stunning 3,371 sq ft single-level executive residence seamlessly pairs timeless sophistication with state-of-the-art sustainability. The home showcases an immaculate, move-in-ready interior, beautiful refinished hardwood floors, new premium carpeting, and fresh interior paint. The chef inspired kitchen with island features premium appliances. The expansive floor plan offers 4 spacious bedrooms and 3.5 bathrooms, tailored perfectly for both quiet living and grand-scale entertaining. Primary bedroom suite features a private sitting area and ensuite bath. Guest suite is located for privacy at the opposite end of the home. True future-proofing sets this property apart, anchored by an advanced solar power system featuring premier Tesla Powerwall for total home automated blackout protection. Outside, the sprawling acreage delivers unparalleled privacy, mature landscaping, and endless potential for an ultimate resort-style backyard layout. Refreshing pool and spa, large flat lawn, perfect for croquet, a 4 hole putting green, and pergola for dining al fresco. Minutes from fine dining, boutique shopping, and legendary, top-tier Saratoga schools. An extraordinary opportunity where sustainable technology meets classic California luxury.

- Days on Market
- 5 days
- Current Status
- Active
- Original Price
- $5,450,000
- List Price
- $5,450,000
- On Market Date
- Jul 21, 2026
- Property Type
- Single Family Home
- Area
- 17 - Saratoga
- Zip Code
- 95070
- MLS ID
- ML82054799
- APN
- 397-36-021
- Year Built
- 1976
- Stories in Building
- 1
- Possession
- COE
- Data Source
- MLSL
- Origin MLS System
- MLSListings, Inc.
Redwood Middle School
Public 6-8 Middle
Students: 761 Distance: 0.8mi
Sacred Heart School
Private K-8 Elementary, Religious, Coed
Students: 265 Distance: 0.9mi
Marshall Lane Elementary School
Charter K-5 Elementary
Students: 541 Distance: 0.9mi
Saint Andrew's Episcopal School
Private PK-8 Elementary, Religious, Nonprofit
Students: 331 Distance: 1.1mi
Saratoga High School
Public 9-12 Secondary
Students: 1371 Distance: 1.2mi
Saratoga Elementary School
Public K-5 Elementary
Students: 330 Distance: 1.3mi
- Bed
- 4
- Bath
- 4 (3/1)
- Primary - Stall Shower(s), Stall Shower - 2+
- Parking
- 3
- Attached Garage
- SQ FT
- 3,371
- SQ FT Source
- Unavailable
- Lot SQ FT
- 39,975.0
- Lot Acres
- 0.9177 Acres
- Pool Info
- Pool - Heated, Pool - In Ground, Spa - In Ground
- Kitchen
- Cooktop - Gas, Countertop - Granite, Dishwasher, Island, Oven - Double, Pantry, Refrigerator, Trash Compactor
- Cooling
- Central AC
- Dining Room
- Formal Dining Room
- Disclosures
- NHDS Report
- Family Room
- Separate Family Room
- Flooring
- Carpet, Hardwood, Tile, Other
- Foundation
- Concrete Perimeter and Slab
- Fire Place
- Family Room, Gas Log, Living Room
- Heating
- Forced Air
- Laundry
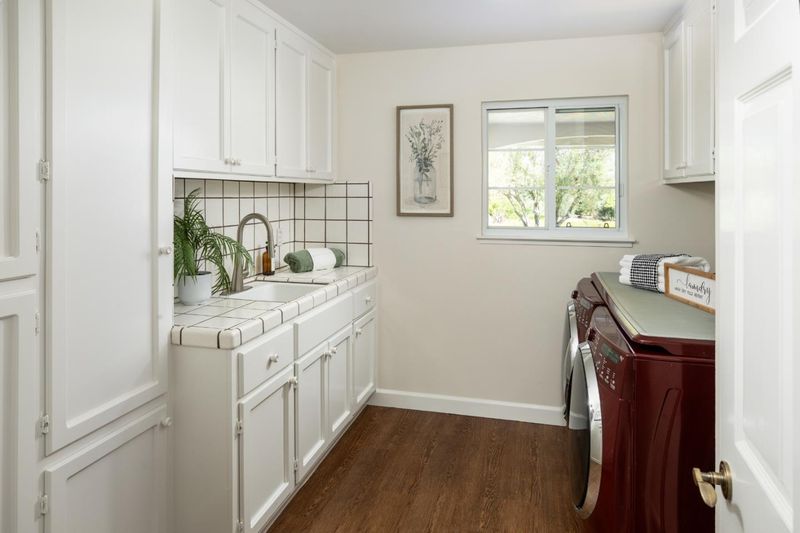
- Inside, Washer / Dryer
- Possession
- COE
- Fee
- Unavailable
MLS and other Information regarding properties for sale as shown in Theo have been obtained from various sources such as sellers, public records, agents and other third parties. This information may relate to the condition of the property, permitted or unpermitted uses, zoning, square footage, lot size/acreage or other matters affecting value or desirability. Unless otherwise indicated in writing, neither brokers, agents nor Theo have verified, or will verify, such information. If any such information is important to buyer in determining whether to buy, the price to pay or intended use of the property, buyer is urged to conduct their own investigation with qualified professionals, satisfy themselves with respect to that information, and to rely solely on the results of that investigation.
School data provided by GreatSchools. School service boundaries are intended to be used as reference only. To verify enrollment eligibility for a property, contact the school directly.