

$1,188,000
2,295
SQ FT
$518
SQ/FT
2783 Jennifer Dr
@ Chloe Ct - Castro Valley

- 4 Bed
- 2.5 (2/1) Bath
- 2 Park
- 2,295 sqft
- Castro Valley
-

-
Sat Oct 17, 1:00 pm - 4:00 pm
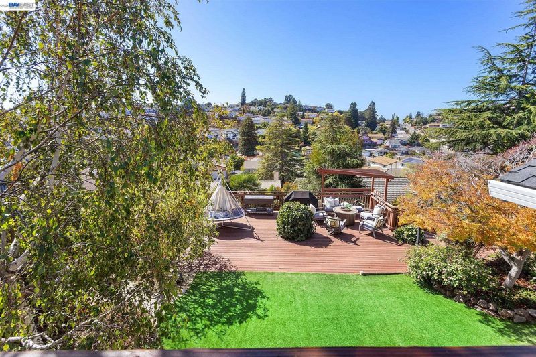
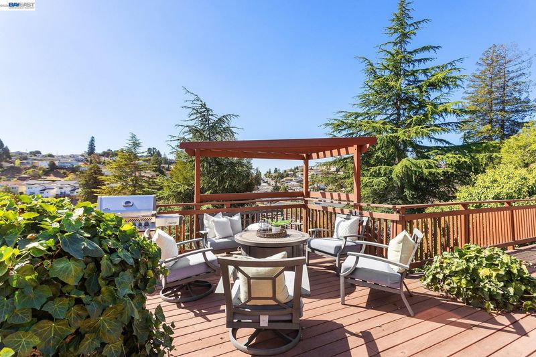
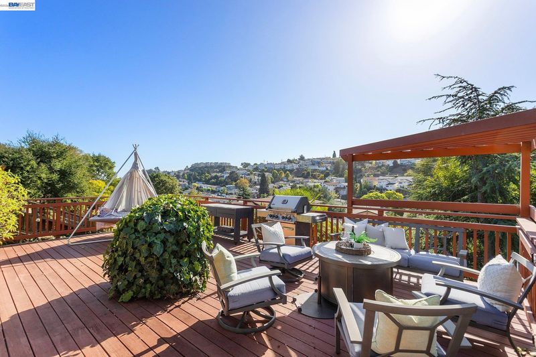
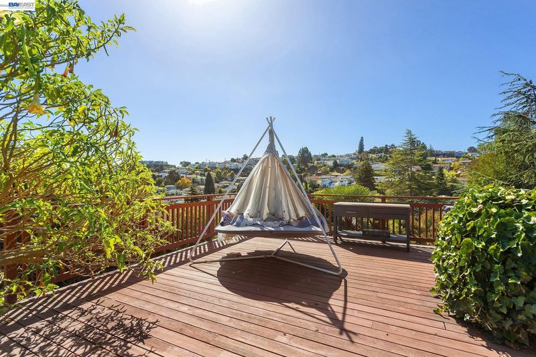
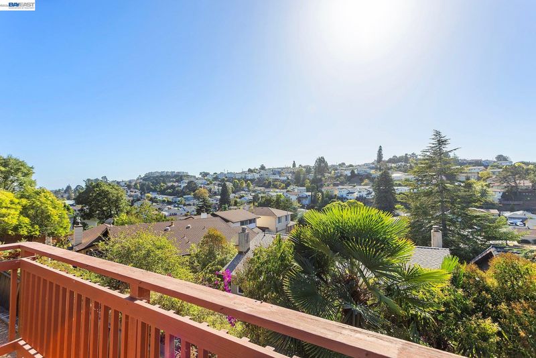
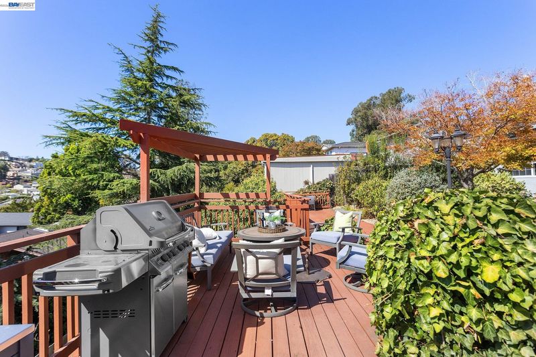
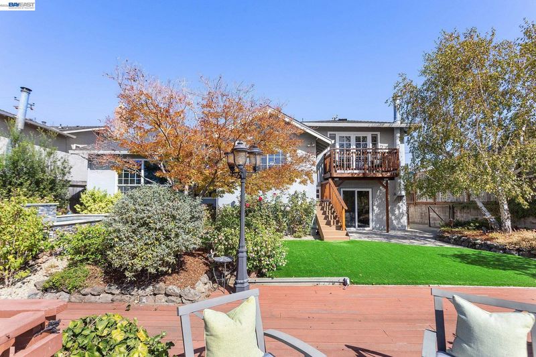
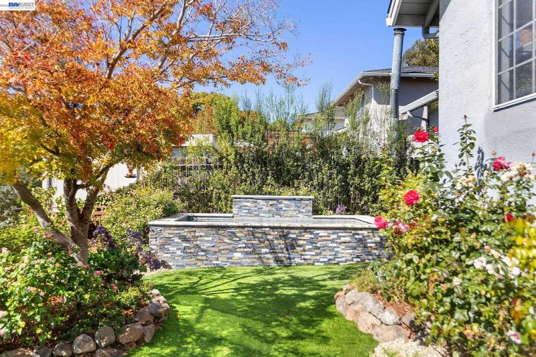
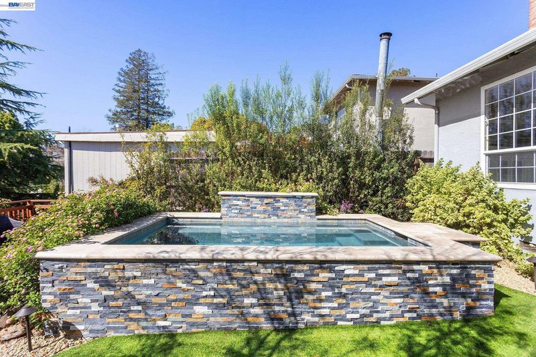
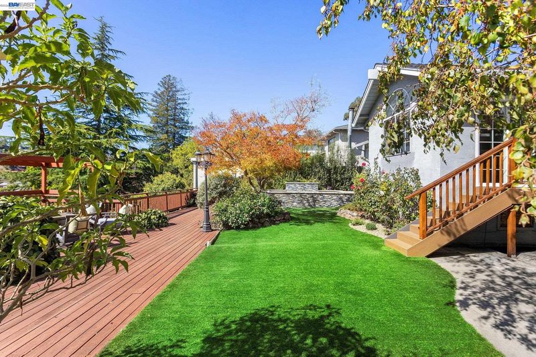
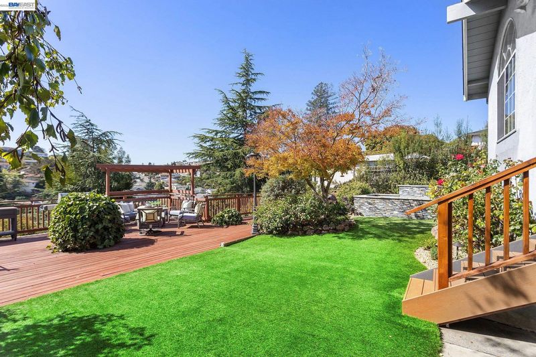
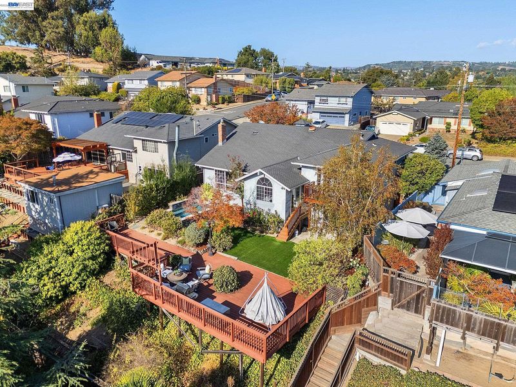
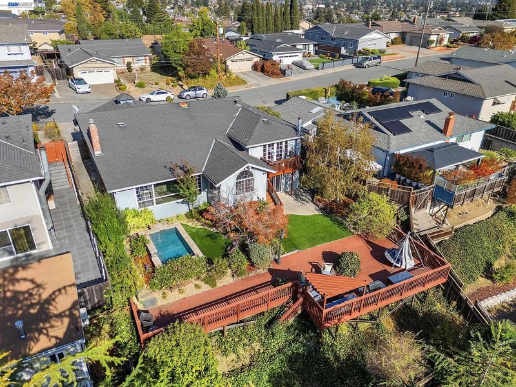
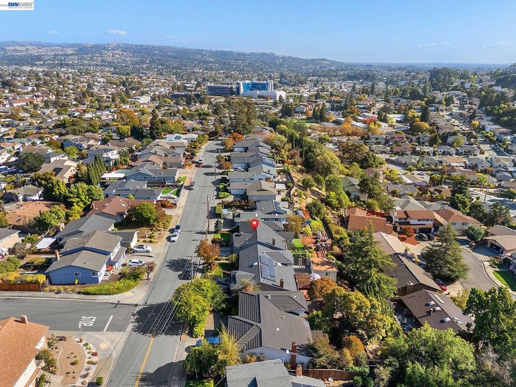
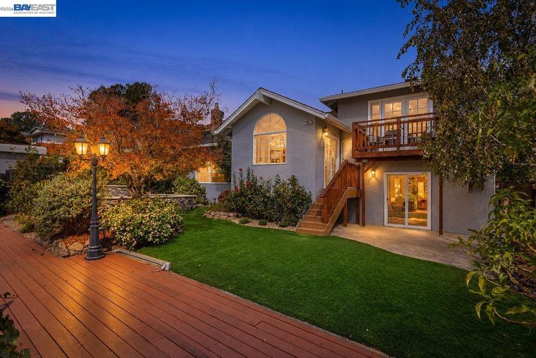
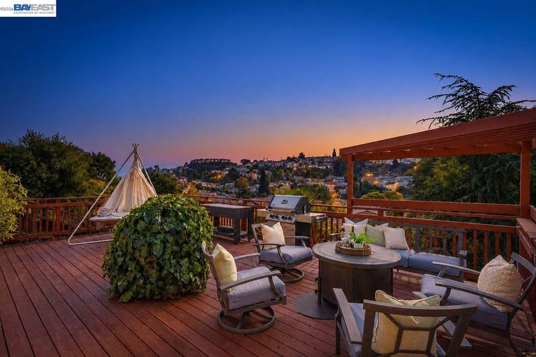
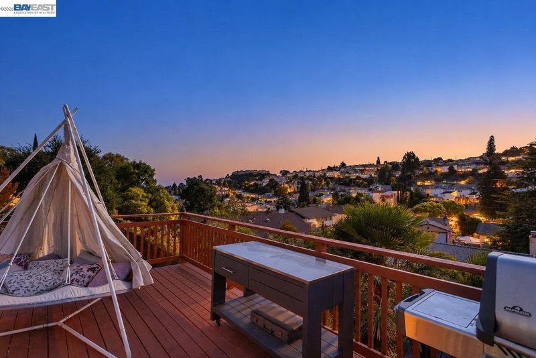
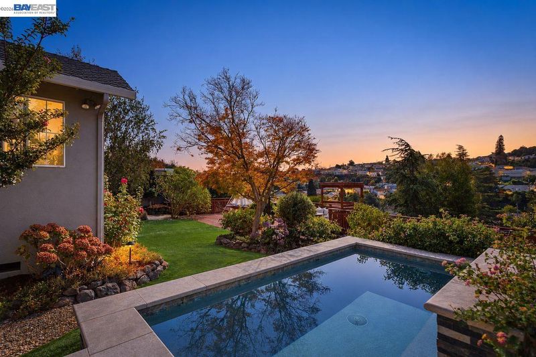
Take a tour of this Castro Valley backyard resort! This split-level home has 4 bedrooms and 2.5 baths, a Canary Islands-inspired saltwater pool with waterfall and spa jets, a deck made for entertaining, and views of the valley and sunsets. It’s close to Eden Hospital, freeways, downtown Castro Valley, and top-rated schools.
-
Sun Oct 18, 1:00 pm - 4:00 pm
Take a tour of this Castro Valley backyard resort! This split-level home has 4 bedrooms and 2.5 baths, a Canary Islands-inspired saltwater pool with waterfall and spa jets, a deck made for entertaining, and views of the valley and sunsets. It’s close to Eden Hospital, freeways, downtown Castro Valley, and top-rated schools.
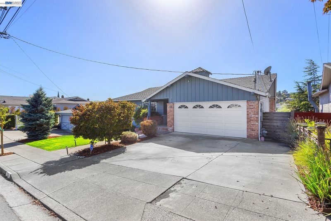
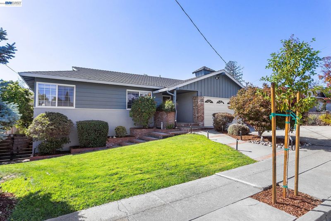
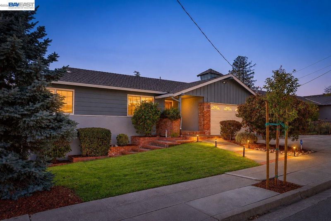
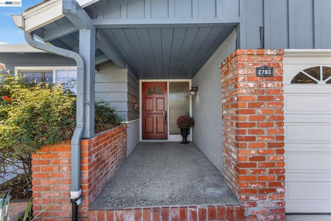
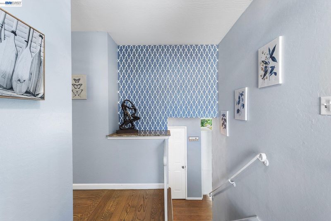
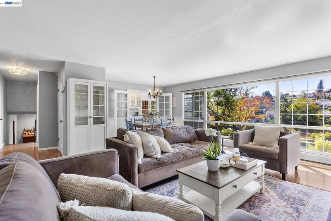
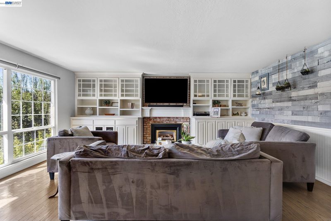
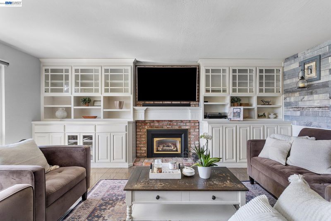
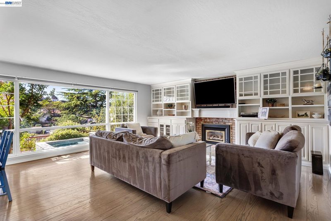
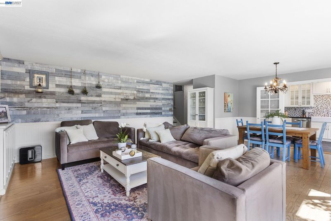
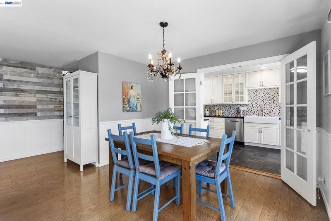
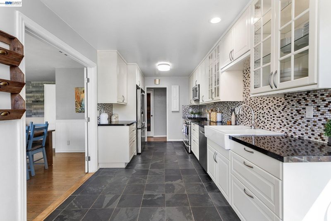
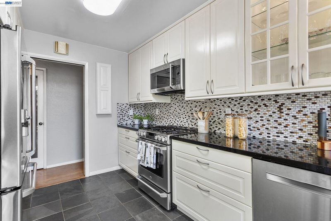
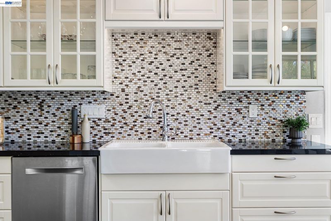
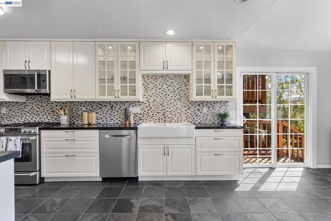
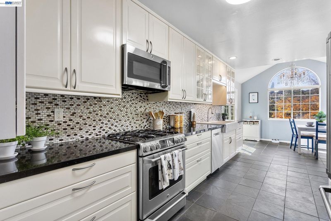
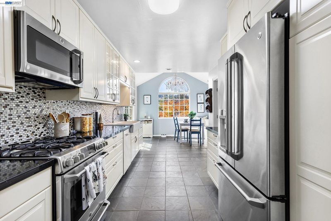
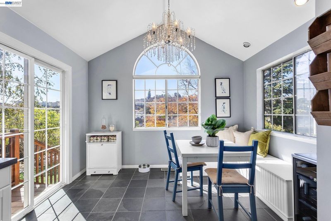
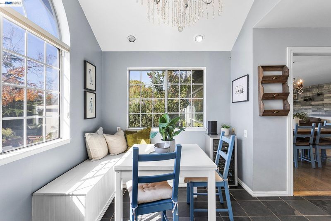
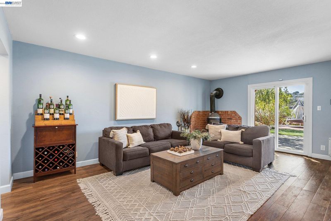
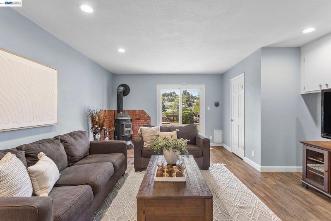
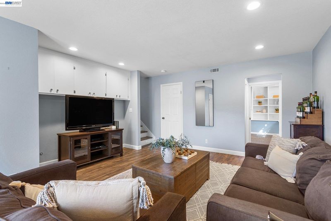
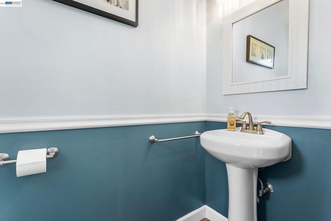
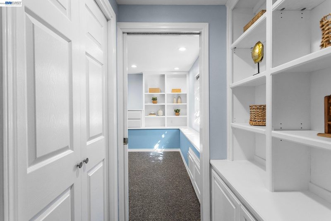
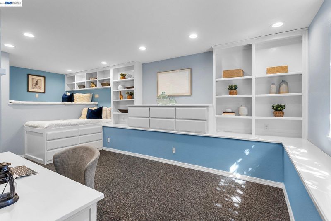
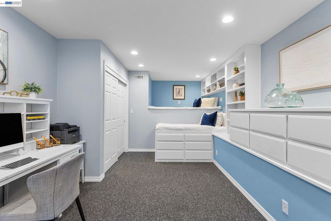
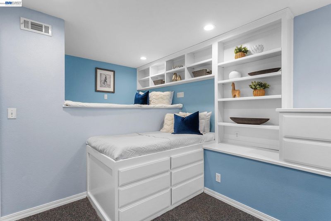
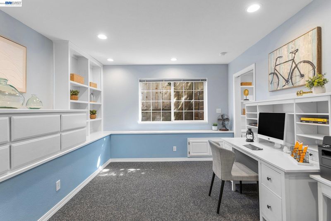
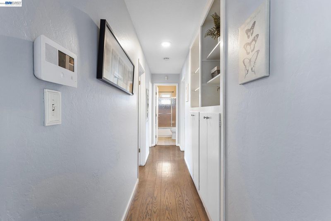
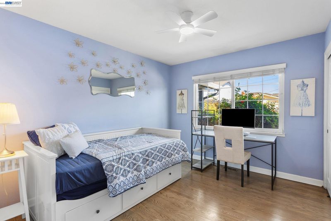
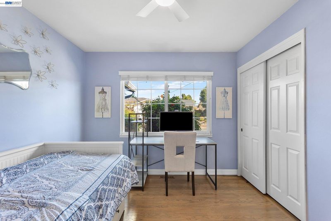
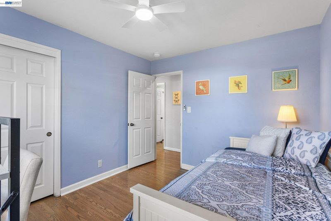
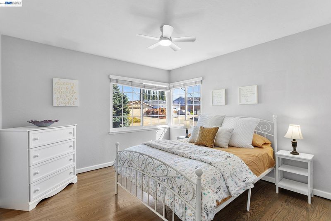
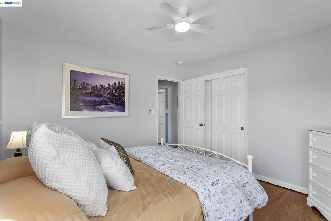
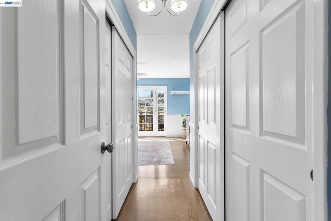
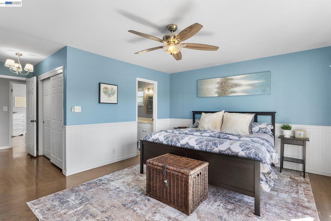
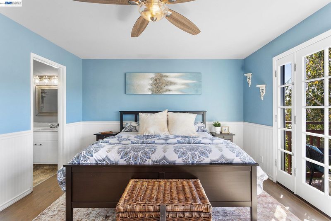
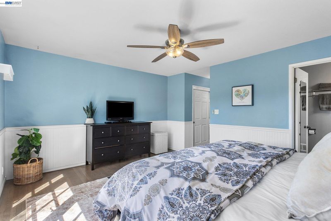
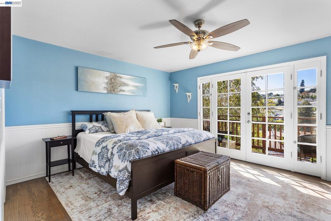
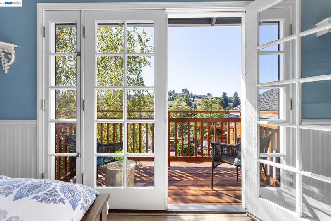
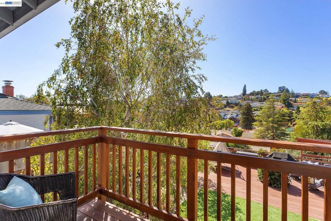
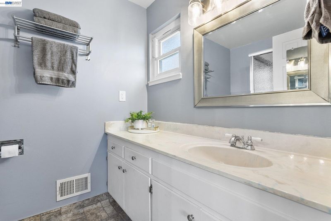
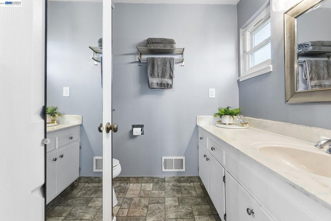
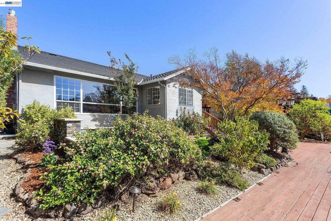
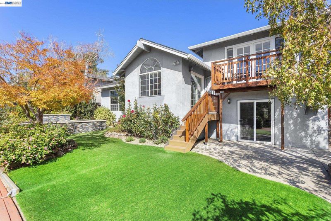
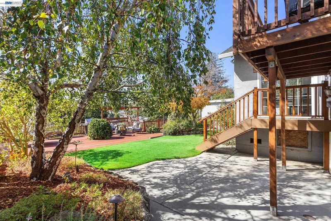
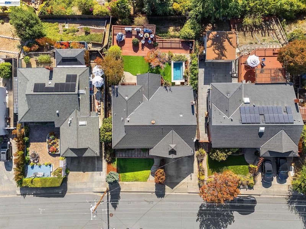
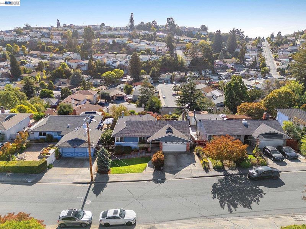
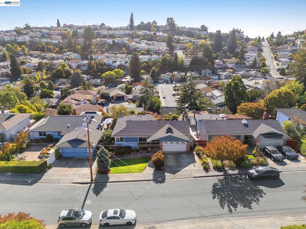
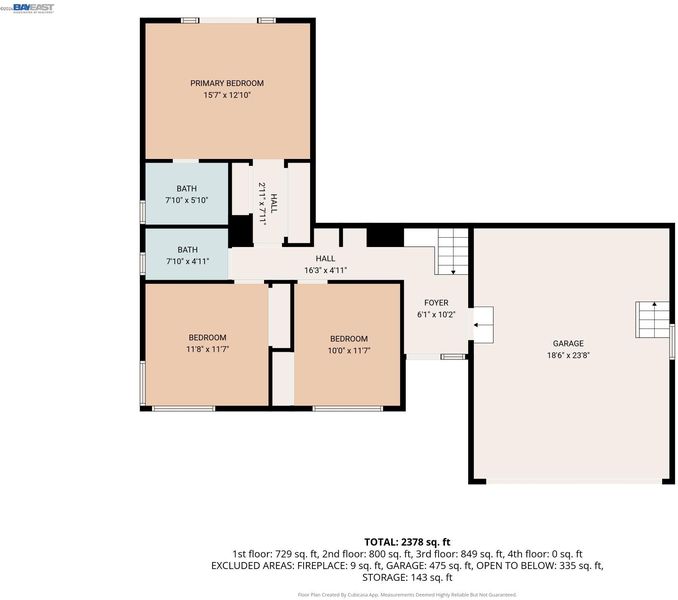
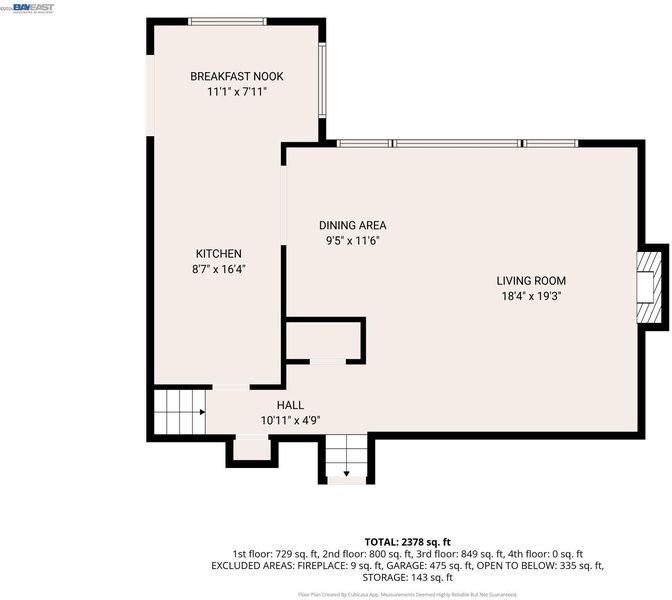
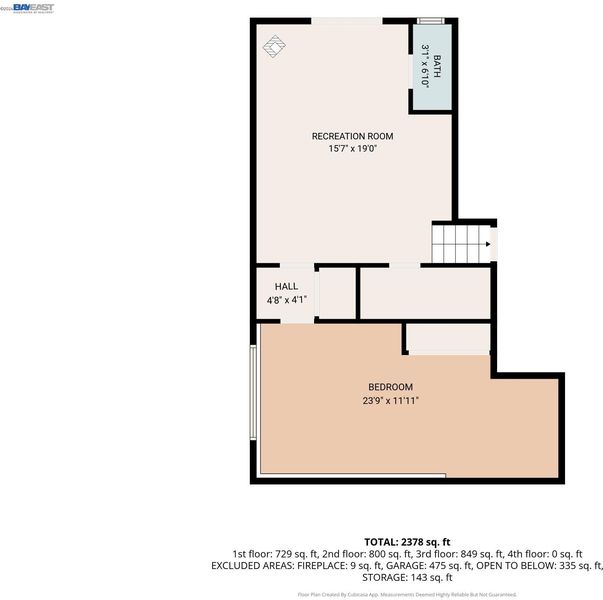
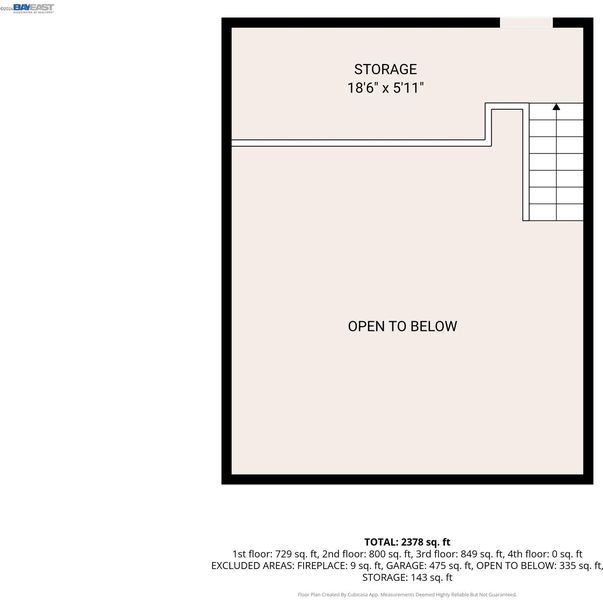
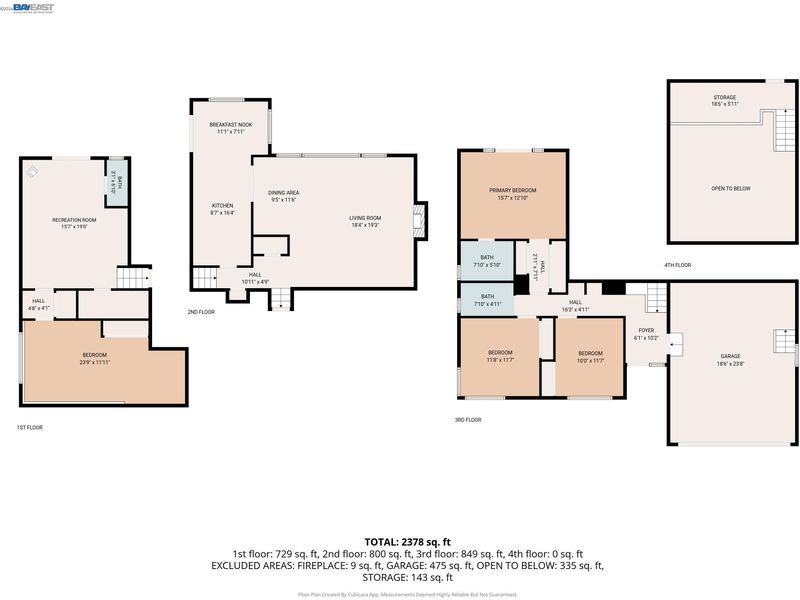
Views and a deck made for entertaining! This split-level Castro Valley home features 4 bedrooms and 2.5 baths, with newer paint throughout. The street level offers 3 bedrooms and 2 baths, with ceiling fans in the bedrooms. A few steps down lead to the combined living and dining area, where a wall of windows fills the home with natural light and sunsets can be enjoyed from multiple rooms. The upgraded kitchen offers plenty of cabinetry, a pantry, new lighting, glass-front display cabinets, stainless steel appliances, a farmhouse sink, a mosaic tile backsplash, and sliding doors to the deck. Next to it, a vaulted breakfast nook with arched window, chandelier, and built-in bench seating is perfect for morning coffee. The primary suite enjoys valley views, French doors to its own balcony, and a walk-through entry with his-and-hers closets. Downstairs, a family room (or man cave) with a 4th bedroom and half bath opens through sliding doors to the backyard. Outside, a Canary Islands-inspired saltwater pool with heater, natural stone, waterfall, and spa jets anchors a private, secluded oasis with expansive views, no direct rear neighbors, and level front and back yards. Low-maintenance landscaping with mature plants and a drip irrigation system, plus the deck, make hosting and family gatherings easy. Abundant storage, EV charging, and an electrical panel upgrade add everyday convenience. Quiet neighborhood close to Eden Hospital, freeways, and downtown Castro Valley, with top-rated schools nearby. Don’t miss this entertainer’s dream!

- Current Status
- New
- Original Price
- $1,188,000
- List Price
- $1,188,000
- On Market Date
- Oct 14, 2026
- Property Type
- Detached
- D/N/S
- Castro Valley
- Zip Code
- 94546
- MLS ID
- 41151137
- APN
- 84B45525
- Year Built
- 1961
- Stories in Building
- Unavailable
- Possession
- Close Of Escrow
- Data Source
- MAXEBRDI
- Origin MLS System
- BAY EAST
Stanton Elementary School
Public K-5 Elementary
Students: 493 Distance: 0.3mi
Anchor Education, Inc. School
Private 3-12
Students: NA Distance: 0.3mi
Anchor Education, Inc.
Private 3-12
Students: 18 Distance: 0.4mi
Chabot Elementary School
Public K-5 Elementary
Students: 464 Distance: 0.4mi
Camelot School
Private K
Students: 14 Distance: 0.5mi
Redwood Continuation High School
Public 9-12 Continuation
Students: 125 Distance: 0.6mi
- Bed
- 4
- Bath
- 2.5 (2/1)
- Parking
- 2
- Attached, Electric Vehicle Charging Station(s)
- SQ FT
- 2,295
- SQ FT Source
- Public Records
- Lot SQ FT
- 7,800.0
- Lot Acres
- 0.18 Acres
- Pool Info
- Above Ground, Gas Heat, Pool/Spa Combo
- Kitchen
- Dishwasher, Microwave, Free-Standing Range, Refrigerator, Dryer, Washer, Gas Water Heater, Breakfast Nook, Stone Counters, Disposal, Range/Oven Free Standing, Updated Kitchen
- Cooling
- Ceiling Fan(s)
- Disclosures
- Nat Hazard Disclosure
- Entry Level
- Exterior Details
- Back Yard, Front Yard, Sprinklers Automatic
- Flooring
- Hardwood Flrs Throughout, Vinyl, Carpet
- Foundation
- Fire Place
- Family Room, Gas, Living Room, Wood Burning
- Heating
- Gravity, Fireplace(s)
- Laundry
- Dryer, In Garage, Washer
- Main Level
- 3 Bedrooms, 2 Baths, Laundry Facility
- Views
- Hills, Ridge, Trees/Woods, Other
- Possession
- Close Of Escrow
- Basement
- Crawl Space
- Architectural Style
- Contemporary
- Non-Master Bathroom Includes
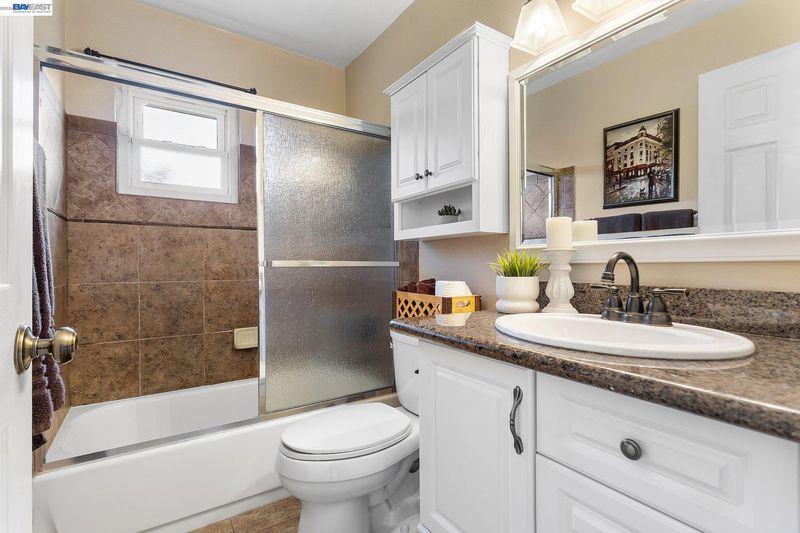
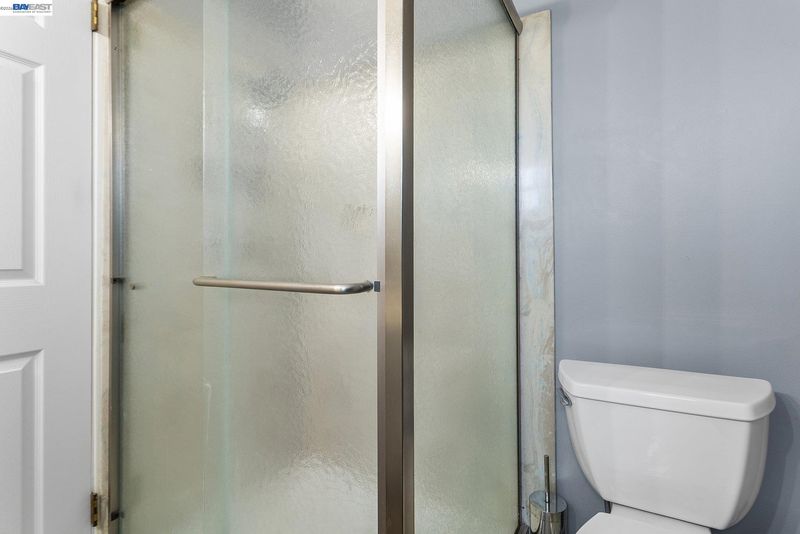
- Shower Over Tub, Solid Surface, Tile, Window
- Construction Status
- Existing
- Additional Miscellaneous Features
- Back Yard, Front Yard, Sprinklers Automatic
- Location
- Premium Lot
- Roof
- Composition Shingles
- Water and Sewer
- Public
- Fee
- Unavailable
MLS and other Information regarding properties for sale as shown in Theo have been obtained from various sources such as sellers, public records, agents and other third parties. This information may relate to the condition of the property, permitted or unpermitted uses, zoning, square footage, lot size/acreage or other matters affecting value or desirability. Unless otherwise indicated in writing, neither brokers, agents nor Theo have verified, or will verify, such information. If any such information is important to buyer in determining whether to buy, the price to pay or intended use of the property, buyer is urged to conduct their own investigation with qualified professionals, satisfy themselves with respect to that information, and to rely solely on the results of that investigation.
School data provided by GreatSchools. School service boundaries are intended to be used as reference only. To verify enrollment eligibility for a property, contact the school directly.