

$989,000
1,561
SQ FT
$634
SQ/FT
496 Raymond Drive
@ W 5th Street - Benicia 2, Benicia

- 3 Bed
- 2 Bath
- 5 Park
- 1,561 sqft
- Benicia
-

-
Sat Jul 25, 1:00 pm - 3:00 pm
First open house hosted by Julie Watson and Assoiciate
-
Sun Jul 26, 1:00 pm - 3:00 pm
Hosted by Julie Watson and Associate
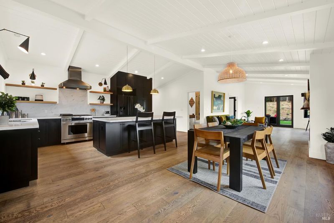
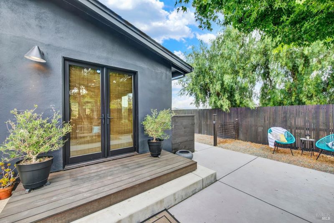
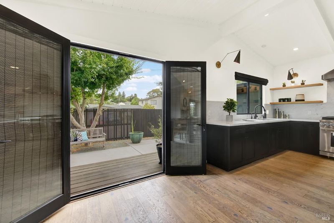
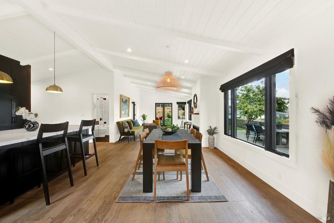
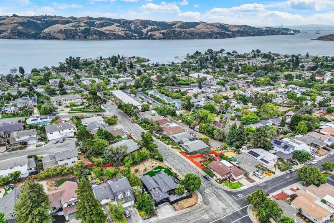
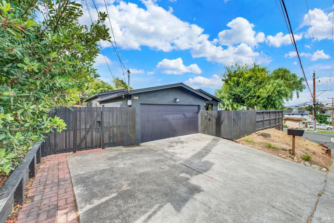
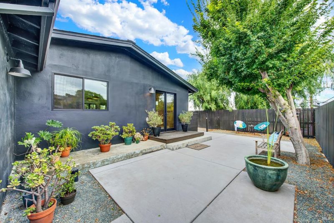
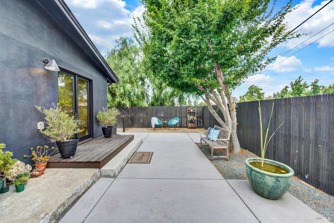
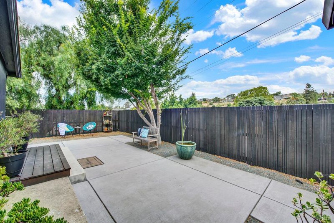
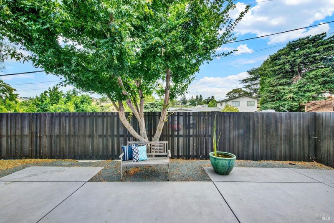
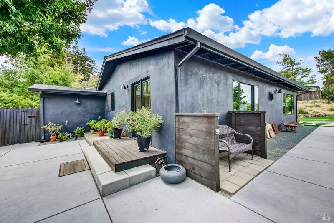
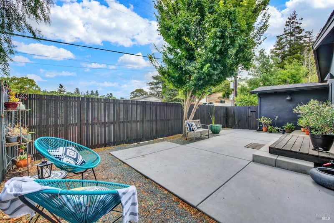
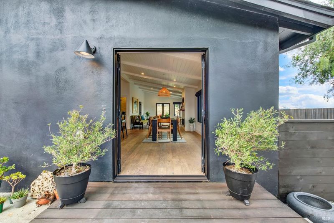
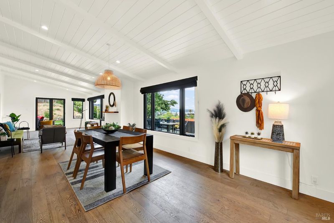
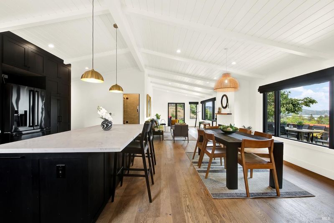
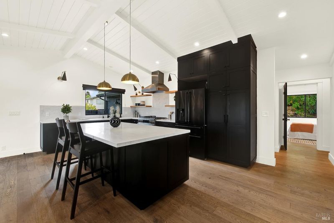
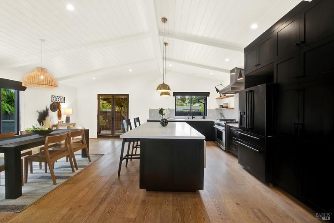
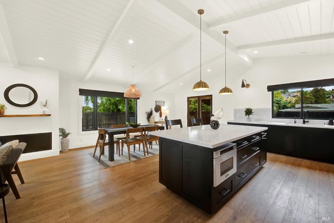
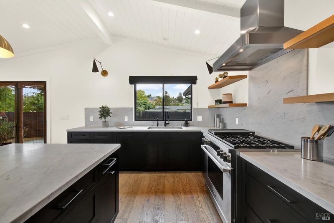
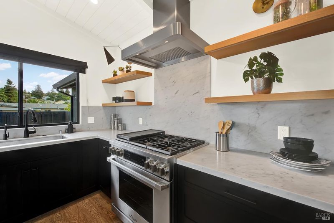
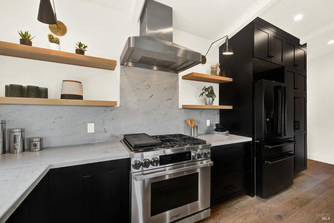
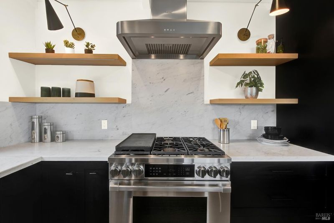
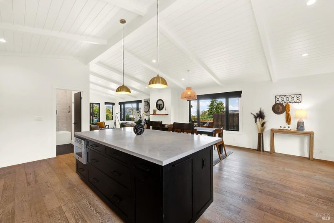
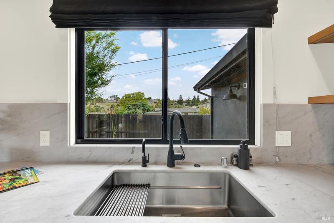
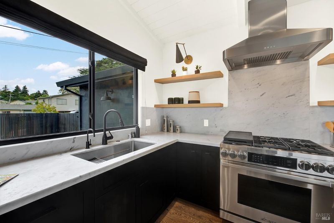
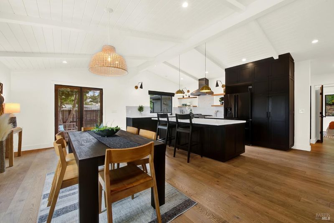
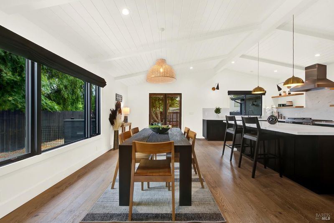
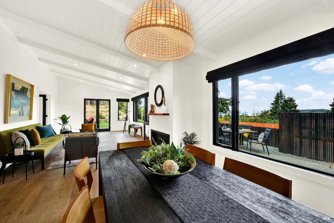
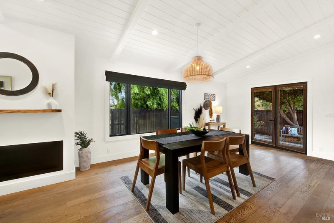
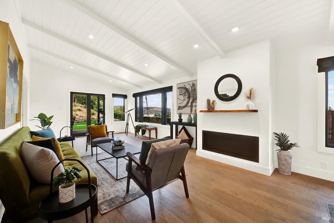
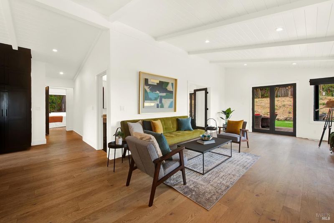
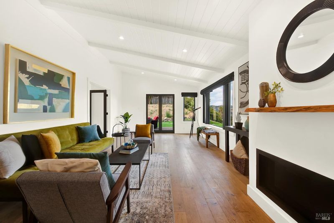
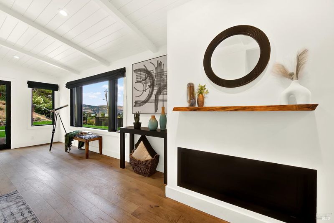
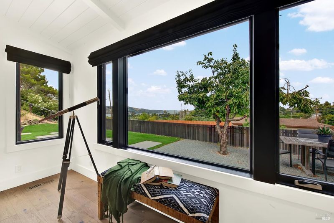
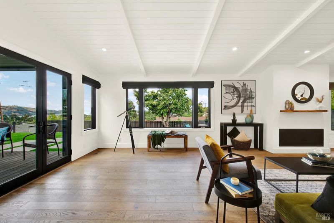
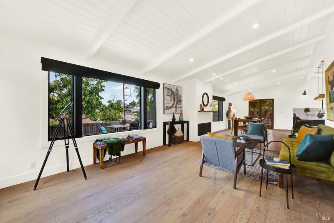
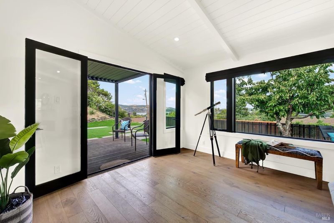
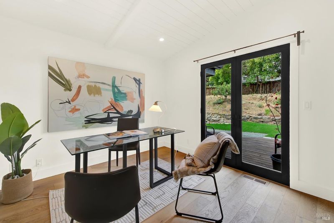
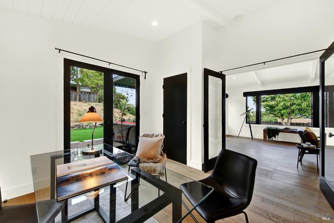
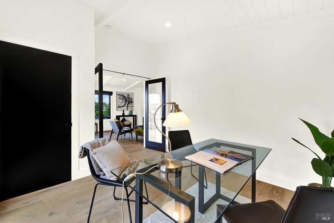
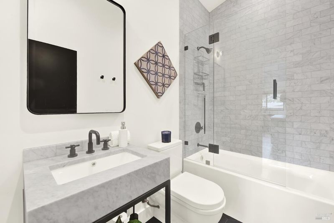
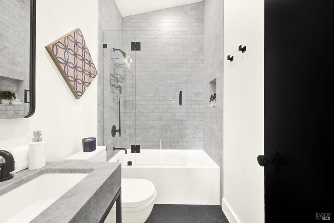
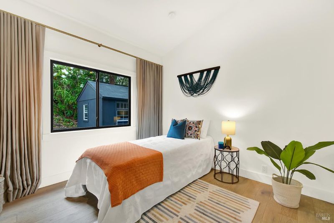
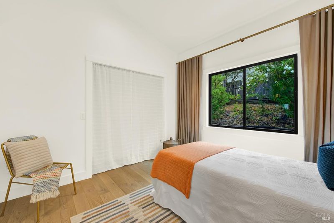
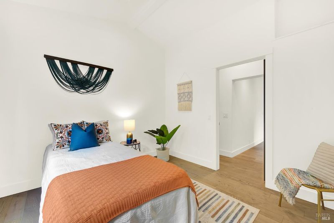
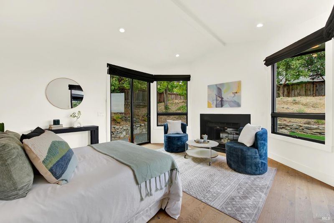
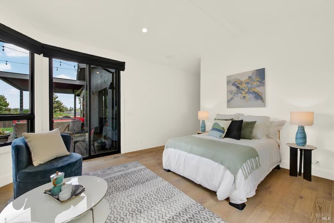
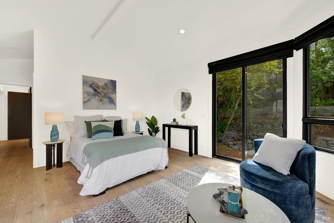
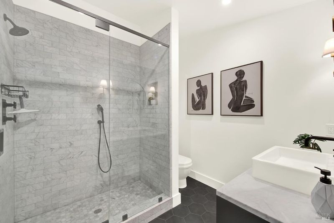
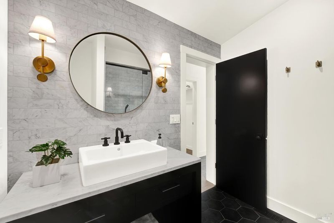
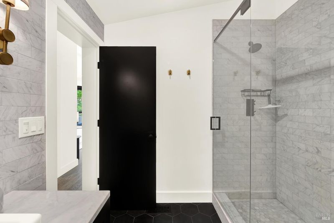
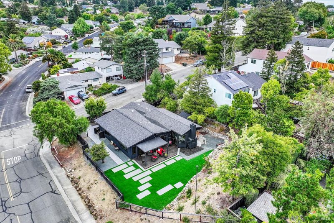
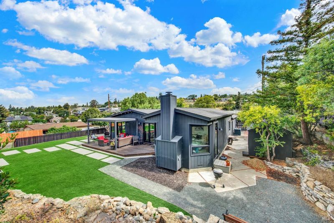
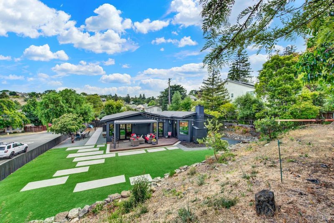
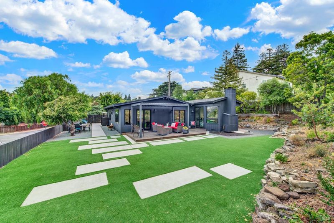
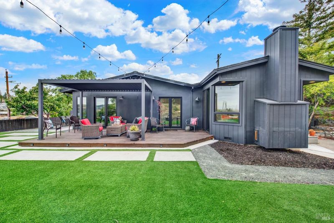
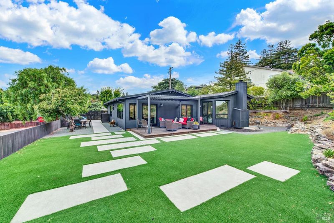
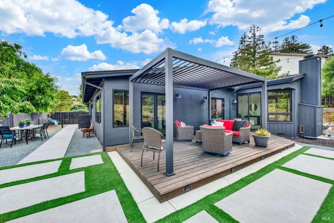
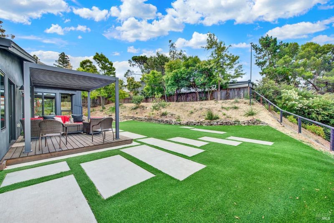
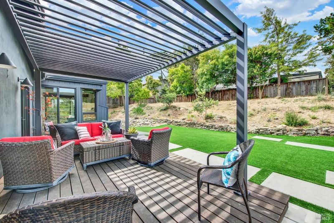
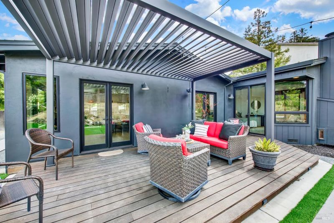
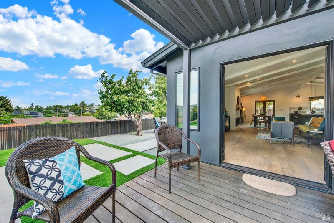
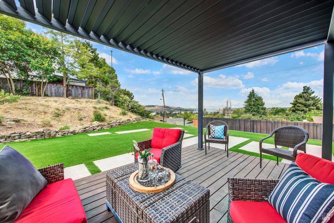
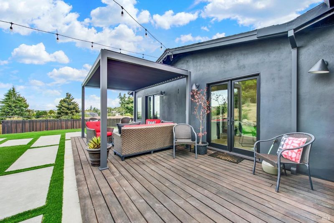
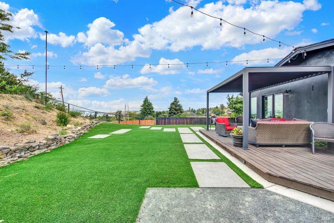
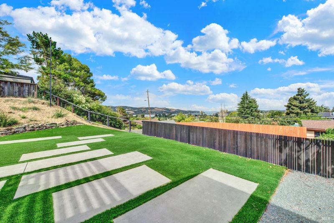
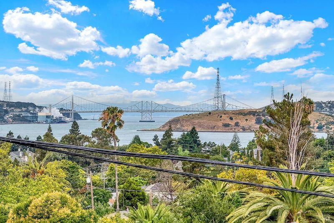
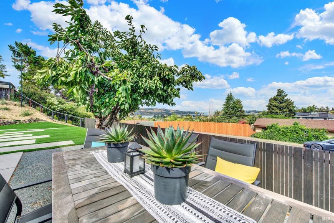
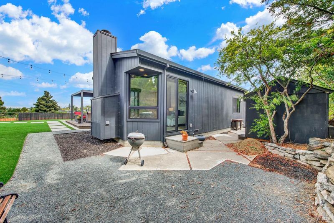
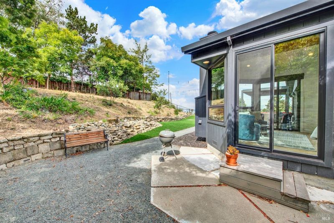
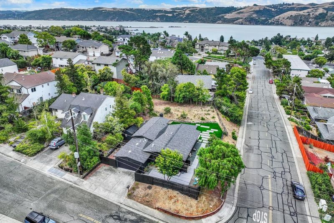
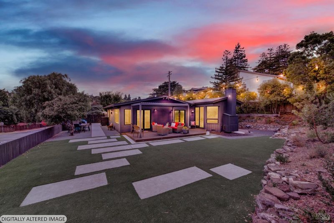
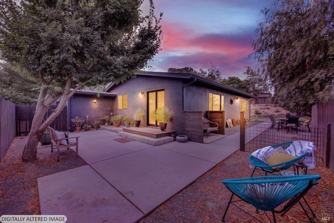
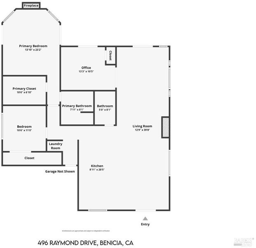
Poised on a private corner with commanding water and bridge views, this extraordinary single-story residence is a masterclass in timeless design and refined luxury. Every space has been thoughtfully curated, where sophisticated architecture meets effortless livability. White oak flooring anchors the open-concept interior, while soaring wood-planked ceilings and walls of glass bathe the home in natural light, creating an atmosphere that is both dramatic and inviting. Rich custom floor-to-ceiling cabinetry serves as a striking architectural feature, seamlessly blending exceptional craftsmanship with abundant storage. At the heart of the home, the chef's kitchen is designed to impress, featuring premium Dacor appliances, sculptural stone countertops, and an expansive island that naturally becomes the centerpiece for entertaining. Every detail has been intentionally selected, from the designer lighting and bespoke hardware to the spa-inspired bathrooms wrapped in floor-to-ceiling marble. Glass doors dissolve the boundary between indoors and out, opening to an expansive view deck with intimate spaces designed for both lively gatherings and quiet moments of reflection. Whether savoring your morning coffee as the sun rises over the water or unwinding with a favorite vintage beneath a spectacular sunset, every moment is elevated by the breathtaking surroundings. More than a residence, this is a home that embodies understated luxury, exceptional craftsmanship, and a lifestyle defined by beauty, privacy, and unforgettable views.

- Days on Market
- 1 day
- Current Status
- Active
- Original Price
- $989,000
- List Price
- $989,000
- On Market Date
- Jul 22, 2026
- Property Type
- Single Family Residence
- Area
- Benicia 2
- Zip Code
- 94510
- MLS ID
- 326062351
- APN
- 0087-064-010
- Year Built
- 1956
- Stories in Building
- Unavailable
- Possession
- Close Of Escrow
- Data Source
- BAREIS
- Origin MLS System
Mary Farmar Elementary School
Public K-5 Elementary
Students: 443 Distance: 0.4mi
Benicia High School
Public 9-12 Secondary
Students: 1565 Distance: 0.7mi
Bonnell Elementary School
Private K-5
Students: NA Distance: 0.8mi
Benicia Middle School
Public 6-8 Middle
Students: 1063 Distance: 0.8mi
Robert Semple Elementary School
Public K-5 Elementary
Students: 472 Distance: 0.8mi
Liberty High School
Public 9-12 Continuation
Students: 72 Distance: 0.9mi
- Bed
- 3
- Bath
- 2
- Shower Stall(s)
- Parking
- 5
- Attached, Garage Door Opener, Garage Facing Front
- SQ FT
- 1,561
- SQ FT Source
- Assessor Auto-Fill
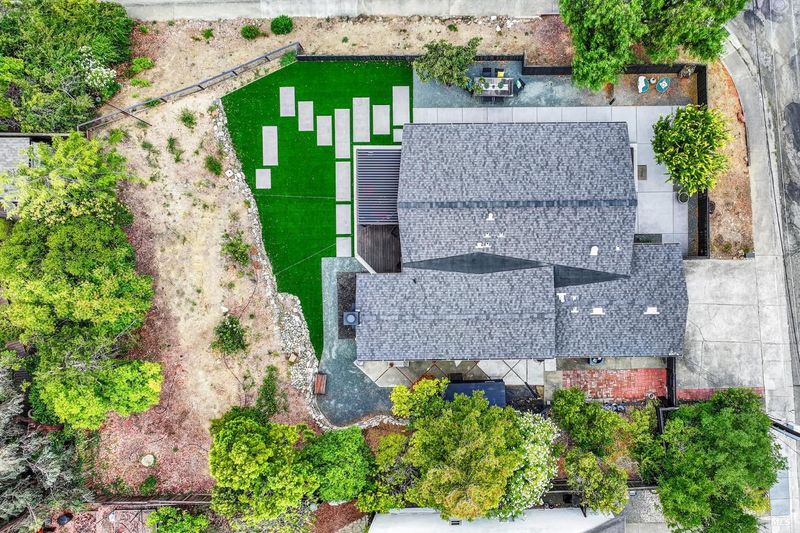
- Lot SQ FT
- 10,890.0
- Lot Acres
- 0.25 Acres
- Kitchen
- Island, Quartz Counter
- Cooling
- Central
- Dining Room
- Dining/Living Combo
- Living Room
- Cathedral/Vaulted
- Flooring
- Tile, Wood
- Fire Place
- Electric, Insert, Wood Burning
- Heating
- Central, Fireplace(s)
- Laundry
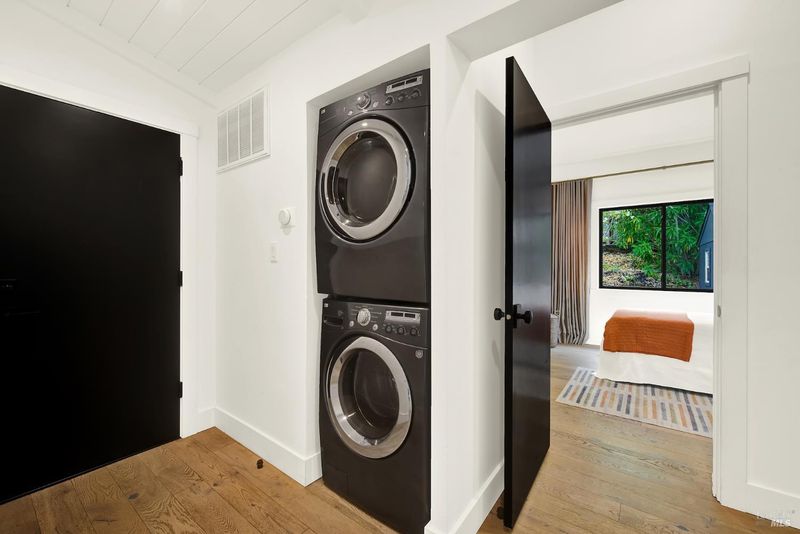
- Inside Area, Washer Included, Washer/Dryer Stacked Included
- Main Level
- Bedroom(s), Full Bath(s), Garage, Kitchen, Living Room, Primary Bedroom, Street Entrance
- Views
- Bridges, Water
- Possession
- Close Of Escrow
- Basement
- None
- Fee
- $0
MLS and other Information regarding properties for sale as shown in Theo have been obtained from various sources such as sellers, public records, agents and other third parties. This information may relate to the condition of the property, permitted or unpermitted uses, zoning, square footage, lot size/acreage or other matters affecting value or desirability. Unless otherwise indicated in writing, neither brokers, agents nor Theo have verified, or will verify, such information. If any such information is important to buyer in determining whether to buy, the price to pay or intended use of the property, buyer is urged to conduct their own investigation with qualified professionals, satisfy themselves with respect to that information, and to rely solely on the results of that investigation.
School data provided by GreatSchools. School service boundaries are intended to be used as reference only. To verify enrollment eligibility for a property, contact the school directly.