

$425,000
1,416
SQ FT
$300
SQ/FT
1301 Sixth Street
@ Spurr - 9903 - Lake County, Lakeport

- 2 Bed
- 1 Bath
- 1 Park
- 1,416 sqft
- LAKEPORT
-

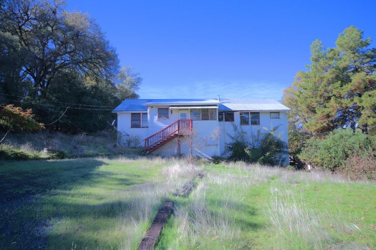
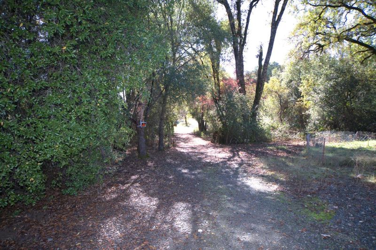
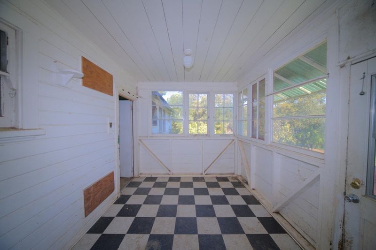
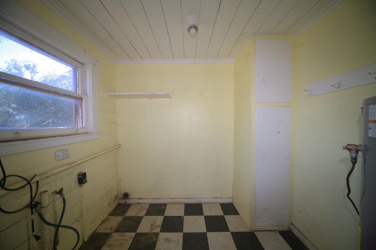
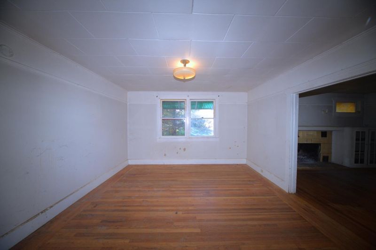
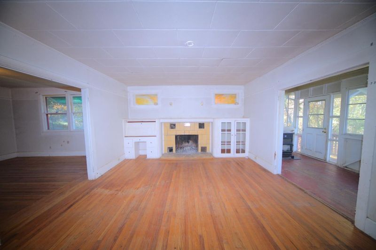
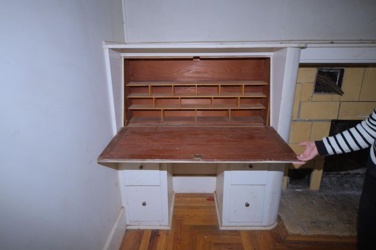
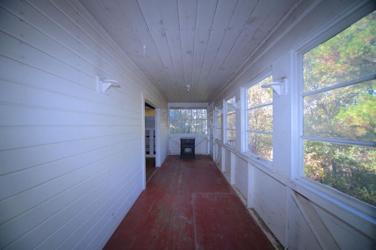
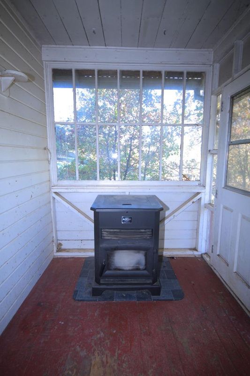
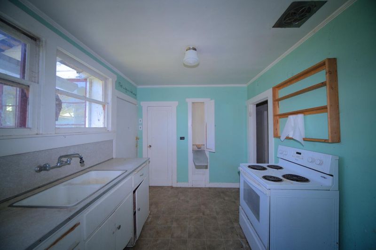
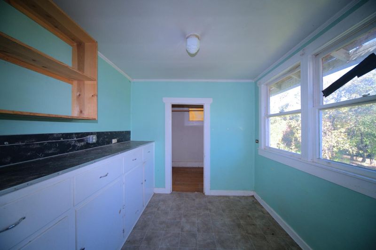
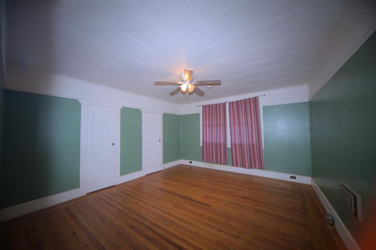
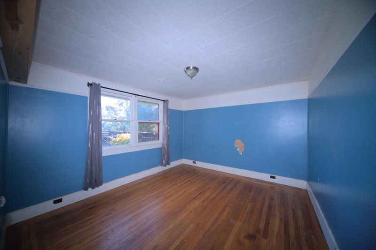
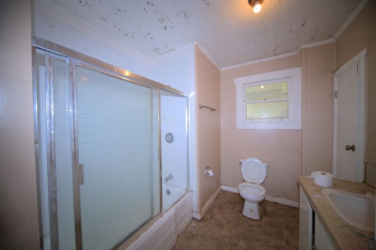
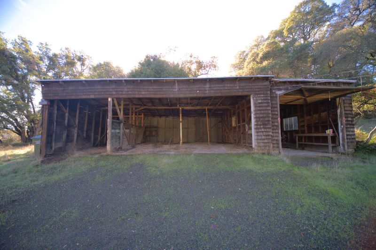
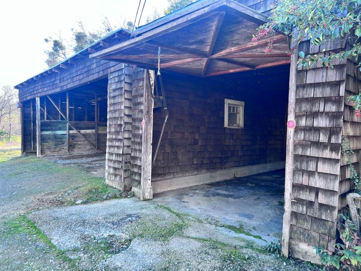
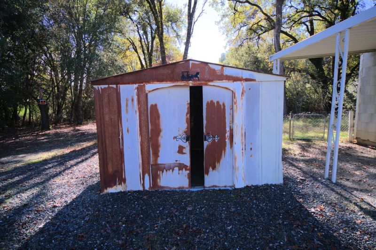
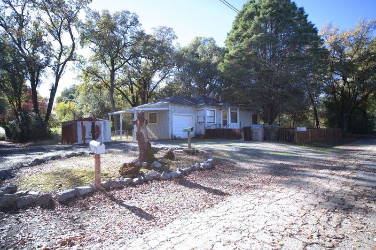
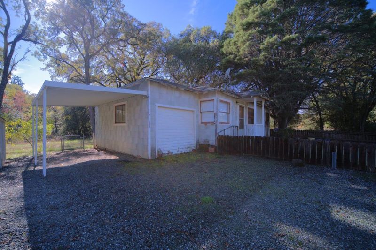
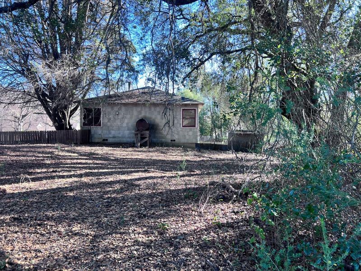
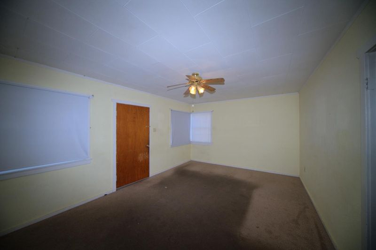
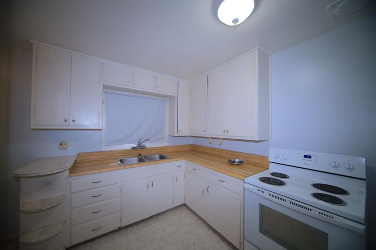
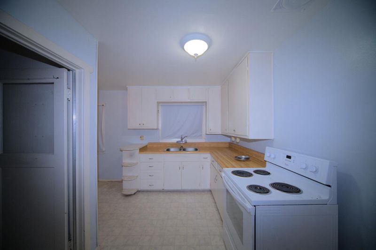
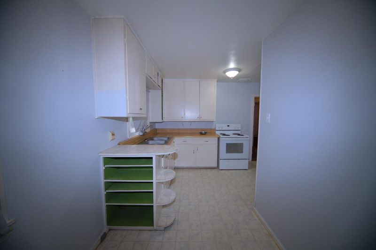
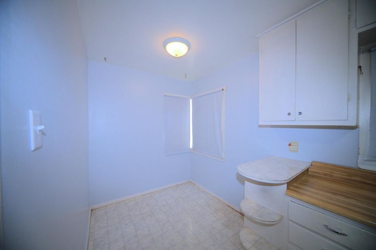
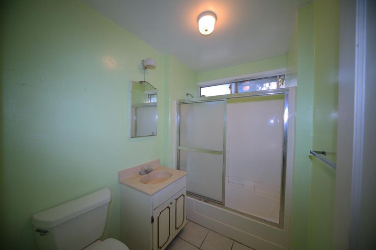
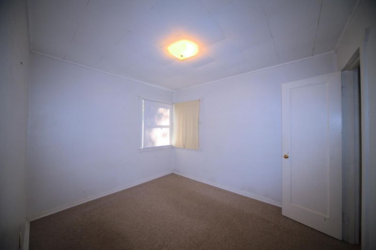
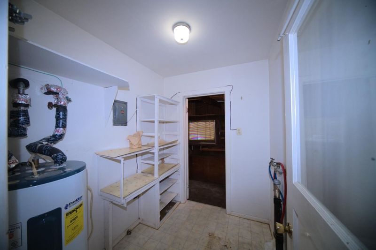
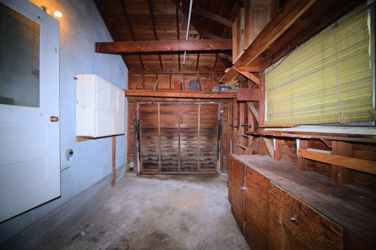
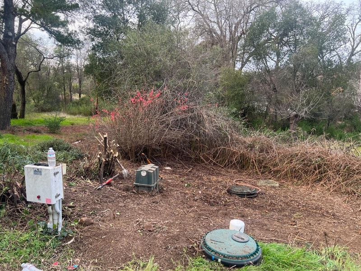
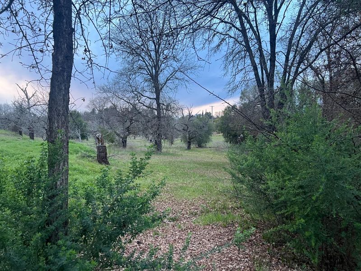
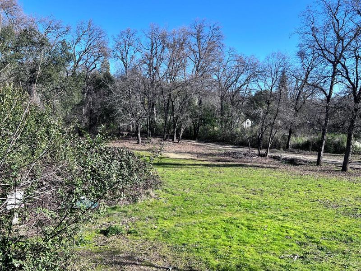
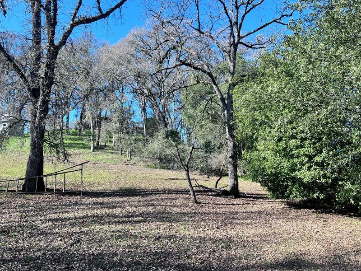
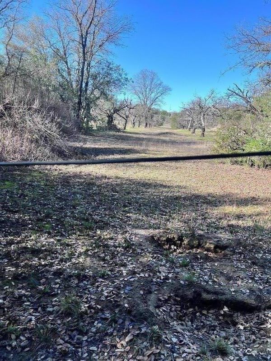
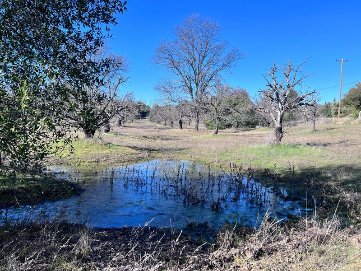
Discover a rare Lakeport opportunity: two vintage homes on approximate 4.36 acres with mature orchard trees, privacy, and potential at the end of a dead-end street. Built in 1946, the main farmhouse-style residence offers a 1,416 sq. ft., 2 bedrooms, 1 bath, a living room with fireplace, formal dining room, elevated entry, kitchen with breakfast room and built-ins cabinet, walk-in pantry, laundry room, and sunroom with pellet stove overlooking the orchard. An enclosed porch conversion of aproximate 236 sq. ft. may not be included in the living area; buyer(s) to verify. Additional features include approximate 336 sq. ft. basement storage, a detached 1-car garage, and two barns/sheds for storage, livestock, or agricultural use. The front bungalow-style home offers approximate 864 sq. ft., 2 bedrooms, 1 bath, combined living/dining area, eat-in kitchen, and attached 1-car garage. Ideal for investors, developers, flippers, or buyers seeking long-term value. Minutes to Hwy 29, downtown Lakeport, and Clear Lake. Homes need TLC and are ready for your vision. Buyer(s) to verify all square footage, permits, zoning, land use, development potential, tax records, official situs address, and public records with the City and County.

- Days on Market
- 6 days
- Current Status
- Active
- Original Price
- $425,000
- List Price
- $425,000
- On Market Date
- Jul 20, 2026
- Property Type
- Single Family Home
- Area
- 9903 - Lake County
- Zip Code
- 95453
- MLS ID
- ML82054836
- APN
- 025-062-010-000
- Year Built
- 1946
- Stories in Building
- 1
- Possession
- COE
- Data Source
- MLSL
- Origin MLS System
- MLSListings, Inc.
Horizon High School
Private 9-12 Coed
Students: NA Distance: 0.1mi
Konocti Christian Academy
Private K-8
Students: 82 Distance: 0.6mi
Konocti Christian Academy
Private K-7 Elementary, Religious, Coed
Students: 83 Distance: 0.7mi
Konocti Christian Academy
Private K-8 Elementary, Religious, Independent Study, Nonprofit
Students: NA Distance: 0.8mi
Terrace School
Public 4-8 Middle
Students: 558 Distance: 1.2mi
Clear Lake High School
Public 9-12 Secondary
Students: 385 Distance: 1.2mi
- Bed
- 2
- Bath
- 1
- Full on Ground Floor, Shower over Tub - 1, Showers over Tubs - 2+
- Parking
- 1
- Attached Garage, Parking Area
- SQ FT
- 1,416
- SQ FT Source
- Unavailable
- Lot SQ FT
- 189,922.0
- Lot Acres
- 4.360009 Acres
- Kitchen
- Countertop - Formica, Oven Range - Electric, Pantry
- Cooling
- Ceiling Fan
- Dining Room
- Breakfast Room, Dining Area in Living Room, Eat in Kitchen, Formal Dining Room
- Disclosures
- Natural Hazard Disclosure
- Family Room
- No Family Room
- Flooring
- Carpet, Hardwood, Vinyl / Linoleum
- Foundation
- Post and Pier
- Fire Place
- Living Room, Other Location, Pellet Stove, Wood Burning
- Heating
- Fireplace, Stove - Pellet
- Laundry
- Electricity Hookup (110V)
- Views
- Neighborhood
- Possession
- COE
- Architectural Style
- Bungalow, Farm House, Vintage
- Fee
- Unavailable
MLS and other Information regarding properties for sale as shown in Theo have been obtained from various sources such as sellers, public records, agents and other third parties. This information may relate to the condition of the property, permitted or unpermitted uses, zoning, square footage, lot size/acreage or other matters affecting value or desirability. Unless otherwise indicated in writing, neither brokers, agents nor Theo have verified, or will verify, such information. If any such information is important to buyer in determining whether to buy, the price to pay or intended use of the property, buyer is urged to conduct their own investigation with qualified professionals, satisfy themselves with respect to that information, and to rely solely on the results of that investigation.
School data provided by GreatSchools. School service boundaries are intended to be used as reference only. To verify enrollment eligibility for a property, contact the school directly.