

$439,000
1,650
SQ FT
$266
SQ/FT
1160 Oakwood Avenue
@ Harris Way - Vallejo 1, Vallejo

- 3 Bed
- 2 Bath
- 2 Park
- 1,650 sqft
- Vallejo
-

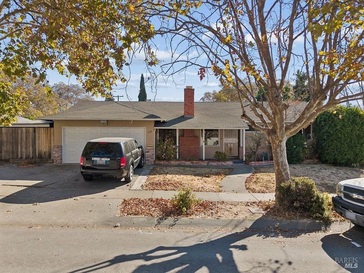
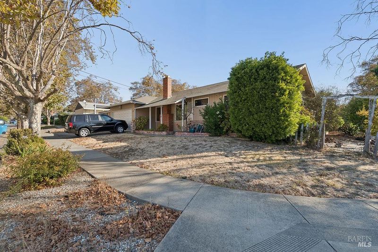
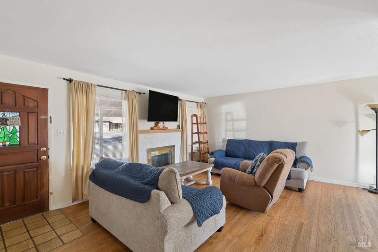
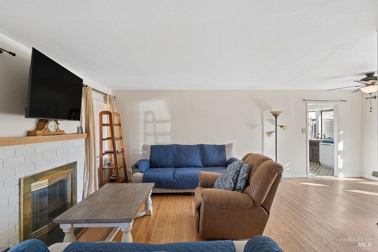
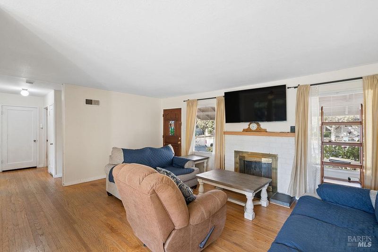
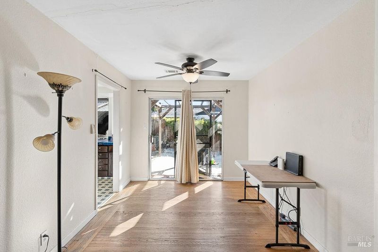
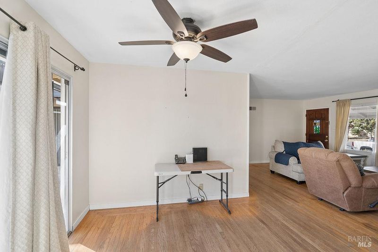
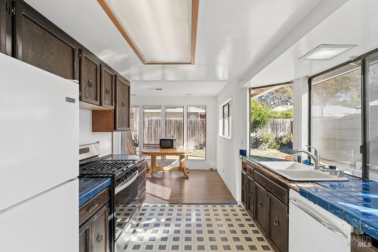
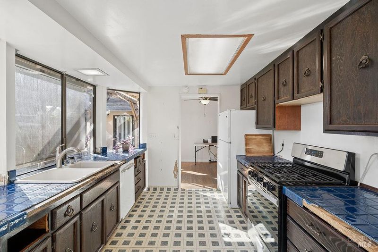
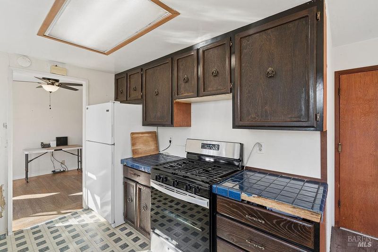
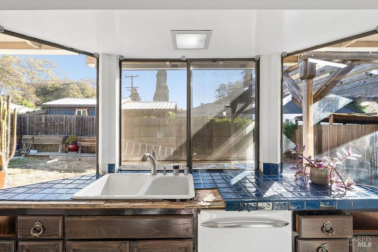
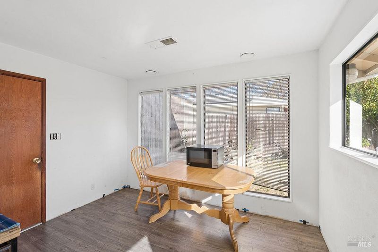
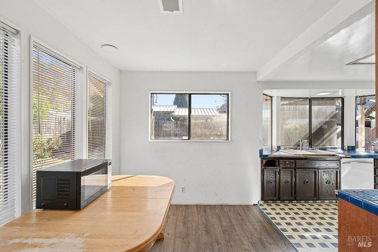
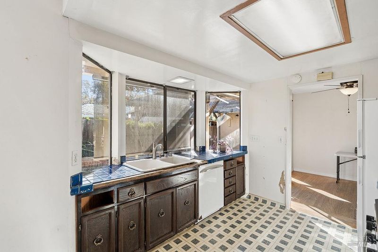
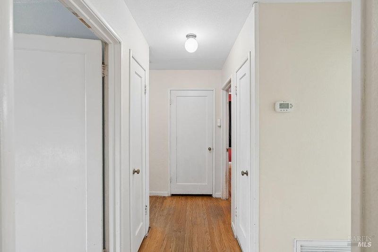
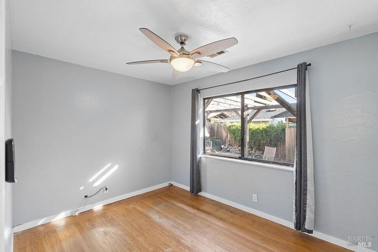
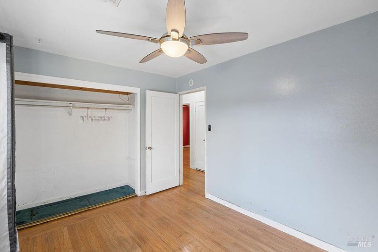
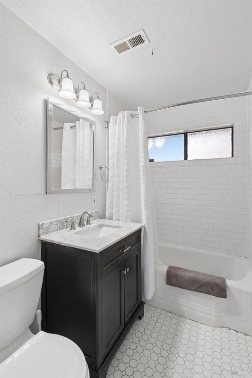
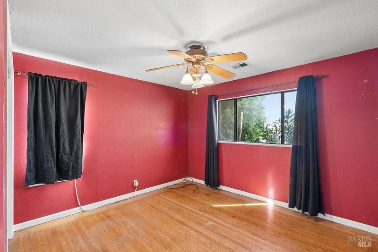
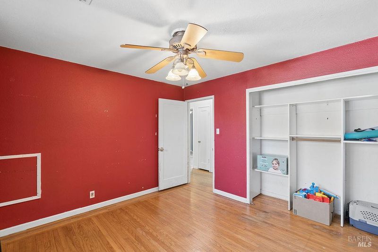
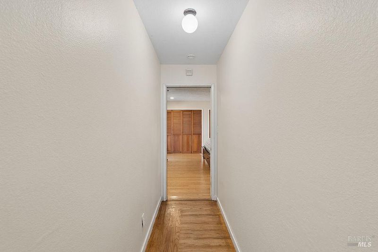
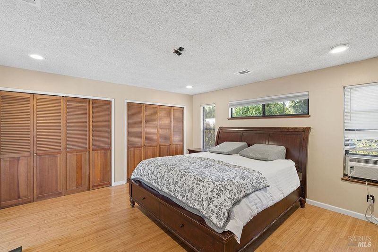
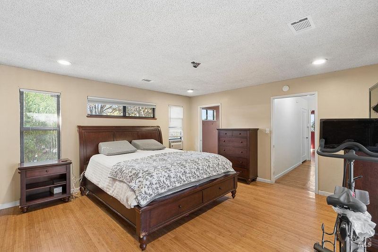
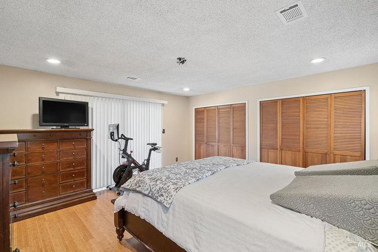
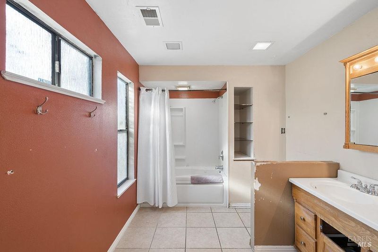
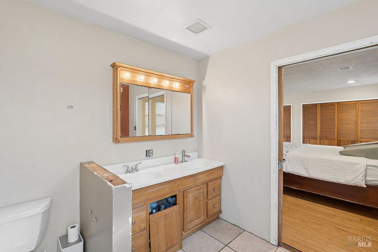
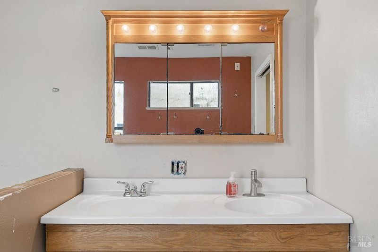
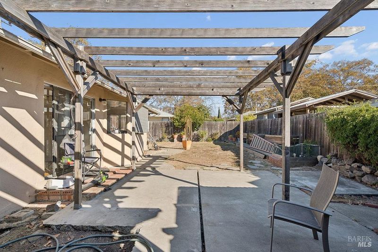
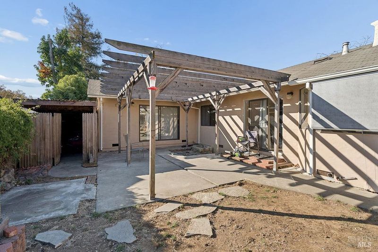
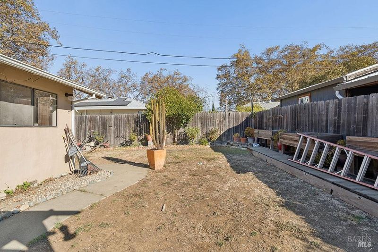
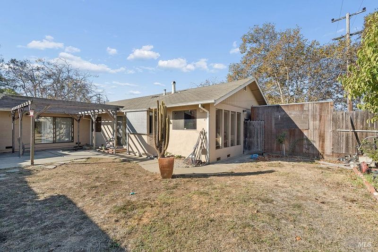
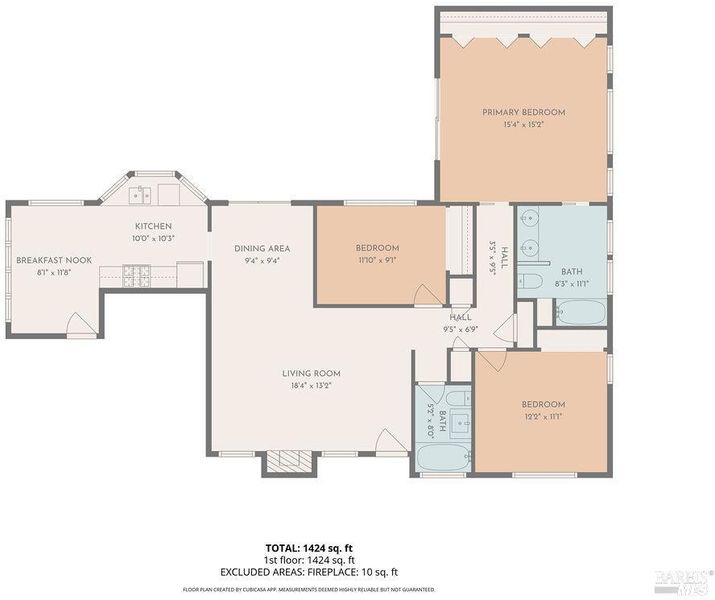
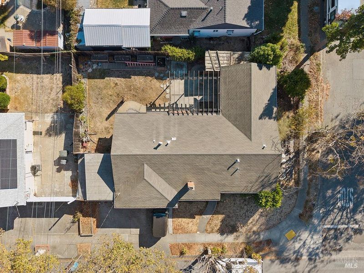
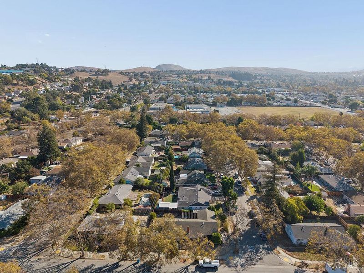
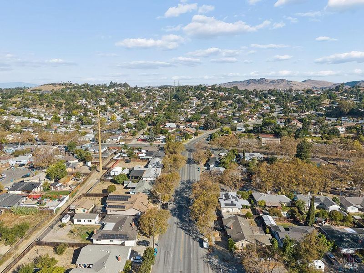
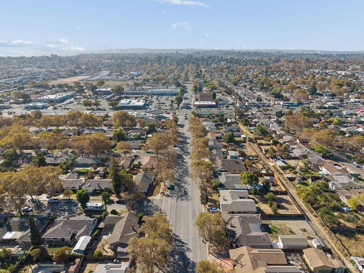
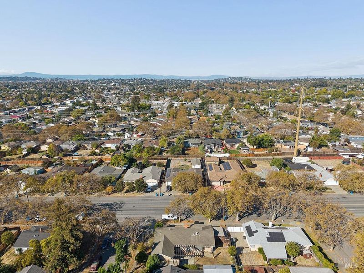
1160 Oakwood Avenue sits on a corner lot along a tree-lined street in Vallejo's established Vista Del Mar neighborhood. This single-story, 3-bedroom, 2-bath home is ready for its next owner to update and truly make it their own, a great fit for buyers looking to build equity with some hands-on work or investors seeking their next project. The layout is functional, with hardwood floors through much of the home and a living room centered around a brick fireplace. The dining area opens to the back patio through a slider, and the galley kitchen with a gas range connects to a bright breakfast nook lined with windows. The bedrooms are set apart from the main living areas for added privacy and quiet. The primary suite offers two closets, a private bath with dual sinks, and its own slider to the patio, while the updated hall bath serves the other two bedrooms. Out back, a pergola-covered patio and raised garden beds give the yard a good starting point, with room to shape the outdoor space to fit your needs. The attached two-car garage and a storage shed add parking and plenty of storage. This home is just minutes from shopping, dining & everyday services, and nearby I-80 access puts Napa Valley, Sacramento & the greater Bay Area within easy reach for work or weekend outings. Blue Rock Springs Park and the historic Vallejo waterfront are a short drive away, and the Vallejo Ferry offers a scenic commute option to San Francisco. With solid bones, a functional floor plan & a convenient location, this home is a strong opportunity to add value through updates and personal touches over time.

- Days on Market
- 3 days
- Current Status
- Active
- Original Price
- List Price
- $439,000
- On Market Date
- Oct 16, 2026
- Property Type
- Single Family Residence
- Area
- Vallejo 1
- Zip Code
- 94591
- MLS ID
- 326087642
- APN
- 0069172060
- Year Built
- 1951
- Stories in Building
- 1
- Possession
- Close Of Escrow
- Data Source
- BAREIS
- Origin MLS System
Vallejo Charter School
Charter K-8 Elementary, Core Knowledge
Students: 463 Distance: 0.2mi
Cave Language Academy
Public K-8 Elementary
Students: 389 Distance: 0.3mi
Hogan Middle School
Public 6-8 Middle
Students: 847 Distance: 0.5mi
Steffan Manor Elementary School
Public K-5 Elementary
Students: 571 Distance: 0.6mi
Annie Pennycook Elementary School
Public K-5 Elementary
Students: 600 Distance: 0.7mi
North Hills Christian School
Private K-12 Combined Elementary And Secondary, Religious, Coed
Students: 302 Distance: 0.7mi
- Bed
- 3
- Bath
- 2
- Tub w/Shower Over, Window
- Parking
- 2
- Attached, Garage Faces Front, RV Possible
- SQ FT
- 1,650
- SQ FT Source
- Owner
- Lot SQ FT
- 6,098.0
- Lot Acres
- 0.14 Acres
- Kitchen
- Tile Counters, Wood Counter
- Cooling
- Ceiling Fan(s), Central Air, Window Unit(s)
- Dining Room
- Breakfast Nook, Formal Area
- Disclosures
- Standard
- Flooring
- Simulated Wood, Tile, Vinyl
- Foundation
- Slab
- Fire Place
- Brick, Living Room
- Heating
- Central, Fireplace(s)
- Laundry
- In Garage
- Main Level
- Bedroom(s), Full Bath(s), Kitchen, Living Room, Street Entrance
- Views
- Other
- Possession
- Close Of Escrow
- Basement
- None
- Architectural Style
- Ranch
- Fee
- $0
MLS and other Information regarding properties for sale as shown in Theo have been obtained from various sources such as sellers, public records, agents and other third parties. This information may relate to the condition of the property, permitted or unpermitted uses, zoning, square footage, lot size/acreage or other matters affecting value or desirability. Unless otherwise indicated in writing, neither brokers, agents nor Theo have verified, or will verify, such information. If any such information is important to buyer in determining whether to buy, the price to pay or intended use of the property, buyer is urged to conduct their own investigation with qualified professionals, satisfy themselves with respect to that information, and to rely solely on the results of that investigation.
School data provided by GreatSchools. School service boundaries are intended to be used as reference only. To verify enrollment eligibility for a property, contact the school directly.