

$7,275,000
5,380
SQ FT
$1,352
SQ/FT
91 Via Los Altos
@ Blackfield Drive - Tiburon

- 5 Bed
- 5 (4/2) Bath
- 6 Park
- 5,380 sqft
- Tiburon
-

-
Wed Sep 30, 11:00 am - 2:00 pm
-
Sat Oct 3, 1:00 pm - 4:00 pm
-
Sun Oct 4, 1:00 pm - 4:00 pm
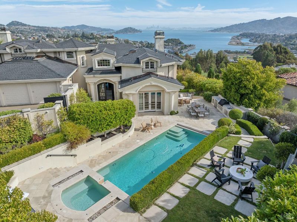
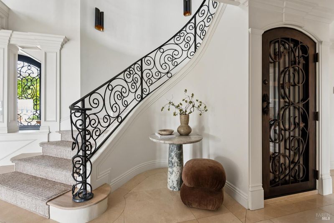
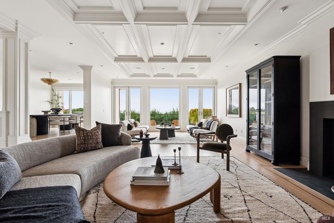
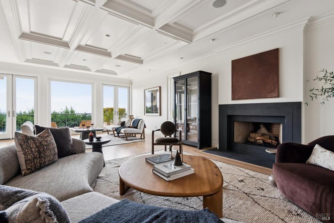
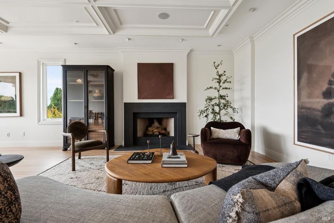
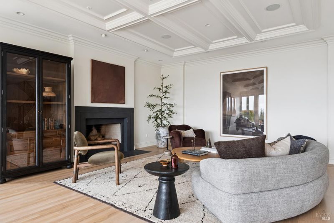
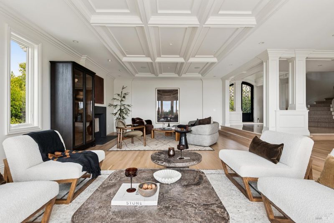
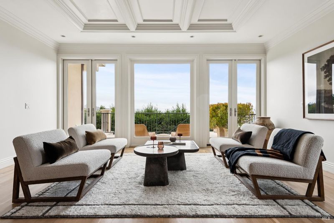
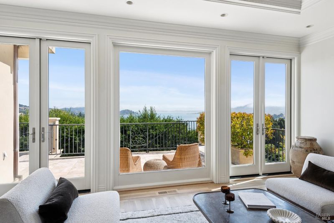
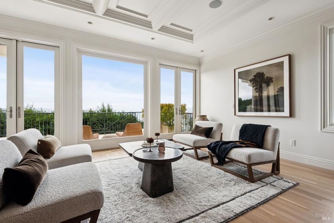
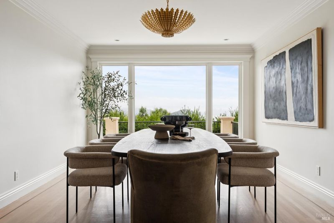
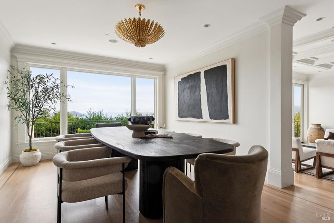
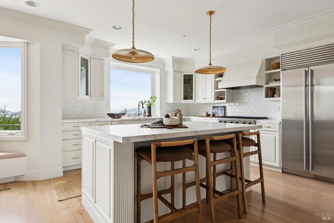
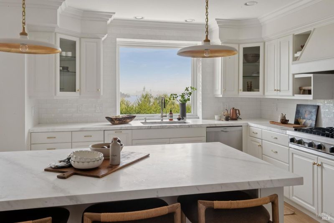
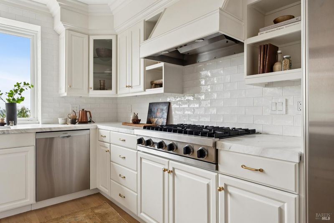
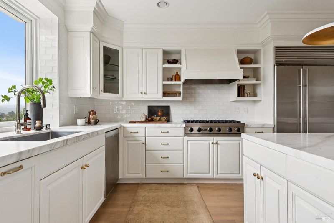
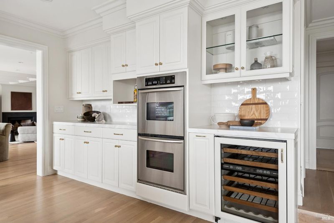
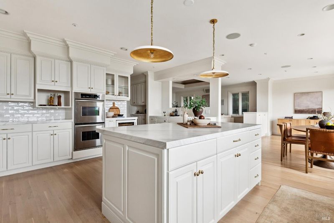
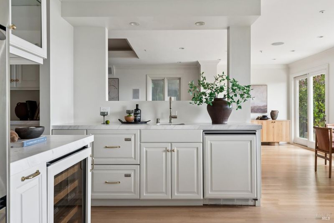
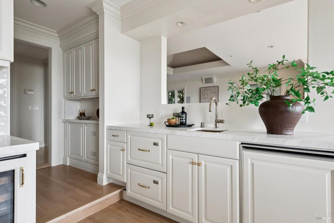
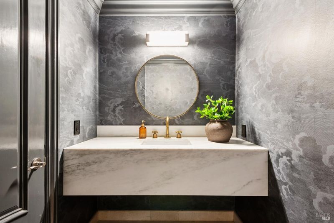
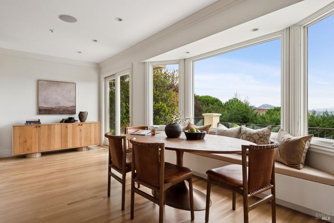
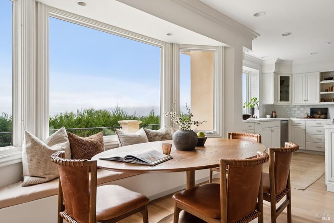
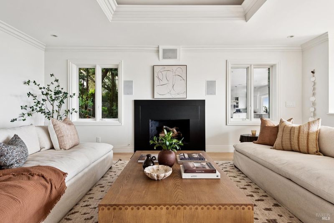
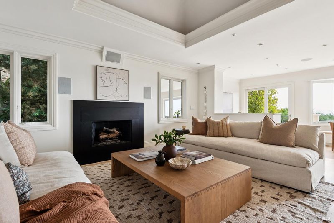
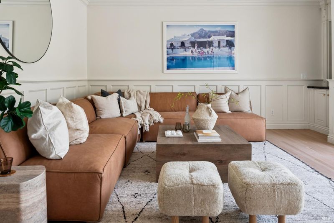
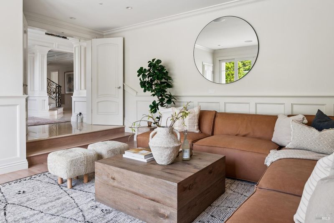
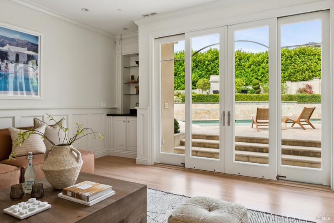
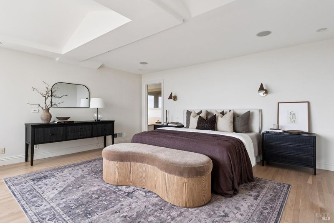
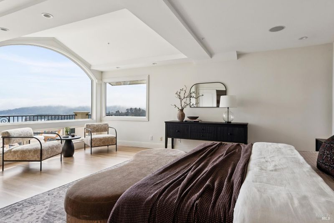
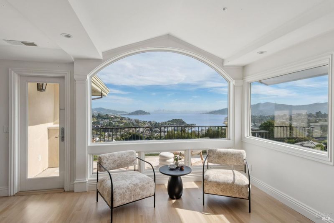
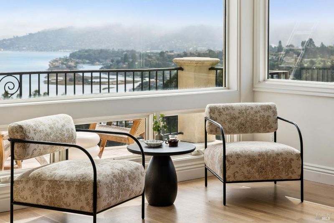
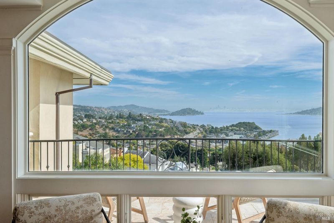
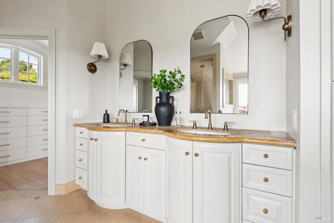
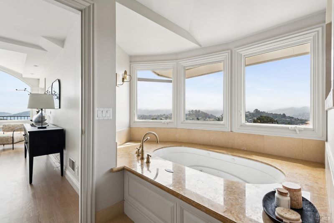
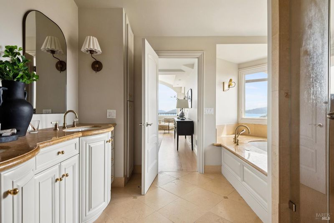
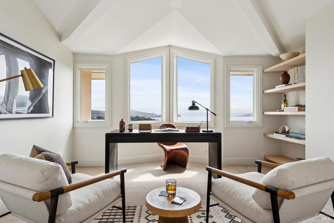
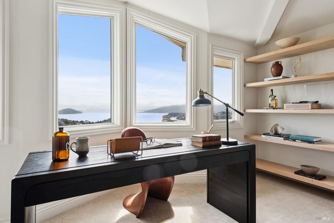
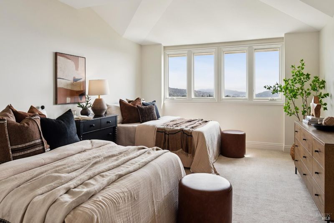
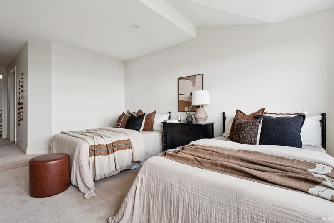
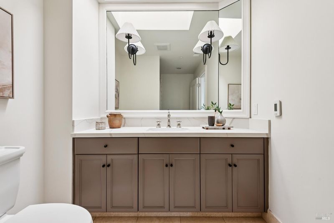
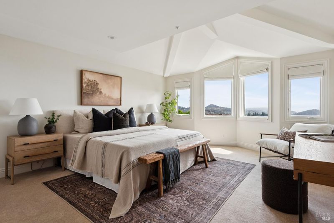
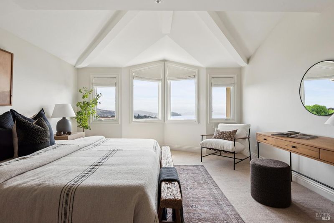
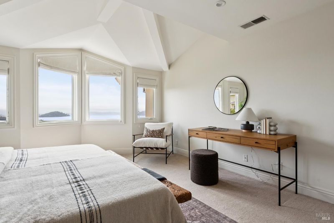
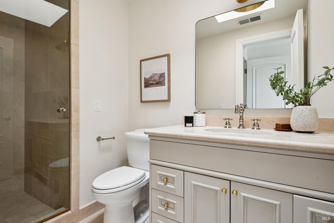
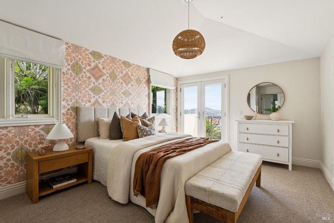
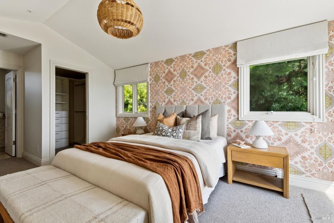
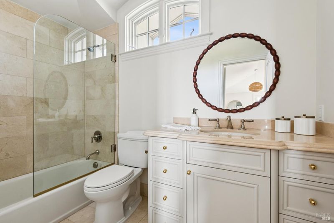
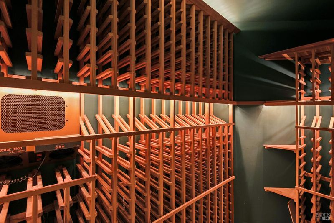
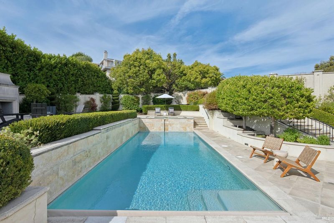
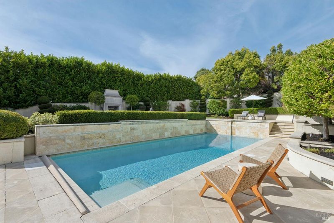
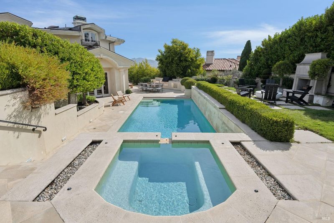
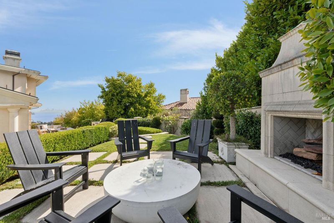
Breathtaking panoramic views define this 5 bedroom, 4.5-bath contemporary residence perched high Tiburon, with sweeping vistas from the San Francisco skyline across the Bay. Nearly every room is framed by water views and filled with natural light, creating a home that feels equally suited to everyday living and entertaining. A dramatic double-height foyer opens to a spacious formal living room with soaring ceilings, fireplace, and two seating areas. The formal dining room is ideal for family meals and larger gatherings. At the heart of the home, the remodeled kitchen features premium appliances, oversized island, abundant cabinetry, and a banquette-style breakfast nook that opens to the family room with fireplace. The main level also includes a generous recreation room with direct pool access, powder room, and temperature-controlled wine storage. Upstairs are five bedrooms and four bathrooms, including a spacious primary suite with private view deck, spa-like bath with soaking tub and dual vanities, and expansive walk-through closet. The outdoor spaces are designed for enjoying the views, with an outdoor kitchen, multiple lounge and dining areas, pool, and integrated spa. Additional amenities include an attached two-car garage, a laundry and mudroom, and ample guest parking.

- Days on Market
- 0 days
- Current Status
- Active
- Original Price
- List Price
- $7,275,000
- On Market Date
- Sep 28, 2026
- Property Type
- Single Family Residence
- Area
- Tiburon
- Zip Code
- 94920
- MLS ID
- 326081379
- APN
- 03433020
- Year Built
- 1989
- Stories in Building
- 3
- Possession
- Close Of Escrow
- Data Source
- BAREIS
- Origin MLS System
Bel Aire Elementary School
Public 3-5 Elementary
Students: 459 Distance: 0.3mi
Strawberry Point Elementary School
Public K-5 Elementary, Coed
Students: 327 Distance: 0.4mi
Ring Mountain Day School
Private K-8 Elementary, Nonprofit
Students: 80 Distance: 0.8mi
Edna Maguire Elementary School
Public K-5 Elementary
Students: 536 Distance: 1.0mi
Cove
Public K-5
Students: 424 Distance: 1.3mi
Marin Country Day School
Private K-8 Elementary, Nonprofit
Students: 589 Distance: 1.4mi
- Bed
- 5
- Bath
- 5 (4/2)
- Parking
- 6
- Attached, Inside Entrance
- SQ FT
- 5,380
- SQ FT Source
- Graphic Artist
- Lot SQ FT
- 15,319.0
- Lot Acres
- 0.3517 Acres
- Pool Info
- Built-In
- Cooling
- Central Air
- Disclosures
- Standard
- Fire Place
- Family Room, Living Room, Master Bedroom
- Heating
- Central
- Laundry
- Dryer Included, Washer Included
- Main Level
- Dining Room, Family Room, Kitchen, Living Room, Partial Bath(s)
- Possession
- Close Of Escrow
- Basement
- None
- * Fee
- $1,375
- Name
- Tiburon Crest Property Owners Association
- Phone
- 415-555-1212
- *Fee includes
- Other
MLS and other Information regarding properties for sale as shown in Theo have been obtained from various sources such as sellers, public records, agents and other third parties. This information may relate to the condition of the property, permitted or unpermitted uses, zoning, square footage, lot size/acreage or other matters affecting value or desirability. Unless otherwise indicated in writing, neither brokers, agents nor Theo have verified, or will verify, such information. If any such information is important to buyer in determining whether to buy, the price to pay or intended use of the property, buyer is urged to conduct their own investigation with qualified professionals, satisfy themselves with respect to that information, and to rely solely on the results of that investigation.
School data provided by GreatSchools. School service boundaries are intended to be used as reference only. To verify enrollment eligibility for a property, contact the school directly.