

$5,490,000
5,500
SQ FT
$998
SQ/FT
824 Danville Blvd
@ Hartford - Westside Danvill, Danville

- 5 Bed
- 4.5 (4/1) Bath
- 3 Park
- 5,500 sqft
- Danville
-

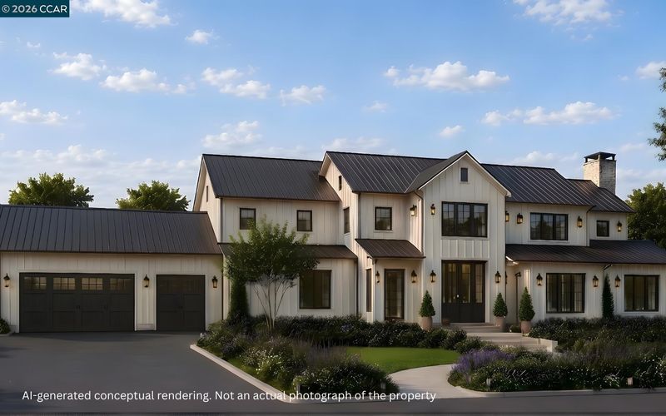
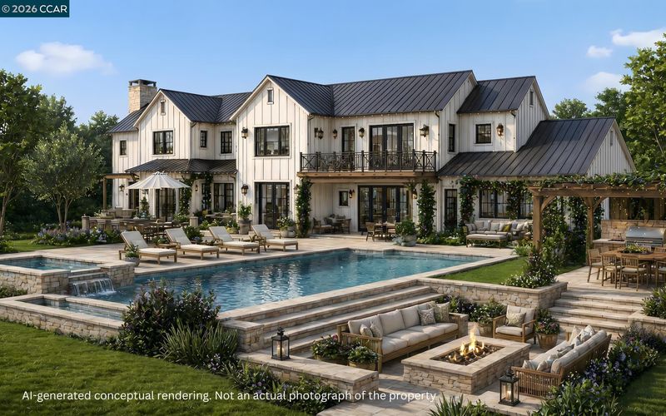
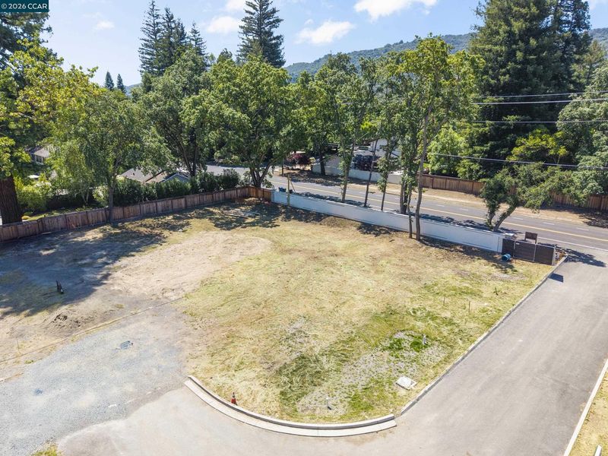
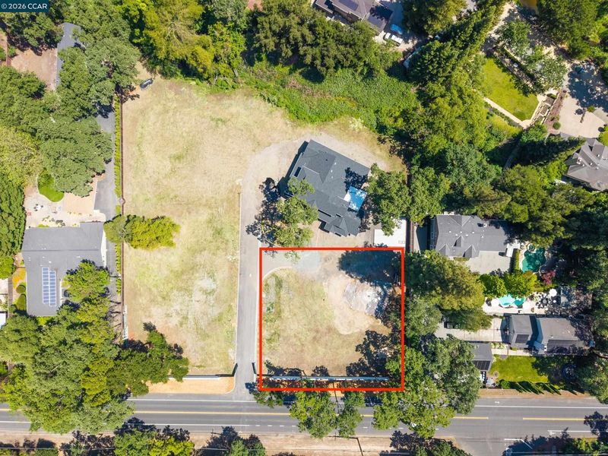
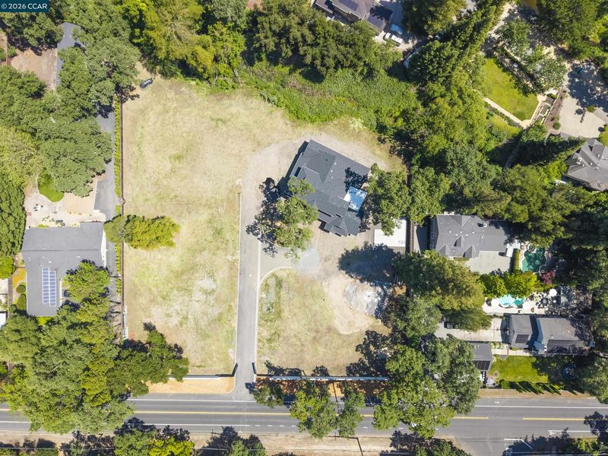
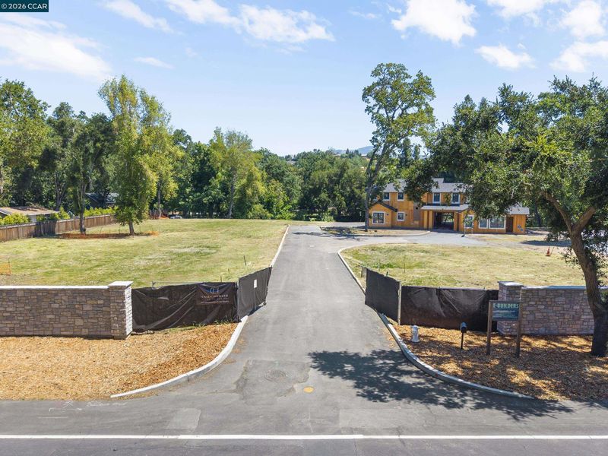
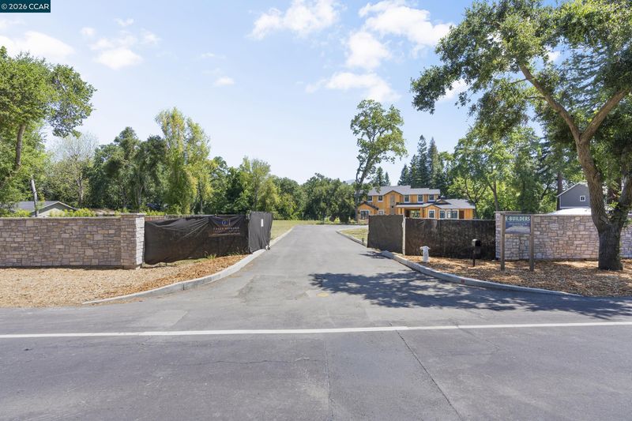
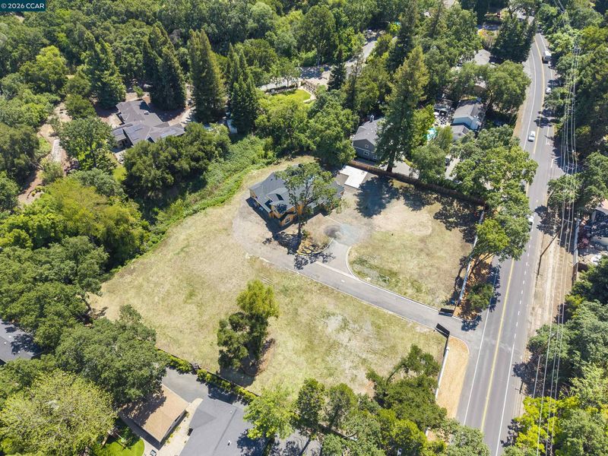
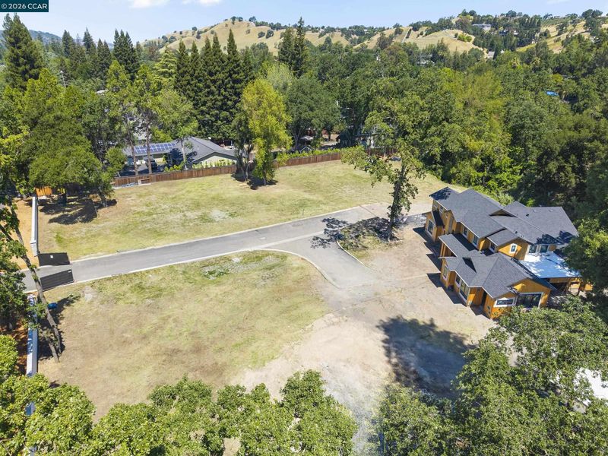
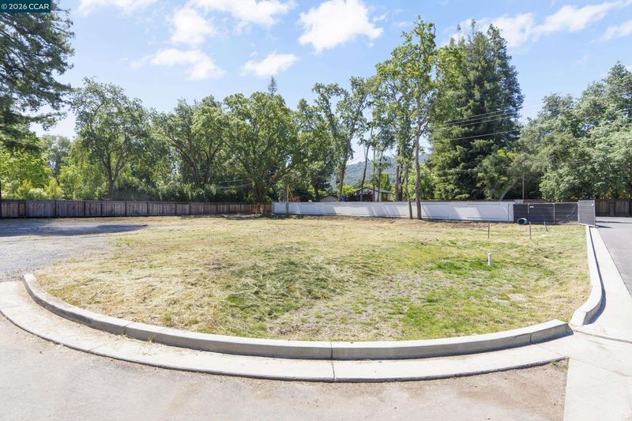
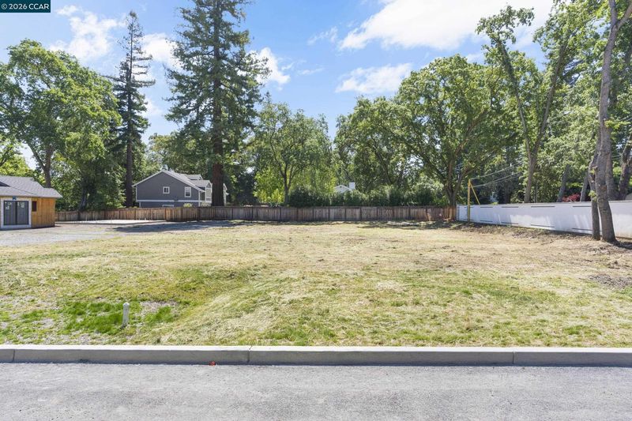
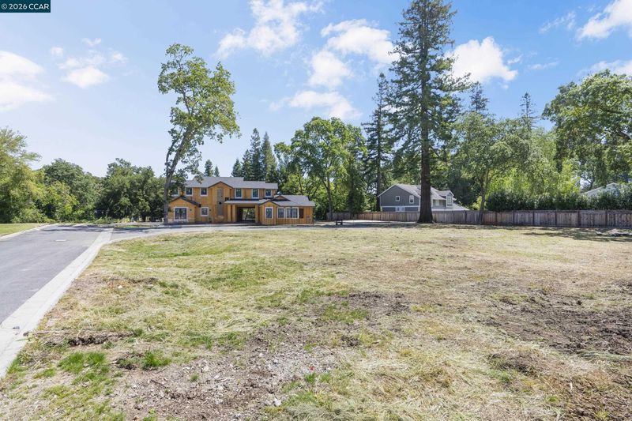
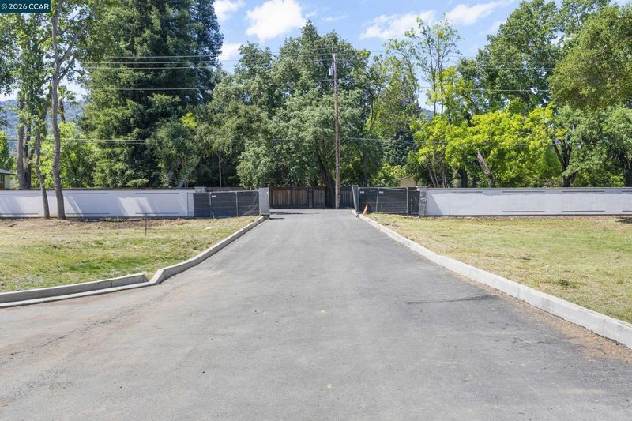
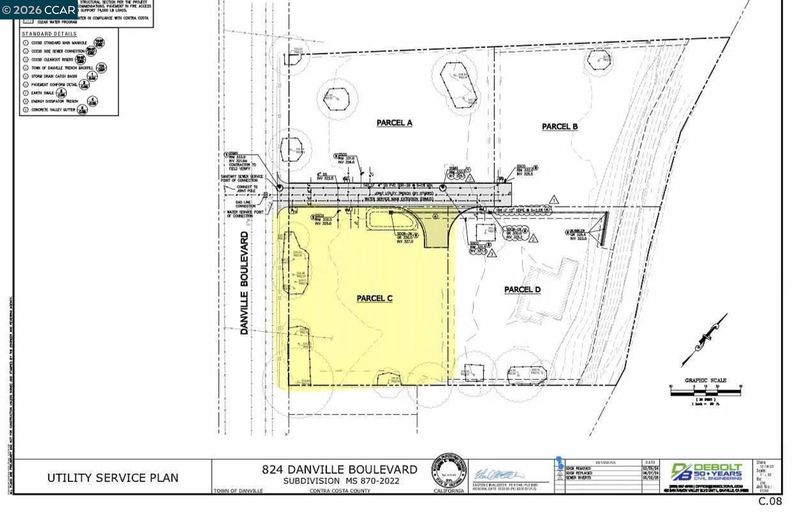
Ruby Estates of Westside Danville presents a rare opportunity to build a custom luxury estate in one of the area’s most sought after locations. Set within an exclusive new 4 lot enclave, Lot C spans approximately 20,906 square feet of pancake flat, highly usable land and offers the ideal setting for a custom residence of approximately 5,000+/- square feet. The expansive, level homesite provides exceptional flexibility for a wide range of architectural styles and outdoor living concepts, whether you envision a resort style pool, covered entertaining areas, expansive lawn space, or a private backyard retreat. All new undergrounded utilities have been installed, including main line extensions for water, gas, and sanitary sewer, along with new 400 amp power service for each lot, offering a rare level of infrastructure readiness for future owners. Surrounded by beautiful custom homes and a neighborhood known for its prestige, privacy, and long term value, Ruby Estates offers a truly unique opportunity to create a one of a kind legacy property. Buyers may bring their own builder or collaborate with highly regarded builder Paul Enea of E Builders alongside architect Steven Kubitschek, a team currently constructing a custom residence within the subdivision and known for exceptional craftsmanship and elevated design. Ideally located just off Danville Boulevard and less than a mile from vibrant downtown Danville, this exceptional location offers close proximity to the Iron Horse Regional Trail, Las Trampas Regional Wilderness, top rated schools, parks, boutique shopping, dining, and convenient commute access throughout the Bay Area

- Current Status
- New
- Original Price
- $5,490,000
- List Price
- $5,490,000
- On Market Date
- Jul 22, 2026
- Property Type
- Detached
- D/N/S
- Westside Danvill
- Zip Code
- 94526
- MLS ID
- 41142443
- APN
- 2000900031
- Year Built
- 2026
- Stories in Building
- 2
- Possession
- Upon Completion
- Data Source
- MAXEBRDI
- Origin MLS System
- CONTRA COSTA
Del Amigo High (Continuation) School
Public 7-12 Continuation
Students: 97 Distance: 0.5mi
San Ramon Valley High School
Public 9-12 Secondary
Students: 2094 Distance: 0.6mi
St. Isidore
Private K-8 Elementary, Middle, Religious, Coed
Students: 630 Distance: 0.7mi
San Ramon Valley Christian Academy
Private K-12 Elementary, Religious, Coed
Students: 300 Distance: 0.8mi
Rancho Romero Elementary School
Public K-5 Elementary
Students: 478 Distance: 0.9mi
Montair Elementary School
Public K-5 Elementary
Students: 556 Distance: 1.1mi
- Bed
- 5
- Bath
- 4.5 (4/1)
- Parking
- 3
- Attached
- SQ FT
- 5,500
- SQ FT Source
- Builder
- Lot SQ FT
- 20,906.0
- Lot Acres
- 0.48 Acres
- Pool Info
- Other
- Kitchen
- Stone Counters, Disposal, Other
- Cooling
- Central Air
- Disclosures
- None
- Entry Level
- Exterior Details
- Back Yard, Yard Space
- Flooring
- Hardwood, Tile
- Foundation
- Fire Place
- Gas Starter
- Heating
- Zoned
- Laundry
- Laundry Room
- Main Level
- Main Entry
- Possession
- Upon Completion
- Architectural Style
- Contemporary
- Construction Status
- New Construct-To Be Built
- Additional Miscellaneous Features
- Back Yard, Yard Space
- Location
- Level, Premium Lot
- Roof
- Other
- Water and Sewer
- Public
- Fee
- Unavailable
MLS and other Information regarding properties for sale as shown in Theo have been obtained from various sources such as sellers, public records, agents and other third parties. This information may relate to the condition of the property, permitted or unpermitted uses, zoning, square footage, lot size/acreage or other matters affecting value or desirability. Unless otherwise indicated in writing, neither brokers, agents nor Theo have verified, or will verify, such information. If any such information is important to buyer in determining whether to buy, the price to pay or intended use of the property, buyer is urged to conduct their own investigation with qualified professionals, satisfy themselves with respect to that information, and to rely solely on the results of that investigation.
School data provided by GreatSchools. School service boundaries are intended to be used as reference only. To verify enrollment eligibility for a property, contact the school directly.