

$1,998,000
2,960
SQ FT
$675
SQ/FT
1705 Curtner Avenue
@ Meridian Ave - 10 - Willow Glen, San Jose

- 5 Bed
- 5 Bath
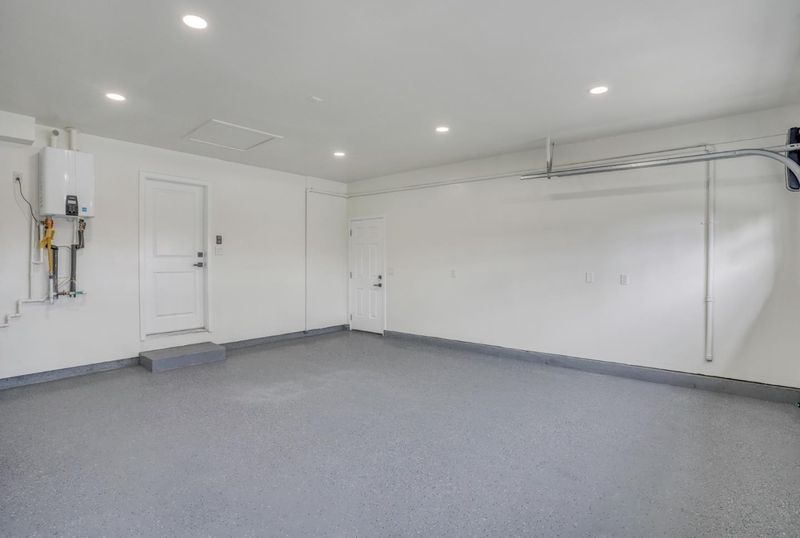
- 2 Park
- 2,960 sqft
- San Jose
-

-
Sat Sep 5, 1:30 pm - 4:30 pm
-
Sun Sep 6, 1:30 pm - 4:30 pm
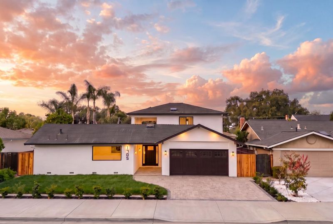
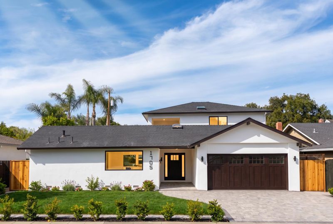
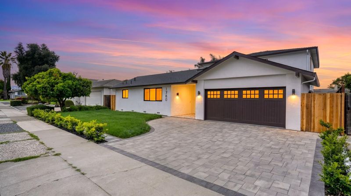
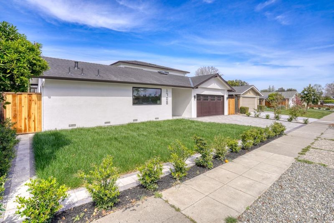
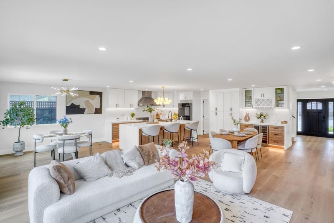
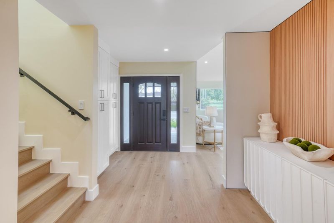
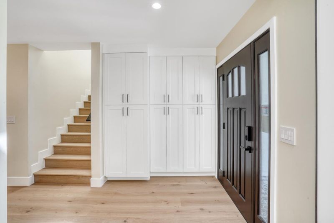
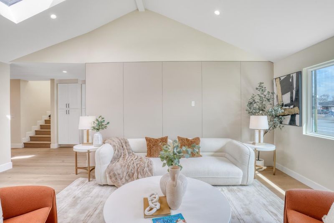
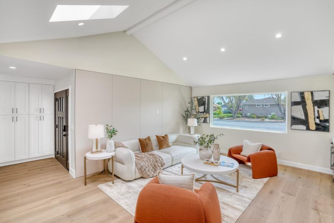
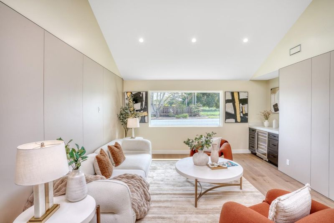
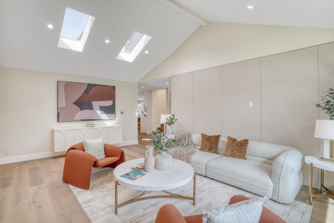
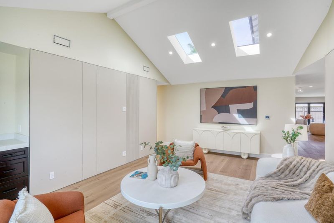
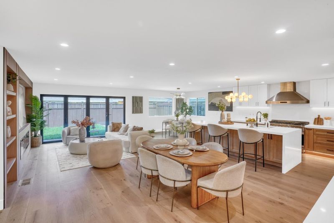
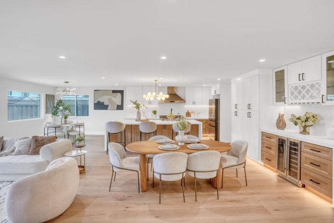
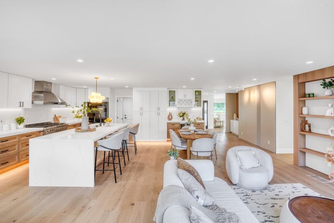
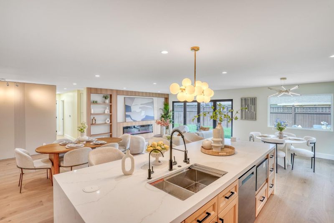
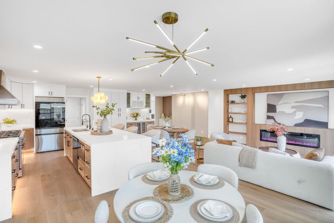
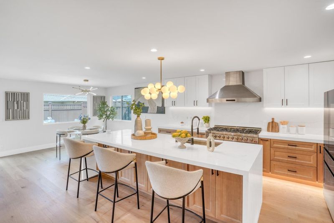
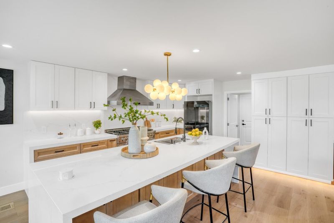
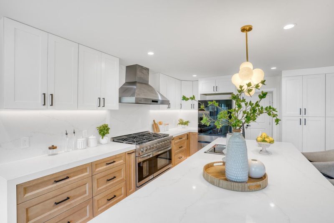
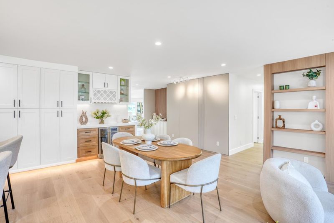
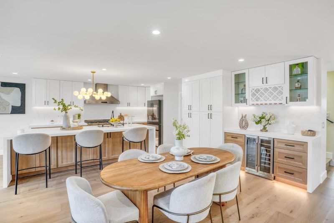
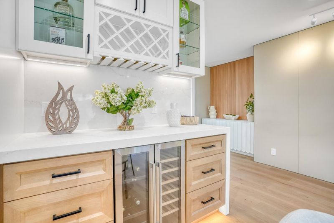
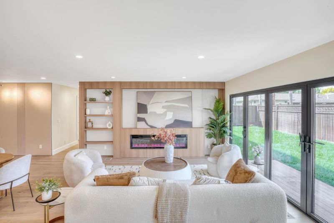
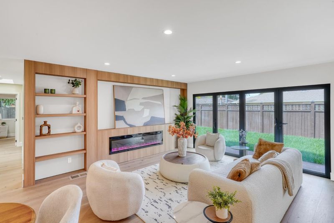
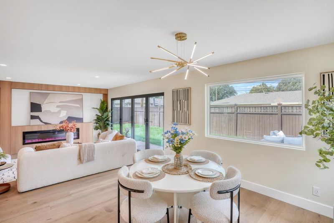
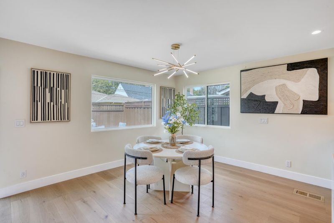
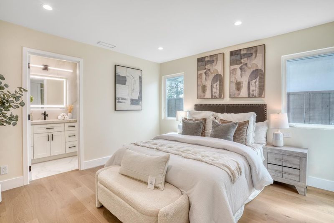
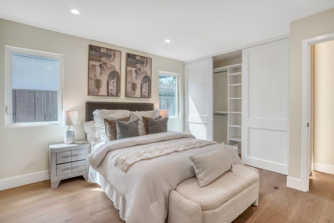
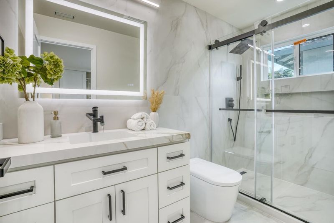
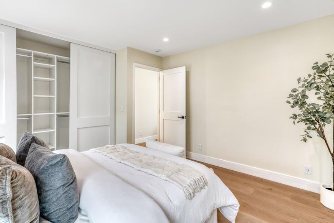
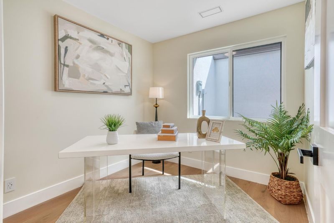
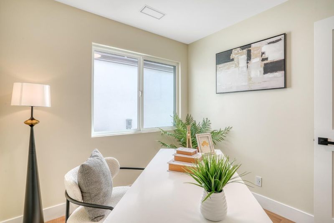
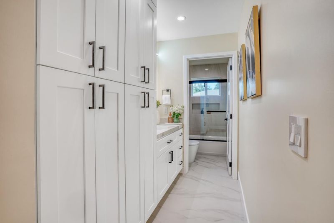
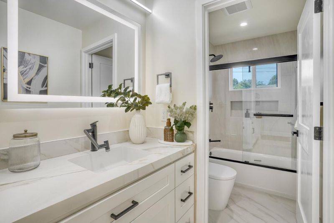
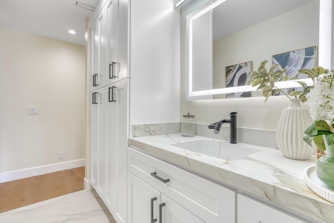
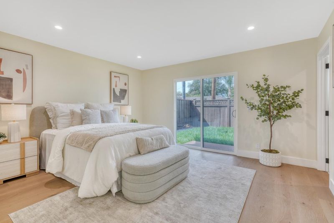
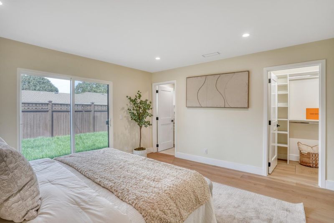
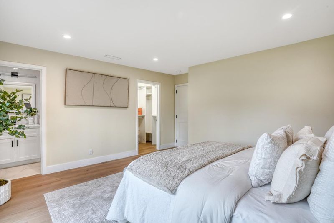
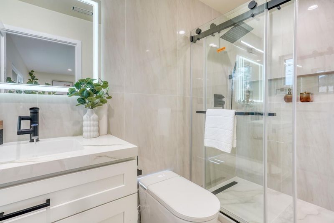
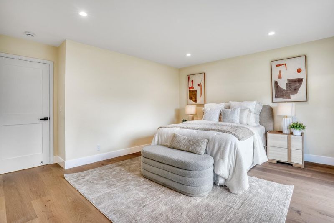
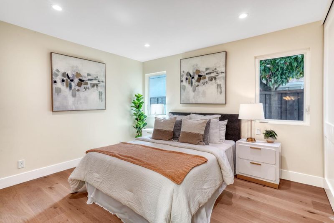
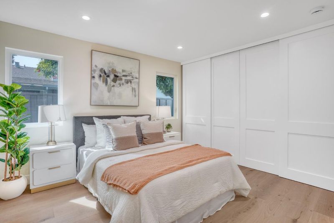
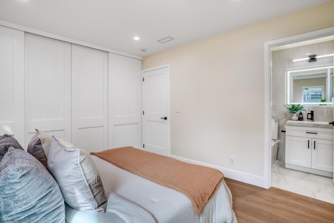
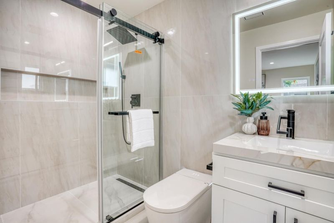
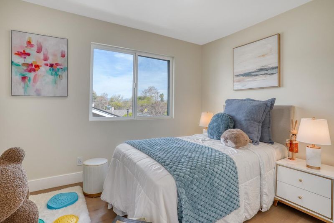
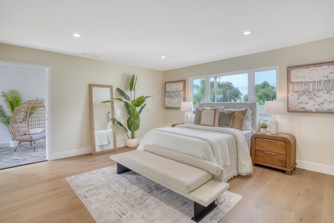
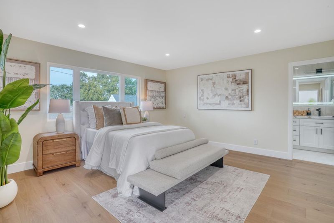
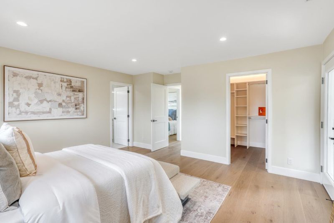
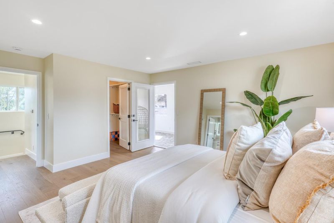
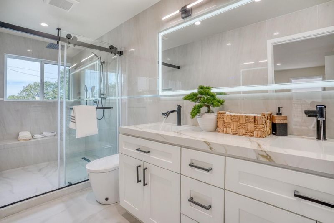
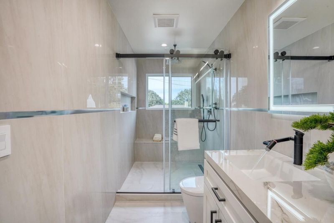
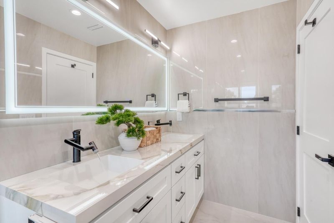
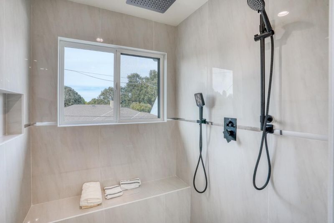
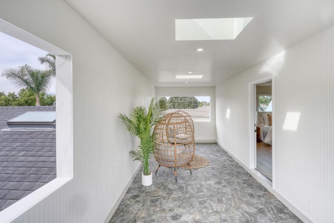
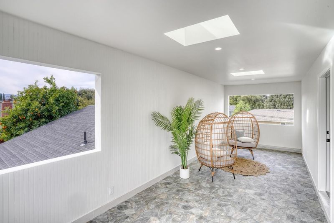
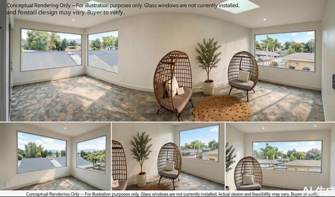
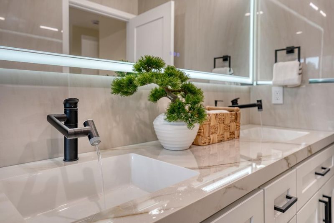
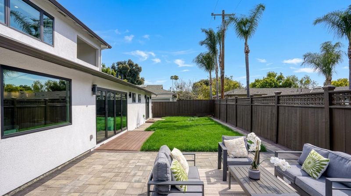
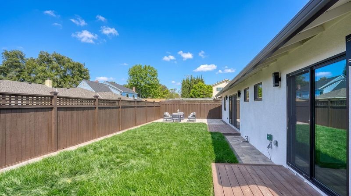
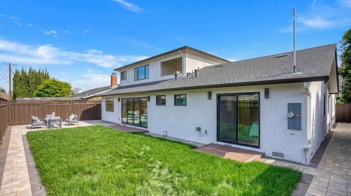
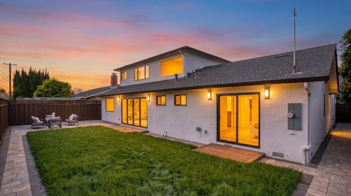
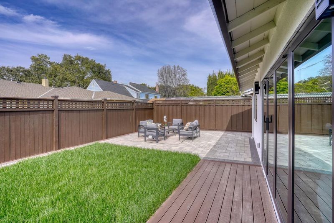
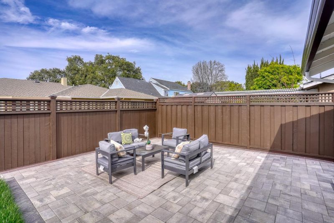
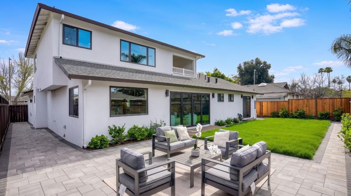
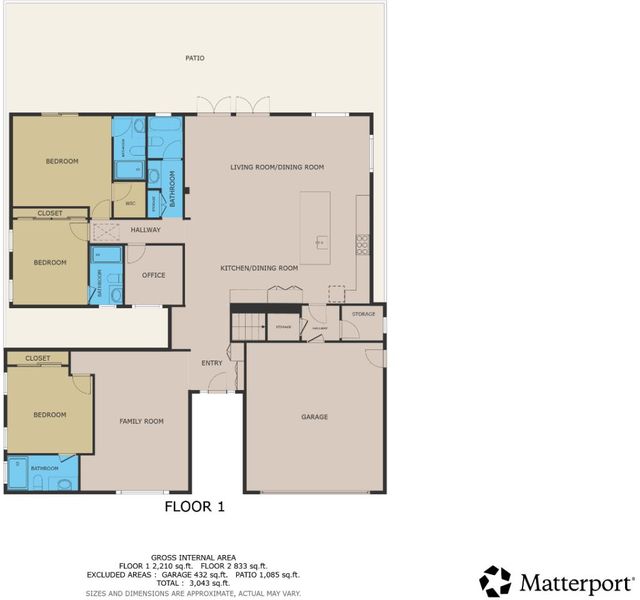
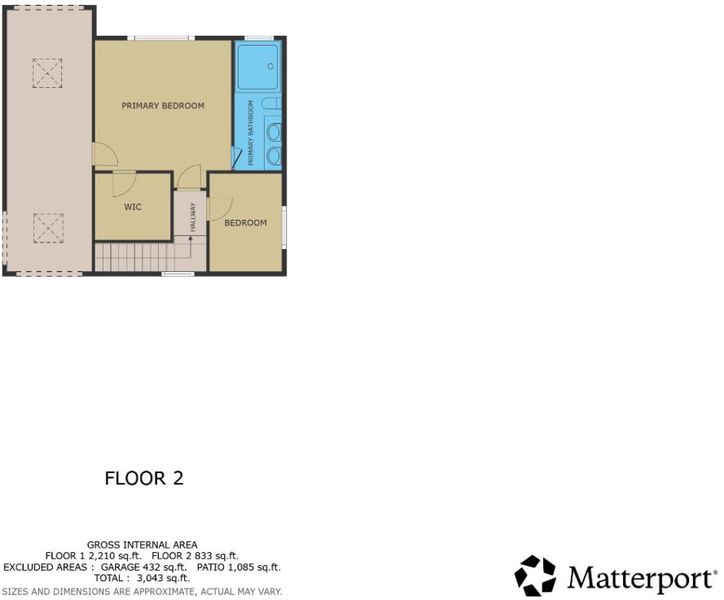
Exceptional Willow Glen transformation, extensively rebuilt from the studs to deliver the style, comfort, and efficiency of a nearly new home. This thoughtfully 5-bedroom, 5-bath residence features an exceptionally flexible floor plan. The main level offers three private bedroom suites, each with its own full bathroom, plus an additional full bath. Upstairs, a spacious primary suite is complemented by a versatile bonus room that can serve as the fifth bedroom, home office, nursery, or private retreat. The heart of the home is the stunning open-concept chefs kitchen, designed around an oversized quartz waterfall island with a full-height backsplash, high-end gas range, and all-new premium appliances. Engineered hardwood flooring flows throughout, while a sleek linear fireplace is seamlessly integrated into a custom wood feature wall. Extensively rebuilt with all-new plumbing, electrical, insulation, appliances, and a three-zone HVAC system, the home delivers modern efficiency and individualized comfort throughout. Ideally located in the heart of Willow Glen, close to shops, restaurants, schools, and everyday conveniences, this is the forever home you have been waiting for!

- Days on Market
- 0 days
- Current Status
- Active
- Original Price
- $1,998,000
- List Price
- $1,998,000
- On Market Date
- Sep 1, 2026
- Property Type
- Single Family Home
- Area
- 10 - Willow Glen
- Zip Code
- 95125
- MLS ID
- ML82059718
- APN
- 446-09-067
- Year Built
- 1963
- Stories in Building
- 1
- Possession
- Unavailable
- Data Source
- MLSL
- Origin MLS System
- MLSListings, Inc.
Willow Vale Christian Children
Private PK-12 Combined Elementary And Secondary, Religious, Coed
Students: NA Distance: 0.1mi
St. Christopher Elementary School
Private K-8 Elementary, Religious, Coed
Students: 627 Distance: 0.4mi
Booksin Elementary School
Public K-5 Elementary
Students: 839 Distance: 0.5mi
Presentation High School
Private 9-12 Secondary, Religious, All Female
Students: 750 Distance: 0.6mi
As-Safa Institute/As-Safa Academy
Private K-10 Coed
Students: 24 Distance: 0.6mi
Bagby Elementary School
Public K-5 Elementary
Students: 511 Distance: 0.7mi
- Bed
- 5
- Bath
- 5
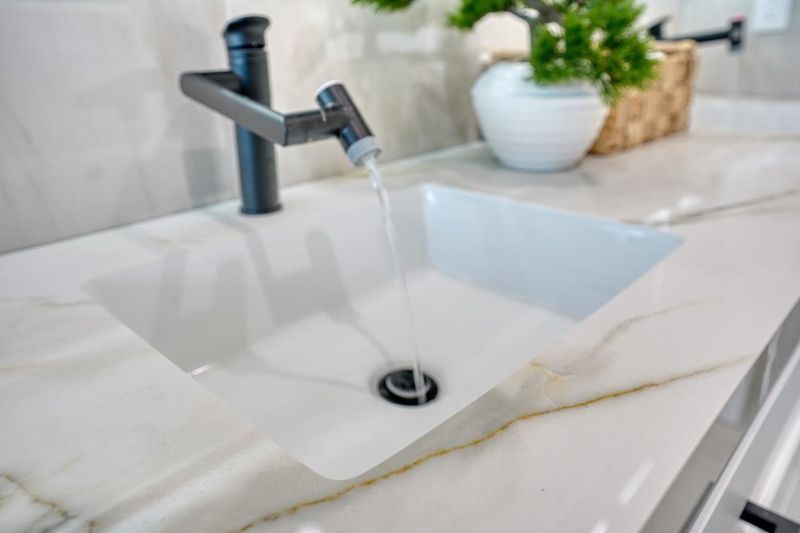
- Double Sinks
- Parking
- 2
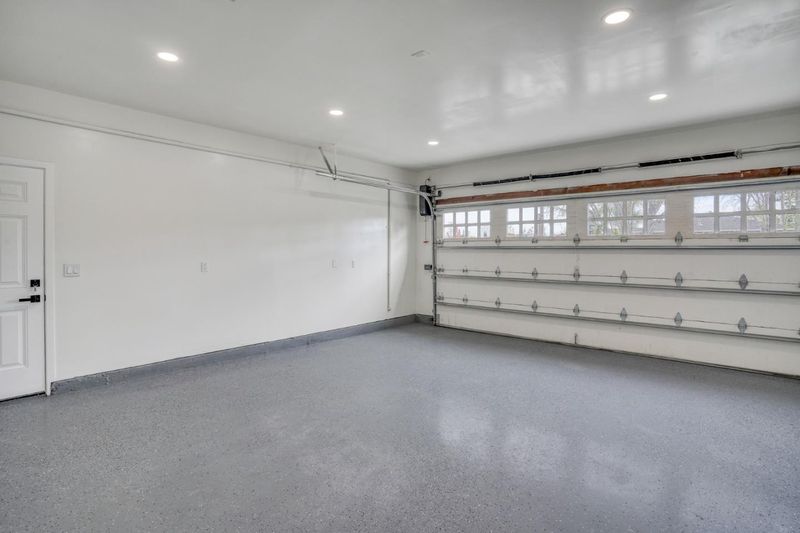
- Attached Garage
- SQ FT
- 2,960
- SQ FT Source
- Unavailable
- Lot SQ FT
- 6,500.0
- Lot Acres
- 0.149219 Acres
- Kitchen
- Dishwasher, Cooktop - Gas, Island, Countertop - Quartz, Pantry, Oven Range, Refrigerator
- Cooling
- Central AC
- Dining Room
- Dining Area, Dining Bar
- Disclosures
- Natural Hazard Disclosure
- Family Room
- Separate Family Room
- Flooring
- Hardwood
- Foundation
- Crawl Space
- Fire Place
- Living Room
- Heating
- Heat Pump
- Laundry
- Electricity Hookup (220V), Inside
- Fee
- Unavailable
MLS and other Information regarding properties for sale as shown in Theo have been obtained from various sources such as sellers, public records, agents and other third parties. This information may relate to the condition of the property, permitted or unpermitted uses, zoning, square footage, lot size/acreage or other matters affecting value or desirability. Unless otherwise indicated in writing, neither brokers, agents nor Theo have verified, or will verify, such information. If any such information is important to buyer in determining whether to buy, the price to pay or intended use of the property, buyer is urged to conduct their own investigation with qualified professionals, satisfy themselves with respect to that information, and to rely solely on the results of that investigation.
School data provided by GreatSchools. School service boundaries are intended to be used as reference only. To verify enrollment eligibility for a property, contact the school directly.