

$1,250,000
3,104
SQ FT
$403
SQ/FT
144 Yulupa Circle
@ Hermit Way - Santa Rosa-Southeast, Santa Rosa

- 3 Bed
- 2.5 (2/1) Bath
- 3 Park
- 3,104 sqft
- Santa Rosa
-

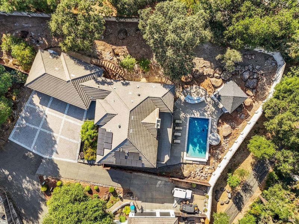
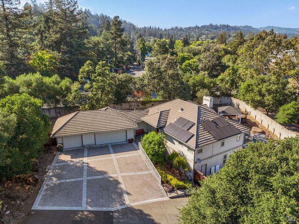
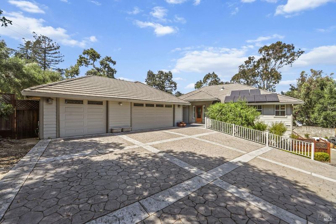
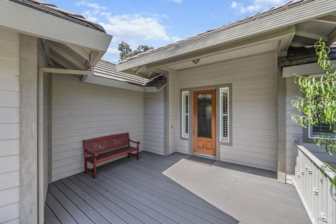
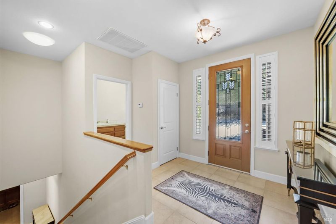
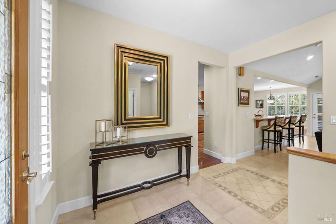
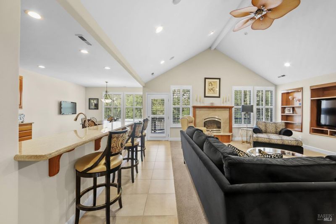
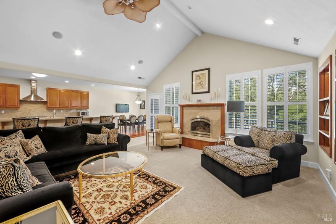
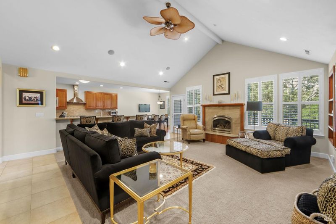
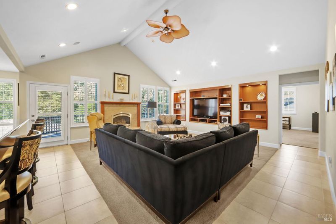
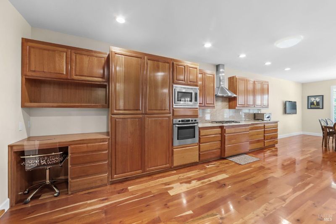
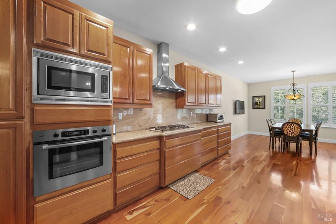
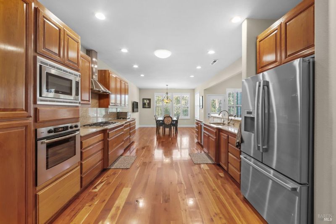
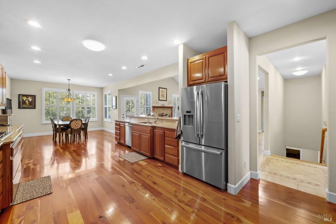
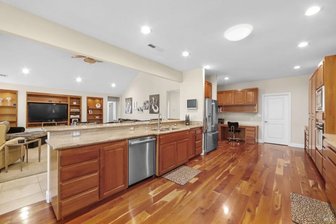
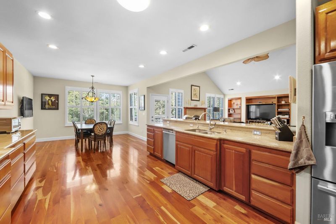
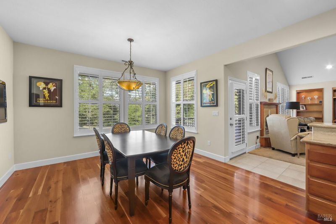
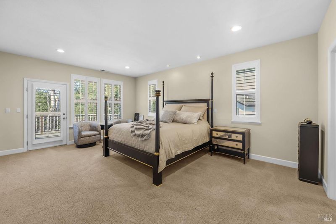
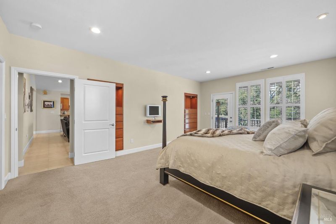
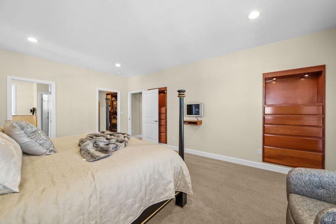
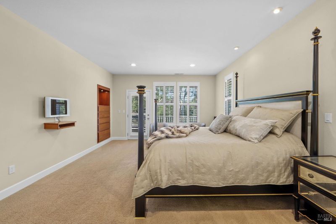
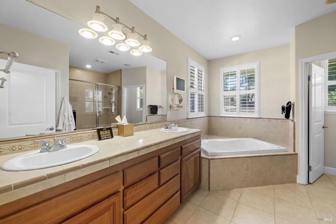
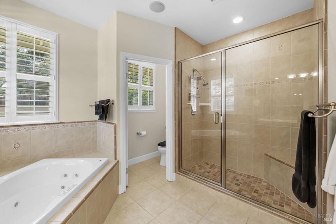
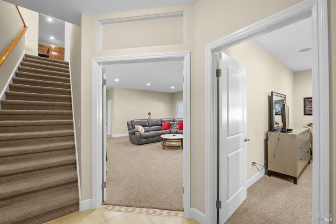
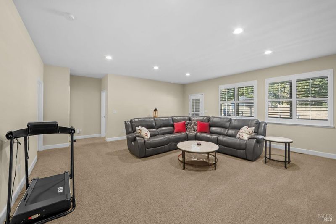
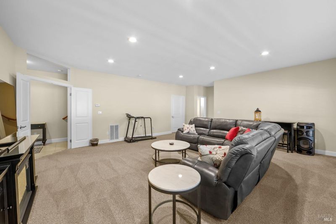
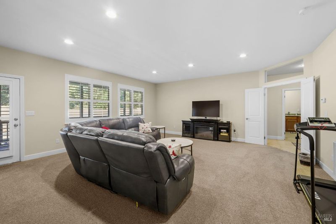
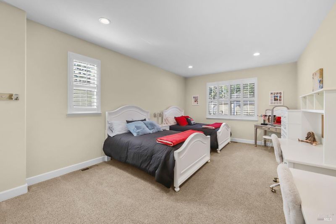
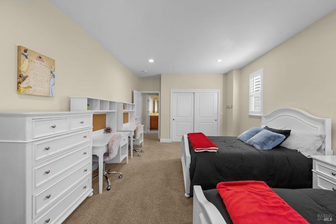
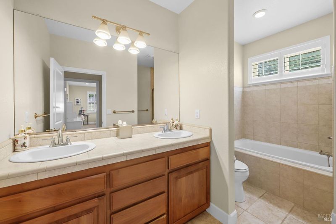
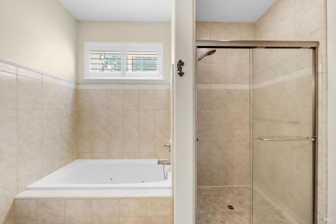
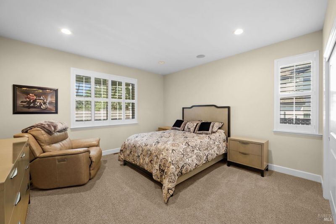
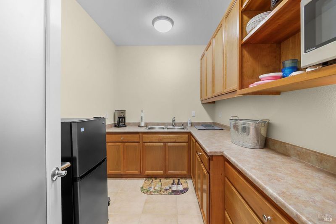
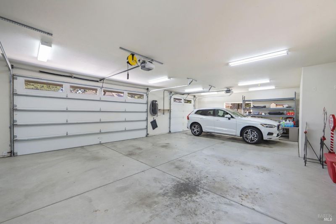
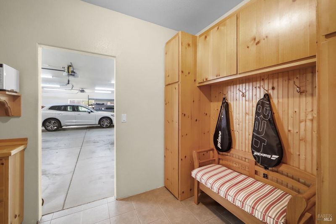
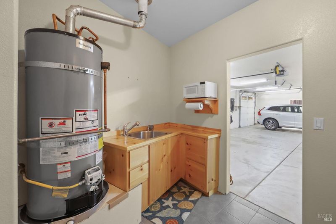
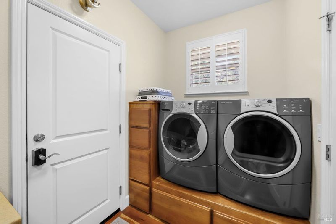
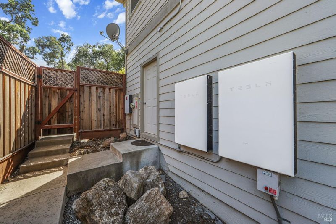
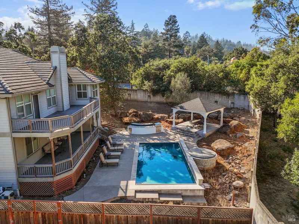
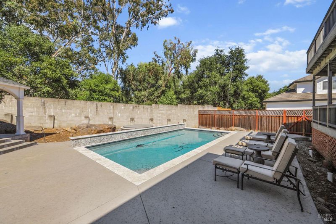
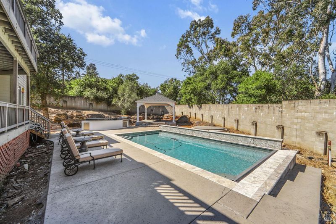
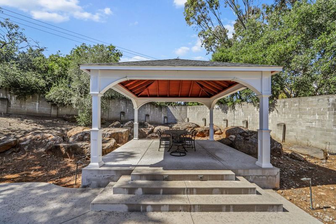
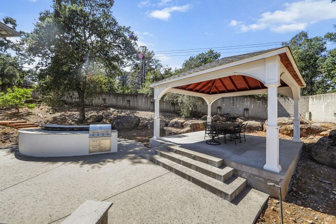
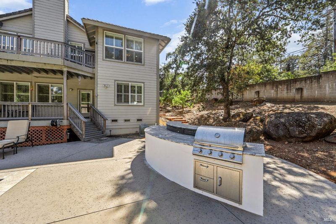
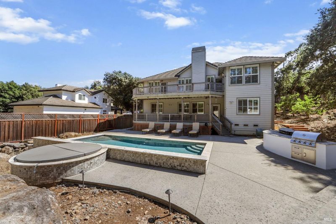
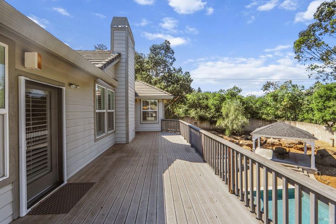
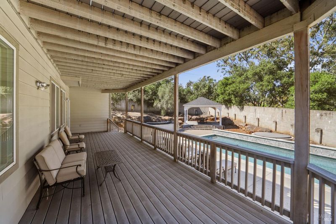
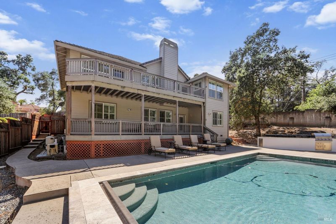
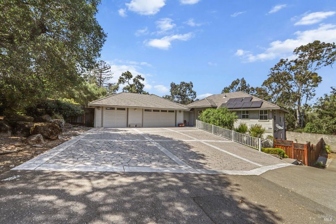
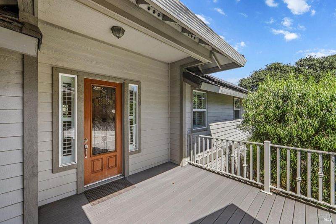
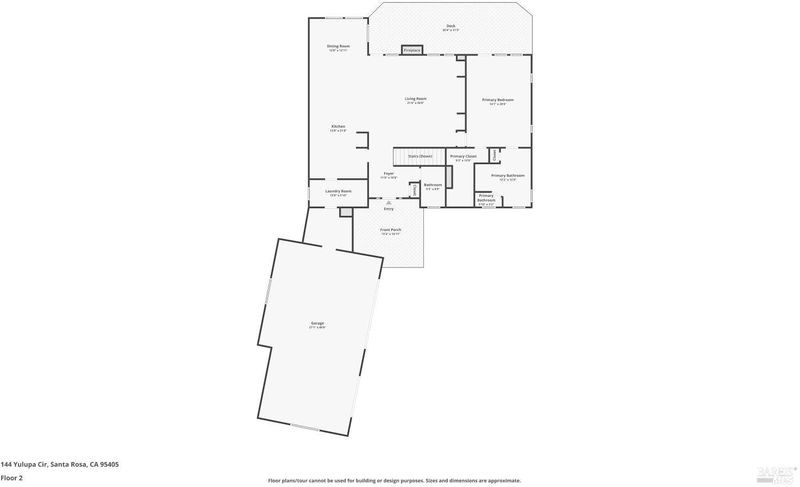
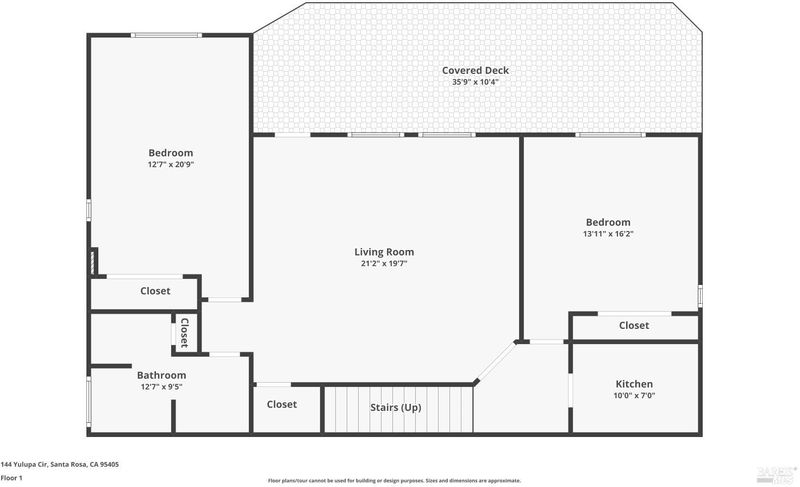
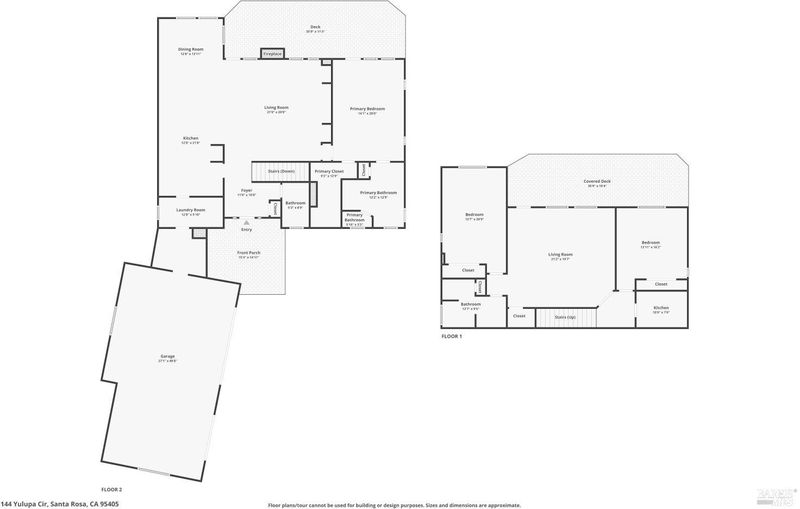
Welcome to this inviting 3,100 square foot home, beautifully situated on a private .48-acre setting with picturesque natural and hillside views. The light-filled main level offers spacious great room-style living with soaring cathedral ceilings and a gorgeous gas fireplace. The expansive kitchen features custom cherrywood cabinetry, solid granite countertops, and quality Bosch appliances. Natural cherrywood, tile, and carpeted flooring complement the home's warm and welcoming atmosphere. The main-level primary suite features high ceilings, a spacious walk-in closet, and a French door opening to an expansive outdoor deck. The beautifully appointed bathroom offers a Jacuzzi tub, oversized tiled shower, and custom cherrywood double-sink vanity. The lower level features two generously sized bedrooms, a spacious family room, kitchenette, and full bathroom. A separate entrance offers wonderful flexibility for extended family, guests, or additional living arrangements. Enjoy the convenience of two level entrances, either through the front door or directly from the oversized three-car garage. A thoughtfully designed utility/mudroom and separate laundry room add to the home's everyday functionality. Fully owned solar panels and two Tesla Powerwalls provide additional energy benefits. Step outside into your own private retreat, featuring a rectangular in-ground swimming pool, ideal for swimming laps, complete with a waterfall feature and motorized safety cover. A large built-in hot tub, pergola, and outdoor kitchen create an inviting setting for relaxation and entertaining. Just minutes away, the beautifully updated Montgomery Village offers a wonderful selection of restaurants, coffee bistros, and boutique shops. Scenic roadways and convenient highway access place Sonoma County's renowned wine country within easy reach. Welcome to a home where privacy, spacious living, quality craftsmanship, and a resort-like outdoor lifestyle come together in a truly inviting setting.

- Days on Market
- 4 days
- Current Status
- Active
- Original Price
- List Price
- $1,250,000
- On Market Date
- Oct 16, 2026
- Property Type
- Single Family Residence
- Area
- Santa Rosa-Southeast
- Zip Code
- 95405
- MLS ID
- 326086517
- APN
- 032170039000
- Year Built
- 2006
- Stories in Building
- 2
- Possession
- Close Of Escrow, See Remarks
- Data Source
- BAREIS
- Origin MLS System
Herbert Slater Middle School
Public 7-8 Middle
Students: 766 Distance: 0.5mi
St. Eugene Cathedral School
Private K-8 Elementary, Religious, Coed
Students: 311 Distance: 0.5mi
Village Elementary Charter School
Charter K-6 Elementary
Students: 364 Distance: 0.7mi
Redwood Consortium for Student Services School
Public PK-6 Special Education
Students: 71 Distance: 0.7mi
Brush Creek Montessori School
Private K-8 Montessori, Elementary, Coed
Students: 51 Distance: 0.8mi
Montgomery High School
Public 9-12 Secondary
Students: 1642 Distance: 1.0mi
- Bed
- 3
- Bath
- 2.5 (2/1)
- Parking
- 3
- Attached, Garage Door Opener, Garage Faces Front, Inside Entrance
- SQ FT
- 3,104
- SQ FT Source
- Assessor Auto-Fill
- Lot SQ FT
- 20,974.0
- Lot Acres
- 0.4815 Acres
- Pool Info
- Built-In, Pool Cover
- Cooling
- Central Air
- Disclosures
- Other
- Foundation
- Concrete Perimeter
- Fire Place
- Gas Log, Insert, Living Room
- Heating
- Central
- Laundry
- Inside Area
- Main Level
- Full Bath(s), Garage, Kitchen, Living Room, Primary Bedroom, Partial Bath(s), Street Entrance
- Views
- Hills
- Possession
- Close Of Escrow, See Remarks
- Basement
- None
- * Fee
- $50
- Name
- Hampton Woods
- Phone
- 707-539-5810
- *Fee includes
- Maintenance Grounds
MLS and other Information regarding properties for sale as shown in Theo have been obtained from various sources such as sellers, public records, agents and other third parties. This information may relate to the condition of the property, permitted or unpermitted uses, zoning, square footage, lot size/acreage or other matters affecting value or desirability. Unless otherwise indicated in writing, neither brokers, agents nor Theo have verified, or will verify, such information. If any such information is important to buyer in determining whether to buy, the price to pay or intended use of the property, buyer is urged to conduct their own investigation with qualified professionals, satisfy themselves with respect to that information, and to rely solely on the results of that investigation.
School data provided by GreatSchools. School service boundaries are intended to be used as reference only. To verify enrollment eligibility for a property, contact the school directly.