

$1,449,000
1,376
SQ FT
$1,053
SQ/FT
92 Atlas
@ W San Fernando St - 9 - Central San Jose, San Jose

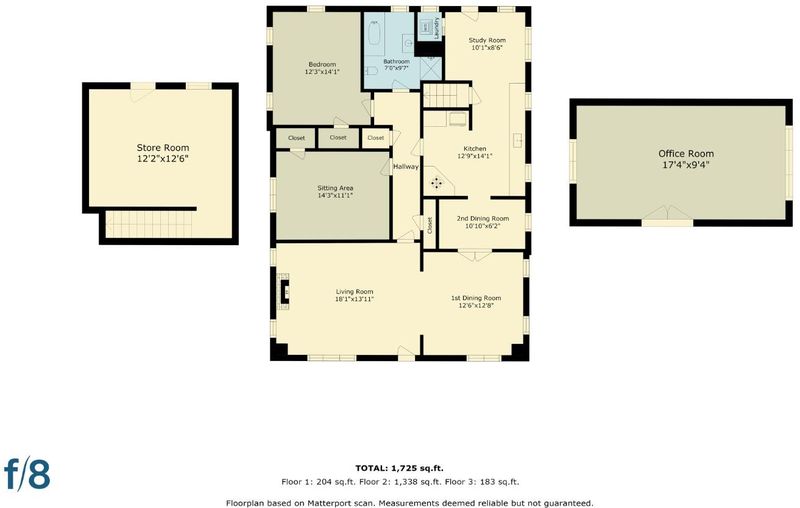
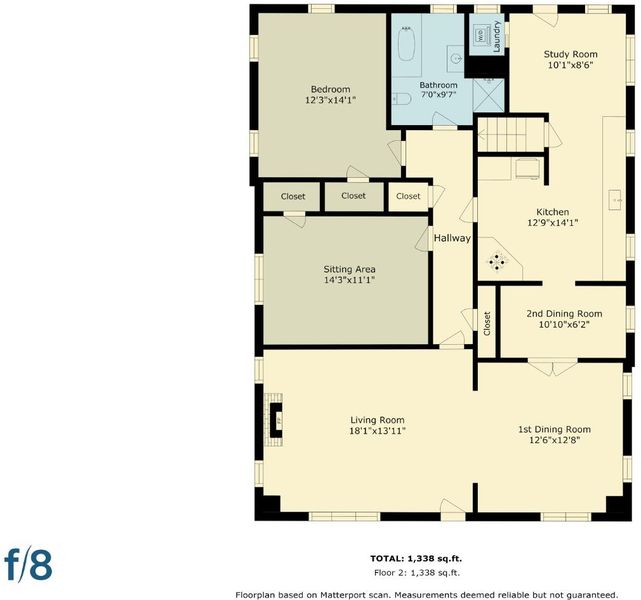
- 2 Bed
- 1 Bath
- 1 Park
- 1,376 sqft
- SAN JOSE
-

-
Sat Jul 25, 1:00 pm - 4:00 pm
-
Sun Jul 26, 1:00 pm - 4:00 pm
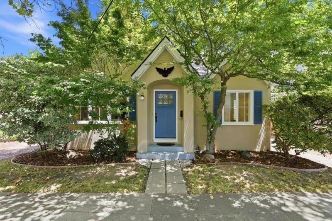
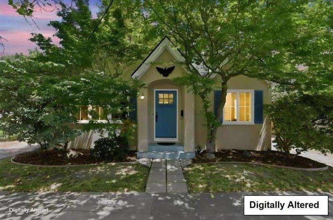
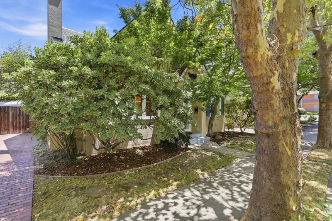
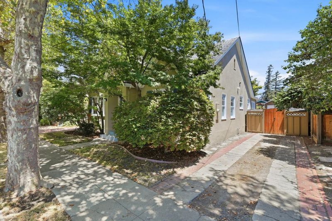
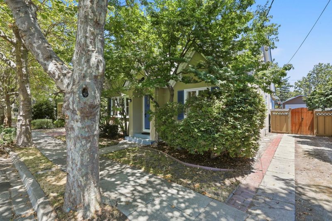
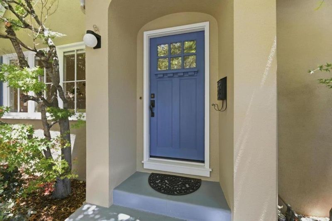
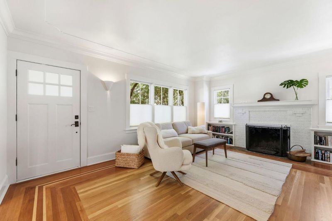
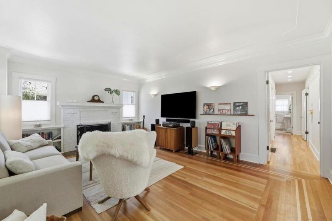
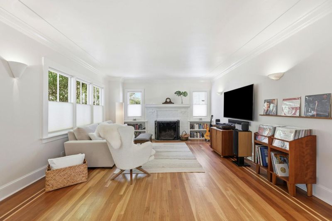
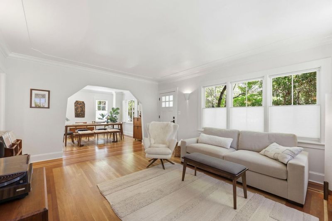
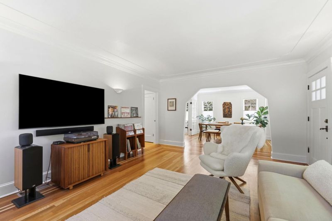
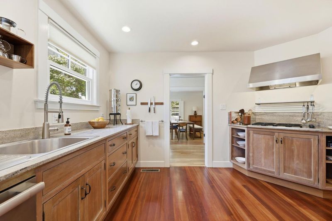
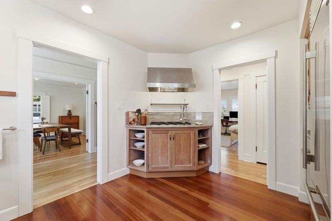
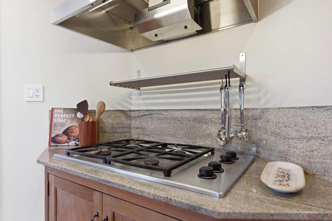
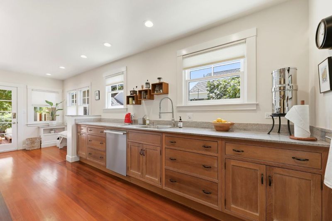
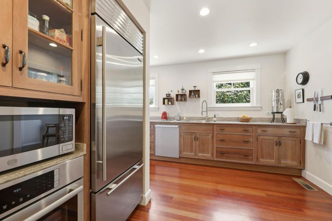
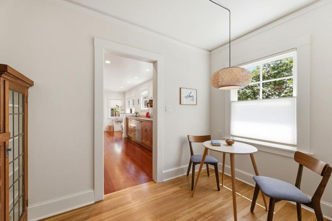
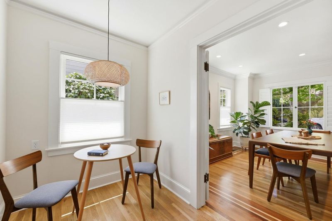
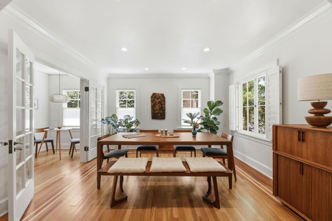
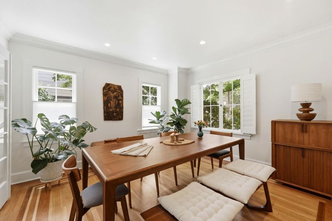
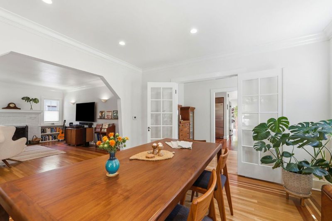
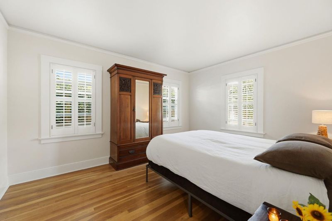
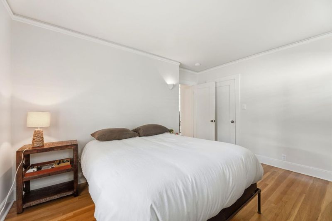
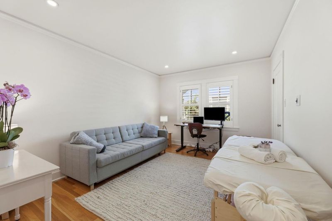
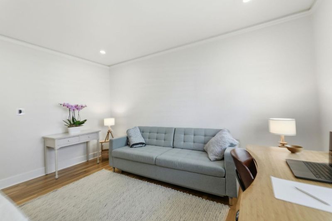
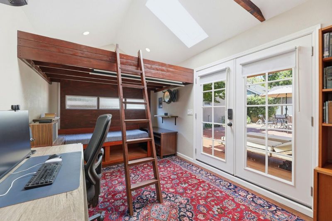
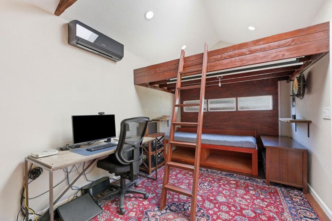
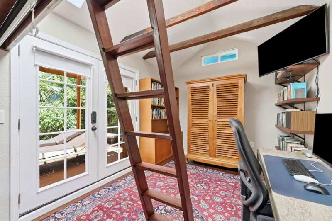
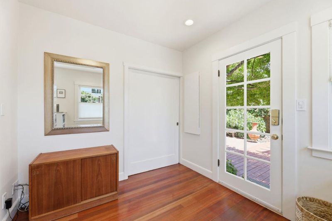
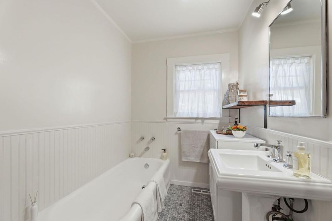
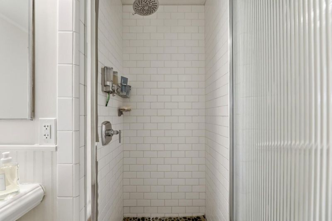
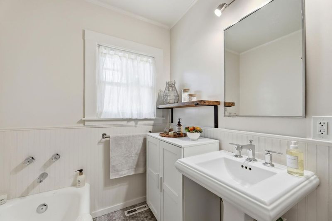
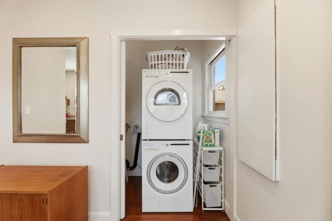
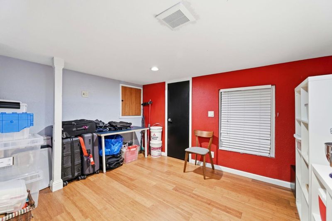
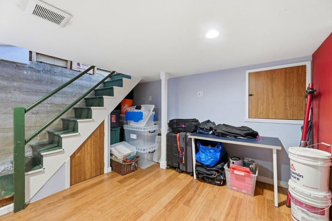
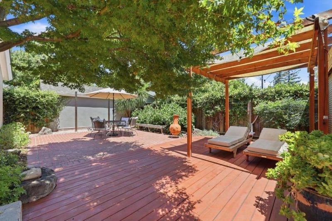
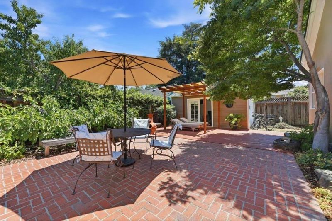
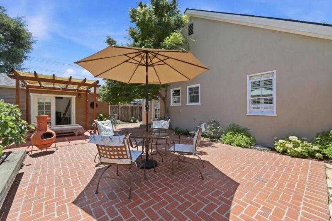
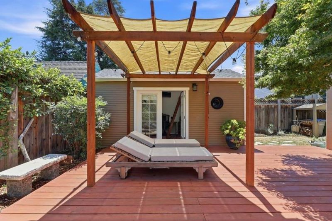
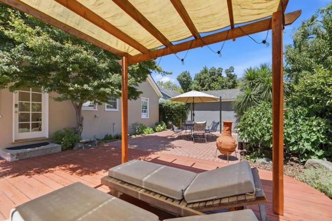
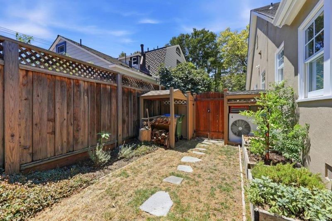
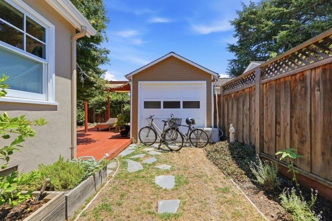
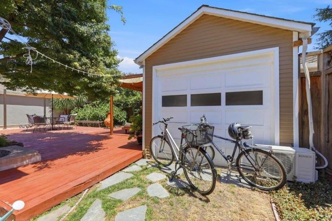
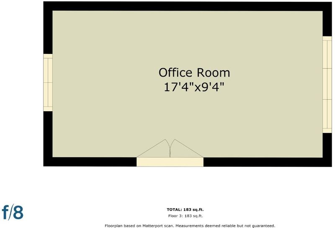
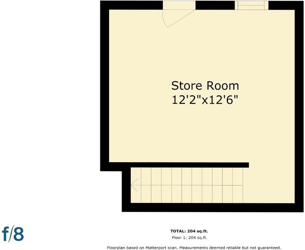
Lovingly preserved & thoughtfully updated, this exceptional 2-bedroom, 1-bath residence is located in the heart of The Alameda, one of San Jose's most treasured historic neighborhoods. Surrounded by tree-lined streets and classic early-20th-century architecture, the home offers timeless character and modern comfort just moments from Whole Foods, neighborhood cafés, SAP Center, Diridon Station, & Downtown San Jose's restaurants, entertainment, & cultural attractions. Inside, refinished original hardwood floors, substantial baseboards & crown molding, original French doors, a stunning leaded-glass built-in dining hutch, & a working fireplace create an inviting living space. Thoughtful upgrades include central heating & air conditioning, restored original front windows, upgraded windows, designer paint, and plantation shutters. The kitchen features Brazilian Cherry hardwood flooring, custom cabinetry, & premium Sub-Zero, Bosch oven, Miele dishwasher & ASKO washer/dryer. A finished basement adds valuable flex space, while the detached garage has been transformed into a finished office with mini-split HVAC, skylight, Ethernet, French doors, & abundant electrical outlets. Enjoy a spacious redwood deck, brick patio, pergola, and refreshed stucco & exterior paint completed in Dec. 2025.

- Days on Market
- 2 days
- Current Status
- Active
- Original Price
- $1,449,000
- List Price
- $1,449,000
- On Market Date
- Jul 21, 2026
- Property Type
- Single Family Home
- Area
- 9 - Central San Jose
- Zip Code
- 95126
- MLS ID
- ML82055025
- APN
- 261-30-038
- Year Built
- 1927
- Stories in Building
- 1
- Possession
- Unavailable
- Data Source
- MLSL
- Origin MLS System
- MLSListings, Inc.
St. Leo the Great Catholic School
Private PK-8 Elementary, Religious, Coed
Students: 230 Distance: 0.1mi
Alternative Private Schooling
Private 1-12 Coed
Students: NA Distance: 0.2mi
Njeri's Morning Glory School and Art Center
Private PK-5 Coed
Students: 20 Distance: 0.2mi
Perseverance Preparatory
Charter 5-8
Students: NA Distance: 0.4mi
Herbert Hoover Middle School
Public 6-8 Middle
Students: 1082 Distance: 0.8mi
Abraham Lincoln High School
Public 9-12 Secondary
Students: 1805 Distance: 0.8mi
- Bed
- 2
- Bath
- 1
- Parking
- 1
- Detached Garage, On Street
- SQ FT
- 1,376
- SQ FT Source
- Unavailable
- Lot SQ FT
- 3,840.0
- Lot Acres
- 0.088154 Acres
- Kitchen
- Cooktop - Gas, Dishwasher, Exhaust Fan, Garbage Disposal, Microwave, Oven - Built-In, Oven Range - Electric, Refrigerator
- Cooling
- Central AC
- Dining Room
- Dining Area
- Disclosures
- NHDS Report
- Family Room
- Separate Family Room
- Flooring
- Wood
- Foundation
- Concrete Perimeter, Crawl Space
- Fire Place
- Wood Burning
- Heating
- Forced Air
- Laundry
- Washer / Dryer
- Fee
- Unavailable
MLS and other Information regarding properties for sale as shown in Theo have been obtained from various sources such as sellers, public records, agents and other third parties. This information may relate to the condition of the property, permitted or unpermitted uses, zoning, square footage, lot size/acreage or other matters affecting value or desirability. Unless otherwise indicated in writing, neither brokers, agents nor Theo have verified, or will verify, such information. If any such information is important to buyer in determining whether to buy, the price to pay or intended use of the property, buyer is urged to conduct their own investigation with qualified professionals, satisfy themselves with respect to that information, and to rely solely on the results of that investigation.
School data provided by GreatSchools. School service boundaries are intended to be used as reference only. To verify enrollment eligibility for a property, contact the school directly.