 Price Reduced

$418,000
1,288
SQ FT
$325
SQ/FT
2100 Madera Road
@ Cottage Way - 10825 - Sacto Arden/Arcade Creek/Vicinity - 10825, Sacramento

- 3 Bed
- 2 Bath
- 4 Park
- 1,288 sqft
- SACRAMENTO
-

-
Sun Aug 2, 1:30 pm - 4:00 pm
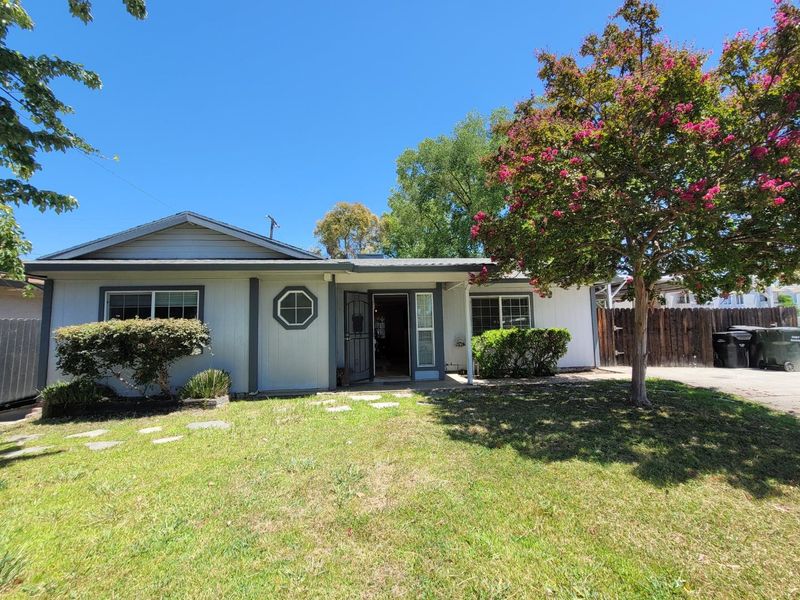
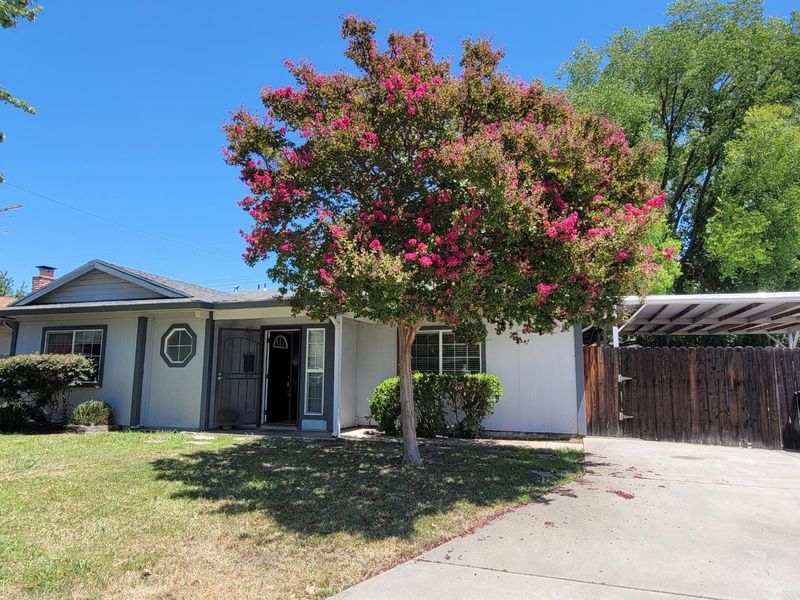
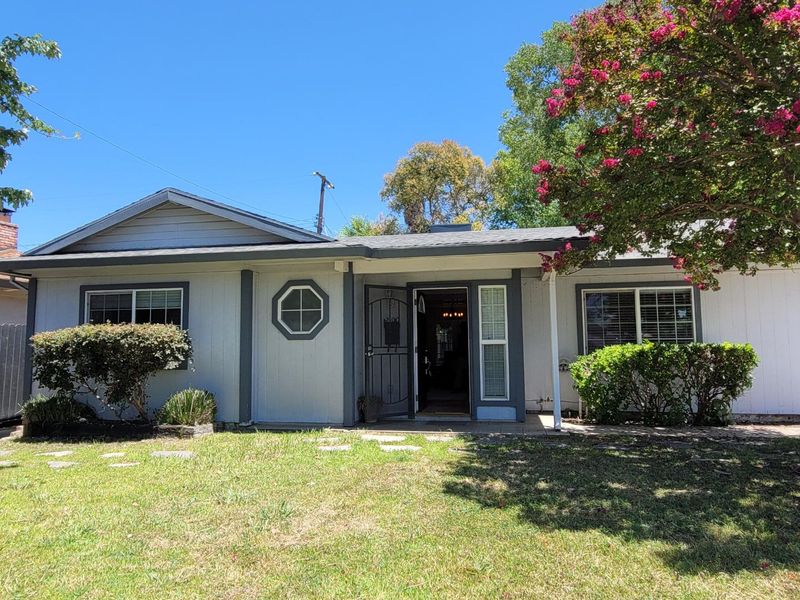
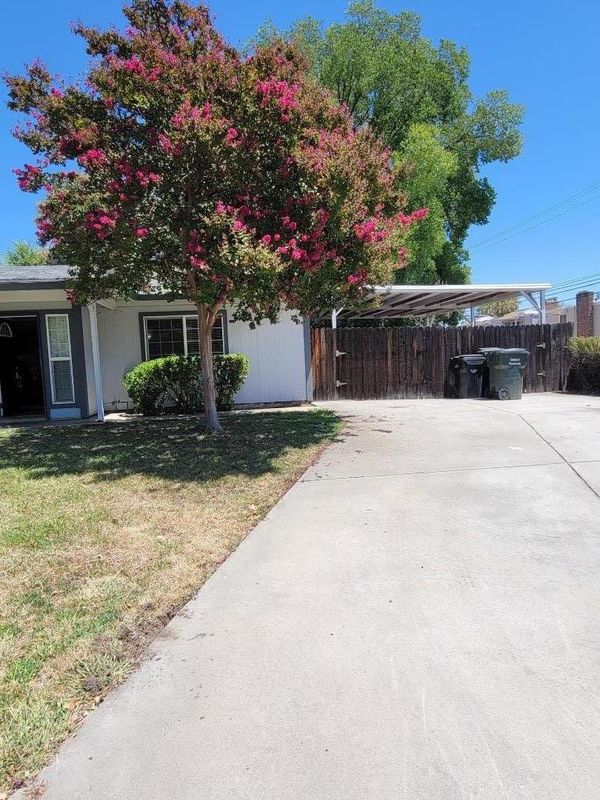
Join us at our open house and tour this beautifully designed corner-lot home in the sought-after Arden Arcade neighborhood. Enjoy complimentary refreshments during your visit.
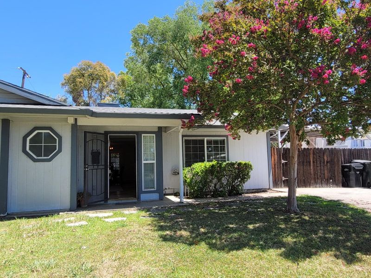
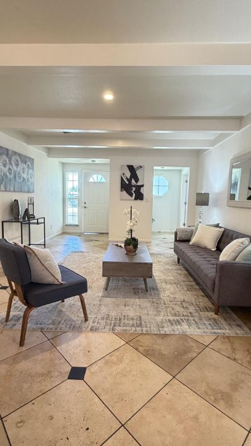
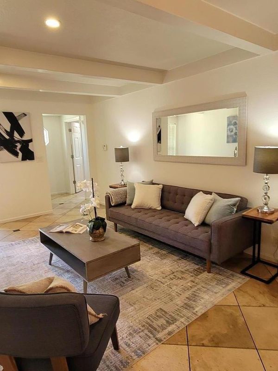
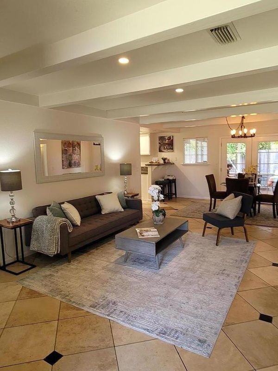
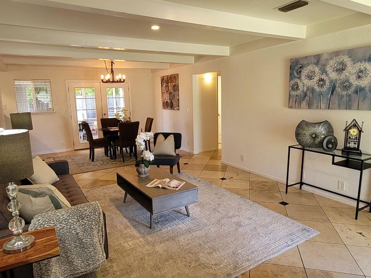
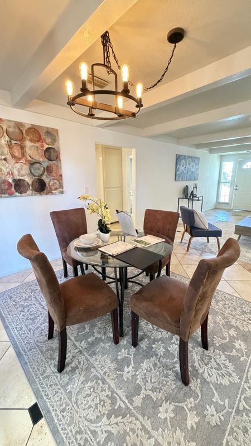
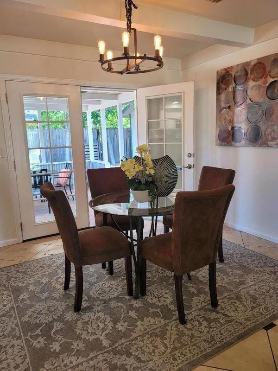
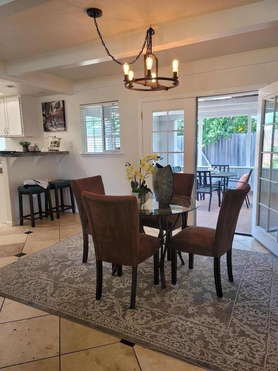
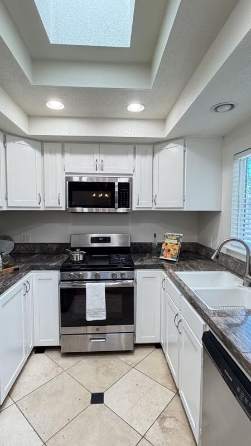
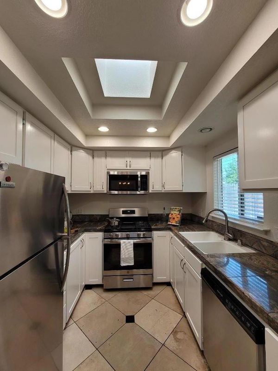
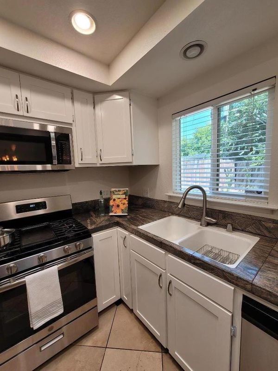

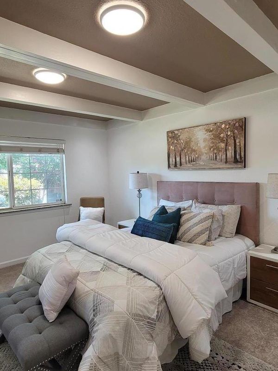
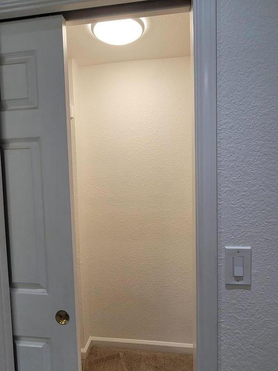
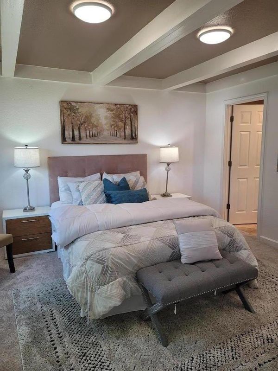
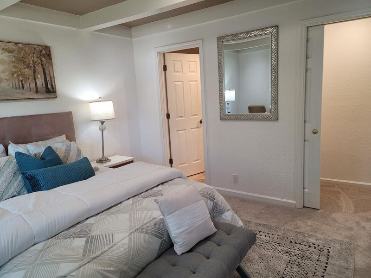
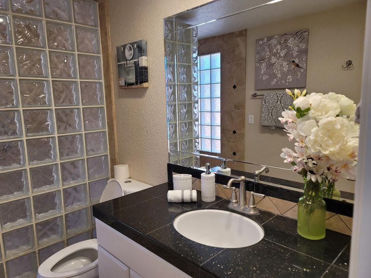
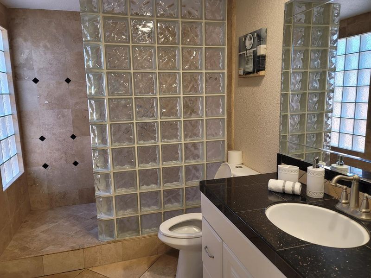
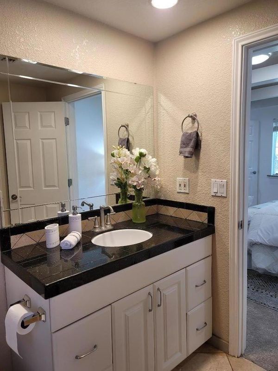
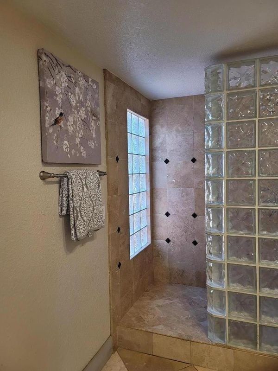
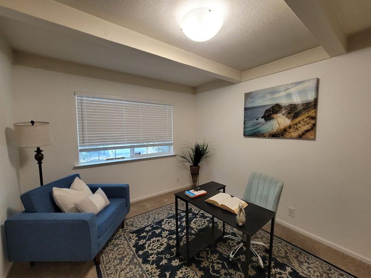
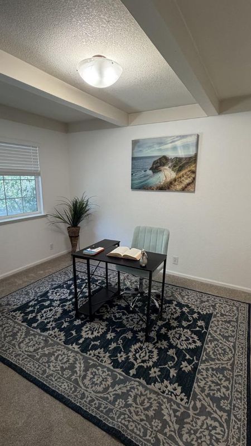
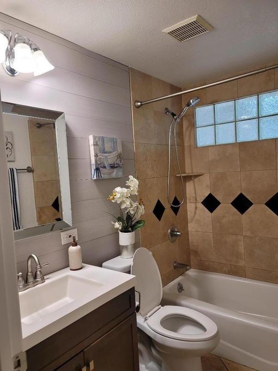
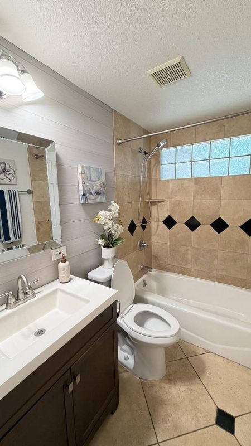
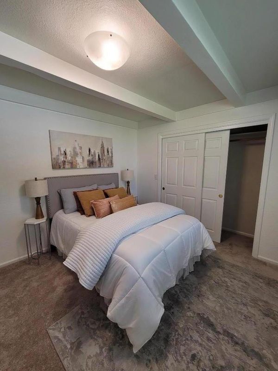
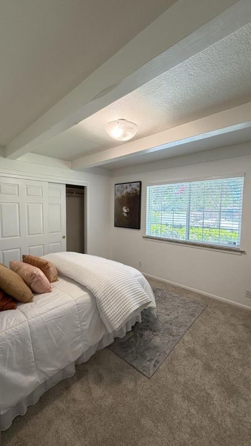
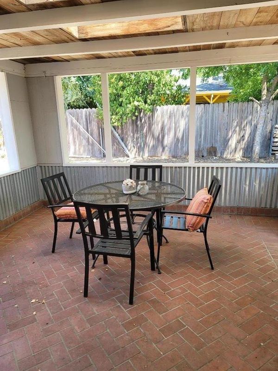
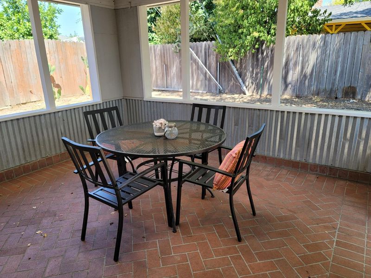
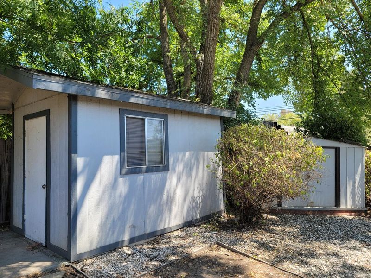
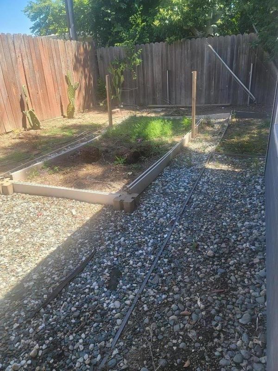
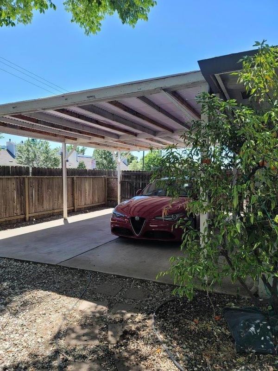
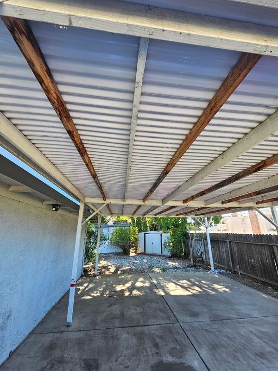
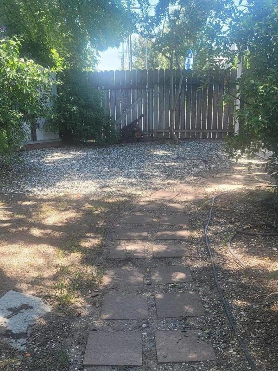
PRICE IMPROVEMENT!! Welcome home to this beautifully updated Arden gem at 2100 Madera Rd, Sacramento, offering 1,288 SF of well-designed living space. Inside, you'll find 3 bedrooms and 2 full bathrooms, all freshly painted throughout for a clean, enhanced look and true move-in-ready feel. The spacious primary bedroom features a walk-in closet and a spa-like en suite bathroom, creating a relaxing retreat at the end of the day. An open living area filled with natural light and refined details provides an inviting atmosphere for both everyday living and entertaining. The bright, functional kitchen is equipped with granite countertops, a dishwasher, microwave, oven range, refrigerator, and a skylight that brings in additional natural light. Step outside to a secluded backyard with a custom covered patio and a large tool shedideal for a workshop or extra storage. The generous carport offers ample space for a boat, RV, or multiple vehicles. Enjoy this prime Sacramento location with quick access to everyday essentials: Kaiser Hospital, Home Depot, Costco, and Arden Fair Mall are all within approximately 10 minutes, making errands, shopping, and commuting incredibly convenient. A fantastic opportunity for buyers seeking comfort, accessibility, and a well-connected neighborhood.

- Days on Market
- 15 days
- Current Status
- Active
- Original Price
- $438,888
- List Price
- $418,000
- On Market Date
- Jul 16, 2026
- Property Type
- Single Family Home
- Area
- 10825 - Sacto Arden/Arcade Creek/Vicinity - 10825
- Zip Code
- 95825
- MLS ID
- ML82054460
- APN
- 278-0156-010-0000
- Year Built
- 1960
- Stories in Building
- 1
- Possession
- COE
- Data Source
- MLSL
- Origin MLS System
- MLSListings, Inc.
Loretto High School
Private 9-12 Secondary, Religious, All Female, Nonprofit
Students: NA Distance: 0.5mi
Aspire Alexander Twilight College Preparatory Academy
Charter K-5
Students: 437 Distance: 0.5mi
St. Philomene
Private K-8 Elementary, Religious, Nonprofit, Core Knowledge
Students: 177 Distance: 0.5mi
Howe Avenue Elementary School
Public K-5 Elementary
Students: 801 Distance: 0.6mi
Elinor Lincoln Hickey Jr./Sr. High
Public 7-12 Opportunity Community
Students: 91 Distance: 0.7mi
Leo A. Palmiter Jr./Sr. High School
Public 7-12 Special Education
Students: 65 Distance: 0.7mi
- Bed
- 3
- Bath
- 2
- Full on Ground Floor, Granite, Primary - Stall Shower(s), Shower over Tub - 1, Stall Shower, Tile
- Parking
- 4
- Carport, Covered Parking, No Garage
- SQ FT
- 1,288
- SQ FT Source
- Unavailable
- Lot SQ FT
- 6,098.0
- Lot Acres
- 0.139991 Acres
- Pool Info
- None
- Kitchen
- Cooktop - Gas, Countertop - Granite, Dishwasher, Garbage Disposal, Microwave, Oven Range - Gas, Refrigerator, Skylight
- Cooling
- Central AC
- Dining Room
- Dining Area, Dining Area in Living Room, Formal Dining Room, Skylight
- Disclosures
- Lead Base Disclosure, NHDS Report
- Family Room
- No Family Room
- Flooring
- Carpet, Slate, Stone
- Foundation
- Concrete Slab
- Heating
- Central Forced Air - Gas
- Laundry
- Electricity Hookup (220V), Gas Hookup, In Utility Room
- Possession
- COE
- Fee
- Unavailable
MLS and other Information regarding properties for sale as shown in Theo have been obtained from various sources such as sellers, public records, agents and other third parties. This information may relate to the condition of the property, permitted or unpermitted uses, zoning, square footage, lot size/acreage or other matters affecting value or desirability. Unless otherwise indicated in writing, neither brokers, agents nor Theo have verified, or will verify, such information. If any such information is important to buyer in determining whether to buy, the price to pay or intended use of the property, buyer is urged to conduct their own investigation with qualified professionals, satisfy themselves with respect to that information, and to rely solely on the results of that investigation.
School data provided by GreatSchools. School service boundaries are intended to be used as reference only. To verify enrollment eligibility for a property, contact the school directly.