

$2,895,000
2,195
SQ FT
$1,319
SQ/FT
24613 Upper Trail
@ Carpenter - 140 - Carmel Woods, Carmel

- 3 Bed
- 2 Bath
- 6 Park
- 2,195 sqft
- CARMEL
-

-
Sat Oct 17, 1:00 pm - 4:00 pm
-
Sun Oct 18, 1:00 pm - 4:00 pm
-
Sat Oct 24, 12:00 pm - 3:00 pm
-
Sun Oct 25, 1:00 pm - 4:00 pm
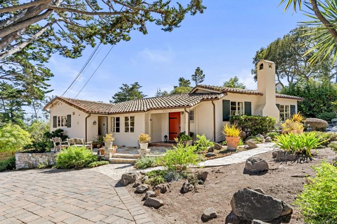
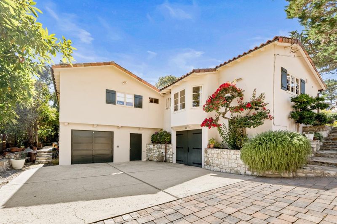
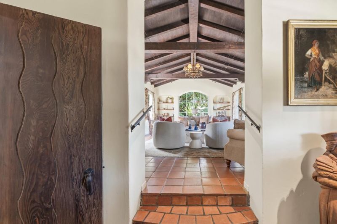
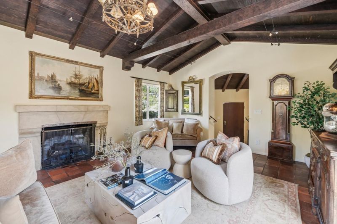
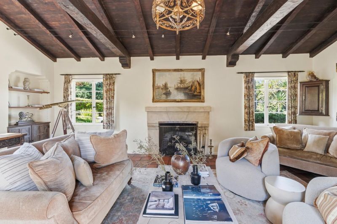
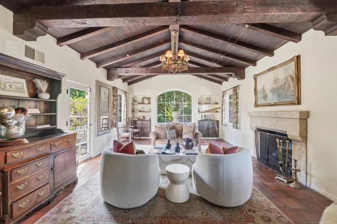
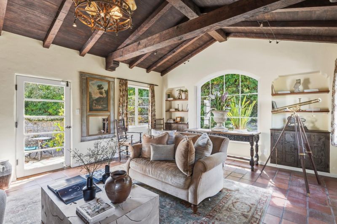
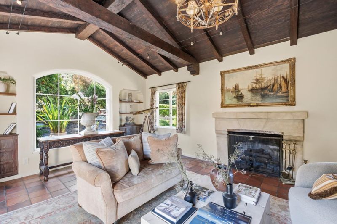
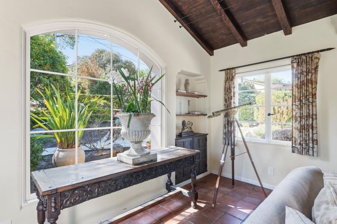
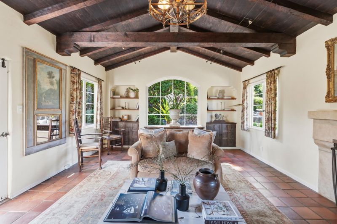
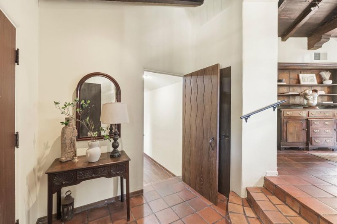
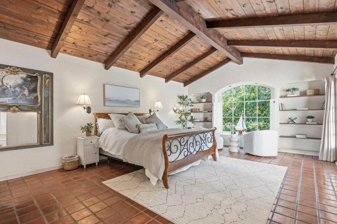
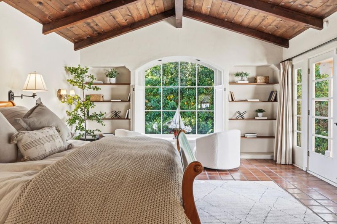
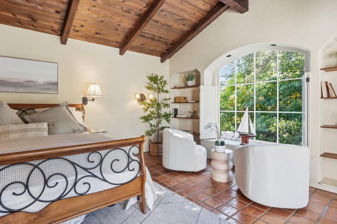
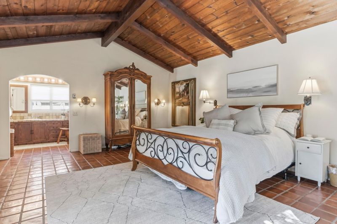
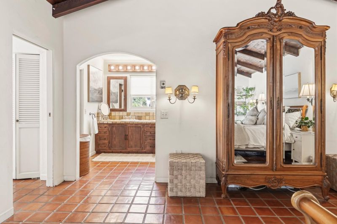
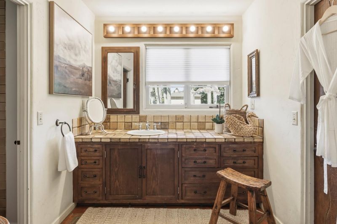
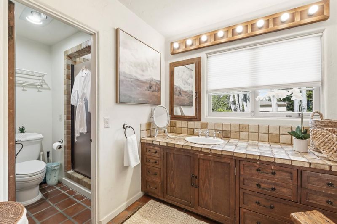
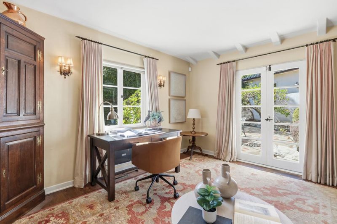
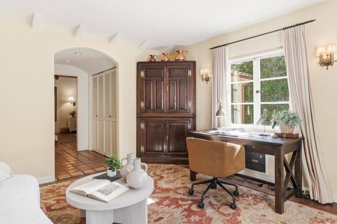
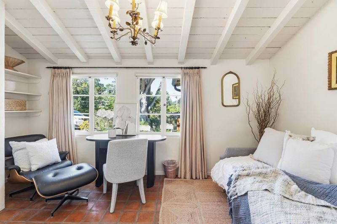
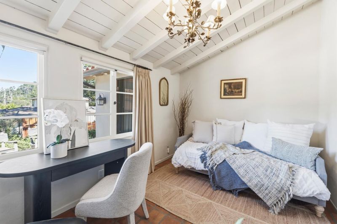
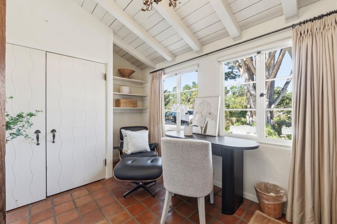
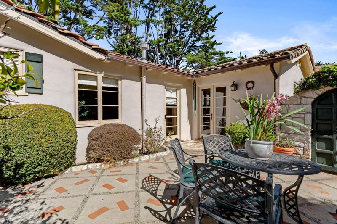
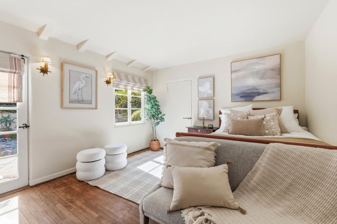
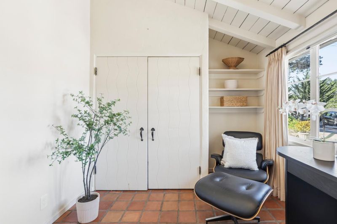
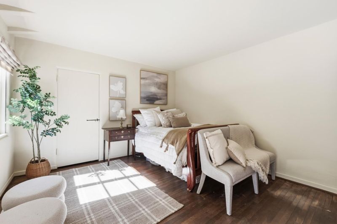
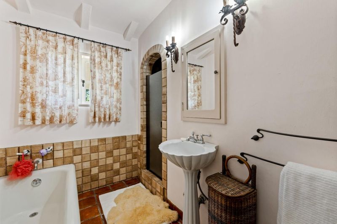
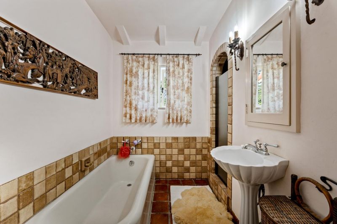
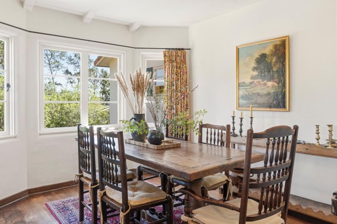
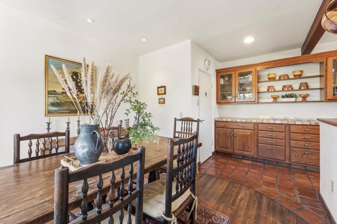
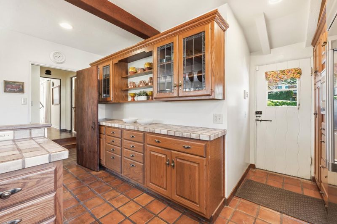
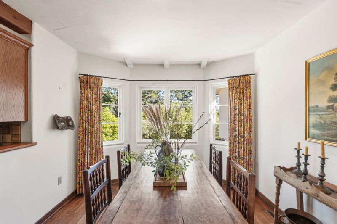
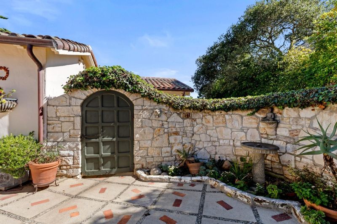
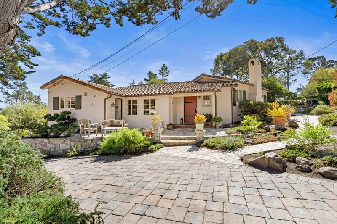
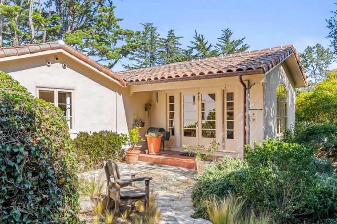
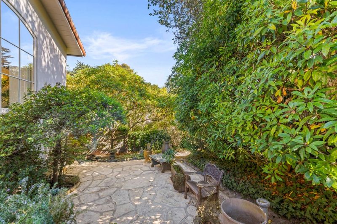
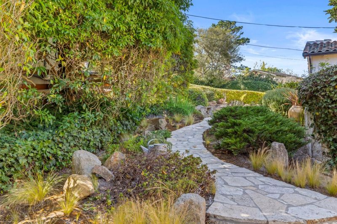
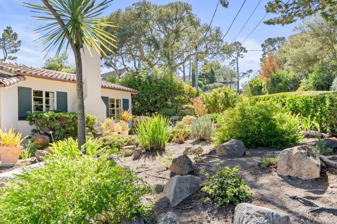
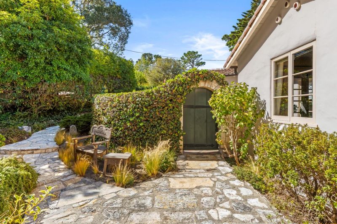
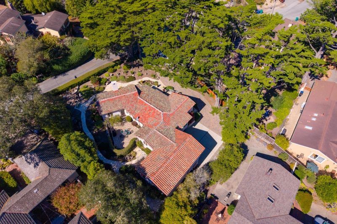
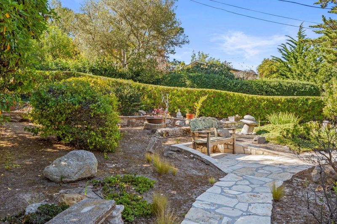
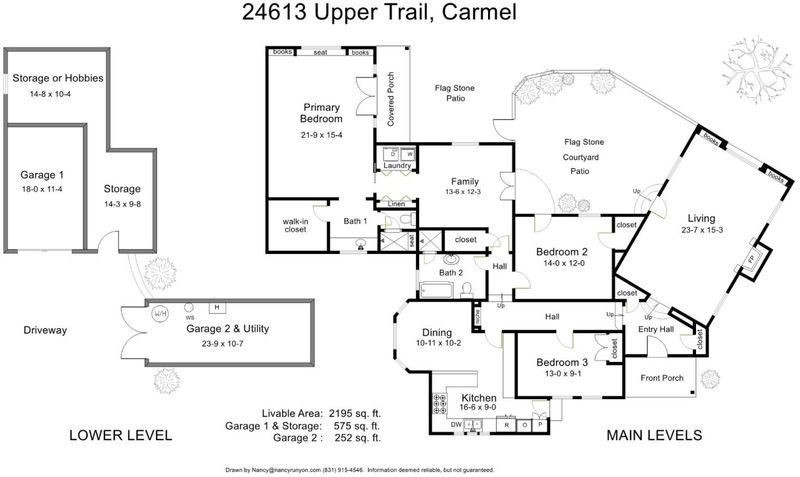
A rare offering of old-Carmel character, privacy, and garden-filled indoor-outdoor living this 2,195 square-foot, 1931 Spanish-style home is on the market for the first time in over 50 years. Inside, the home is filled with warmth and architectural personality. A beautiful living room provides an inviting gathering space, while custom interior doors add a distinctive handcrafted quality rarely found in newer homes. The family room offers a more relaxed setting for everyday living, entertaining, or simply enjoying the peaceful surroundings. The primary bedroom suite, is a particularly special retreat, thoughtfully designed to create a quiet escape. Throughout the residence, classic Spanish-inspired details blend naturally with the relaxed elegance that makes Carmel living truly distinctive. Outside, the property truly comes alive. Mature landscaping, with multiple intimate seating areas tucked throughout the gardens-perfect for morning coffee, an afternoon glass of wine, entertaining friends, or enjoying the gentle beauty of Carmel's coastal climate. There is something wonderfully timeless about this home. It feels private and established, and deeply connected to the beauty of Carmel.

- Days on Market
- 0 days
- Current Status
- Active
- Original Price
- $2,895,000
- List Price
- $2,895,000
- On Market Date
- Oct 17, 2026
- Property Type
- Single Family Home
- Area
- 140 - Carmel Woods
- Zip Code
- 93923
- MLS ID
- ML82062622
- APN
- 009-071-002-000
- Year Built
- 1931
- Stories in Building
- 1
- Possession
- Unavailable
- Data Source
- MLSL
- Origin MLS System
- MLSListings, Inc.
Stevenson School Carmel Campus
Private K-8 Elementary, Coed
Students: 249 Distance: 0.6mi
Carmel High School
Public 9-12 Secondary
Students: 845 Distance: 0.8mi
Junipero Serra School
Private PK-8 Elementary, Religious, Coed
Students: 190 Distance: 1.6mi
Carmel River Elementary School
Public K-5 Elementary
Students: 451 Distance: 1.7mi
Monte Vista
Public K-5
Students: 365 Distance: 1.7mi
Carmel Middle School
Public 6-8 Middle
Students: 625 Distance: 1.8mi
- Bed
- 3
- Bath
- 2
- Shower and Tub, Stall Shower, Tile
- Parking
- 6
- Attached Garage, Guest / Visitor Parking, Off-Street Parking
- SQ FT
- 2,195
- SQ FT Source
- Unavailable
- Lot SQ FT
- 8,941.0
- Lot Acres
- 0.205257 Acres
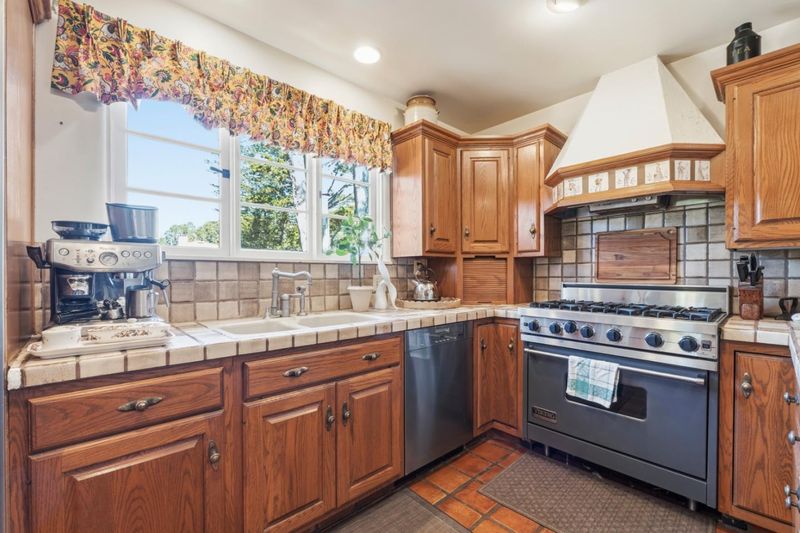
- Kitchen
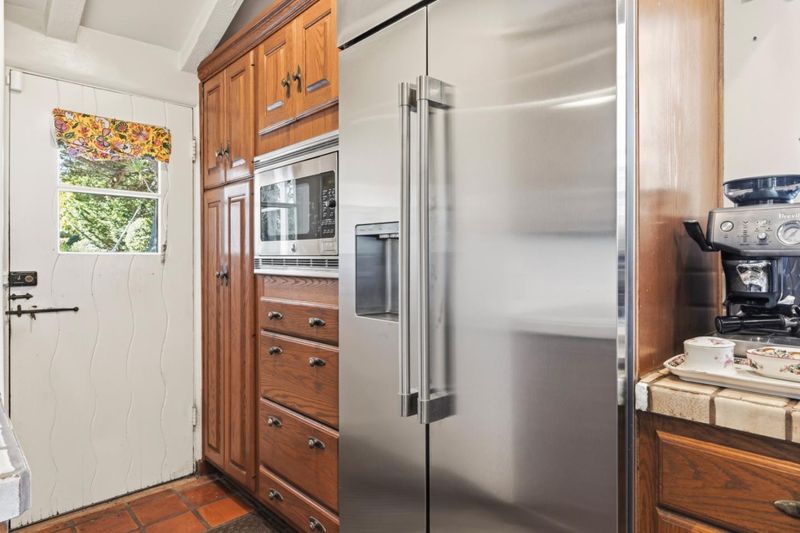
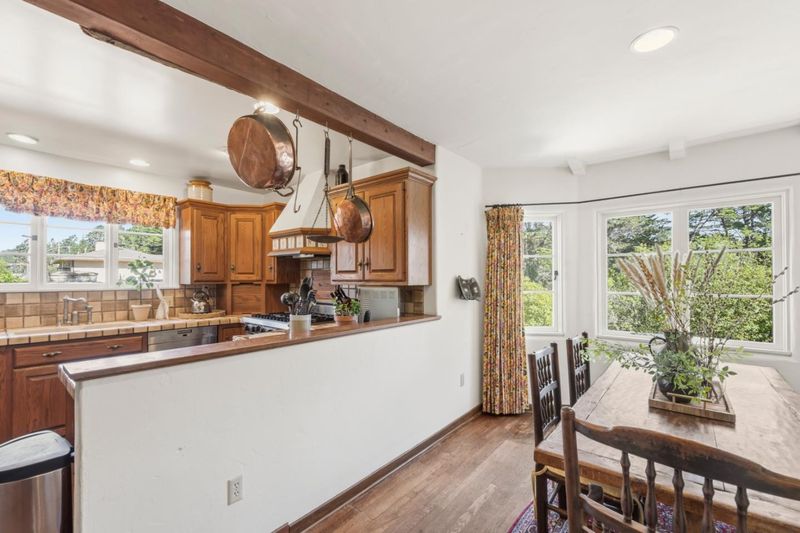
- Cooktop - Gas, Countertop - Tile, Dishwasher, Hood Over Range, Microwave, Oven - Double, Oven Range - Built-In, Gas, Oven Range - Gas, Refrigerator
- Cooling
- None
- Dining Room
- Dining "L", Dining Area, Eat in Kitchen
- Disclosures
- Natural Hazard Disclosure
- Family Room
- Separate Family Room
- Flooring
- Hardwood
- Foundation
- Concrete Perimeter and Slab
- Fire Place
- Gas Starter, Living Room, Wood Burning
- Heating
- Central Forced Air, Fireplace
- Laundry
- Washer / Dryer
- Views
- Garden / Greenbelt, Neighborhood
- Architectural Style
- Spanish
- Fee
- Unavailable
MLS and other Information regarding properties for sale as shown in Theo have been obtained from various sources such as sellers, public records, agents and other third parties. This information may relate to the condition of the property, permitted or unpermitted uses, zoning, square footage, lot size/acreage or other matters affecting value or desirability. Unless otherwise indicated in writing, neither brokers, agents nor Theo have verified, or will verify, such information. If any such information is important to buyer in determining whether to buy, the price to pay or intended use of the property, buyer is urged to conduct their own investigation with qualified professionals, satisfy themselves with respect to that information, and to rely solely on the results of that investigation.
School data provided by GreatSchools. School service boundaries are intended to be used as reference only. To verify enrollment eligibility for a property, contact the school directly.