

$2,295,000
2,810
SQ FT
$817
SQ/FT
540 Boulevard Way
@ Crofton - Piedmont

- 4 Bed
- 3 Bath
- 1 Park
- 2,810 sqft
- Piedmont
-

-
Sun Oct 25, 2:00 pm - 4:30 pm
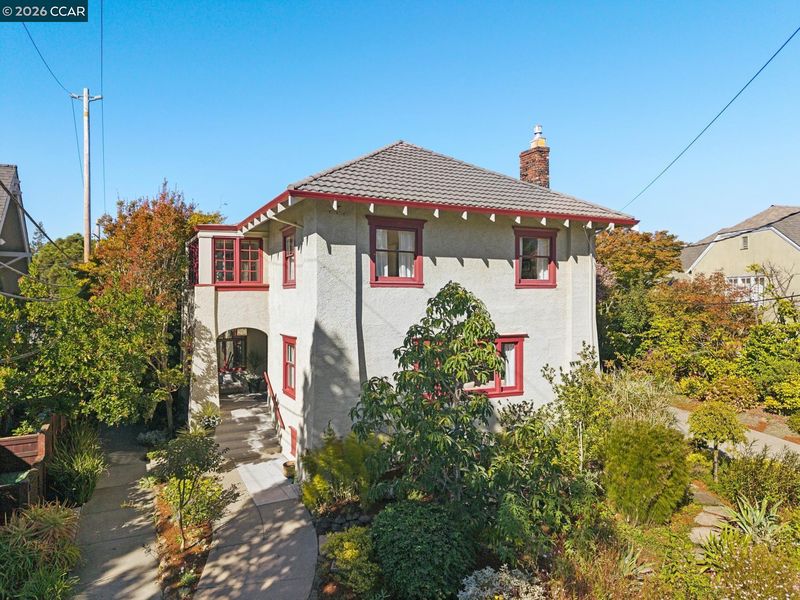
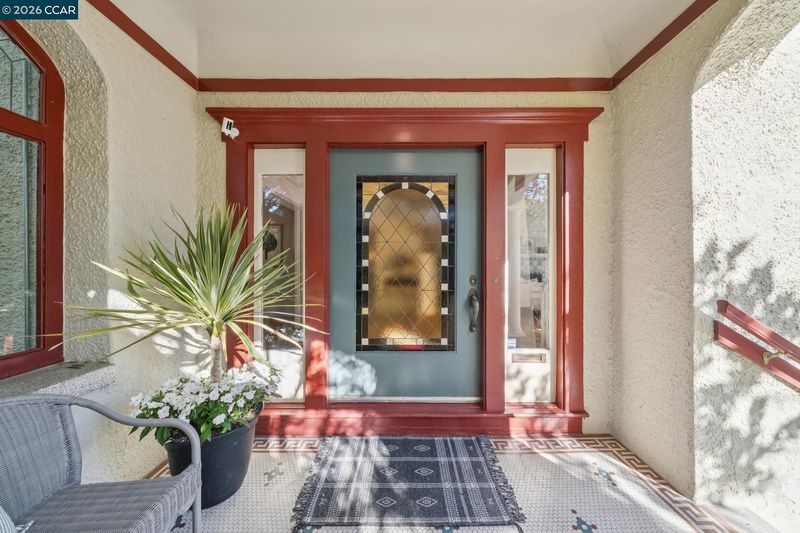
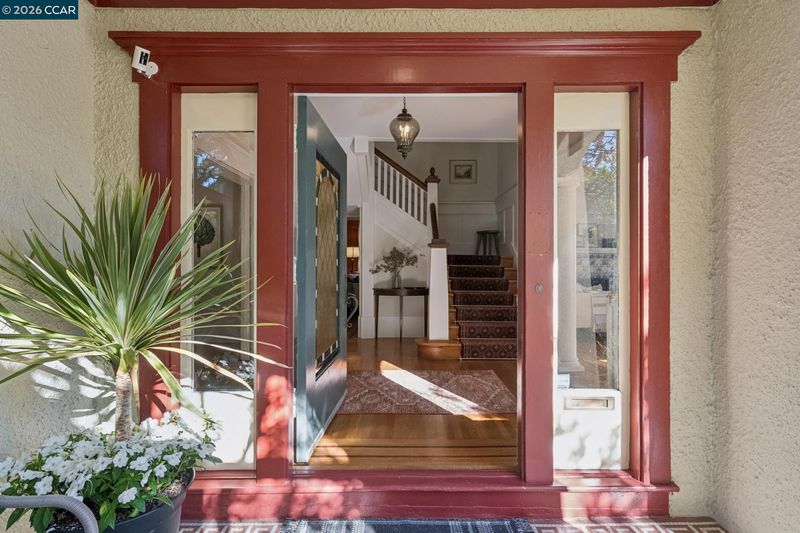
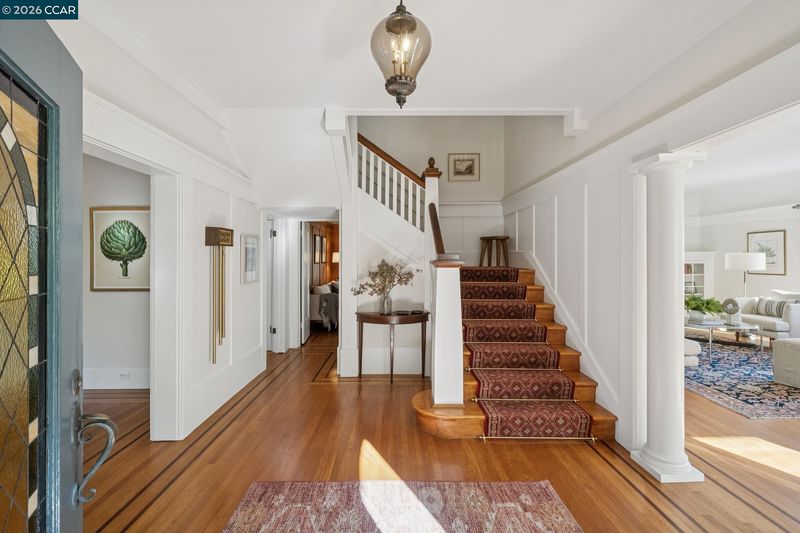
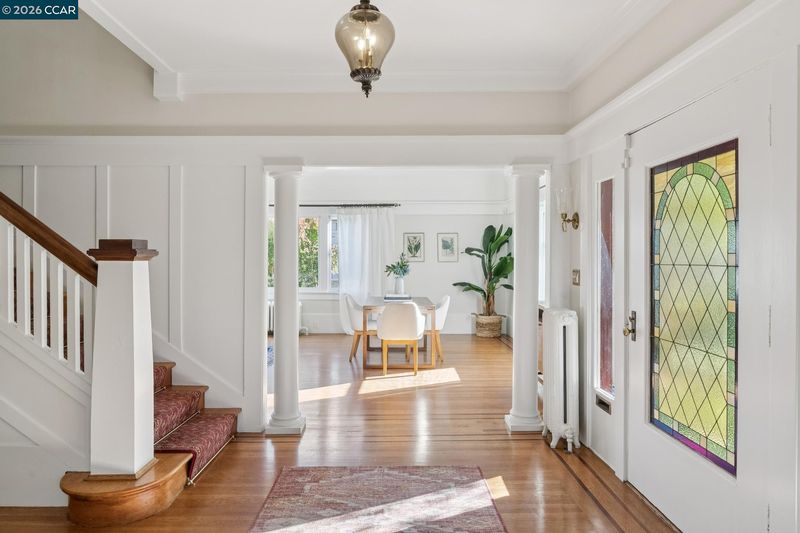
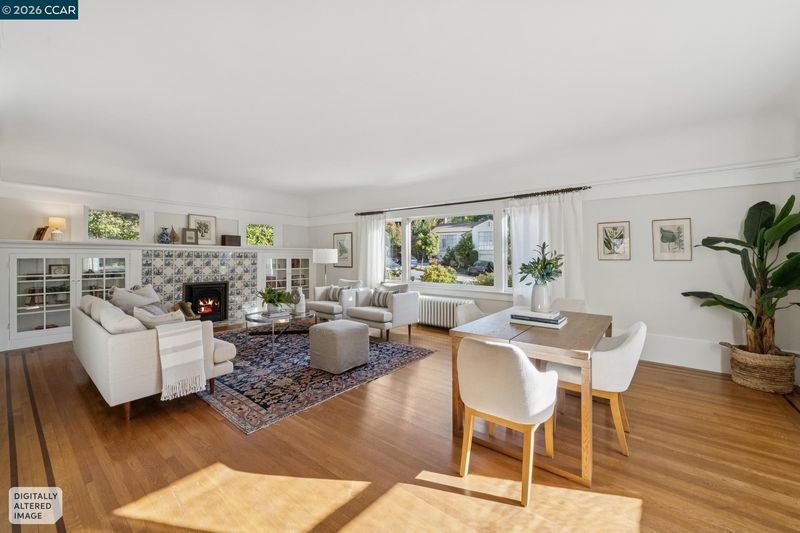
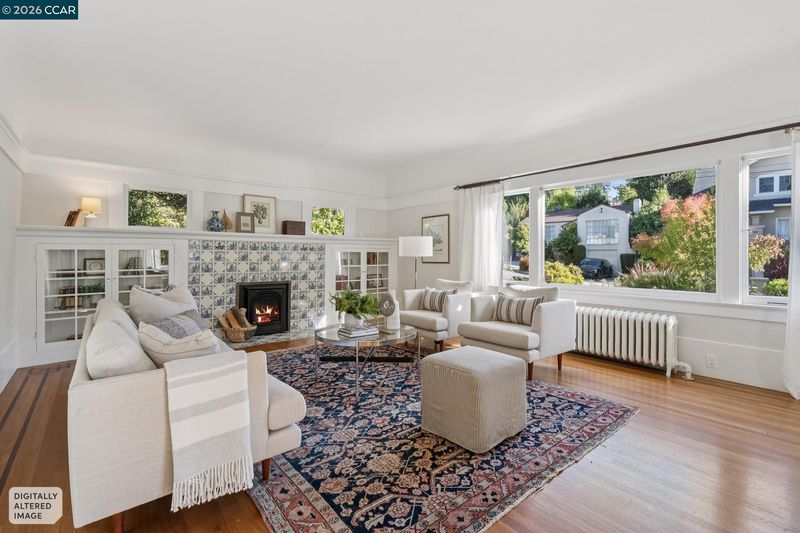
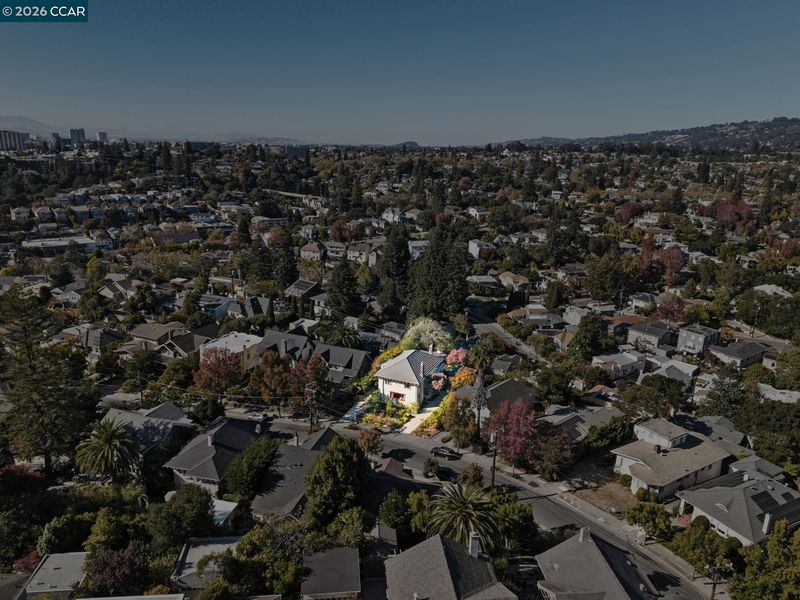
Grand Piedmont home with many plus spaces and lovely gardens with access to shops and restaurants nearby.
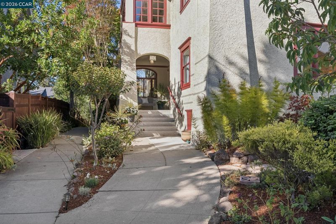
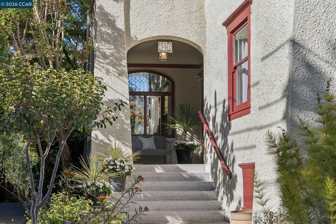
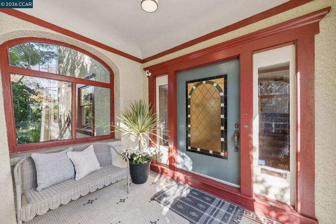
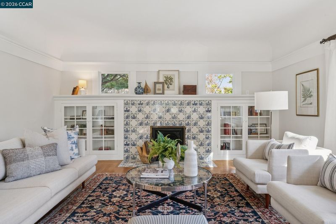
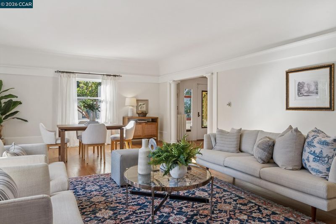
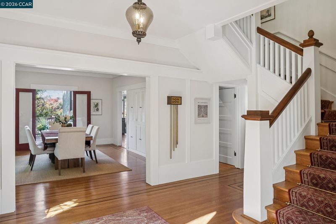
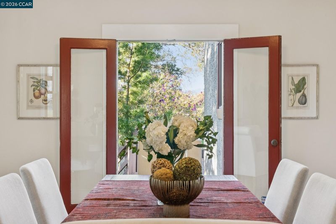
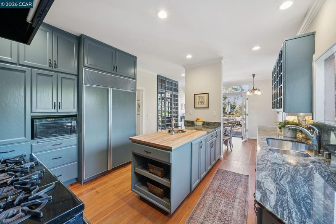
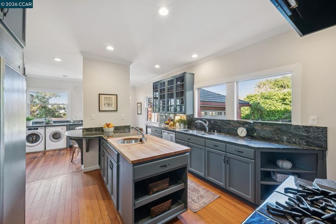
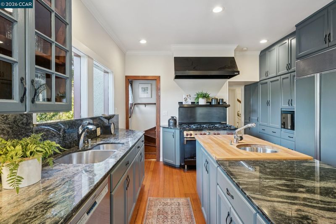
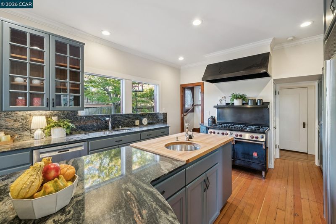
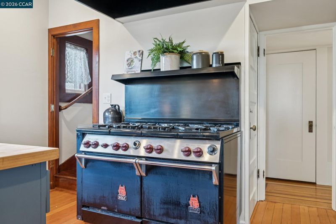
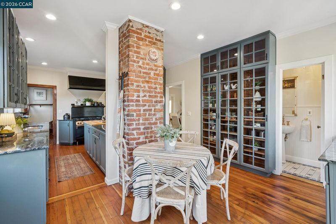
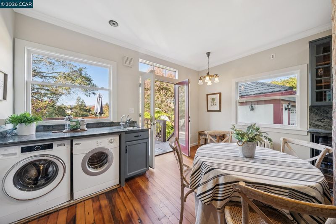
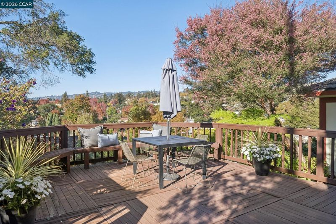
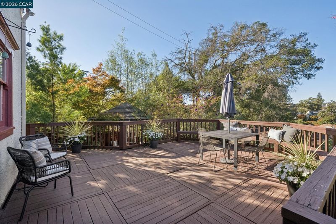
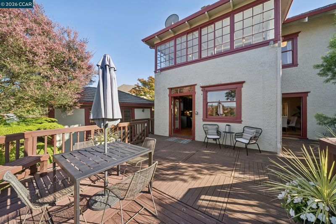
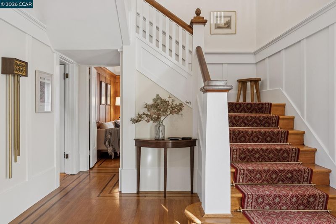
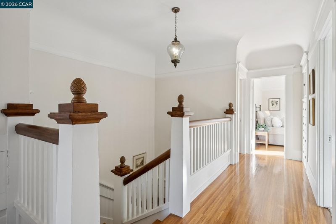
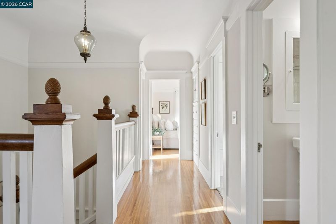
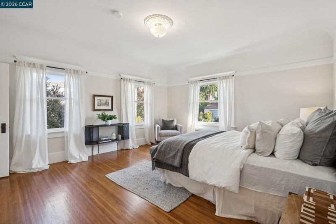
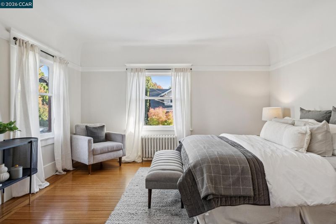
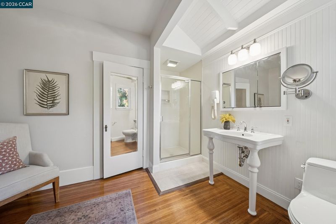
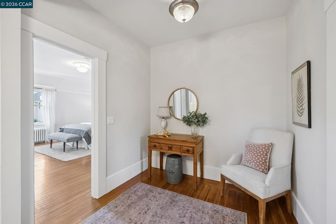
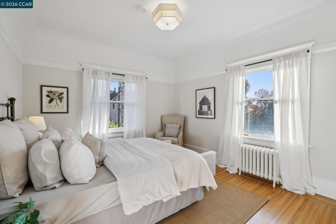
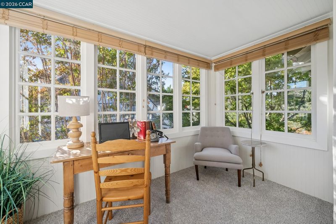
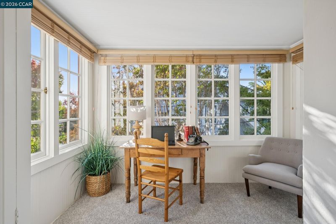
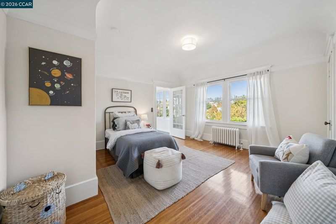
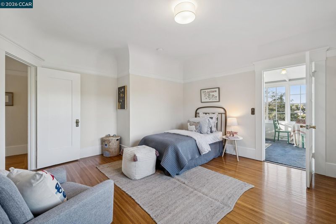
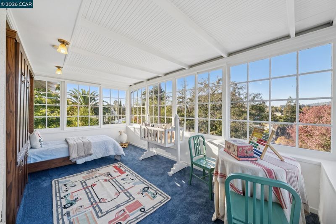
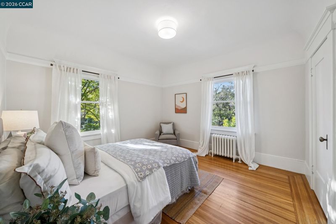
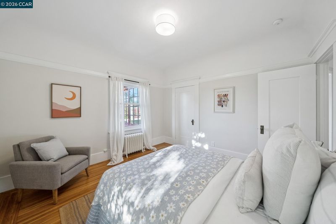
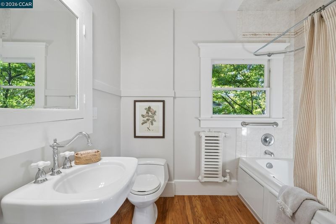
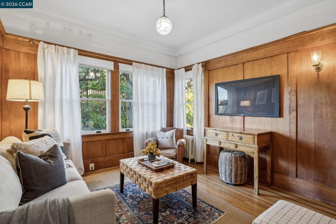
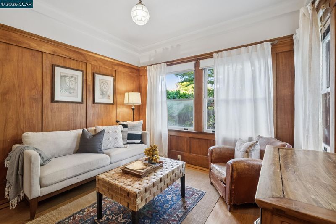
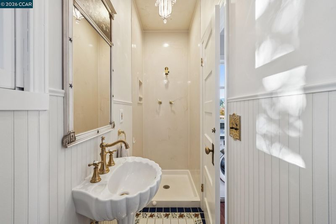
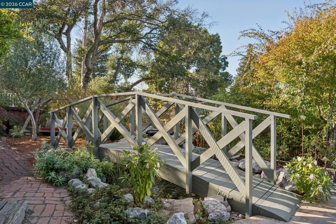
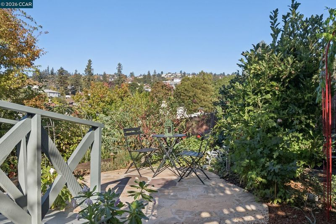
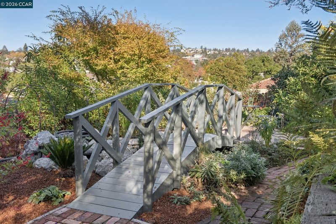
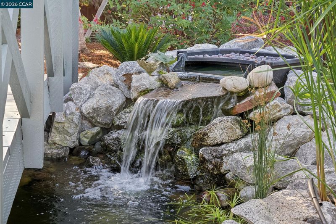
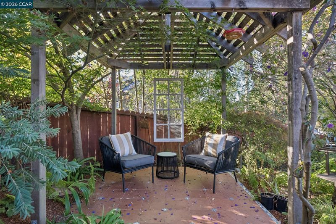
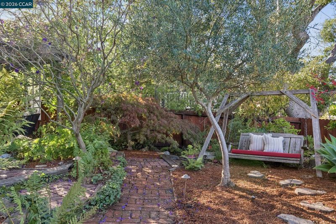
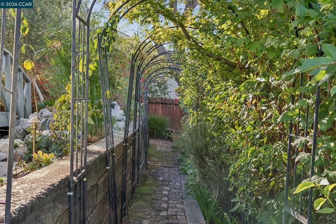
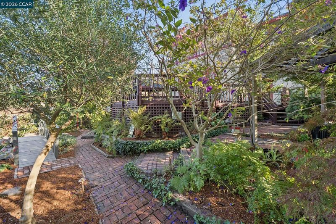
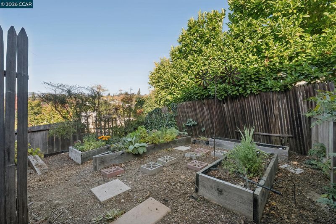
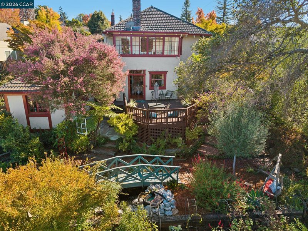
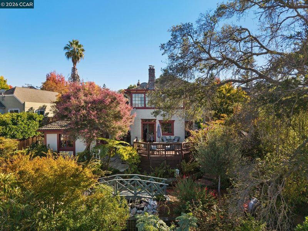
Cherished by the same family for decades, 540 Boulevard Way pairs gracious proportions and sun-filled interiors with enchanting gardens in a coveted Piedmont location. A grand living room with fireplace and a formal dining room opening to a view deck provide inviting settings for gatherings large and small. The eat-in kitchen also opens to the exterior deck and features a workhorse Wolf eight-burner range and conveniently located laundry. A full bath completes the main level. The spacious second floor offers a generous primary suite and three additional bedrooms, along with a sunroom/sleeping porch, office, and additional full bath. An excellent floor plan provides ample room to gather, work, and retreat. Outside, the grounds are a gardener’s delight, with meandering pathways, mature plantings, and a bridge over a flowing fountain. A side garden with raised beds invites vegetable and flower cultivation. A nearby shortcut pathway leads toward Wildwood Elementary, while the vibrant restaurants, shops, and businesses along Grand Avenue are close at hand. A special opportunity to enjoy space, sunshine, and a decidedly neighborhood feel. There is a one-car garage and a deep driveway space to accomodate off-street parking.

- Current Status
- New
- Original Price
- $2,295,000
- List Price
- $2,295,000
- On Market Date
- Oct 16, 2026
- Property Type
- Detached
- D/N/S
- Piedmont
- Zip Code
- 94610
- MLS ID
- 41151527
- APN
- 51463929
- Year Built
- 1915
- Stories in Building
- 2
- Possession
- Close Of Escrow
- Data Source
- MAXEBRDI
- Origin MLS System
- CONTRA COSTA
Wildwood Elementary School
Public K-5 Elementary
Students: 296 Distance: 0.3mi
Beach Elementary School
Public K-5 Elementary
Students: 276 Distance: 0.4mi
Millennium High Alternative School
Public 9-12 Continuation
Students: 65 Distance: 0.5mi
Piedmont Middle School
Public 6-8 Middle
Students: 651 Distance: 0.5mi
Piedmont High School
Public 9-12 Secondary
Students: 855 Distance: 0.5mi
Piedmont Adult Education
Public n/a Adult Education
Students: NA Distance: 0.6mi
- Bed
- 4
- Bath
- 3
- Parking
- 1
- Detached
- SQ FT
- 2,810
- SQ FT Source
- Public Records
- Lot SQ FT
- 8,694.0
- Lot Acres
- 0.2 Acres
- Pool Info
- None
- Kitchen
- Free-Standing Range, Dryer, Washer, Range/Oven Free Standing
- Cooling
- None
- Disclosures
- Disclosure Package Avail
- Entry Level
- Exterior Details
- Garden
- Flooring
- Hardwood
- Foundation
- Fire Place
- Living Room
- Heating
- Radiant
- Laundry
- In Kitchen
- Main Level
- 1 Bath, Laundry Facility, Main Entry
- Views
- Hills
- Possession
- Close Of Escrow
- Architectural Style
- Traditional
- Non-Master Bathroom Includes
- Shower Over Tub
- Construction Status
- Existing
- Additional Miscellaneous Features
- Garden
- Location
- Landscaped
- Roof
- Tile
- Water and Sewer
- Public
- Fee
- Unavailable
MLS and other Information regarding properties for sale as shown in Theo have been obtained from various sources such as sellers, public records, agents and other third parties. This information may relate to the condition of the property, permitted or unpermitted uses, zoning, square footage, lot size/acreage or other matters affecting value or desirability. Unless otherwise indicated in writing, neither brokers, agents nor Theo have verified, or will verify, such information. If any such information is important to buyer in determining whether to buy, the price to pay or intended use of the property, buyer is urged to conduct their own investigation with qualified professionals, satisfy themselves with respect to that information, and to rely solely on the results of that investigation.
School data provided by GreatSchools. School service boundaries are intended to be used as reference only. To verify enrollment eligibility for a property, contact the school directly.