

$1,349,000
1,687
SQ FT
$800
SQ/FT
26945 Halifax Place
@ Roxbury - 3400 - Hayward, Hayward

- 4 Bed
- 2 Bath
- 2 Park
- 1,687 sqft
- HAYWARD
-

-
Fri May 29, 6:00 pm - 8:00 pm
Twilight Tour - come enjoy the beautiful views!
-
Sat May 30, 1:00 pm - 4:00 pm
Come enjoy the beautiful views!
-
Sun May 31, 1:00 pm - 3:00 pm
Come enjoy the beautiful views!
-
Wed Jun 3, 10:00 am - 1:00 pm
Come enjoy the beautiful views!
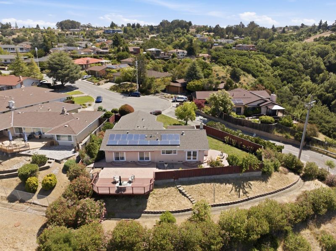
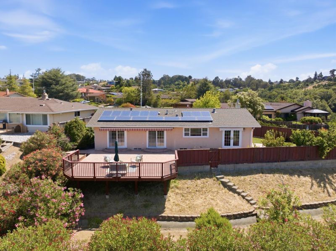
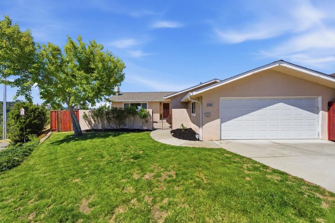
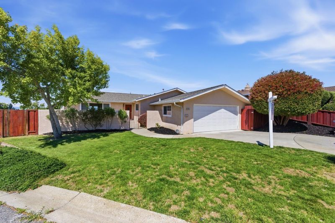
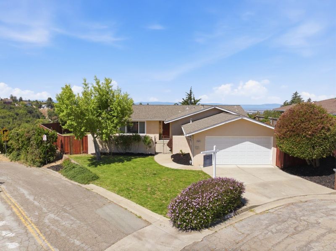
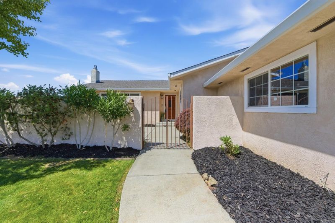
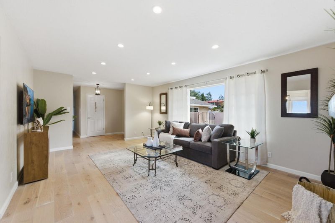
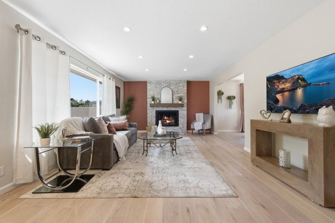
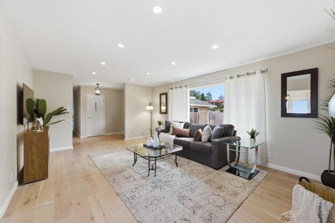
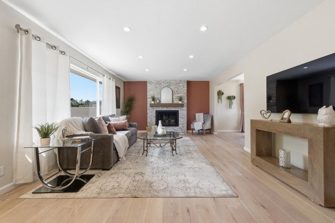
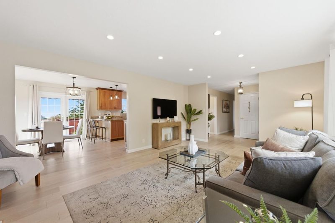
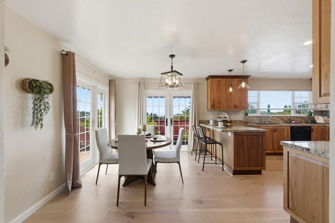
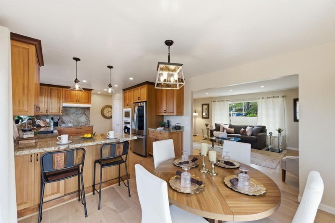
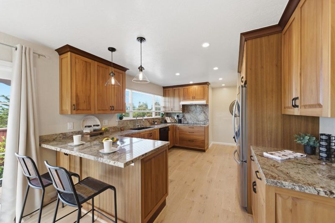
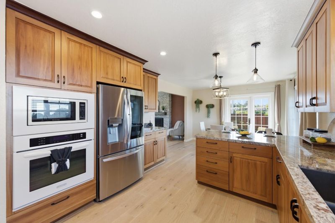
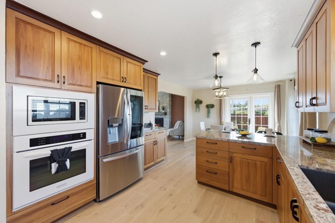
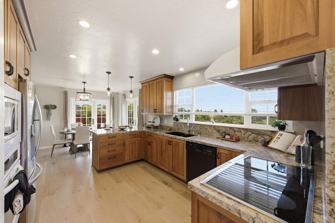
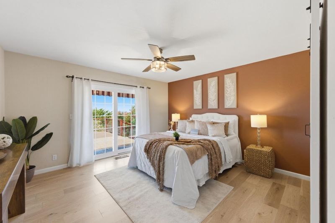
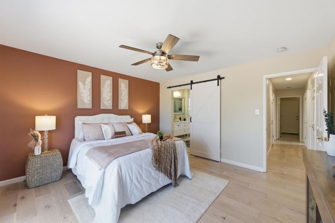
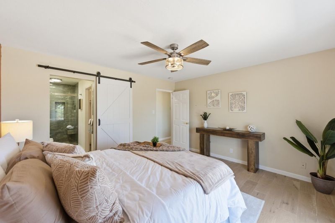
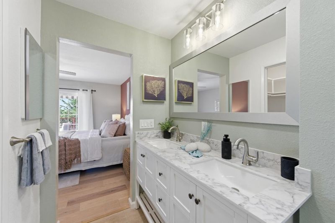
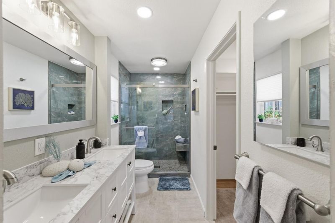
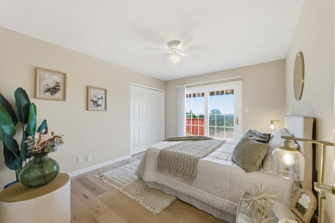
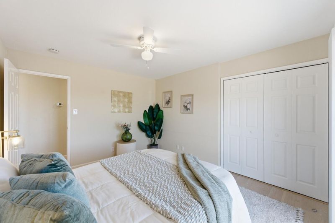
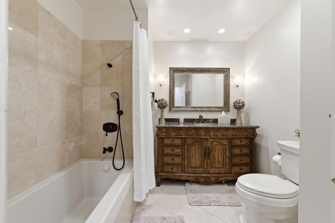
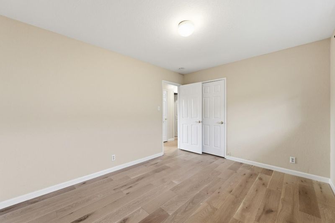
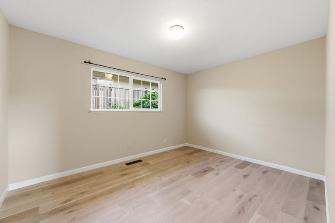
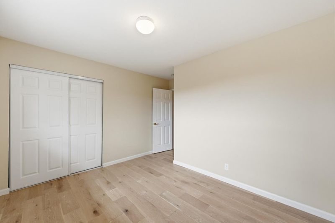
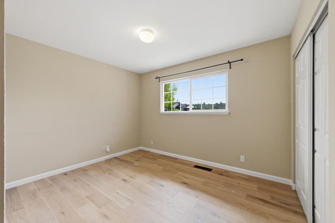
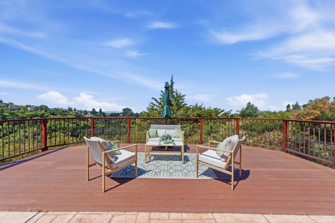
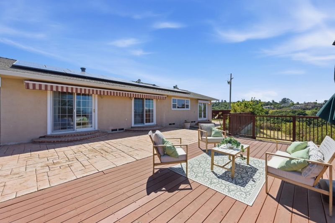
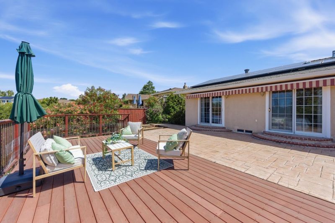
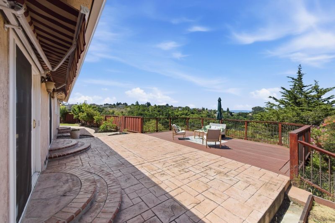
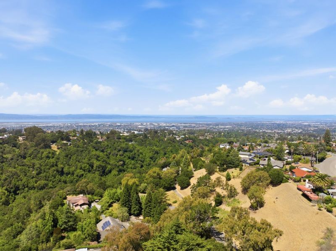
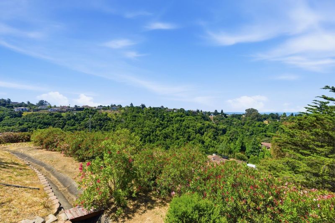
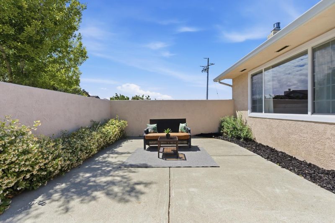
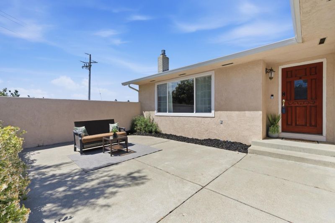
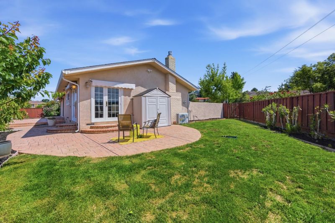
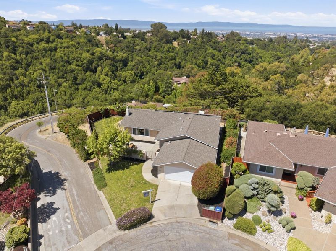
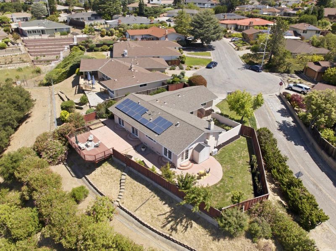
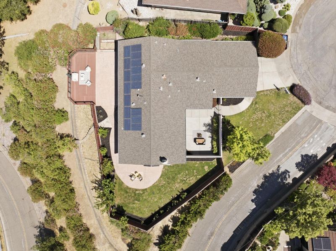
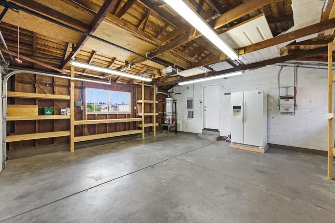
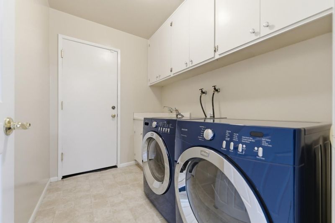
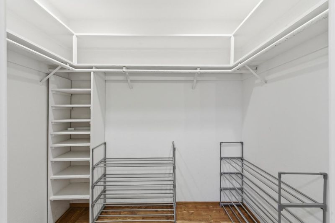
Situated in the highly desirable Woodland Estates community, this beautifully updated home offers panoramic views, a tranquil setting, and a thoughtfully designed floor plan ideal for everyday living and entertaining. A charming, gated courtyard welcomes you into a bright, inviting interior, featuring a spacious living room with a cozy fireplace that flows seamlessly into the stunning kitchen and dining area. Blending style and functionality, the chefs kitchen showcases custom Brazilian wood cabinetry, granite countertops, and rich hardwood flooring. Four generously sized bedrooms provide comfort and flexibility, with two offering access to the beautiful backyard. The recently remodeled primary bath has been thoughtfully updated with elegant, contemporary finishes. The spectacular backyard captures sweeping views of the bay and canyon beyond. Designed for effortless indoor-outdoor living, the private yard features expansive patios, lawn, and an impressive view deckperfect for entertaining guests, dining al fresco, or simply relaxing in the serenity of this quiet court location. Additional highlights include an indoor laundry room with a washer and dryer, a two-car garage with ample storage, and owned solar for energy efficiency.

- Days on Market
- 0 days
- Current Status
- Active
- Original Price
- $1,349,000
- List Price
- $1,349,000
- On Market Date
- May 28, 2026
- Property Type
- Single Family Home
- Area
- 3400 - Hayward
- Zip Code
- 94542
- MLS ID
- ML82048466
- APN
- 425-0300-032-02
- Year Built
- 1967
- Stories in Building
- 1
- Possession
- Unavailable
- Data Source
- MLSL
- Origin MLS System
- MLSListings, Inc.
Stonebrae Elementary School
Public K-6 Elementary
Students: 745 Distance: 0.9mi
Liber Academy of Hayward
Private 1-12 Religious, Coed
Students: NA Distance: 1.1mi
Northstar School
Private K-7 Religious, Nonprofit
Students: NA Distance: 1.2mi
Highland
Public K-12
Students: 23 Distance: 1.2mi
East Avenue Elementary School
Public K-6 Elementary, Yr Round
Students: 568 Distance: 1.2mi
Fairview Elementary School
Public K-6 Elementary
Students: 549 Distance: 1.7mi
- Bed
- 4
- Bath
- 2
- Parking
- 2
- Attached Garage
- SQ FT
- 1,687
- SQ FT Source
- Unavailable
- Lot SQ FT
- 14,601.0
- Lot Acres
- 0.335193 Acres
- Kitchen
- Cooktop - Electric, Countertop - Stone, Dishwasher, Garbage Disposal, Oven - Built-In, Oven - Double, Refrigerator
- Cooling
- Central AC
- Dining Room
- Dining Area
- Disclosures
- NHDS Report
- Family Room
- No Family Room
- Foundation
- Concrete Slab
- Fire Place
- Living Room
- Heating
- Forced Air
- Laundry
- Inside, Washer / Dryer
- * Fee
- $485
- Name
- Woodlands Estates HOA
- *Fee includes
- Maintenance - Common Area and Management Fee
MLS and other Information regarding properties for sale as shown in Theo have been obtained from various sources such as sellers, public records, agents and other third parties. This information may relate to the condition of the property, permitted or unpermitted uses, zoning, square footage, lot size/acreage or other matters affecting value or desirability. Unless otherwise indicated in writing, neither brokers, agents nor Theo have verified, or will verify, such information. If any such information is important to buyer in determining whether to buy, the price to pay or intended use of the property, buyer is urged to conduct their own investigation with qualified professionals, satisfy themselves with respect to that information, and to rely solely on the results of that investigation.
School data provided by GreatSchools. School service boundaries are intended to be used as reference only. To verify enrollment eligibility for a property, contact the school directly.