

$599,000
992
SQ FT
$604
SQ/FT
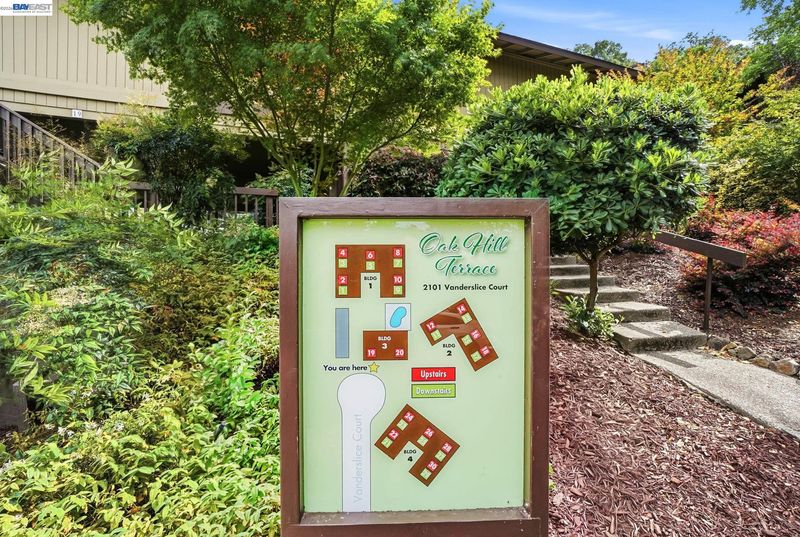
2101 Vanderslice Ct, #18
@ Rudgear - Rudgear, Walnut Creek

- 2 Bed
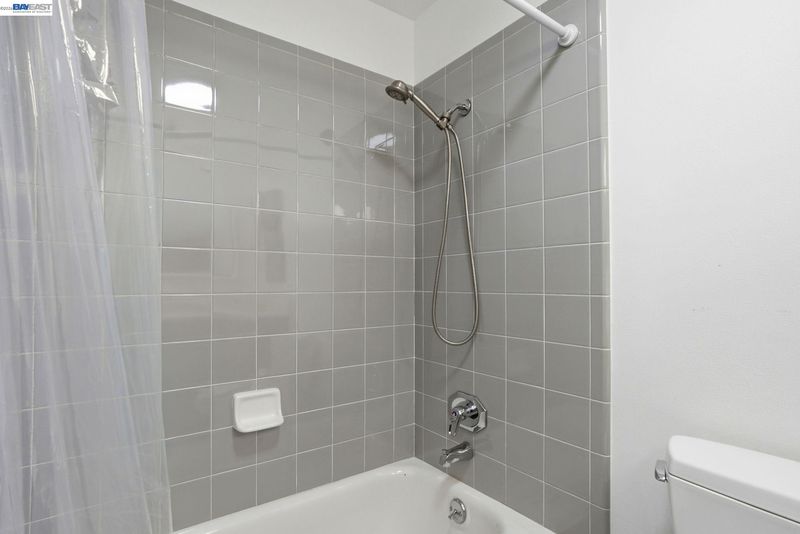
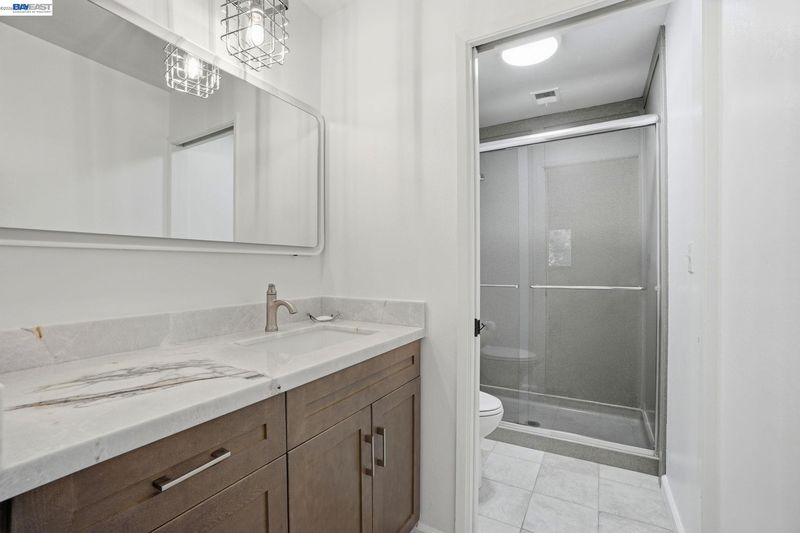
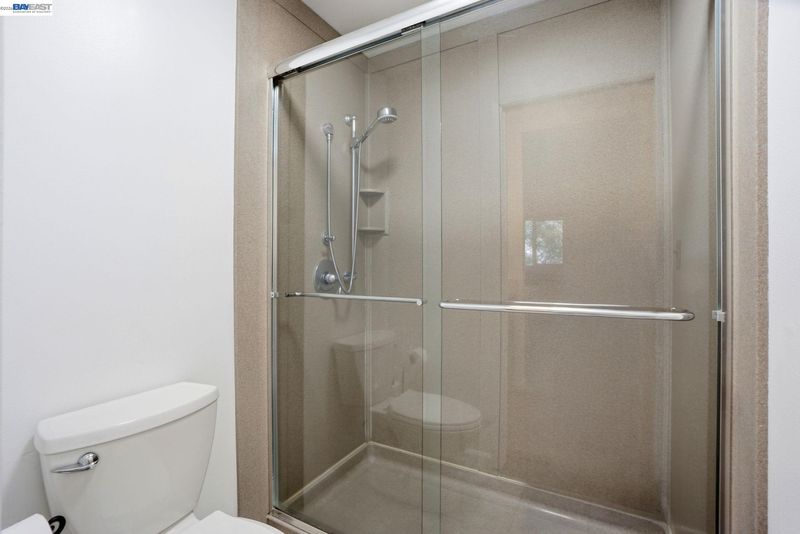
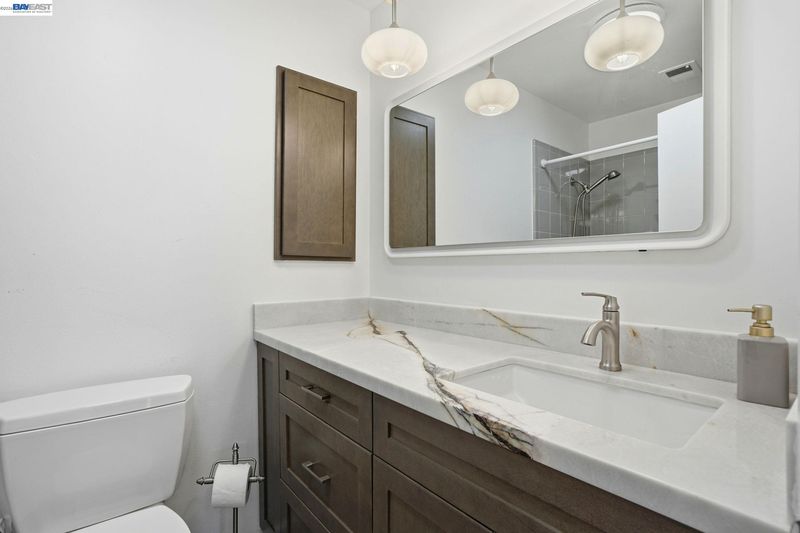
- 2 Bath
- 1 Park
- 992 sqft
- Walnut Creek
-

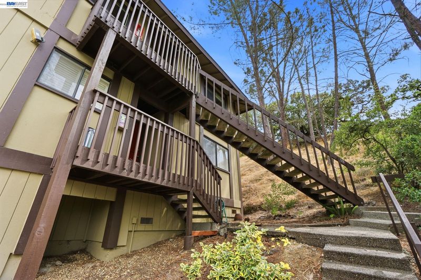
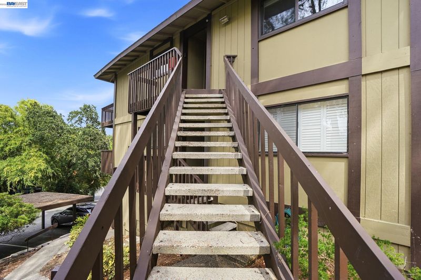
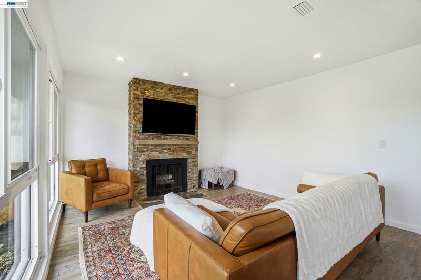
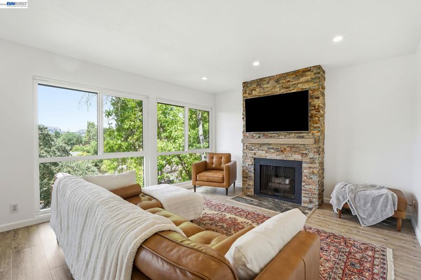
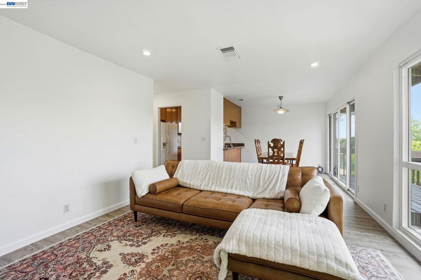
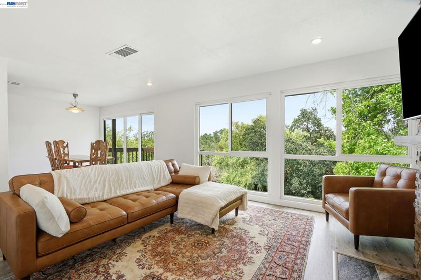
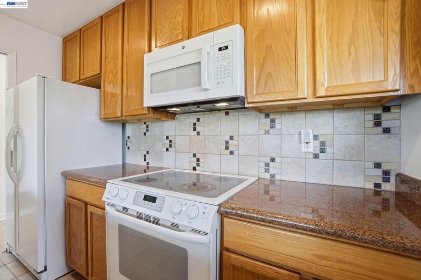
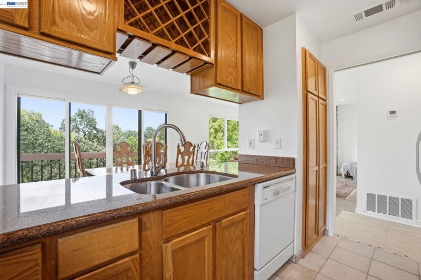
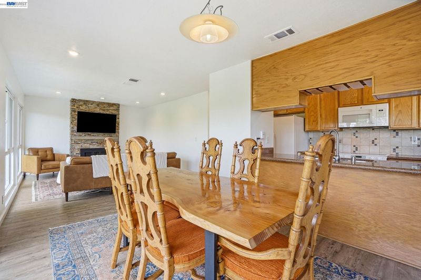
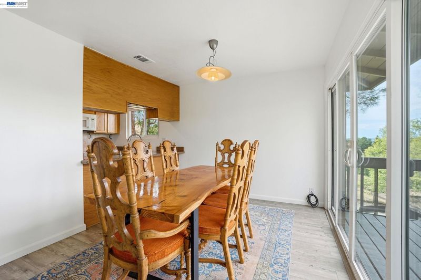
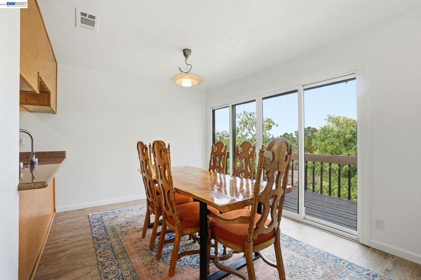
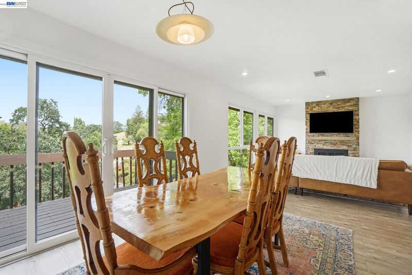
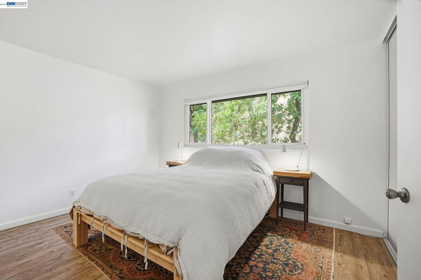
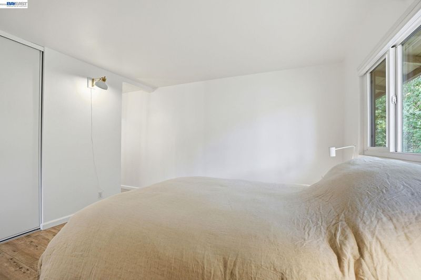
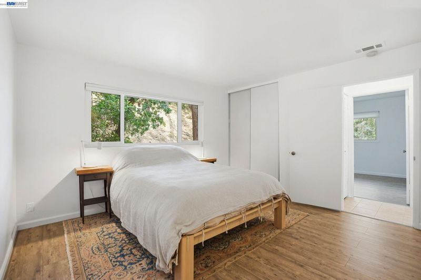
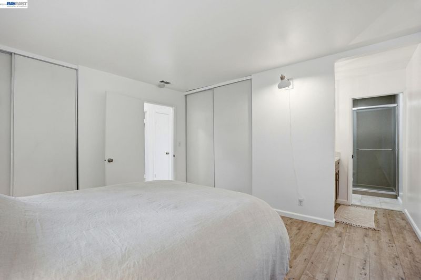
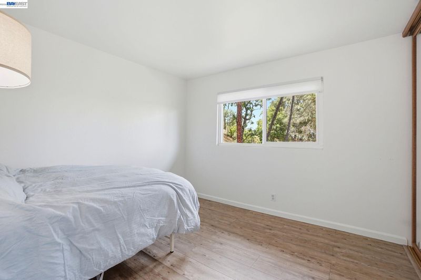
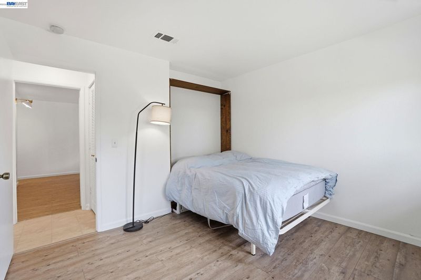
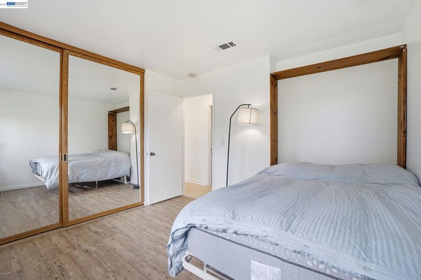
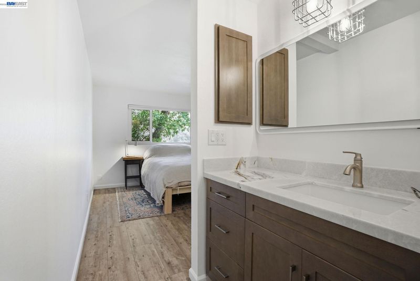
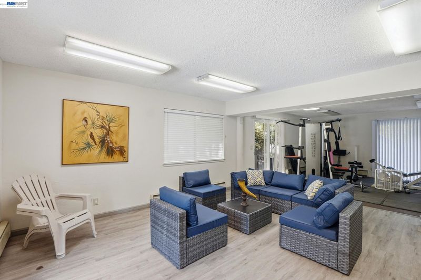
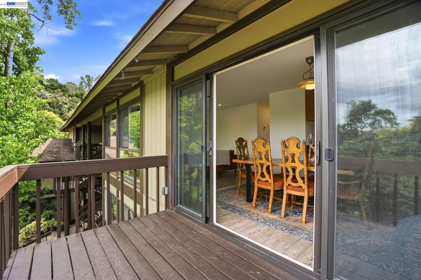
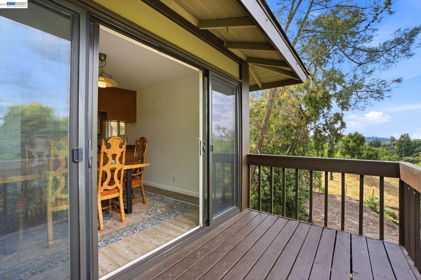
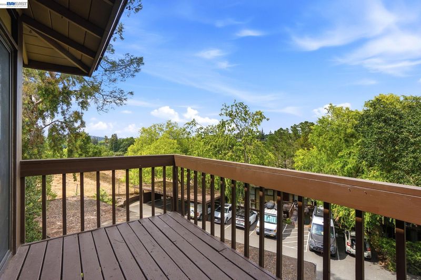
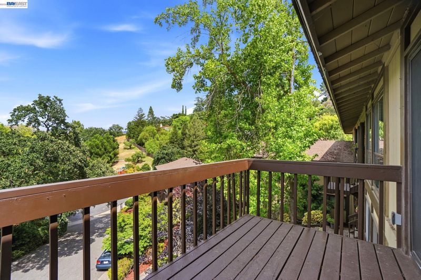
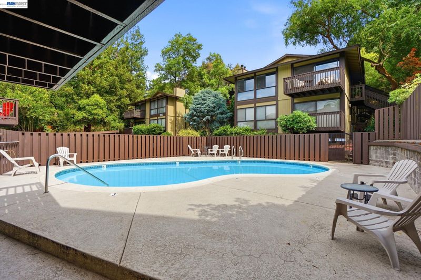
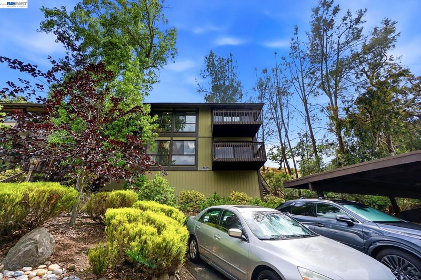
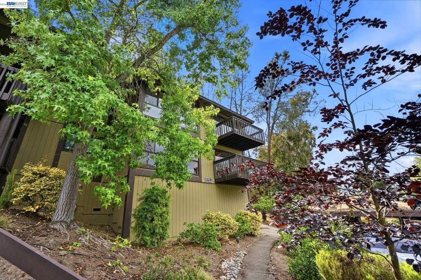
Tucked away in one of Walnut Creek’s most peaceful and nature-filled settings, this beautifully private 2-bedroom, 2-bath condo offers the perfect blend of convenience and tranquility. Surrounded by lush greenery and backing to 12 acres of open space filled with wildlife, the home feels like a secluded retreat while still being just minutes from everything. Enjoy scenic views of nature from every window and a private entrance that adds to the quiet, tucked-away feel of the property. Outdoor lovers will appreciate the unbeatable location near parks, hiking and biking trails, including the nearby Iron Horse Regional Trail, offering a short walk or bike ride straight into vibrant downtown Walnut Creek with its renowned shopping, dining, and entertainment. Families will love the convenient walking distance to Muirwood Elementary School and Las Lomas High School. The home also features a private finished one-car garage, abundant natural light, and access to a community swimming pool—making it easy to enjoy the best of California living in a truly serene and highly desirable setting.

- Current Status
- New
- Original Price
- $599,000
- List Price
- $599,000
- On Market Date
- May 28, 2026
- Property Type
- Condominium
- D/N/S
- Rudgear
- Zip Code
- 94596
- MLS ID
- 41136290
- APN
- 1874600180
- Year Built
- 1971
- Stories in Building
- 1
- Possession
- Close Of Escrow
- Data Source
- MAXEBRDI
- Origin MLS System
- BAY EAST
Murwood Elementary School
Public K-5 Elementary
Students: 366 Distance: 0.2mi
Singing Stones School
Private PK-4
Students: 63 Distance: 0.6mi
Las Lomas High School
Public 9-12 Secondary
Students: 1601 Distance: 0.9mi
Walnut Heights Elementary School
Public K-5 Elementary
Students: 387 Distance: 1.1mi
Tice Creek
Public K-8
Students: 427 Distance: 1.2mi
Alamo Elementary School
Public K-5 Elementary
Students: 359 Distance: 1.2mi
- Bed
- 2
- Bath
- 2
- Parking
- 1
- Attached
- SQ FT
- 992
- SQ FT Source
- Public Records
- Pool Info
- In Ground, Community
- Kitchen
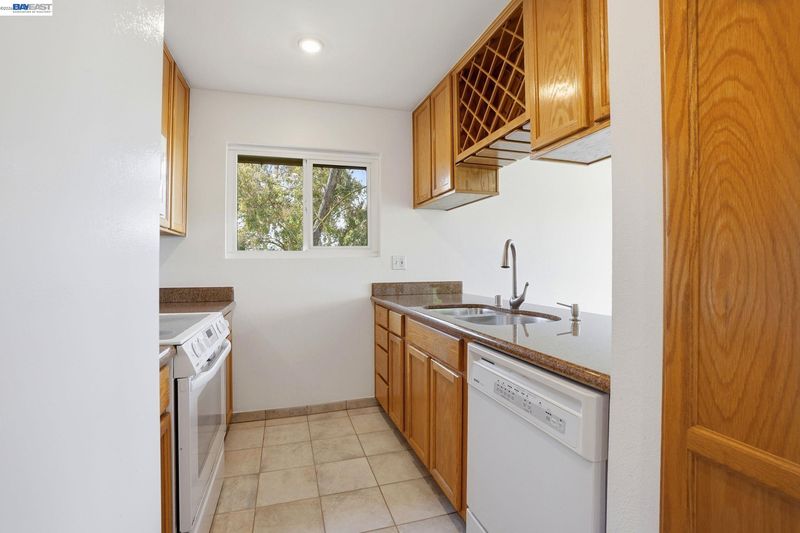
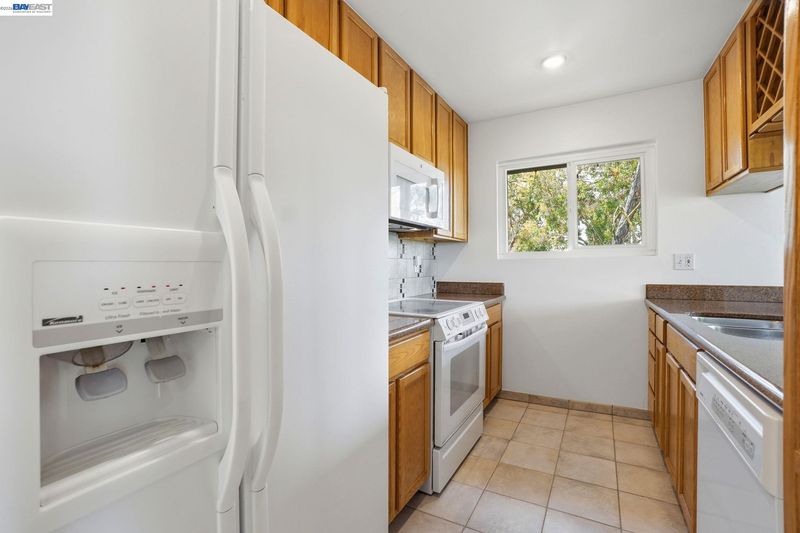
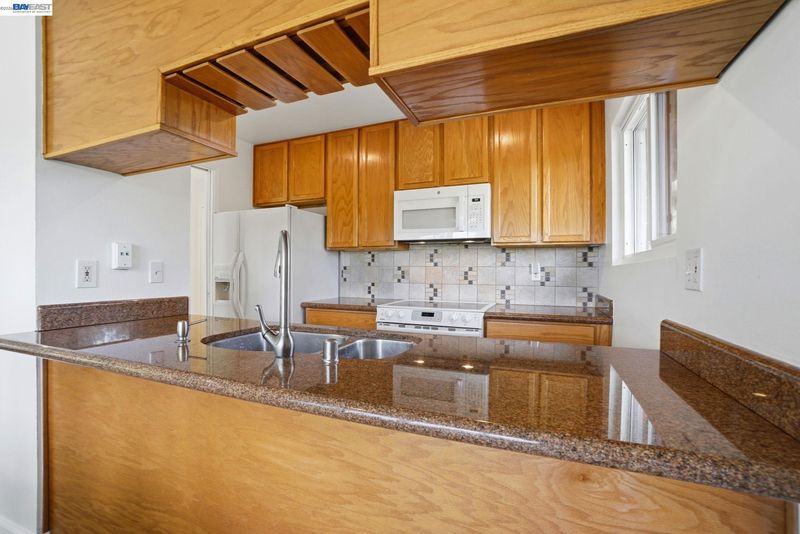
- Dishwasher, Electric Range, Plumbed For Ice Maker, Oven, Dryer, Washer, Counter - Solid Surface, Stone Counters, Eat-in Kitchen, Electric Range/Cooktop, Ice Maker Hookup, Oven Built-in
- Cooling
- Central Air
- Disclosures
- None
- Entry Level
- 1
- Exterior Details
- Other
- Flooring
- Laminate
- Foundation
- Fire Place
- Living Room
- Heating
- Forced Air
- Laundry
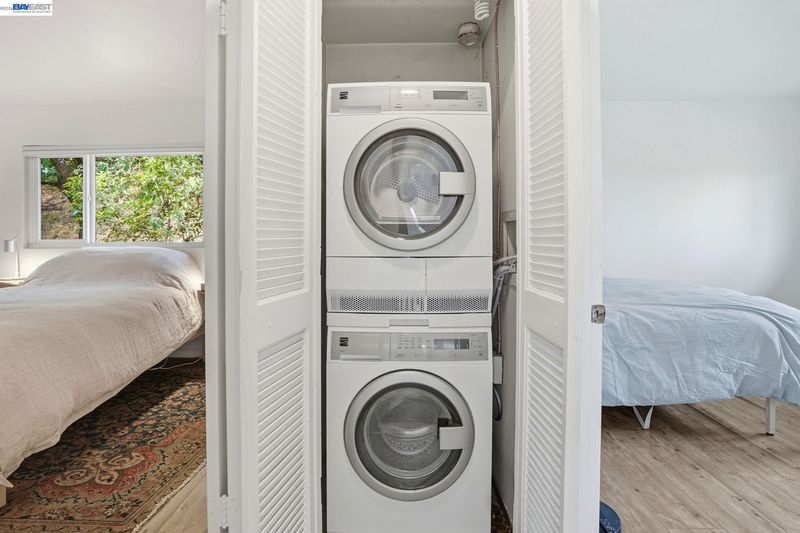
- Dryer, Laundry Closet, Washer
- Main Level
- None
- Possession
- Close Of Escrow
- Architectural Style
- Traditional
- Construction Status
- Existing
- Additional Miscellaneous Features
- Other
- Location
- Other
- Roof
- Unknown
- Water and Sewer
- Public
- Fee
- $675
MLS and other Information regarding properties for sale as shown in Theo have been obtained from various sources such as sellers, public records, agents and other third parties. This information may relate to the condition of the property, permitted or unpermitted uses, zoning, square footage, lot size/acreage or other matters affecting value or desirability. Unless otherwise indicated in writing, neither brokers, agents nor Theo have verified, or will verify, such information. If any such information is important to buyer in determining whether to buy, the price to pay or intended use of the property, buyer is urged to conduct their own investigation with qualified professionals, satisfy themselves with respect to that information, and to rely solely on the results of that investigation.
School data provided by GreatSchools. School service boundaries are intended to be used as reference only. To verify enrollment eligibility for a property, contact the school directly.