

$499,000
816
SQ FT
$612
SQ/FT
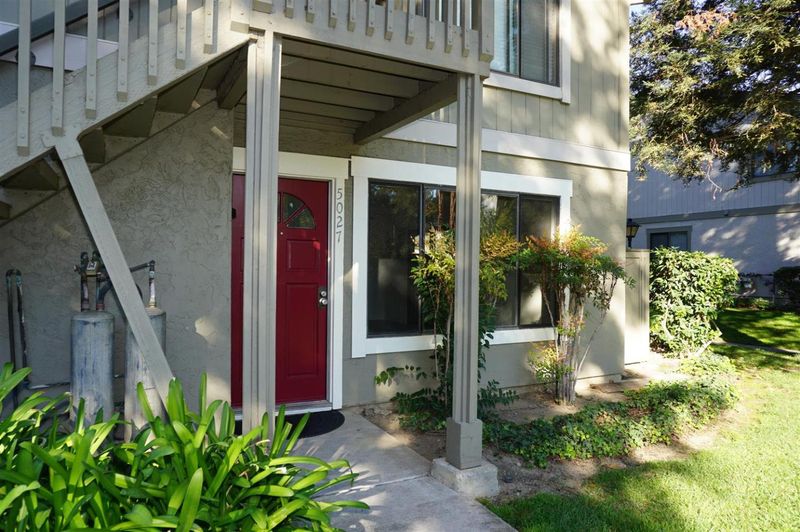
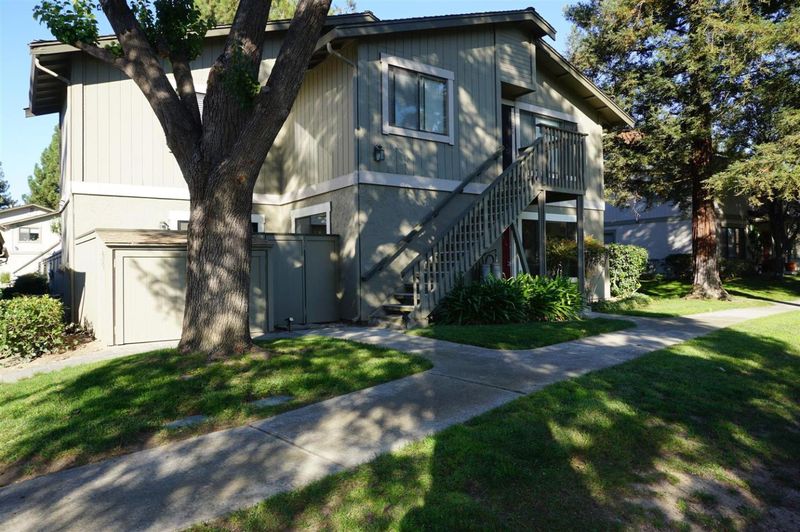
5027 Grey Feather Circle
@ Branham lane - 12 - Blossom Valley, San Jose

- 2 Bed
- 1 Bath
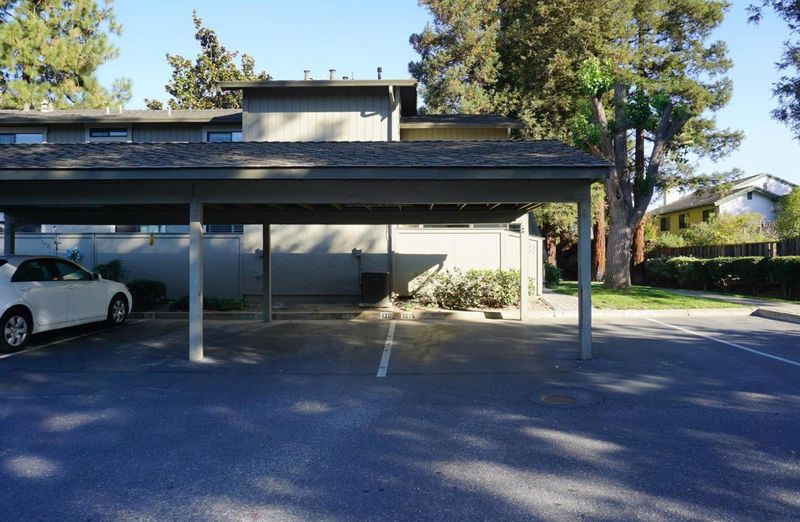
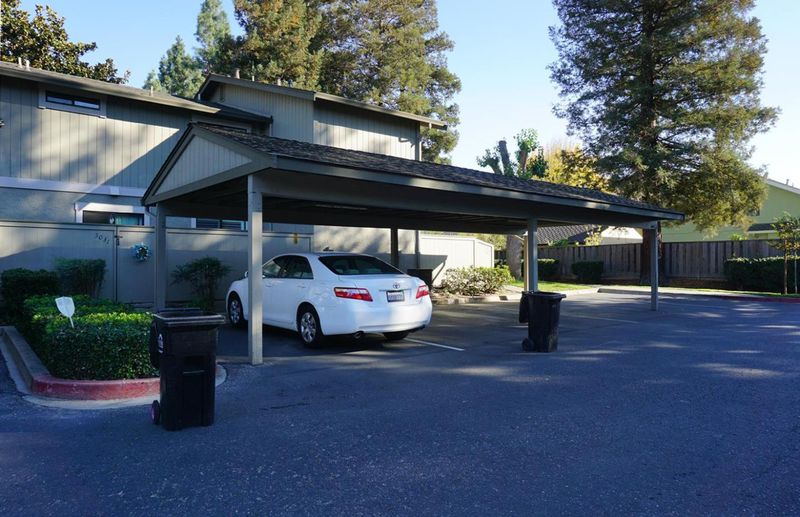
- 3 Park
- 816 sqft
- SAN JOSE
-

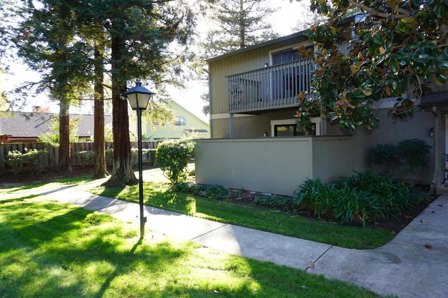
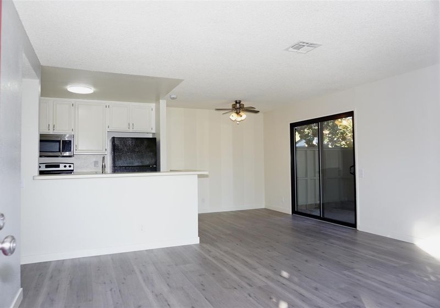
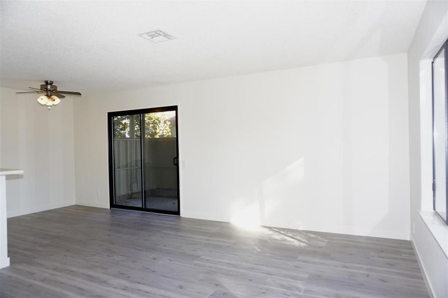
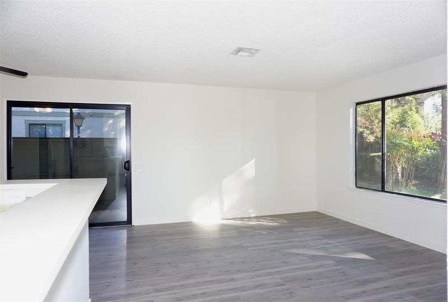
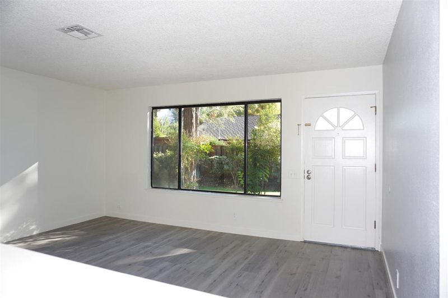
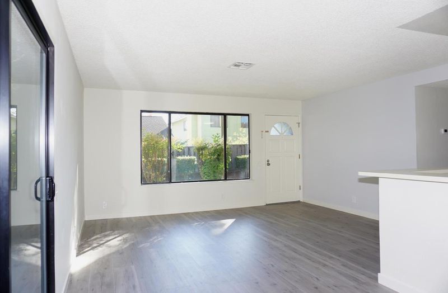
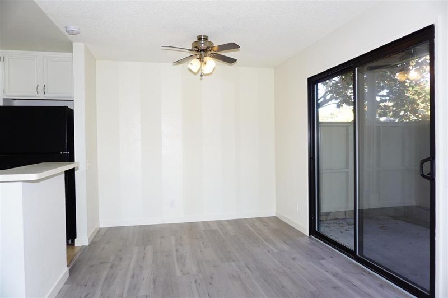
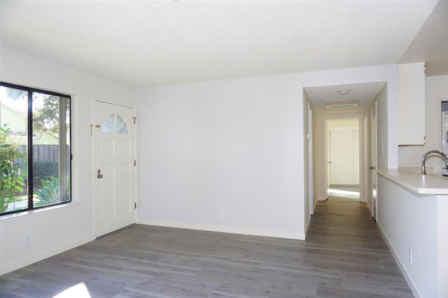
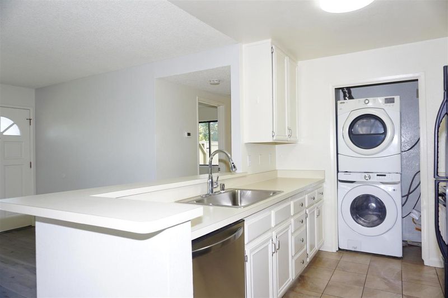
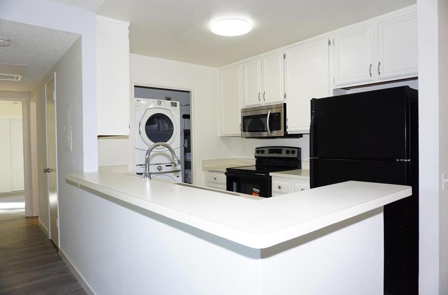
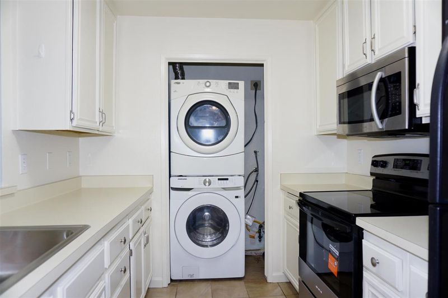
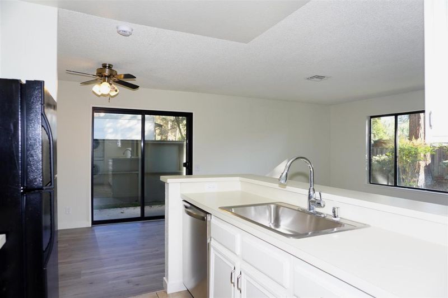
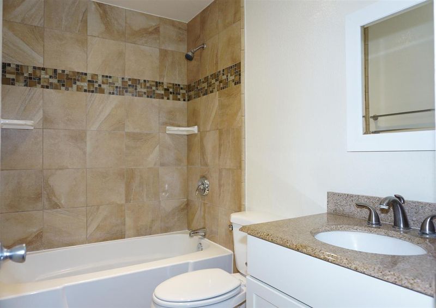
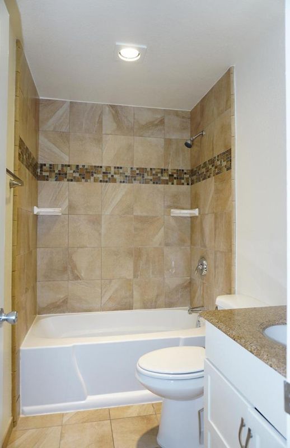
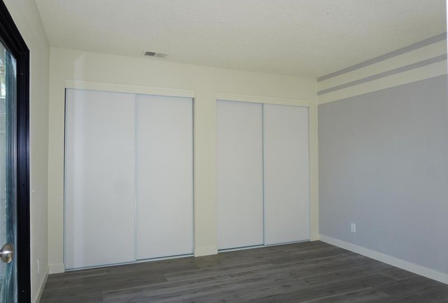
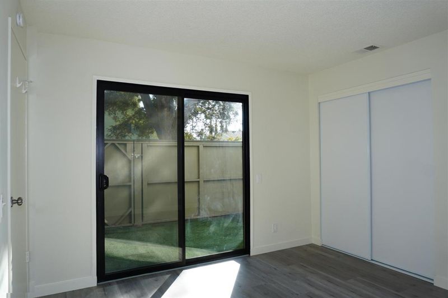
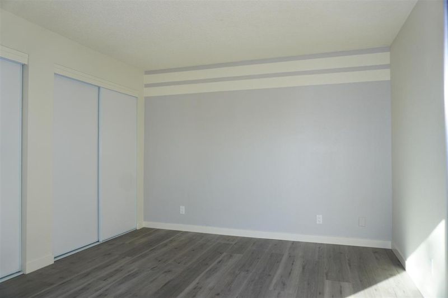
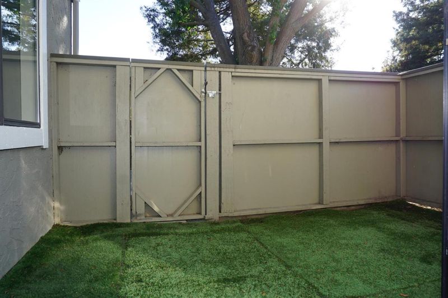
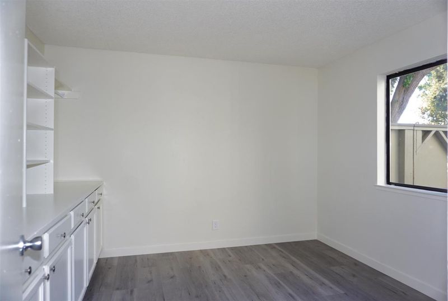
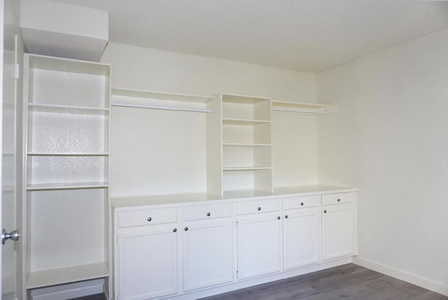
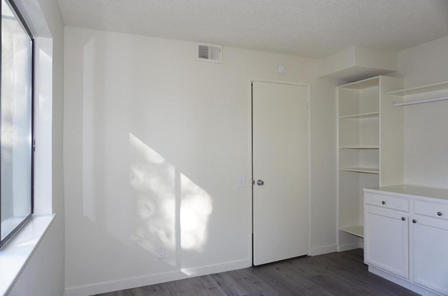
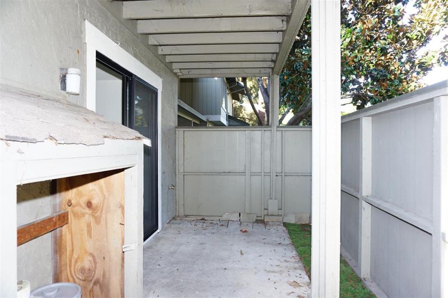
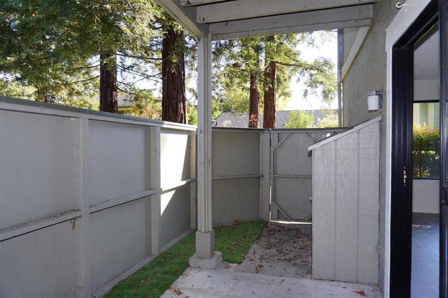
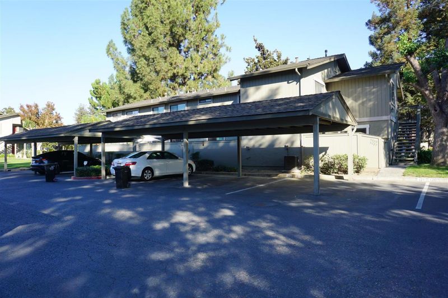
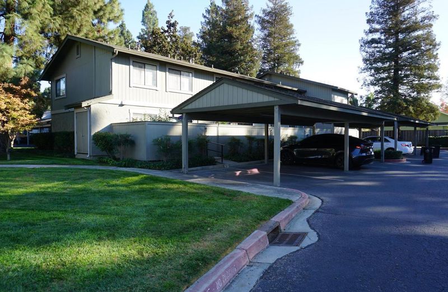
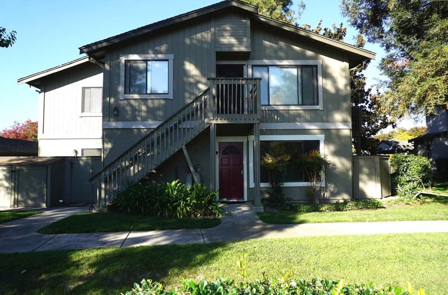
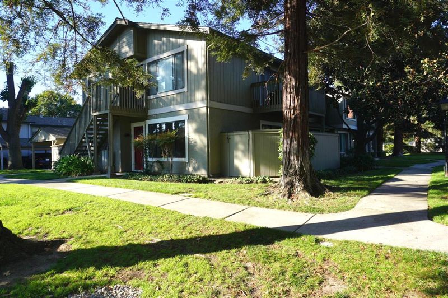
Located in SAN JOSE, this 2-bedroom, 1-bathroom home offers 816 square feet of living space. The kitchen is equipped with an electric cooktop, built-in oven, microwave, dishwasher, and a 220-volt outlet, featuring laminate countertops for easy maintenance. The flooring throughout the home is laminate, providing a clean and cohesive look. Laundry facilities include a washer and dryer with an electricity hookup (220V) in the utility room for convenience. The bathroom has a shower over tub configuration. The home includes central forced air heating and an alternative cooling system. A breakfast nook is adjacent to the kitchen, while the bedrooms are located on the ground floor. This property does not have a family room or garage spaces. It is part of the local school district serving this area.

- Days on Market
- 0 days
- Current Status
- Active
- Original Price
- $499,000
- List Price
- $499,000
- On Market Date
- Nov 13, 2026
- Property Type
- Condominium
- Area
- 12 - Blossom Valley
- Zip Code
- 95136
- MLS ID
- ML82067265
- APN
- 685-26-107
- Year Built
- 1986
- Stories in Building
- 1
- Possession
- Unavailable
- Data Source
- MLSL
- Origin MLS System
- MLSListings, Inc.
Hayes Elementary School
Public K-6 Elementary
Students: 592 Distance: 0.2mi
Summit Public School: Tahoma
Charter 9-12 Coed
Students: 379 Distance: 0.6mi
Davis (Caroline) Intermediate School
Public 7-8 Middle
Students: 596 Distance: 0.7mi
The Academy
Public 5-8 Opportunity Community
Students: 6 Distance: 0.7mi
Oak Grove High School
Public 9-12 Secondary
Students: 1766 Distance: 0.7mi
Del Roble Elementary School
Public K-6 Elementary
Students: 556 Distance: 0.8mi
- Bed
- 2
- Bath
- 1
- Shower over Tub - 1
- Parking
- 3
- Assigned Spaces, Parking Restrictions, Unassigned Spaces
- SQ FT
- 816
- SQ FT Source
- Unavailable
- Kitchen
- 220 Volt Outlet, Cooktop - Electric, Countertop - Laminate, Dishwasher, Microwave, Oven - Built-In, Oven Range - Electric
- Cooling
- Other
- Dining Room
- Breakfast Nook
- Disclosures
- NHDS Report
- Family Room
- No Family Room
- Flooring
- Laminate
- Foundation
- Concrete Slab
- Heating
- Central Forced Air
- Laundry
- Electricity Hookup (220V), In Utility Room, Washer / Dryer
- * Fee
- $520
- Name
- Eagle Rock at Frontier Village
- Phone
- 408-782-1222
- *Fee includes
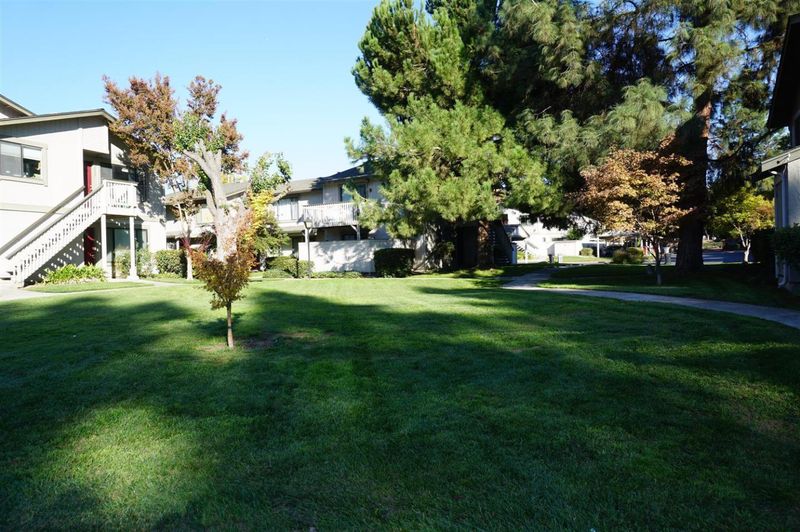
- Common Area Electricity, Insurance - Common Area, Landscaping / Gardening, Maintenance - Common Area, and Reserves
MLS and other Information regarding properties for sale as shown in Theo have been obtained from various sources such as sellers, public records, agents and other third parties. This information may relate to the condition of the property, permitted or unpermitted uses, zoning, square footage, lot size/acreage or other matters affecting value or desirability. Unless otherwise indicated in writing, neither brokers, agents nor Theo have verified, or will verify, such information. If any such information is important to buyer in determining whether to buy, the price to pay or intended use of the property, buyer is urged to conduct their own investigation with qualified professionals, satisfy themselves with respect to that information, and to rely solely on the results of that investigation.
School data provided by GreatSchools. School service boundaries are intended to be used as reference only. To verify enrollment eligibility for a property, contact the school directly.