

$729,000
966
SQ FT
$755
SQ/FT
3793 Crow Canyon Road
@ Crow Canyon Road - Cobblestone, San Ramon

- 2 Bed
- 2 Bath
- 1 Park
- 966 sqft
- San Ramon
-

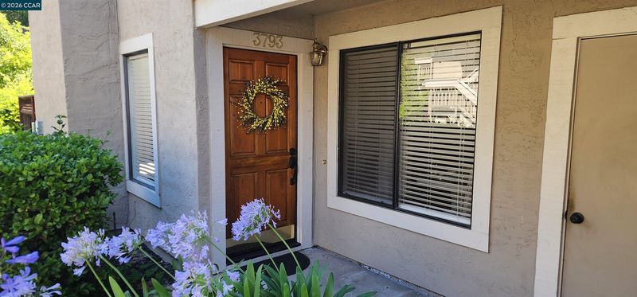
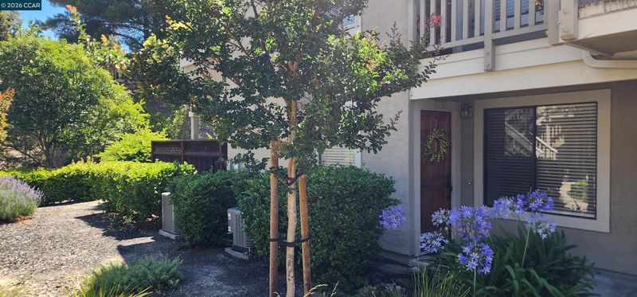
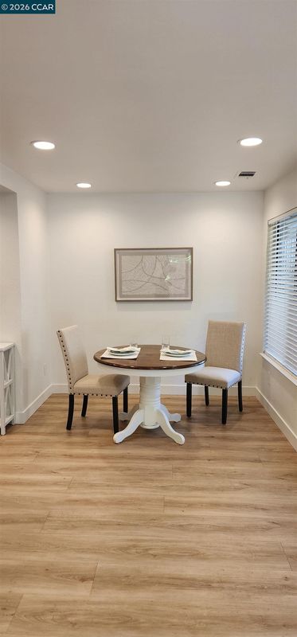
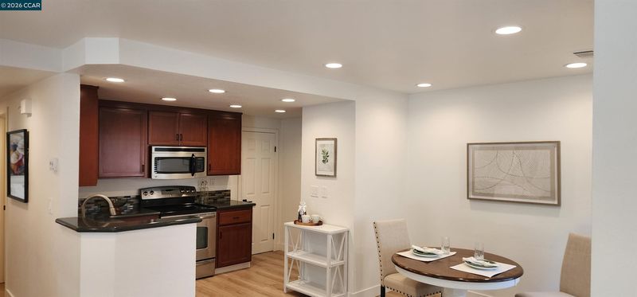
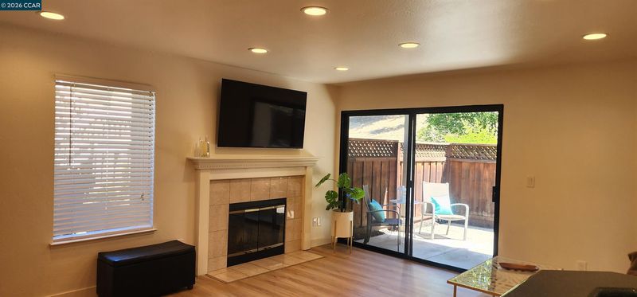
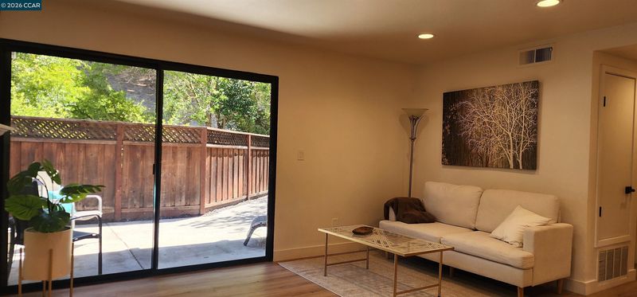
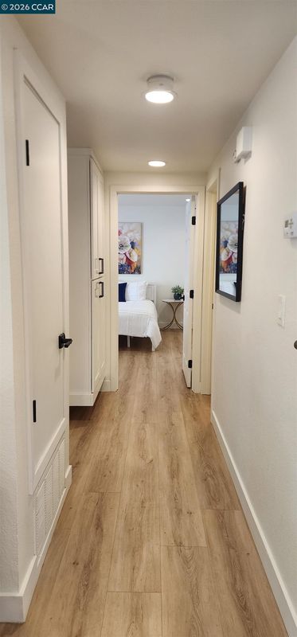
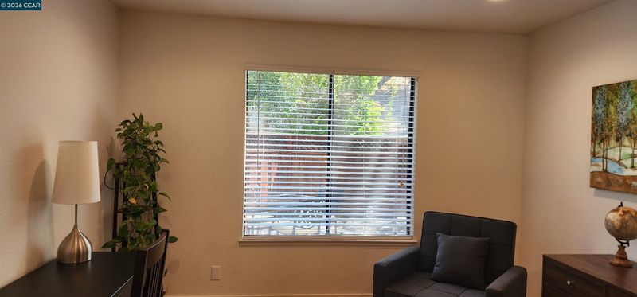
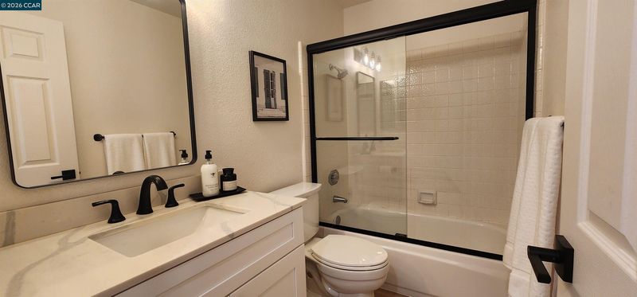
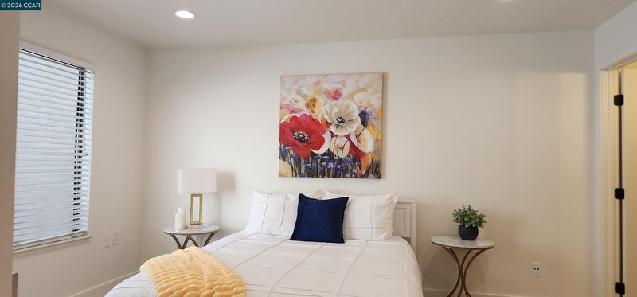
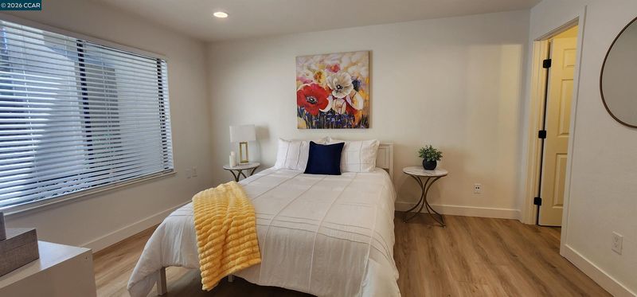
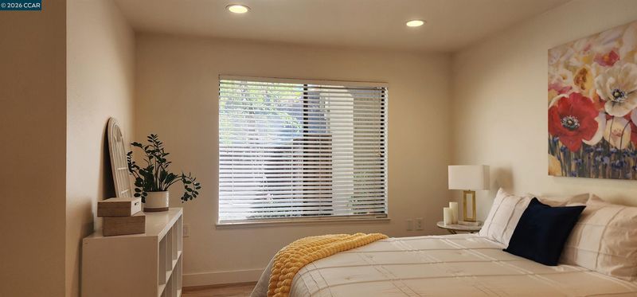
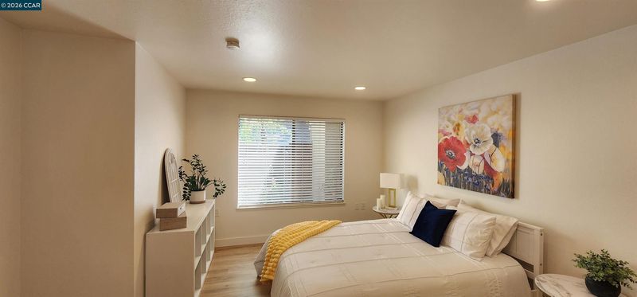
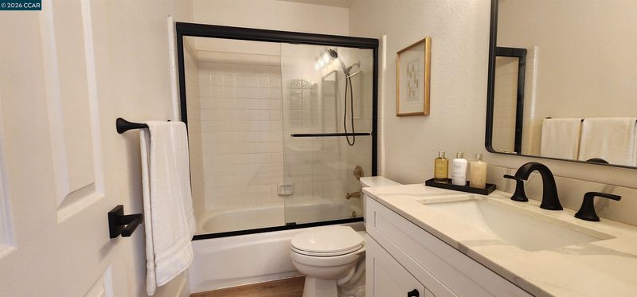
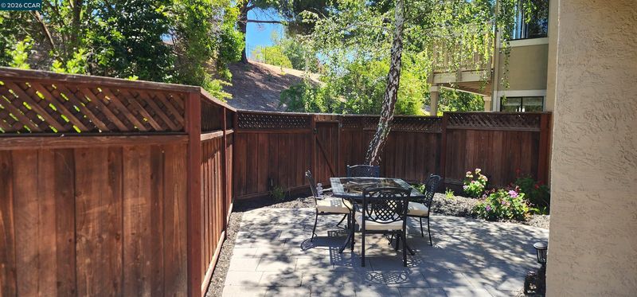
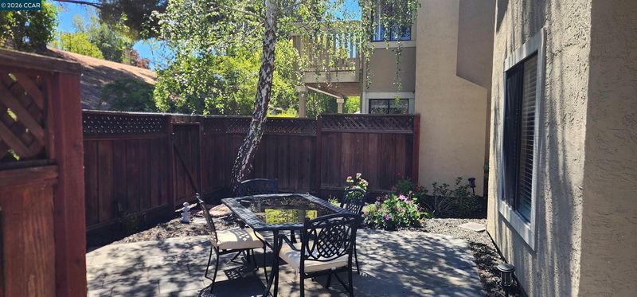
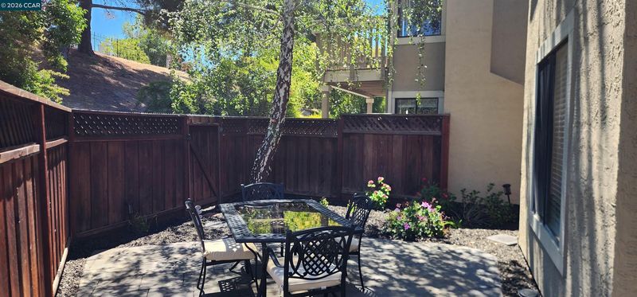
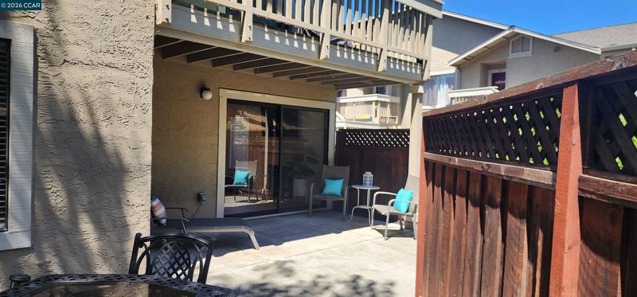
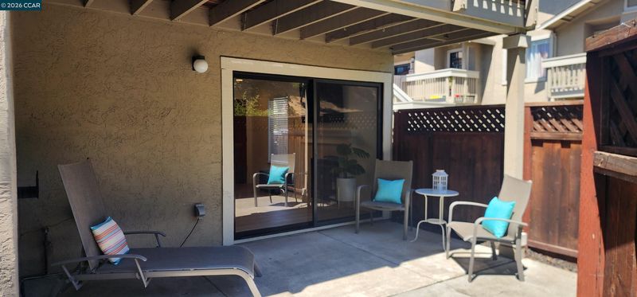
Welcome to the highly sought-after gated Cobblestone community! This beautifully remodeled lower-level end unit offers the perfect blend of privacy, comfort, and convenience. One of the community's standout features, this home boasts an expansive landscaped backyard with a spacious patio that backs to open space, creating a peaceful outdoor retreat with no rear neighbors. Inside, you'll find a bright, open-concept floor plan featuring luxury vinyl plank flooring, recessed LED lighting, fresh designer finishes, and abundant storage throughout. The inviting living room centers around a cozy fireplace and opens seamlessly to the private backyard through oversized sliding glass doors, creating effortless indoor-outdoor living. The updated kitchen features rich wood cabinetry, granite countertops, stainless steel appliances, a pantry, and generous workspace overlooking the dining and living areas. The spacious primary suite offers a walk-in closet and a beautifully remodeled bathroom with quartz countertops, modern black fixtures, and an updated tub/shower enclosure. Additional highlights include an attached garage with direct interior access, interior laundry with washer and dryer included, plus an assigned covered carport for additional parking. Ideally located just minutes from City Center Bishop Ranch, shopping, restaurants, Costco, scenic walking trails, parks, and major commuter routes. HOA dues include water, trash, and beautifully maintained gated grounds. Move-in ready and truly one of Cobblestone's best offerings!

- Current Status
- New
- Original Price
- $729,000
- List Price
- $729,000
- On Market Date
- Jul 18, 2026
- Property Type
- Condominium
- D/N/S
- Cobblestone
- Zip Code
- 94582
- MLS ID
- 41142121
- APN
- Year Built
- 1989
- Stories in Building
- 1
- Possession
- Close Of Escrow, Immediate
- Data Source
- MAXEBRDI
- Origin MLS System
- CONTRA COSTA
Golden View Elementary School
Public K-5 Elementary
Students: 668 Distance: 0.5mi
Iron Horse Middle School
Public 6-8 Middle
Students: 1069 Distance: 1.1mi
Greenbrook Elementary School
Public K-5 Elementary
Students: 630 Distance: 1.3mi
Coyote Creek Elementary School
Public K-5 Elementary
Students: 920 Distance: 1.4mi
Dorris-Eaton School, The
Private PK-8 Elementary, Coed
Students: 300 Distance: 1.4mi
Sycamore Valley Elementary School
Public K-5 Elementary
Students: 573 Distance: 1.4mi
- Bed
- 2
- Bath
- 2
- Parking
- 1
- Attached, Carport, Int Access From Garage, Space Per Unit - 2, Guest, Garage Faces Front, Garage Door Opener
- SQ FT
- 966
- SQ FT Source
- Other
- Pool Info
- In Ground, Community
- Kitchen
- Dishwasher, Electric Range, Microwave, Refrigerator, Dryer, Washer, Gas Water Heater, Counter - Solid Surface, Electric Range/Cooktop, Disposal, Updated Kitchen
- Cooling
- Central Air
- Disclosures
- Nat Hazard Disclosure, Rent Control
- Entry Level
- 1
- Exterior Details
- Unit Faces Common Area, Garden, Back Yard, Sprinklers Automatic, Landscape Back, Low Maintenance, Private Entrance
- Flooring
- Vinyl
- Foundation
- Fire Place
- Living Room, Wood Burning
- Heating
- Forced Air
- Laundry
- Dryer, In Garage, Washer
- Main Level
- 2 Bedrooms, 2 Baths, Primary Bedrm Suite - 1, Laundry Facility, No Steps to Entry, Main Entry
- Possession
- Close Of Escrow, Immediate
- Architectural Style
- Contemporary
- Construction Status
- Existing
- Additional Miscellaneous Features
- Unit Faces Common Area, Garden, Back Yard, Sprinklers Automatic, Landscape Back, Low Maintenance, Private Entrance
- Location
- Corner Lot, Premium Lot, Back Yard, Landscaped, Paved, Private, Sprinklers In Rear
- Pets
- Cats OK, Dogs OK, Number Limit
- Roof
- Wood, Shake
- Water and Sewer
- Public
- Fee
- $540
MLS and other Information regarding properties for sale as shown in Theo have been obtained from various sources such as sellers, public records, agents and other third parties. This information may relate to the condition of the property, permitted or unpermitted uses, zoning, square footage, lot size/acreage or other matters affecting value or desirability. Unless otherwise indicated in writing, neither brokers, agents nor Theo have verified, or will verify, such information. If any such information is important to buyer in determining whether to buy, the price to pay or intended use of the property, buyer is urged to conduct their own investigation with qualified professionals, satisfy themselves with respect to that information, and to rely solely on the results of that investigation.
School data provided by GreatSchools. School service boundaries are intended to be used as reference only. To verify enrollment eligibility for a property, contact the school directly.