
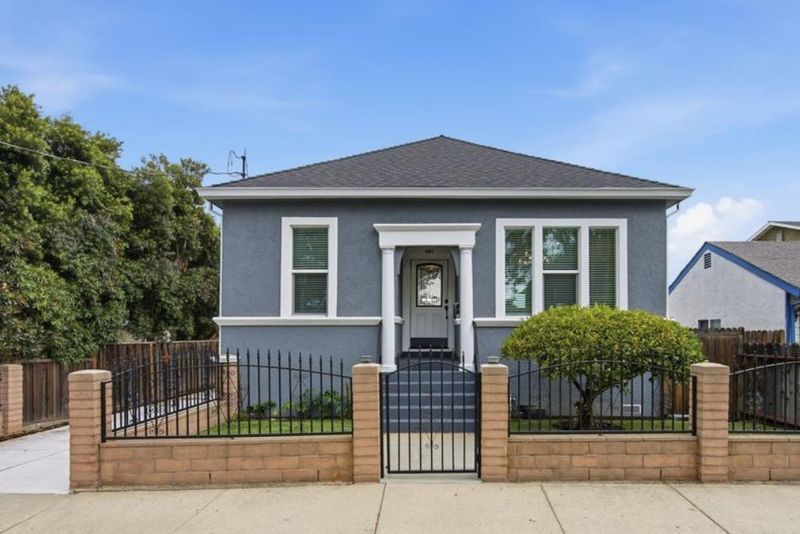

$1,195,000
896
SQ FT
$1,334
SQ/FT
421 West Virginia Street
@ Bird Ave. - 10 - Willow Glen, San Jose

- 2 Bed
- 2 Bath
- 0 Park
- 896 sqft
- San Jose
-

-
Sun Jul 19, 1:00 pm - 4:00 pm
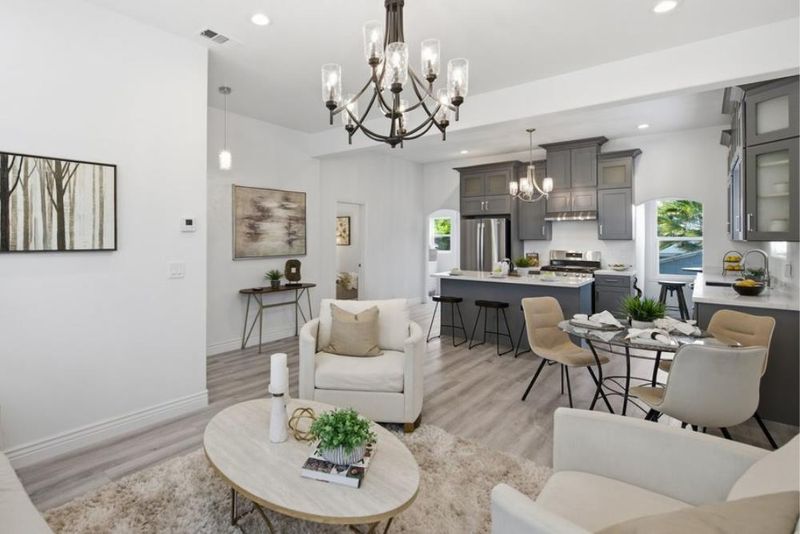
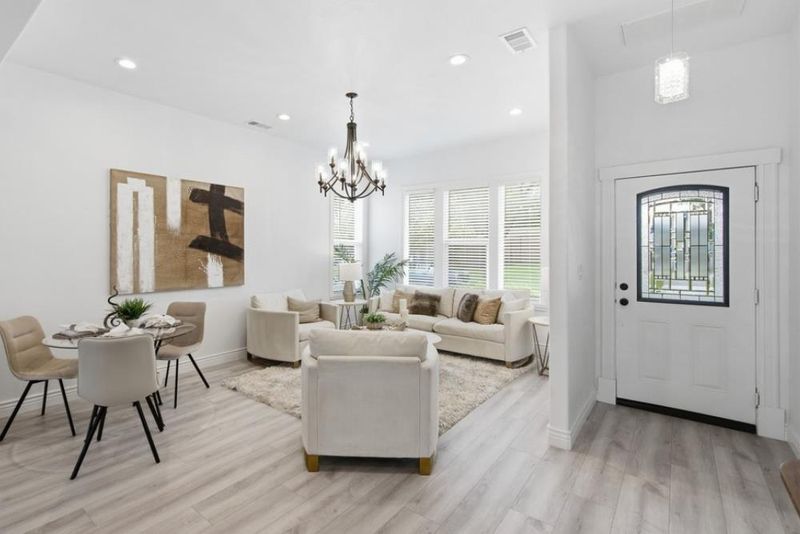
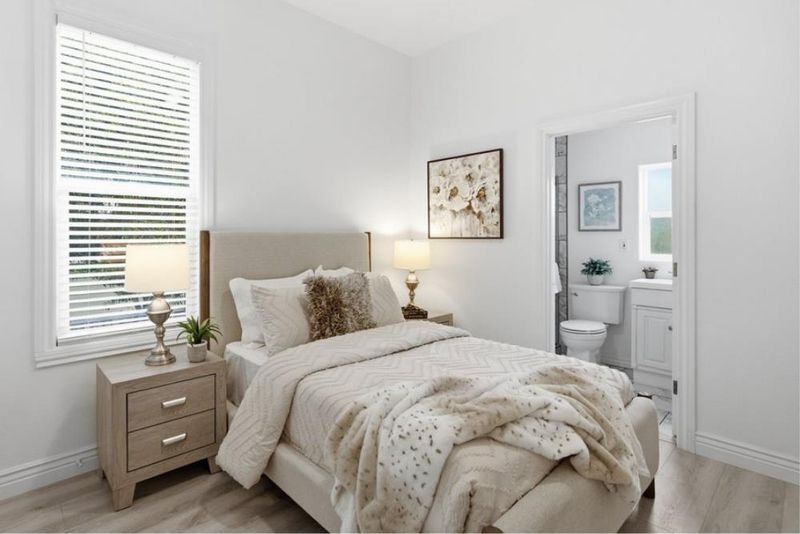
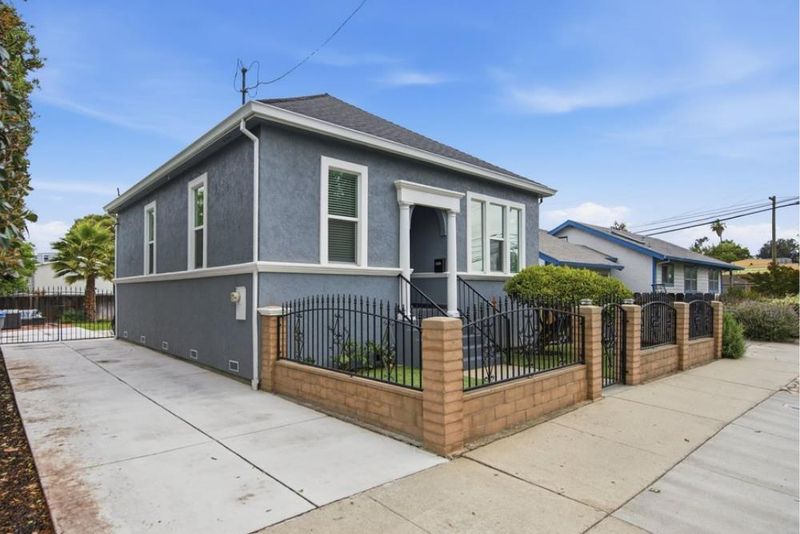
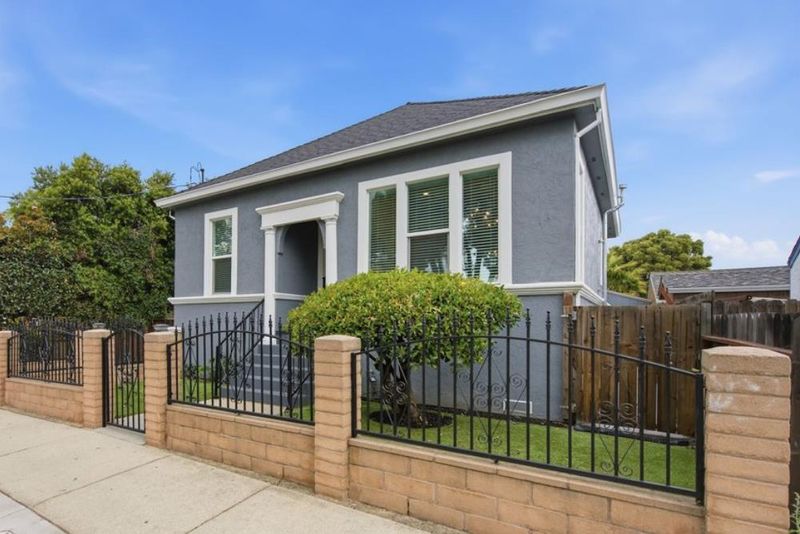
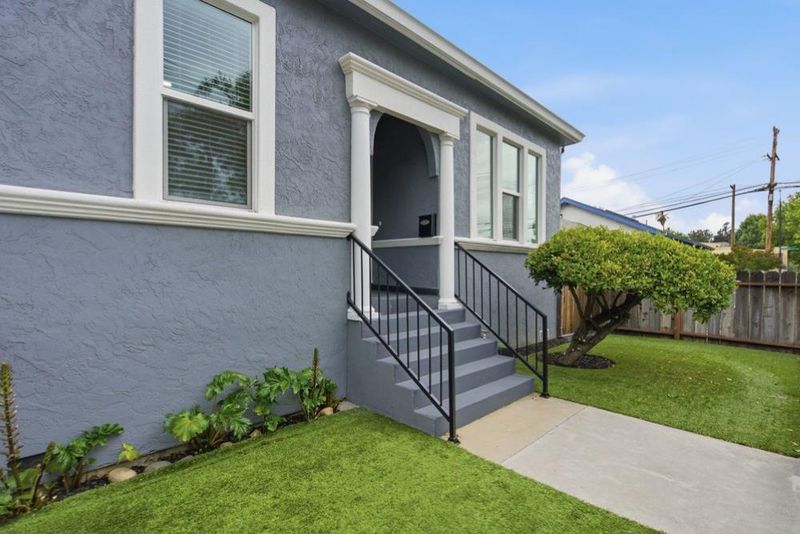
Come tour this turnkey Willow Glen gem! This move in ready home offers the perfect blend of comfort, style, and convenience with no HOA.
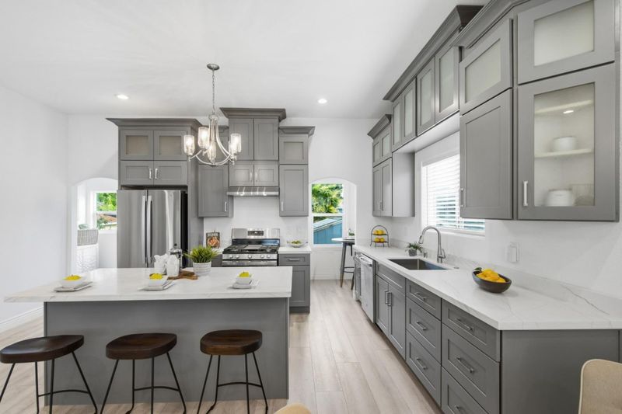
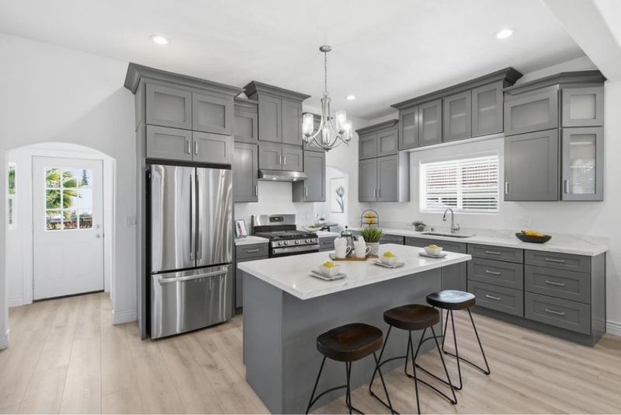
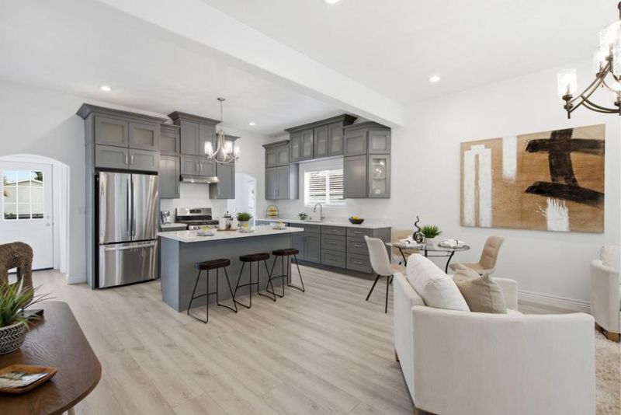
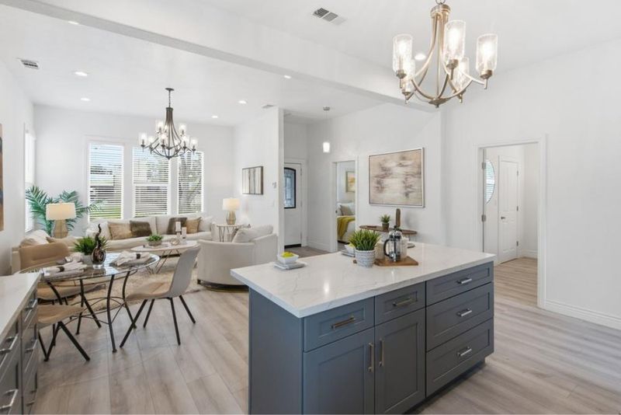
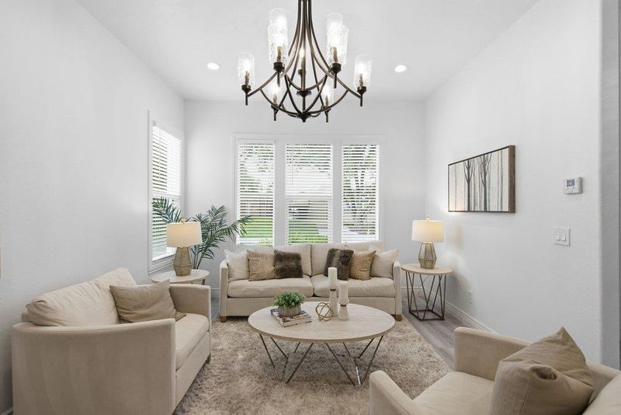
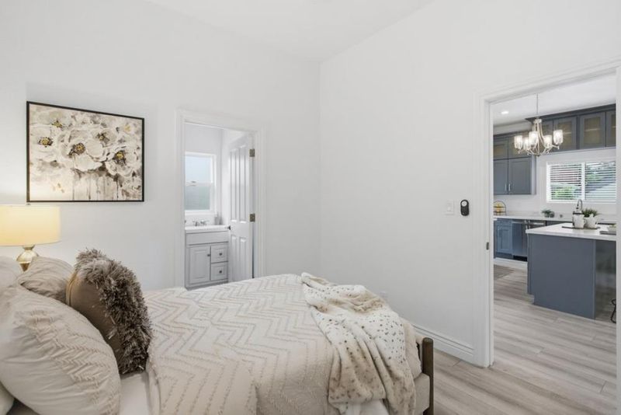
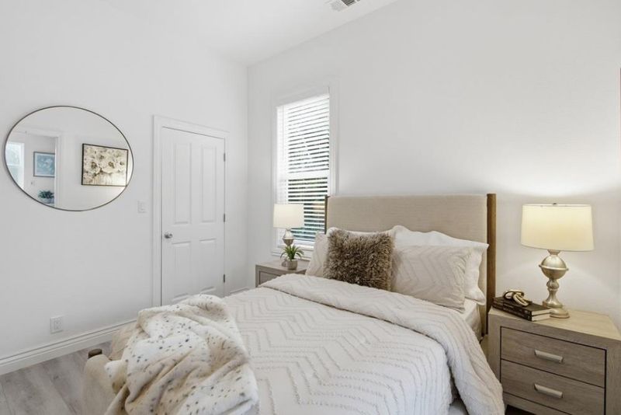
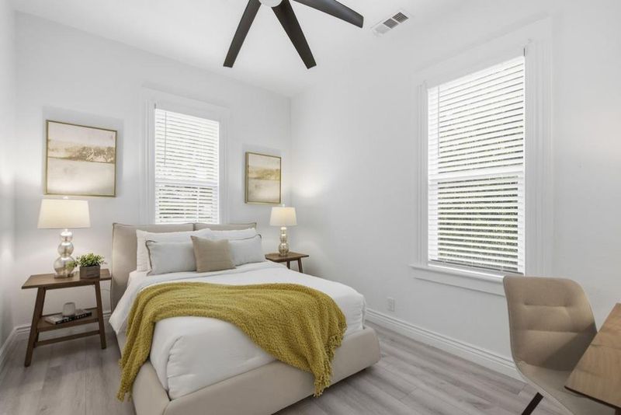
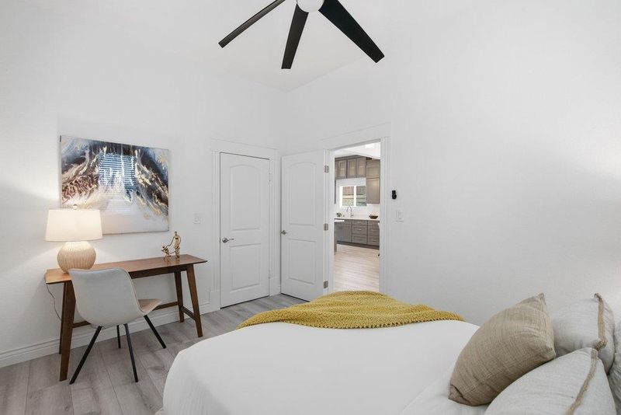
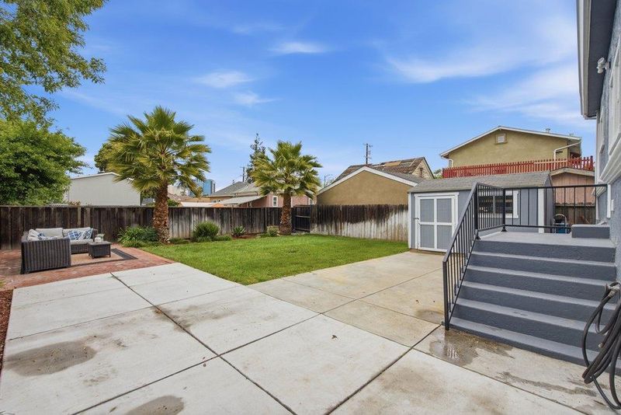
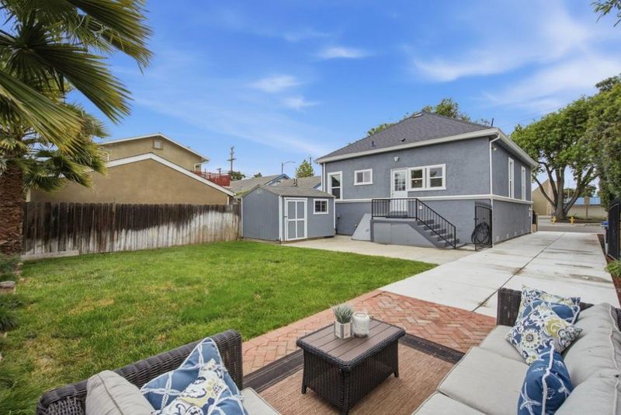
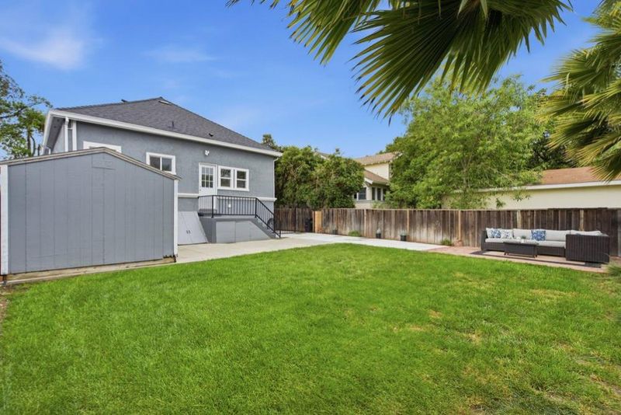
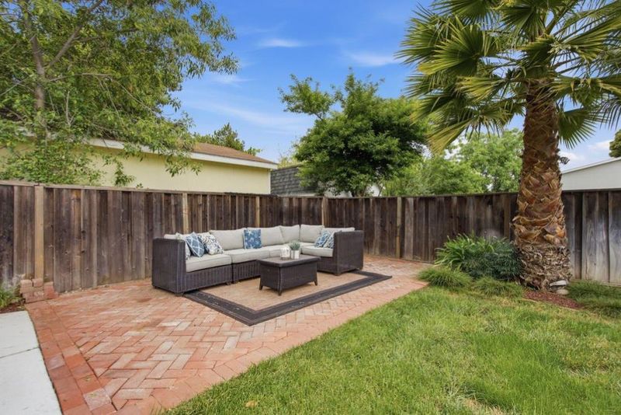
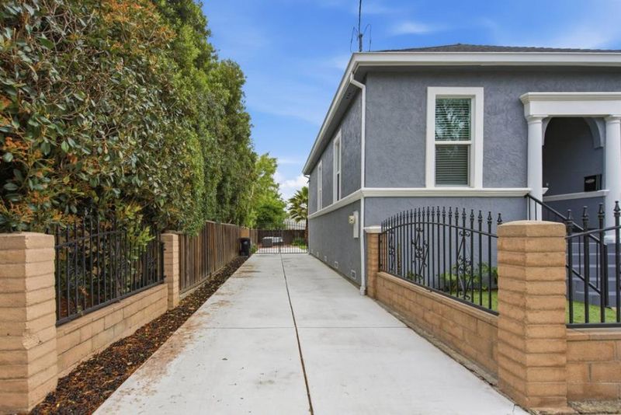
This bright and airy 2 bedroom home blends modern style with everyday comfort. Soaring ceilings and expansive windows fill the home with abundant natural light, creating a warm and inviting atmosphere throughout. The beautifully appointed kitchen features stylish cabinetry, quartz countertops, stainless steel appliances, and a spacious island that is perfect for cooking, gathering, and entertaining. Durable flooring extends throughout the home, providing both contemporary style and easy maintenance. Additional highlights include dual pane windows and fresh interior and exterior paint, adding to the home's clean and refreshed appeal. Step outside to a private, gated backyard that offers the perfect space to relax, garden, or entertain family and friends. A spacious basement provides over 800 square feet of valuable storage, while a backyard shed and long driveway offer even more functionality and ample parking. Ideally situated near shopping, dining, parks, and major commuter routes, this move in ready home offers exceptional versatility with no HOA, making it an ideal choice for first time homebuyers, those looking to downsize, or investors seeking a property with strong long term rental potential. It's a must see!

- Days on Market
- 1 day
- Current Status
- Active
- Original Price
- $1,195,000
- List Price
- $1,195,000
- On Market Date
- Jul 18, 2026
- Property Type
- Single Family Home
- Area
- 10 - Willow Glen
- Zip Code
- 95125
- MLS ID
- ML82054719
- APN
- 264-22-079
- Year Built
- 1905
- Stories in Building
- 1
- Possession
- COE
- Data Source
- MLSL
- Origin MLS System
- MLSListings, Inc.
Gardner Elementary School
Public K-5 Elementary
Students: 387 Distance: 0.2mi
Rocketship Mateo Sheedy Elementary School
Charter K-5 Elementary
Students: 541 Distance: 0.4mi
Our Lady Of Grace
Private 6-8 Religious, All Female, Nonprofit
Students: 64 Distance: 0.5mi
Sacred Heart Nativity School
Private 6-8 Elementary, Religious, All Male, Coed
Students: 63 Distance: 0.5mi
River Glen School
Public K-8 Elementary
Students: 520 Distance: 0.6mi
Washington Elementary School
Public K-5 Elementary
Students: 446 Distance: 0.7mi
- Bed
- 2
- Bath
- 2
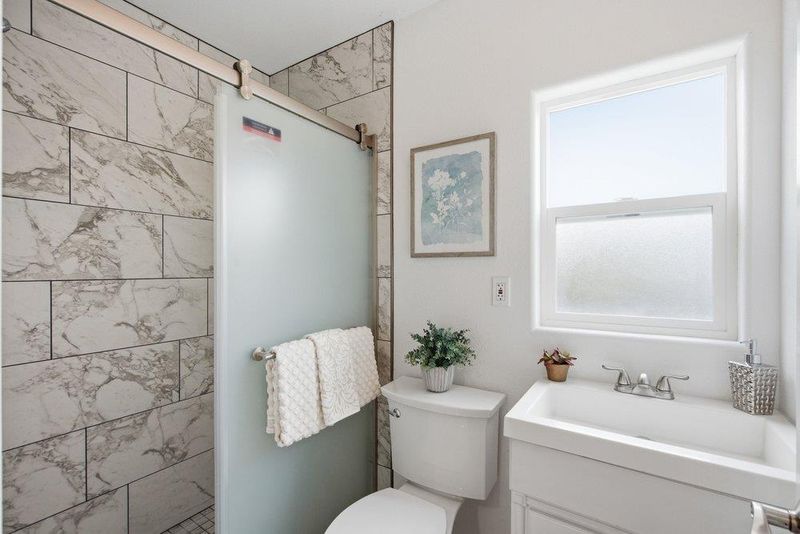
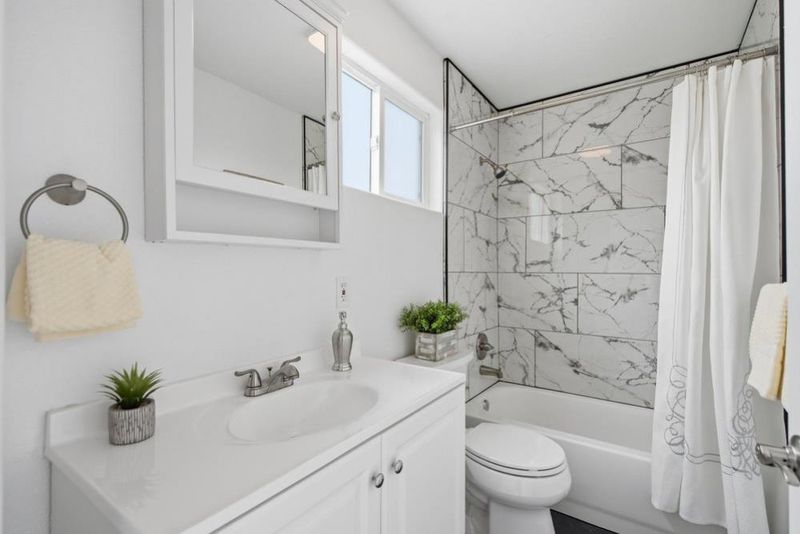
- Shower over Tub - 1, Tile
- Parking
- 0
- On Street, Other
- SQ FT
- 896
- SQ FT Source
- Unavailable
- Lot SQ FT
- 4,050.0
- Lot Acres
- 0.092975 Acres
- Kitchen
- Dishwasher, Garbage Disposal, Hood Over Range, Island, Countertop - Quartz, Exhaust Fan, Oven Range - Gas, Refrigerator
- Cooling
- Central AC, Ceiling Fan
- Dining Room
- Breakfast Nook, Eat in Kitchen
- Disclosures
- Natural Hazard Disclosure
- Family Room
- Kitchen / Family Room Combo
- Foundation
- Concrete Perimeter, Foundation Pillars
- Heating
- Central Forced Air - Gas
- Laundry
- Inside
- Possession
- COE
- Fee
- Unavailable
MLS and other Information regarding properties for sale as shown in Theo have been obtained from various sources such as sellers, public records, agents and other third parties. This information may relate to the condition of the property, permitted or unpermitted uses, zoning, square footage, lot size/acreage or other matters affecting value or desirability. Unless otherwise indicated in writing, neither brokers, agents nor Theo have verified, or will verify, such information. If any such information is important to buyer in determining whether to buy, the price to pay or intended use of the property, buyer is urged to conduct their own investigation with qualified professionals, satisfy themselves with respect to that information, and to rely solely on the results of that investigation.
School data provided by GreatSchools. School service boundaries are intended to be used as reference only. To verify enrollment eligibility for a property, contact the school directly.