


$1,899,000
1,732
SQ FT
$1,096
SQ/FT
149 Coates Drive
@ Hillcrest - 47 - Seacliff, Aptos

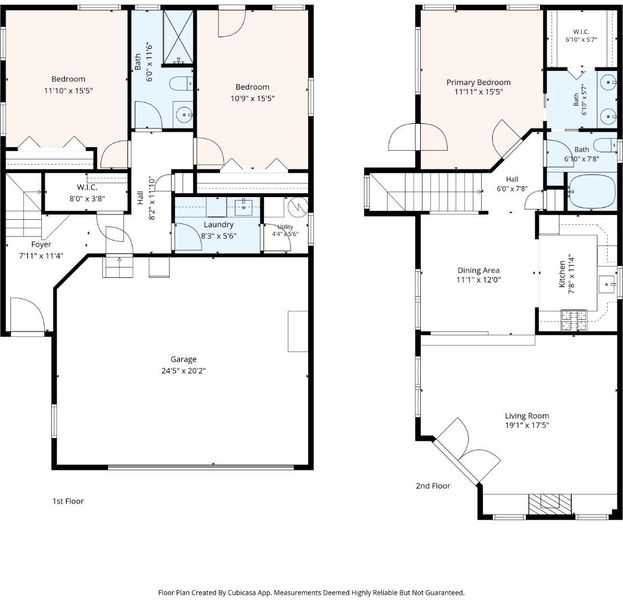
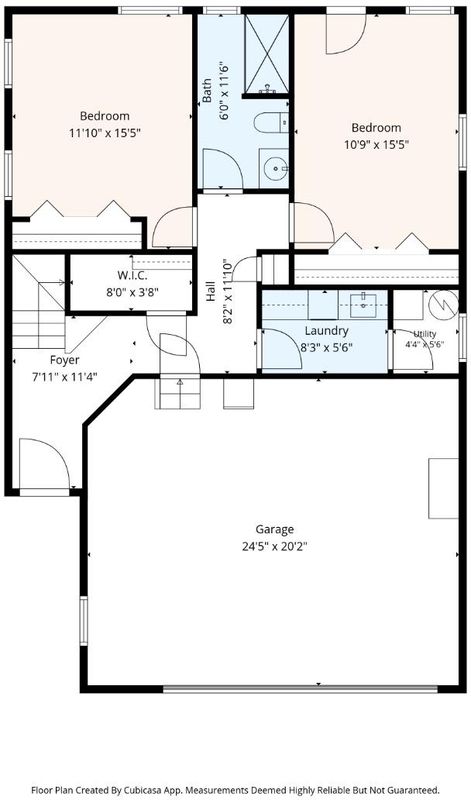
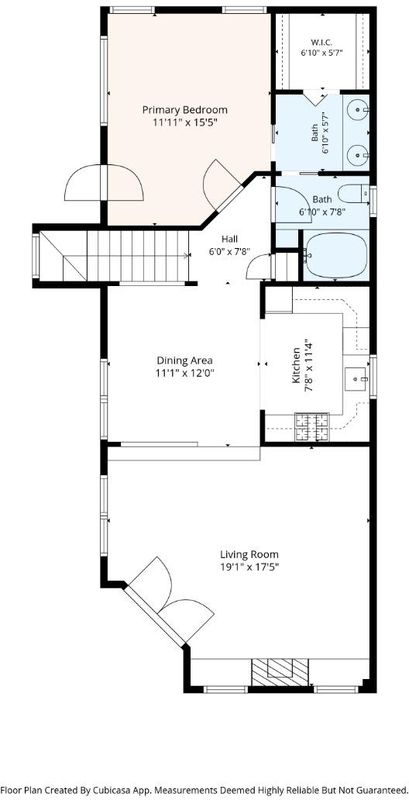
- 3 Bed
- 2 Bath
- 2 Park
- 1,732 sqft
- Aptos
-

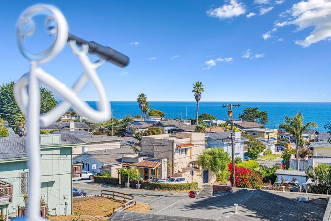
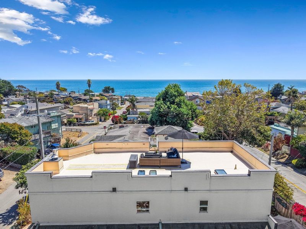
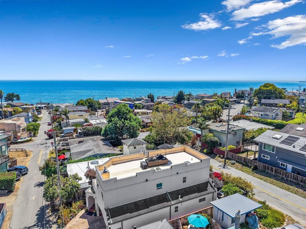
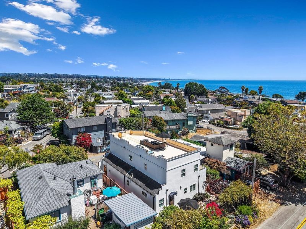
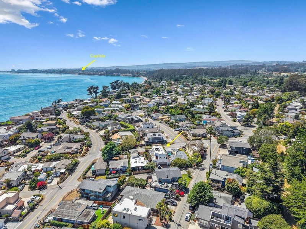
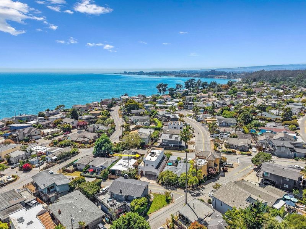
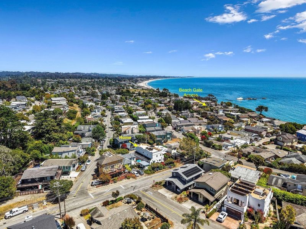
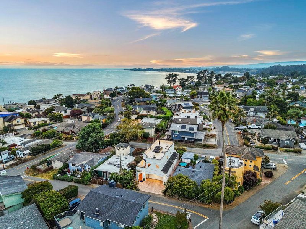
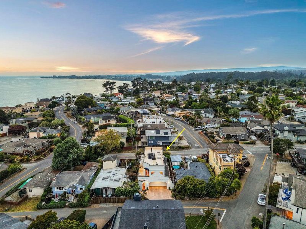
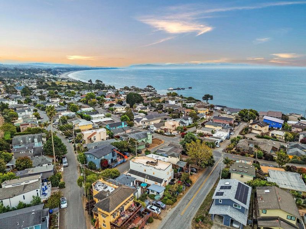
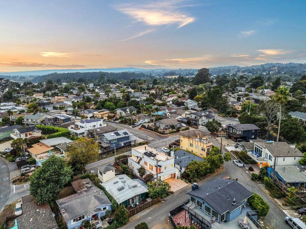
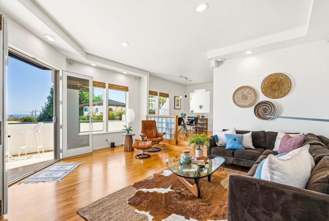
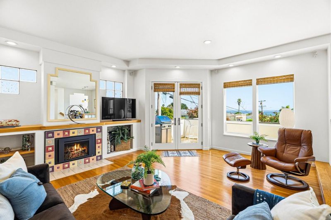
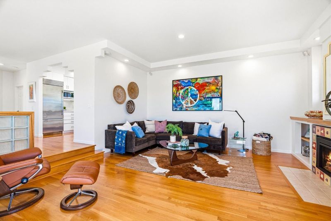
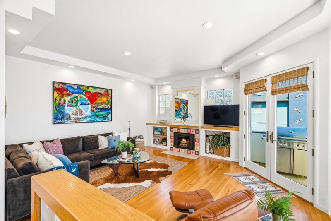
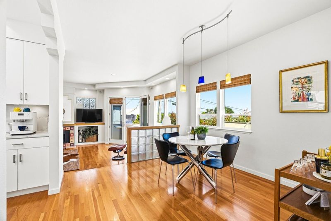
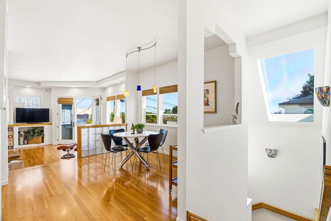
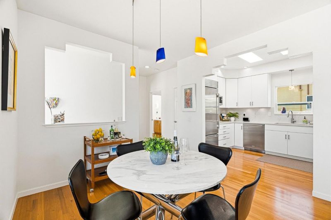
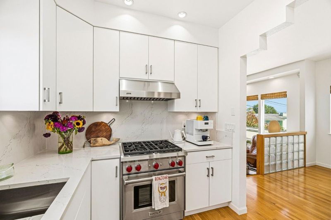
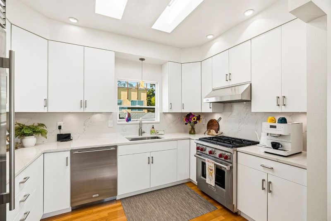
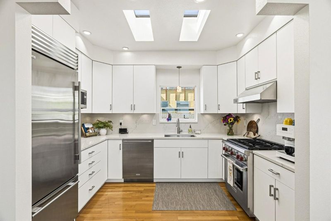
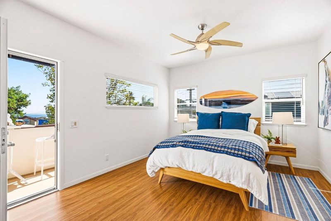
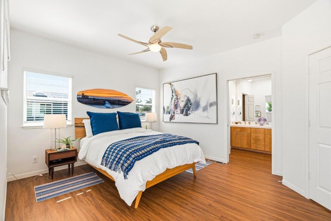
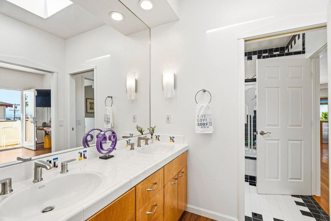
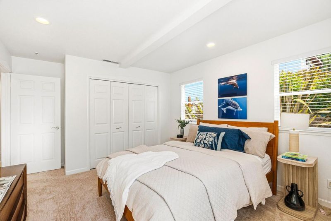
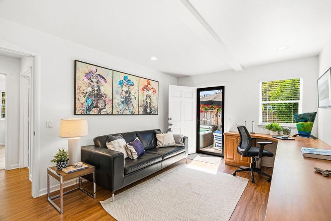
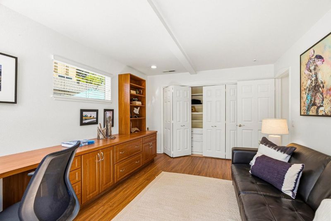
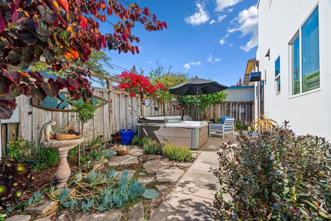
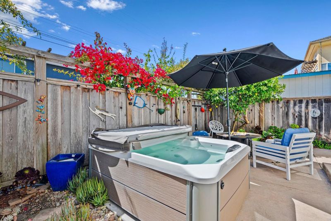
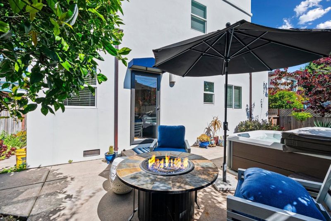
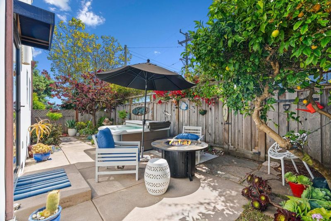
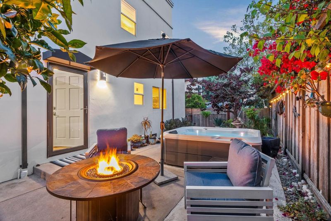
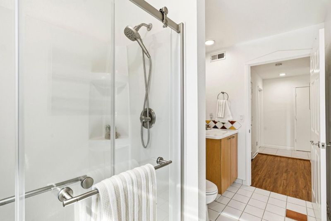
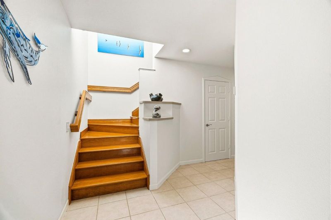
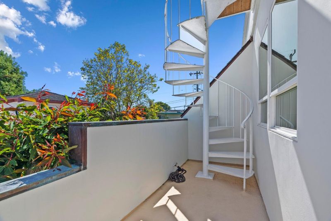
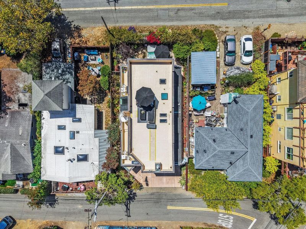
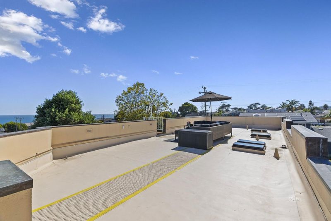
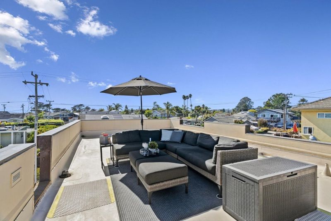
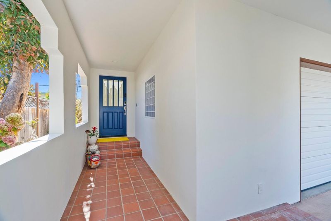
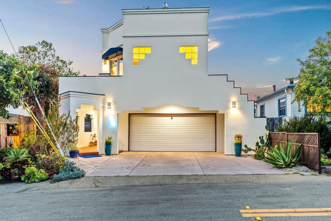
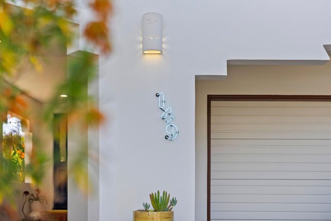
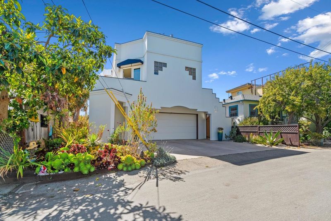
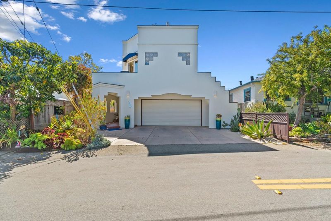
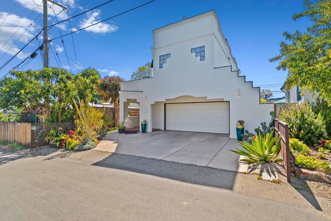
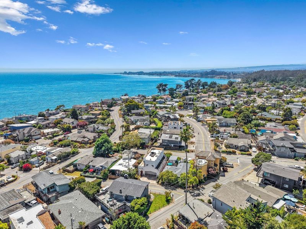
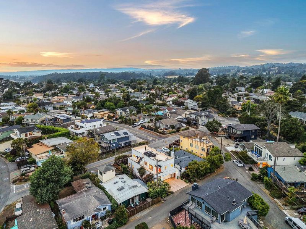
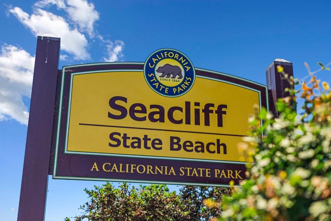
A rare move-in-ready opportunity in one of Aptos most desirable coastal neighborhoods known as Seacliff. Cared for by 3 total owners, this home reflects legacy of pride and exceptional stewardship. Behind its classic Spanish-inspired facade, timeless architecture blends effortlessly with elevated contemporary finishes, creating a home that is both artistic and inviting. The thoughtfully renovated kitchen is appointed with premium Sub-Zero refrigeration, a Wolf oven, Cove dishwasher, and beautifully upgraded custom cabinetry, offering both style and performance for everyday living. Recent improvements include custom California Closets, Carlisle FleeceBACK 115 TPO roofing system, custom SunCoast awnings, refined Lutron Fivo electrical plates, and a new furnace, showcasing an uncompromising attention to quality and detail. Ideally situated just steps from Beach Gate access to the beach, Seacliff State Park, local dining, and coastal amenities, this exceptional residence offers the perfect balance of enduring character, modern luxury, and an unbeatable seaside lifestyle. Welcome to where every day feels like a getaway.

- Days on Market
- 6 days
- Current Status
- Active
- Original Price
- $1,899,000
- List Price
- $1,899,000
- On Market Date
- Jul 20, 2026
- Property Type
- Single Family Home
- Area
- 47 - Seacliff
- Zip Code
- 95003
- MLS ID
- ML82054101
- APN
- 038-182-03-000
- Year Built
- 1986
- Stories in Building
- 2
- Possession
- COE + 30 Days
- Data Source
- MLSL
- Origin MLS System
- MLSListings, Inc.
Mar Vista Elementary School
Public K-6 Elementary
Students: 444 Distance: 0.7mi
Kimberly Hardin Art Foundation & School
Private PK-12 Combined Elementary And Secondary, Coed
Students: 163 Distance: 0.8mi
Twin Lakes Christian School
Private K-8 Elementary, Religious, Coed
Students: 298 Distance: 0.9mi
Delta Charter School
Charter 9-12 Secondary
Students: 123 Distance: 1.0mi
Valencia Elementary School
Public K-6 Elementary
Students: 545 Distance: 1.2mi
Santa Cruz Montessori School
Private PK-9 Montessori, Elementary, Coed
Students: 275 Distance: 1.3mi
- Bed
- 3
- Bath
- 2
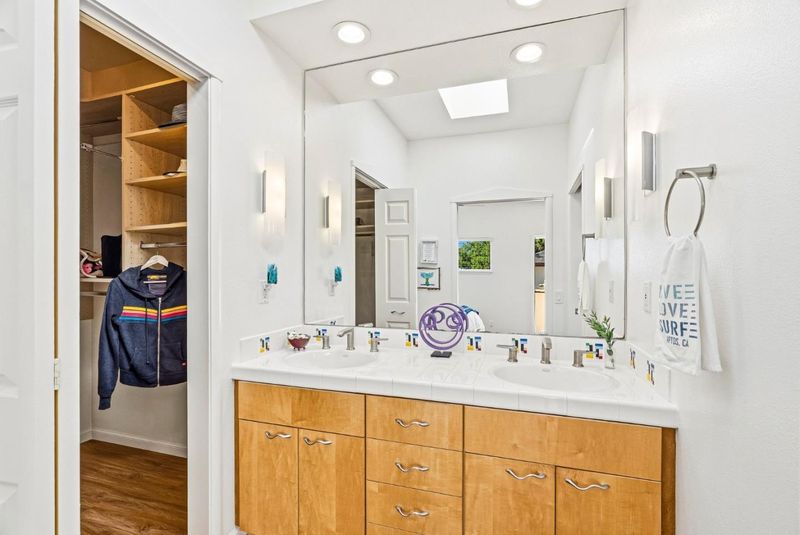
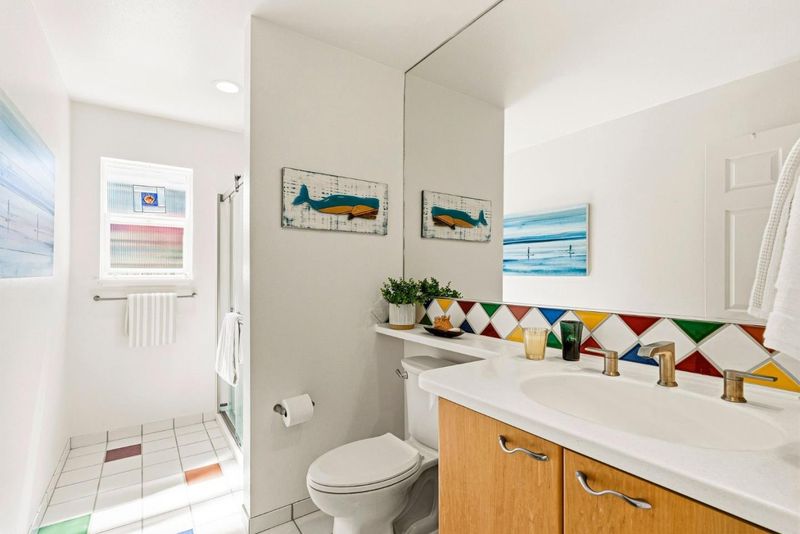
- Double Sinks, Full on Ground Floor, Oversized Tub, Pass Through, Primary - Oversized Tub, Shower and Tub, Skylight, Stall Shower, Tile, Updated Bath
- Parking
- 2
- Attached Garage
- SQ FT
- 1,732
- SQ FT Source
- Unavailable
- Lot SQ FT
- 3,006.0
- Lot Acres
- 0.069008 Acres
- Pool Info
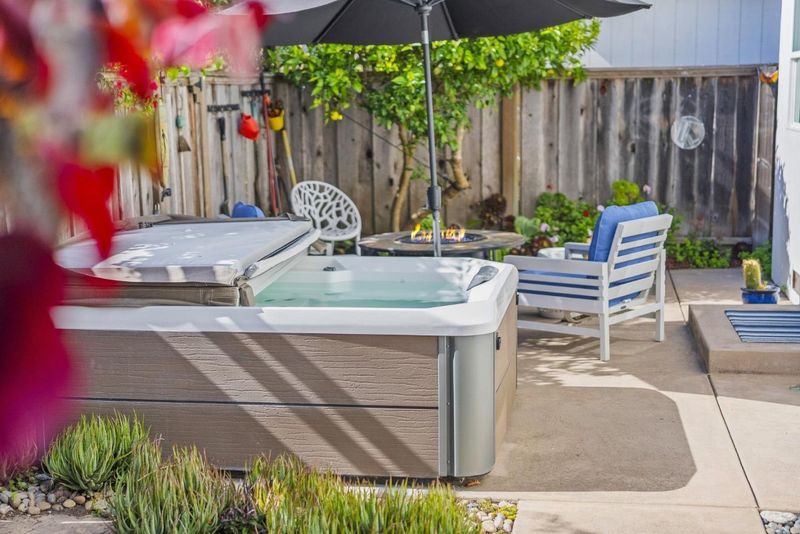
- Spa / Hot Tub
- Kitchen
- Countertop - Quartz, Dishwasher, Exhaust Fan, Freezer, Garbage Disposal, Hood Over Range, Ice Maker, Microwave, Oven Range - Gas, Pantry, Refrigerator, Skylight
- Cooling
- Ceiling Fan, Other
- Dining Room
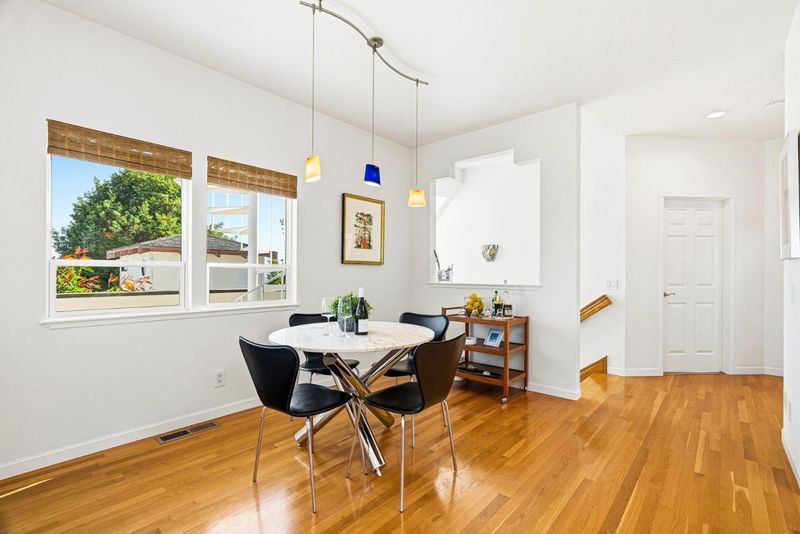
- Dining Area, No Formal Dining Room
- Disclosures
- Natural Hazard Disclosure
- Family Room
- Separate Family Room
- Flooring
- Carpet, Hardwood, Laminate, Tile, Wood
- Foundation
- Concrete Perimeter and Slab, Crawl Space, Post and Pier, Reinforced Concrete, Sealed Crawlspace
- Fire Place
- Family Room, Gas Burning, Gas Log, Gas Starter, Insert, Living Room
- Heating
- Central Forced Air - Gas, Fireplace
- Laundry
- Electricity Hookup (220V), In Utility Room, Inside, Tub / Sink, Washer / Dryer
- Views
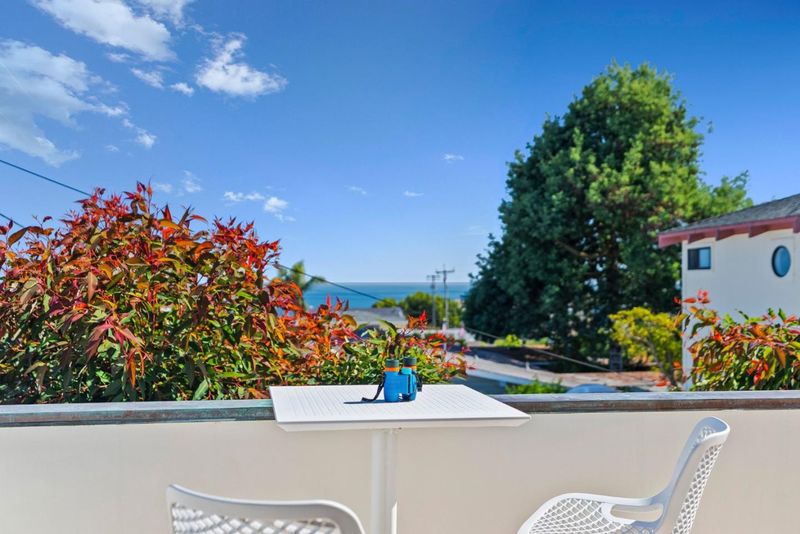
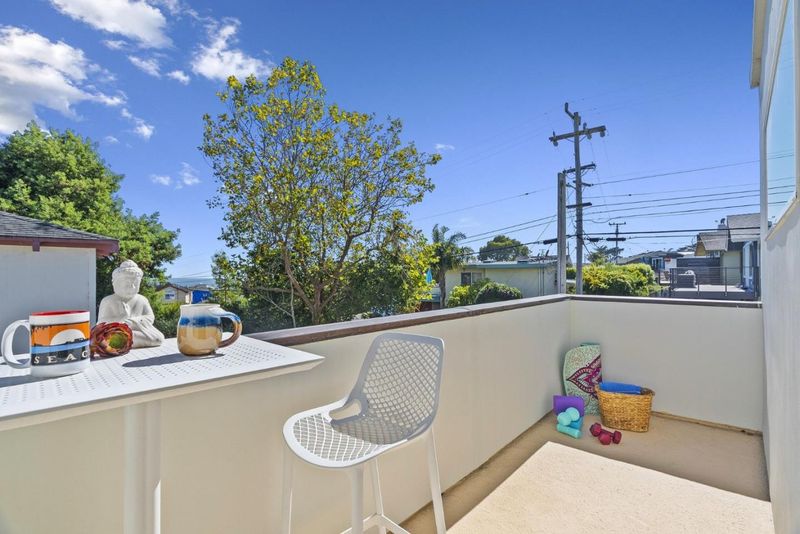
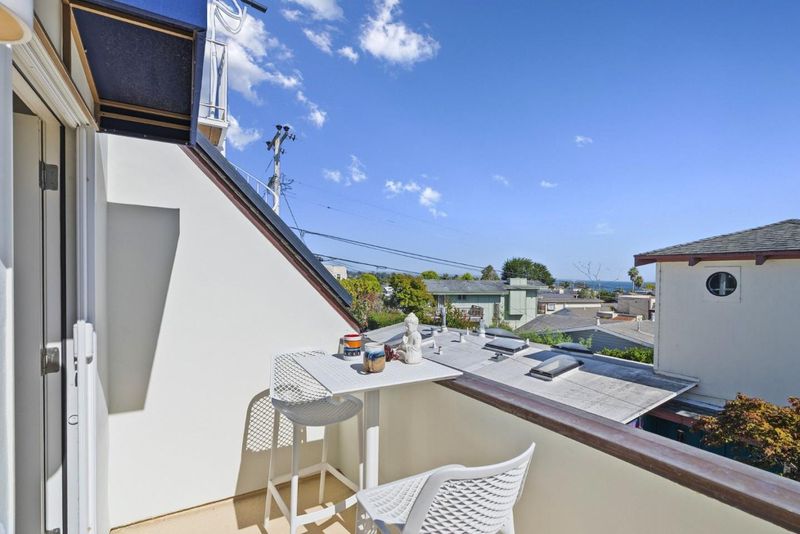
- Mountains, Neighborhood, Ocean, Water
- Possession
- COE + 30 Days
- Architectural Style
- Contemporary, Custom, Spanish
- Fee
- Unavailable
MLS and other Information regarding properties for sale as shown in Theo have been obtained from various sources such as sellers, public records, agents and other third parties. This information may relate to the condition of the property, permitted or unpermitted uses, zoning, square footage, lot size/acreage or other matters affecting value or desirability. Unless otherwise indicated in writing, neither brokers, agents nor Theo have verified, or will verify, such information. If any such information is important to buyer in determining whether to buy, the price to pay or intended use of the property, buyer is urged to conduct their own investigation with qualified professionals, satisfy themselves with respect to that information, and to rely solely on the results of that investigation.
School data provided by GreatSchools. School service boundaries are intended to be used as reference only. To verify enrollment eligibility for a property, contact the school directly.