

$1,298,000
2,526
SQ FT
$514
SQ/FT
2927 Wall Street
@ Lewis road - 11 - South San Jose, San Jose

- 4 Bed
- 3 (2/1) Bath
- 3 Park
- 2,526 sqft
- San Jose
-

-
Sat Oct 24, 1:30 pm - 4:30 pm
-
Sun Oct 25, 1:00 pm - 3:30 pm
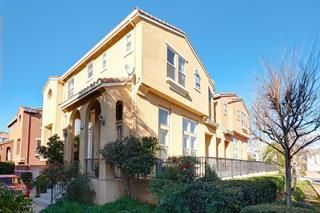
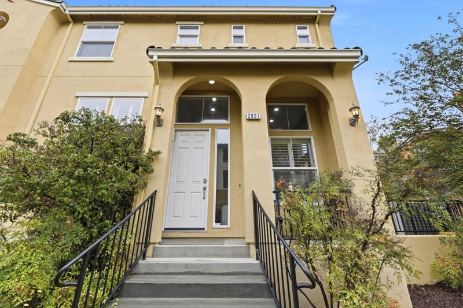
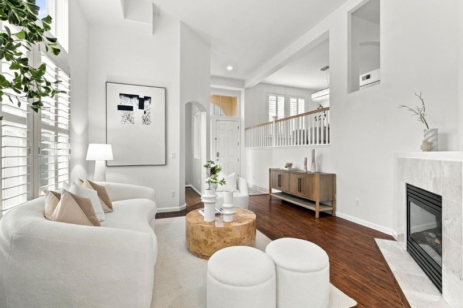
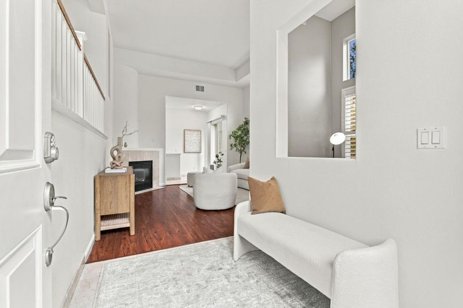
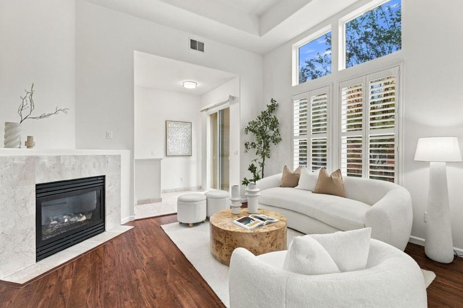
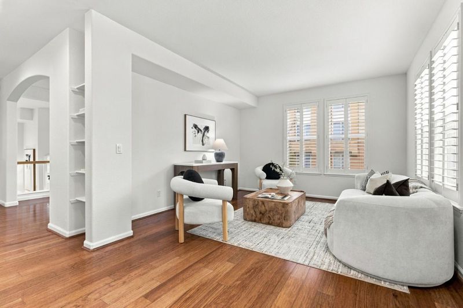
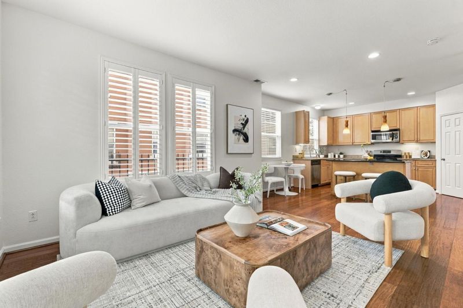
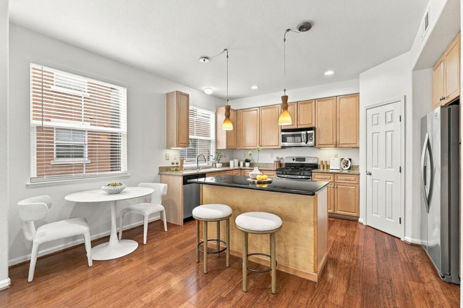
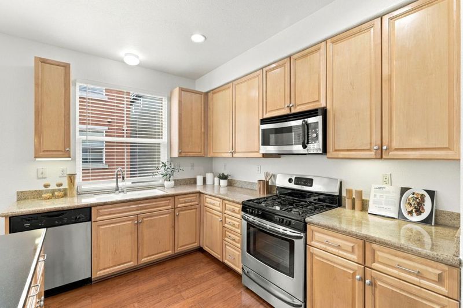
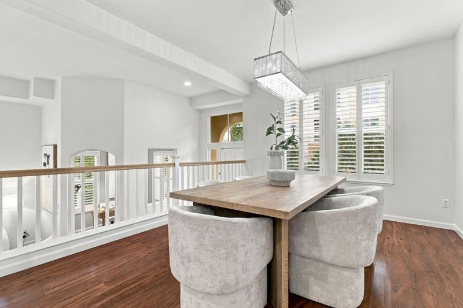
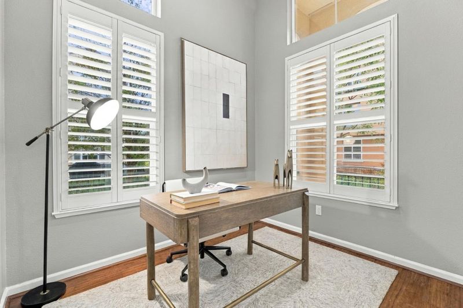
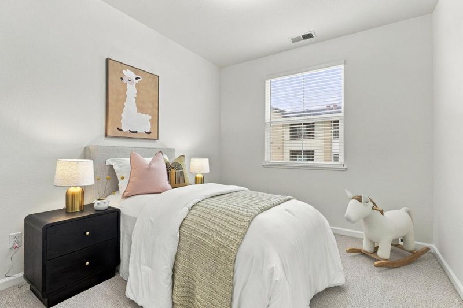
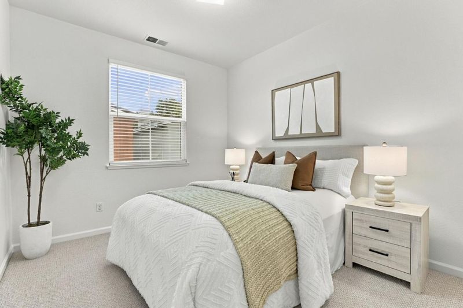
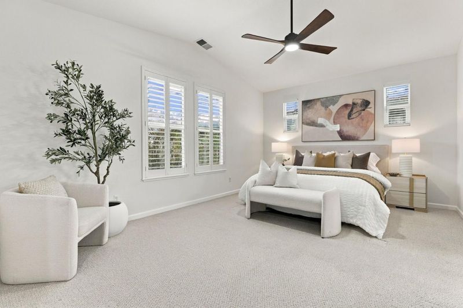
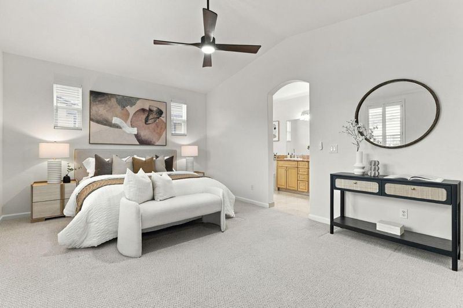
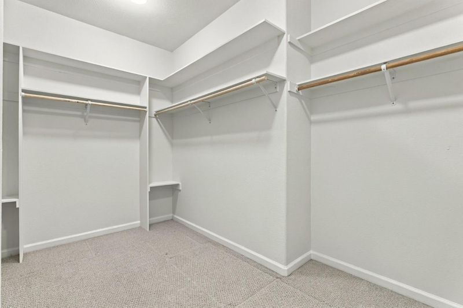
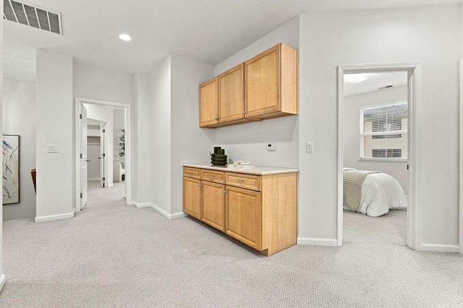
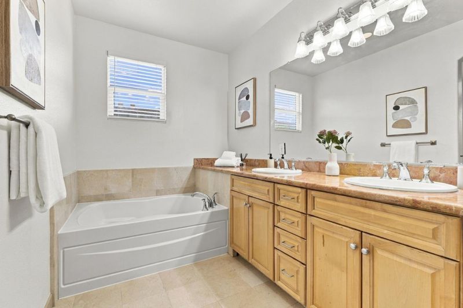
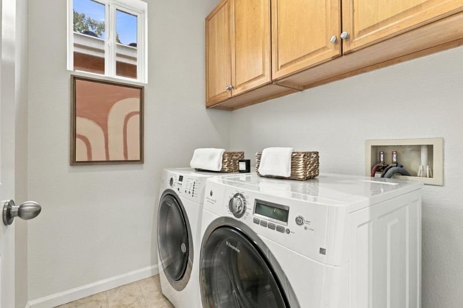
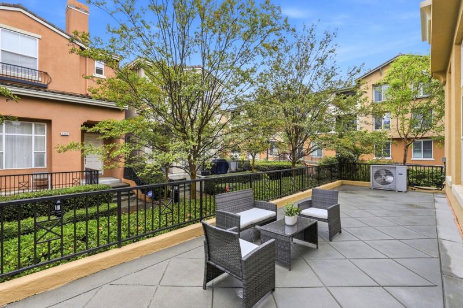
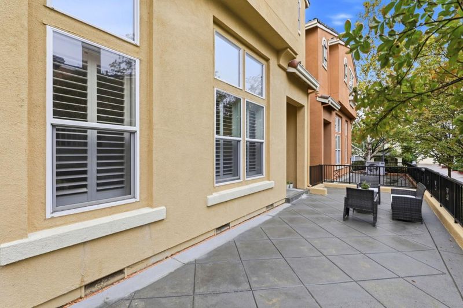
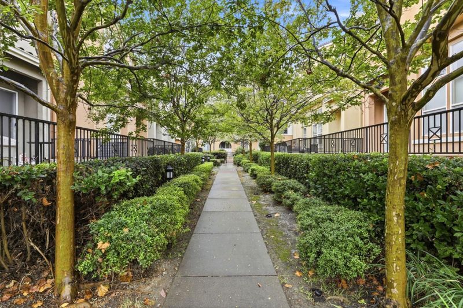
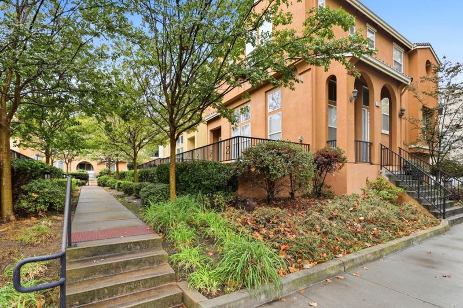
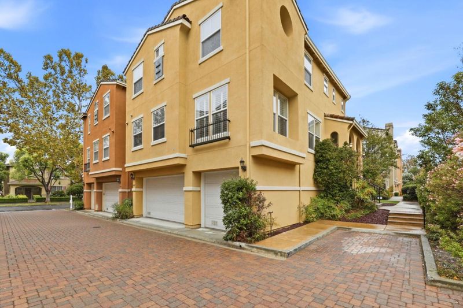
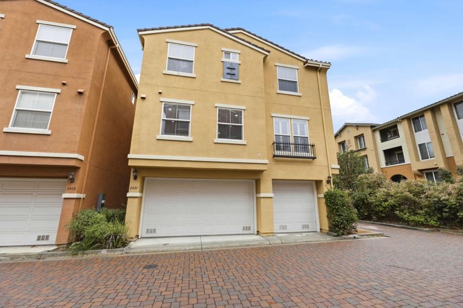
Welcome to this stunning, turn-key single-family home built in 2006, offering approx. 2,526 sq. ft. of comfortable living space where modern elegance meets everyday comfort. Great curb appeal is enhanced by freshly painted exterior balconies and front railings. Step inside to a revitalized interior featuring brand-new paint and stylish updates. Designed for relaxation and entertaining, the spacious layout boasts impressive vaulted ceilings and a cozy fireplace in the light-filled formal living room, flowing into the formal dining area and family room. The kitchen shines with refreshed cabinets, a central island, granite countertops, and pantry storage. Upstairs, you will find four generous bedrooms, including a primary retreat complete with a large walk-in closet and an en-suite bathroom with dual vanity sinks, a separate shower stall, and an oversized sunken tub. Step outside to enjoy the large patio for peaceful relaxing or weekend gatherings. Complete with central A/C, recessed lighting, an upstairs laundry room, and a 3-car garage. Conveniently located near local parks, restaurants, downtown San Jose, and San Jose State University, with easy access to Highways 87, 101, and 280. This exceptional home is ready to move in!

- Days on Market
- 1 day
- Current Status
- Active
- Original Price
- $1,298,000
- List Price
- $1,298,000
- On Market Date
- Oct 23, 2026
- Property Type
- Single Family Home
- Area
- 11 - South San Jose
- Zip Code
- 95111
- MLS ID
- ML82065093
- APN
- 497-59-036
- Year Built
- 2006
- Stories in Building
- 2
- Possession
- COE
- Data Source
- MLSL
- Origin MLS System
- MLSListings, Inc.
Captain Jason M. Dahl Elementary School
Public K-6 Elementary
Students: 549 Distance: 0.4mi
Rocketship Rising Stars
Charter K-5
Students: 631 Distance: 0.6mi
Andrew P. Hill High School
Public 9-12 Secondary
Students: 1867 Distance: 0.7mi
Los Arboles Elementary School
Public K-3 Elementary
Students: 353 Distance: 0.8mi
KIPP Heritage Academy
Charter 5-8
Students: 452 Distance: 0.8mi
Franklin Elementary School
Public K-6 Elementary
Students: 665 Distance: 1.0mi
- Bed
- 4
- Bath
- 3 (2/1)
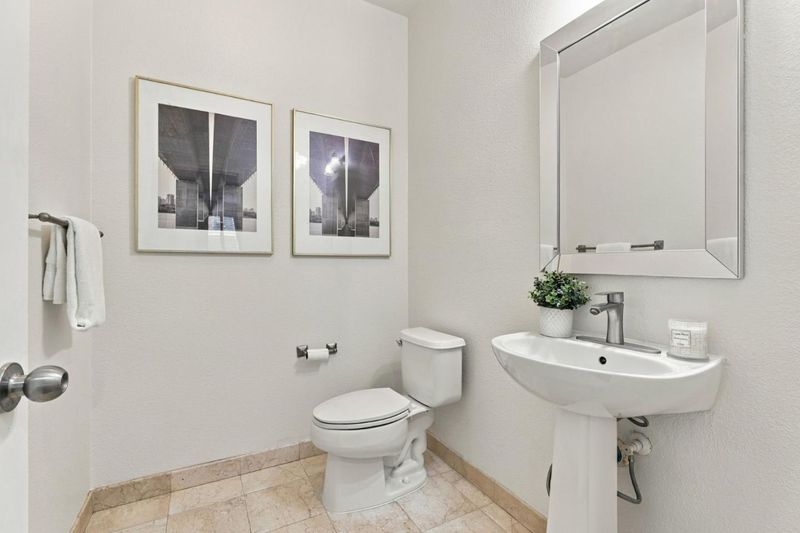
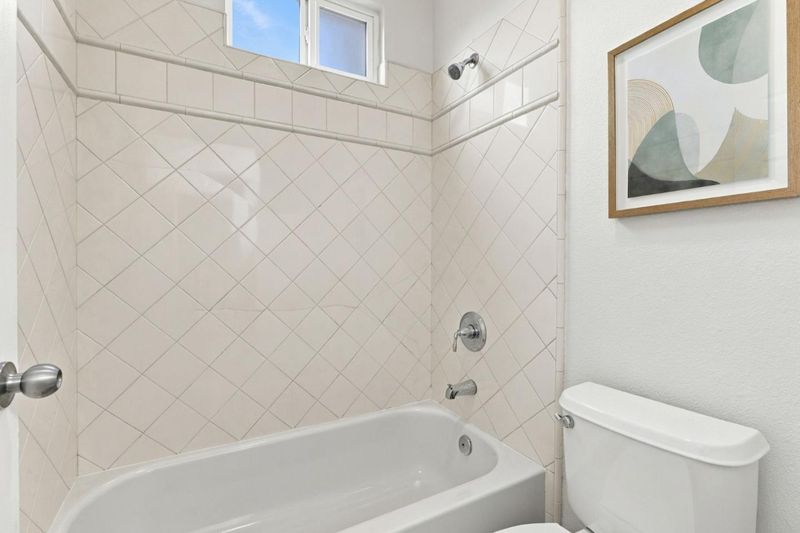
- Double Sinks, Granite, Half on Ground Floor, Primary - Oversized Tub, Primary - Stall Shower(s), Primary - Sunken Tub, Shower over Tub - 1, Tile, Tub in Primary Bedroom
- Parking
- 3
- Attached Garage, Guest / Visitor Parking
- SQ FT
- 2,526
- SQ FT Source
- Unavailable
- Lot SQ FT
- 2,099.0
- Lot Acres
- 0.048186 Acres
- Kitchen
- Cooktop - Gas, Countertop - Granite, Dishwasher, Exhaust Fan, Garbage Disposal, Island, Microwave, Oven - Gas, Oven Range - Gas, Pantry, Refrigerator
- Cooling
- Central AC
- Dining Room
- Formal Dining Room
- Disclosures
- NHDS Report
- Family Room
- Kitchen / Family Room Combo
- Flooring
- Laminate, Tile, Carpet, Hardwood
- Foundation
- Concrete Perimeter and Slab, Crawl Space
- Fire Place
- Gas Burning, Living Room
- Heating
- Central Forced Air
- Laundry
- Electricity Hookup (220V), Upper Floor
- Views
- Neighborhood
- Possession
- COE
- Architectural Style
- Contemporary
- * Fee
- $143
- Name
- Rosewood HOA
- Phone
- 650-273-5094
- *Fee includes
- Landscaping / Gardening, Common Area Electricity, and Maintenance - Common Area
MLS and other Information regarding properties for sale as shown in Theo have been obtained from various sources such as sellers, public records, agents and other third parties. This information may relate to the condition of the property, permitted or unpermitted uses, zoning, square footage, lot size/acreage or other matters affecting value or desirability. Unless otherwise indicated in writing, neither brokers, agents nor Theo have verified, or will verify, such information. If any such information is important to buyer in determining whether to buy, the price to pay or intended use of the property, buyer is urged to conduct their own investigation with qualified professionals, satisfy themselves with respect to that information, and to rely solely on the results of that investigation.
School data provided by GreatSchools. School service boundaries are intended to be used as reference only. To verify enrollment eligibility for a property, contact the school directly.