

$1,499,000
1,415
SQ FT
$1,059
SQ/FT
1611 Willowgate Drive
@ Meridian Avenue - 14 - Cambrian, San Jose

- 4 Bed
- 2 Bath
- 2 Park
- 1,415 sqft
- SAN JOSE
-

-
Sun Jul 26, 1:30 pm - 5:00 pm
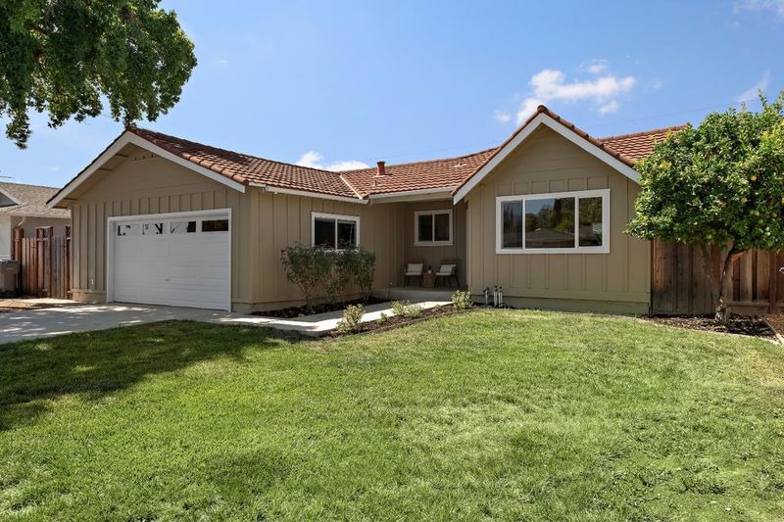
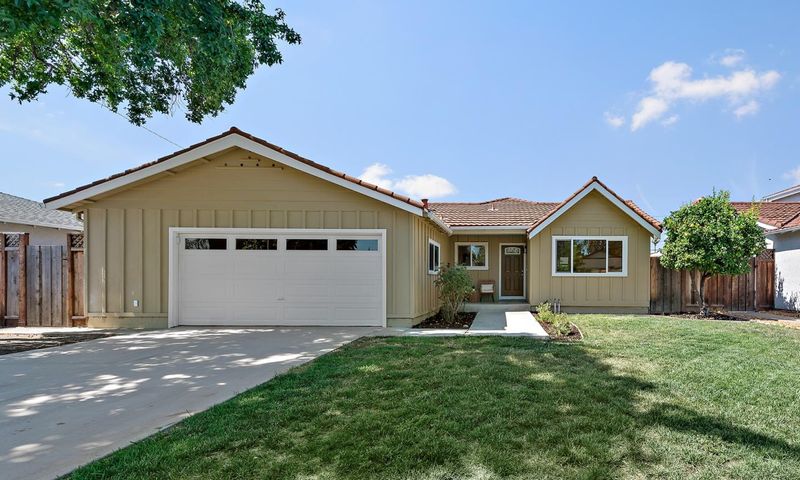
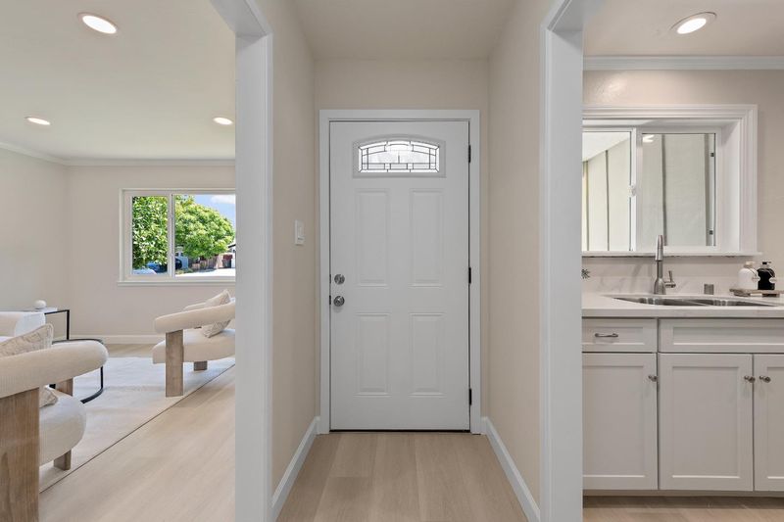
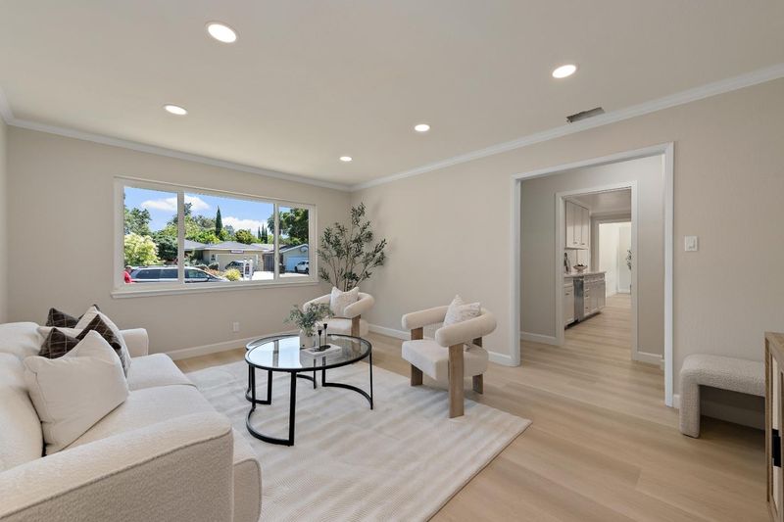
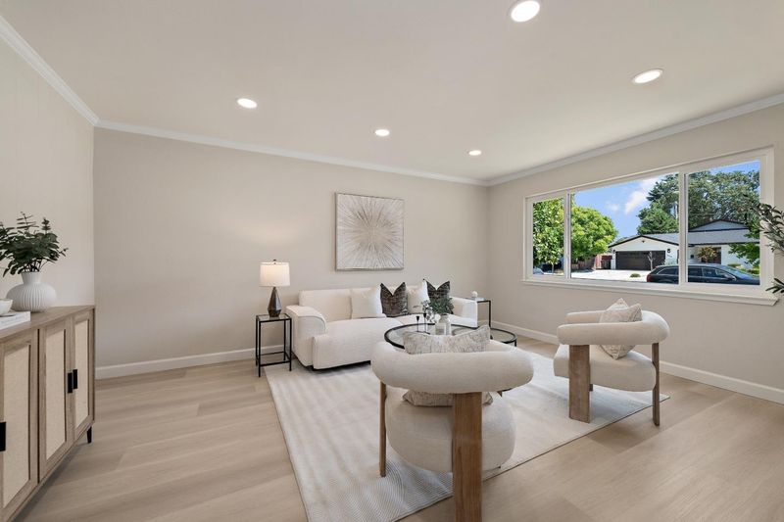
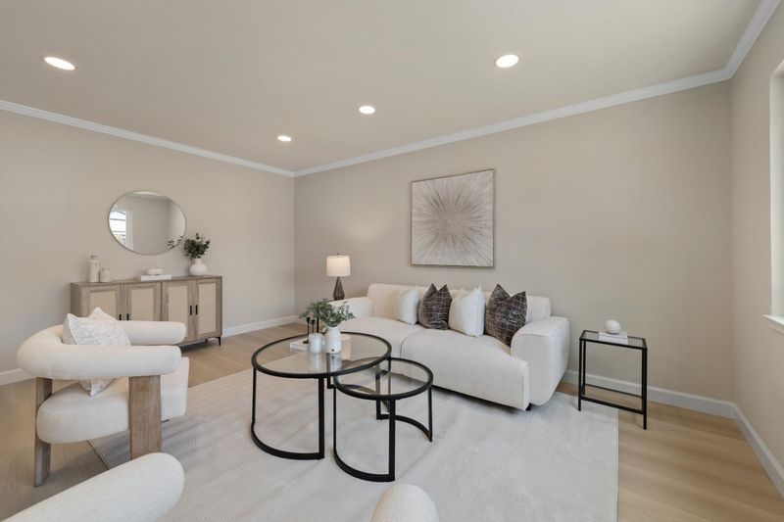
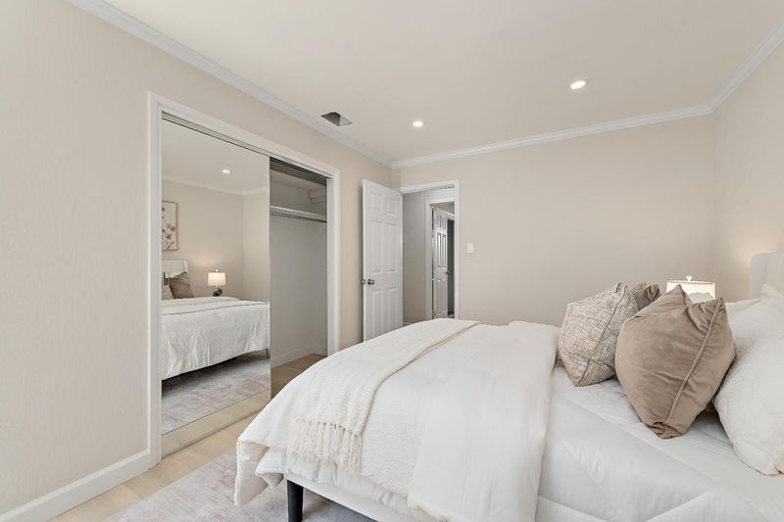
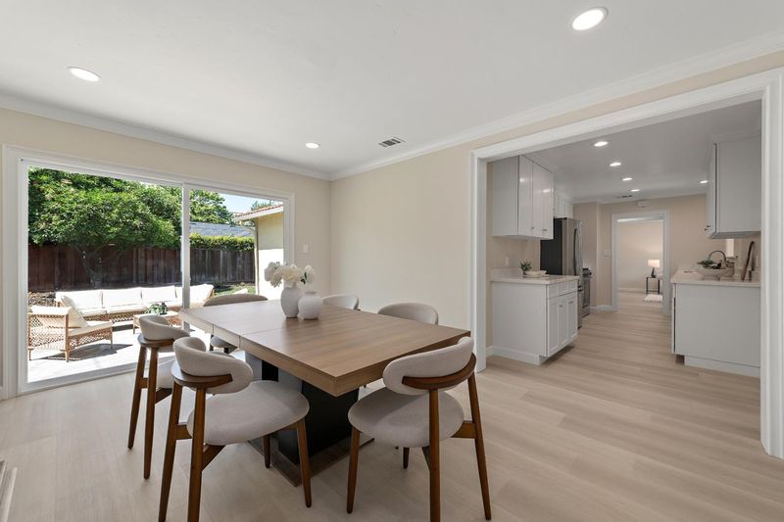
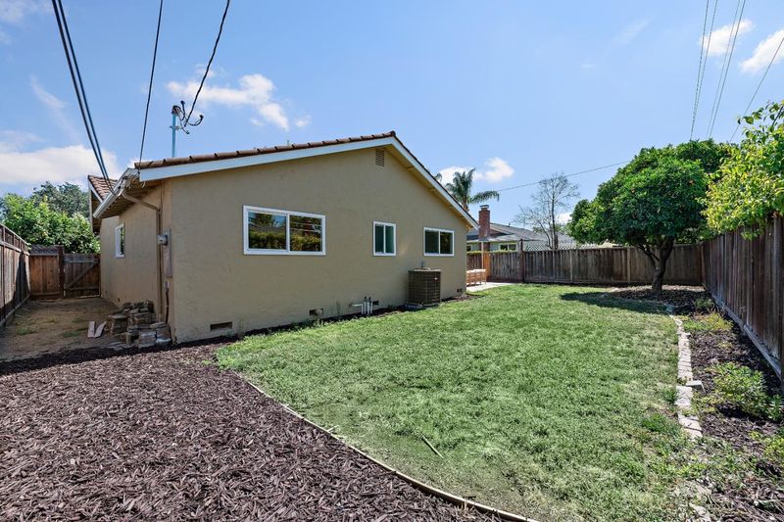
Exciting Remodeled Home with Smart Upgrades. Comfortable Floor Plan affords Easy-going Living. Very Bright with Privacy; just a great layout!
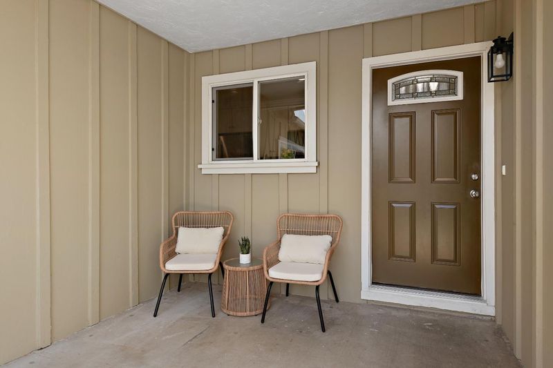
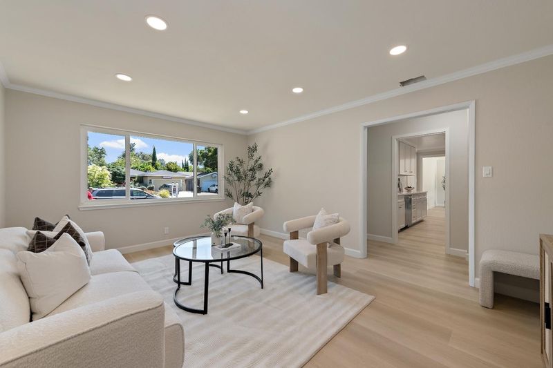
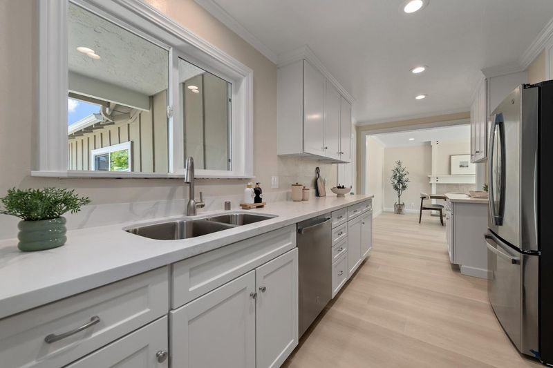
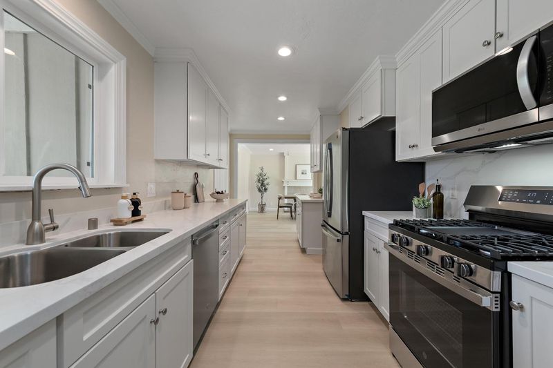
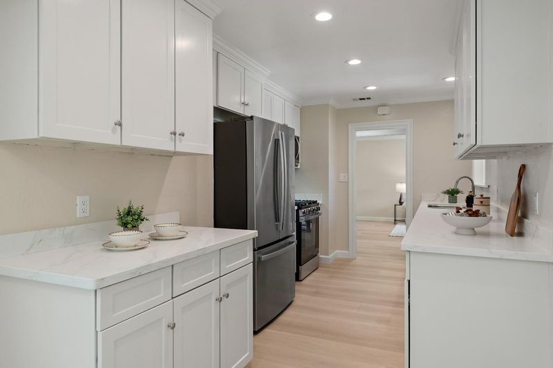
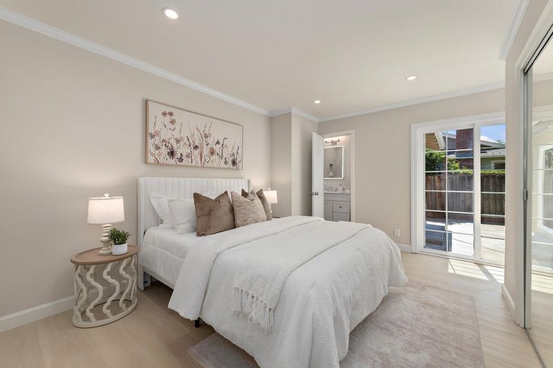
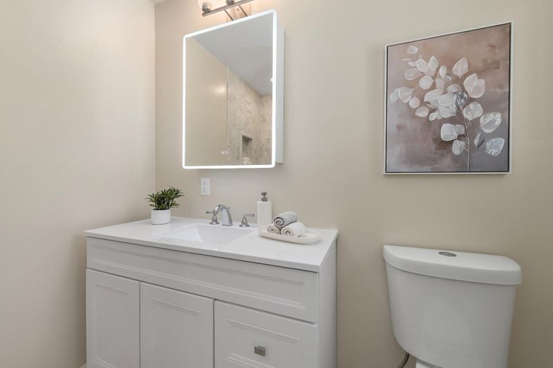
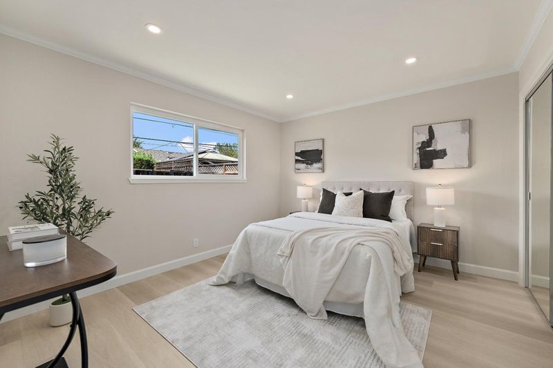
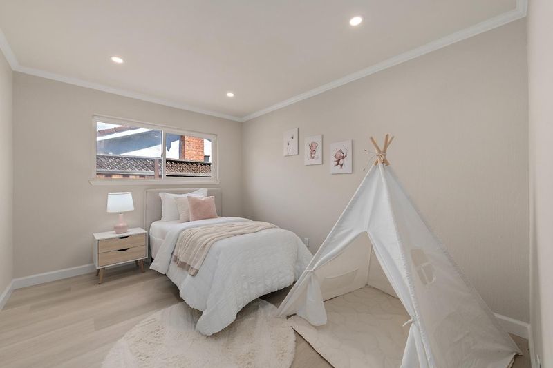
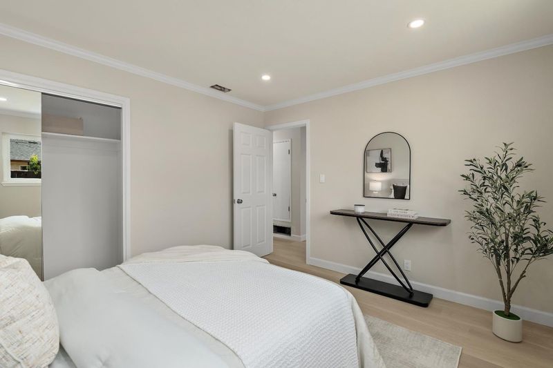
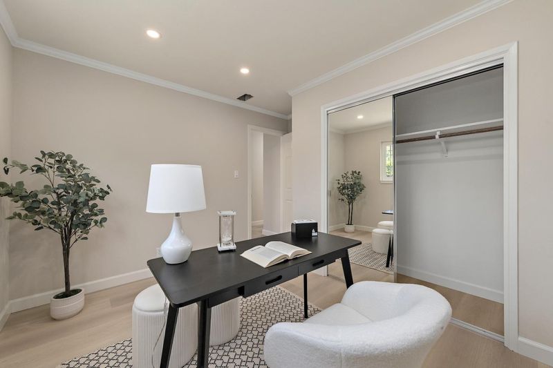
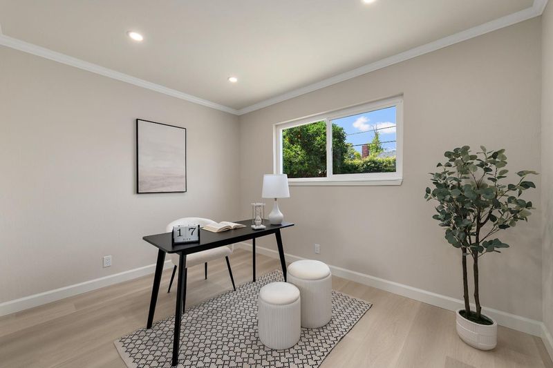
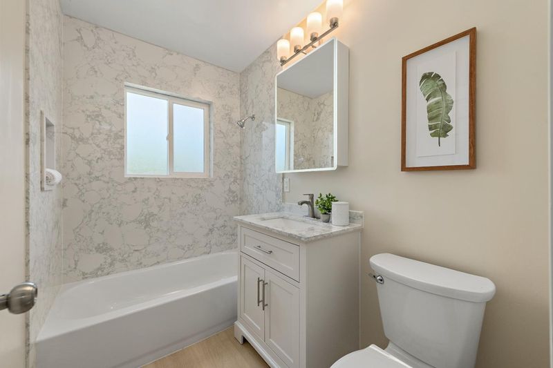
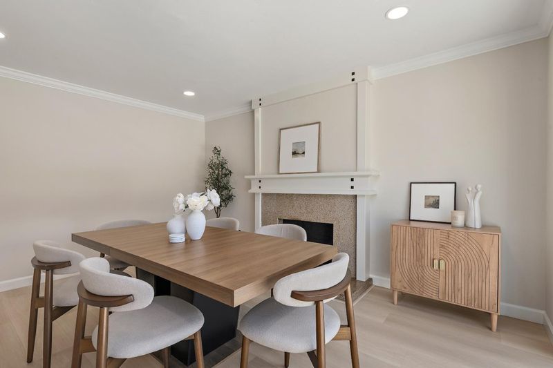
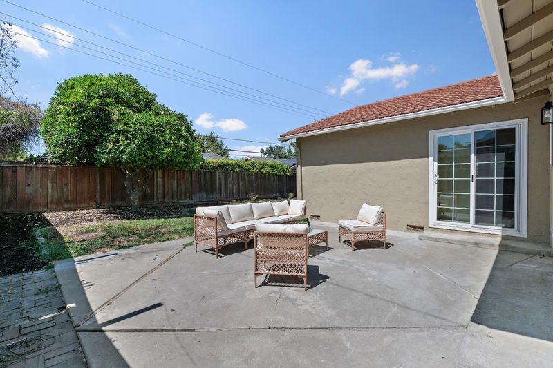
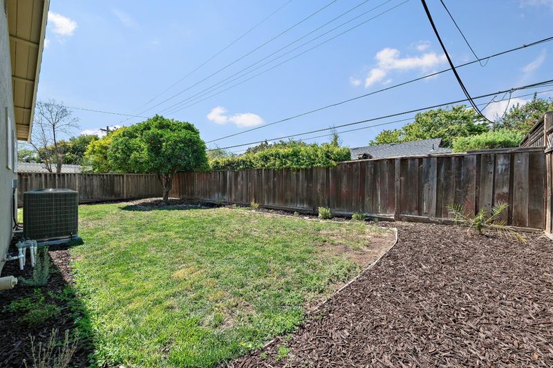
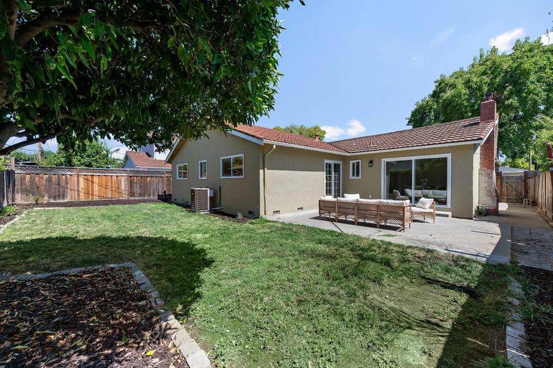
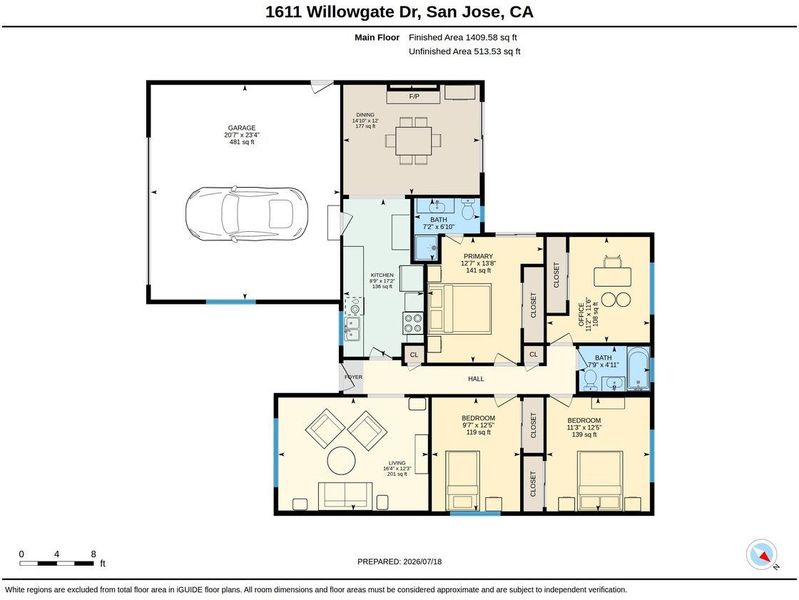
This bright and inviting home features a thoughtful floor plan designed for easy-going entertaining and everyday comfort. Primary Bedroom offers direct access to the backyard and a newly Remodeled Bathroom. The Main living areas provide excellent privacy for the Bedrooms and the Sunny Formal Dining Room is so inviting! Recent Upgrades Include New recessed LED Lighting throughout, Plent of Kitchen cabinets with excellent organization & storage. New Quartz Countertops, New Range, and Dishwasher. Modern Quartz showers in both Bathrooms. New Designer Interior and Exterior Paint. New Baseboards and Crown Moulding. New Beautiful Luxury Vinyl Plank (LVP) Flooring and Dual-pane windows for energy efficiency and natural light. Large Closets in all Bedrooms with new Mirror Doors. New Massive Sliding Glass Door to the Backyard Patio. New Central A/C system. Brand New Concrete Driveway. Enjoy a Welcoming * Friendly Neighborhood with a strong community vibe while staying close to Silicon Valley jobs and Nature Trails. Mature lemon and orange trees and a Private Backyard with plenty of space for activities and Entertaining

- Days on Market
- 5 days
- Current Status
- Active
- Original Price
- $1,499,000
- List Price
- $1,499,000
- On Market Date
- Jul 21, 2026
- Property Type
- Single Family Home
- Area
- 14 - Cambrian
- Zip Code
- 95118
- MLS ID
- ML82054958
- APN
- 447-26-017
- Year Built
- 1960
- Stories in Building
- 1
- Possession
- COE
- Data Source
- MLSL
- Origin MLS System
- MLSListings, Inc.
Reed Elementary School
Public K-5 Elementary
Students: 445 Distance: 0.4mi
Glory of Learning
Private 4-9 Coed
Students: NA Distance: 0.5mi
Sartorette Charter School
Charter K-5 Elementary
Students: 400 Distance: 0.6mi
Branham High School
Public 9-12 Secondary
Students: 1802 Distance: 0.6mi
Stratford Middle School
Private 6-8 Core Knowledge
Students: 181 Distance: 0.7mi
Our Shepherd's Academy
Private 2, 4-5, 7, 9-11 Combined Elementary And Secondary, Religious, Coed
Students: NA Distance: 0.8mi
- Bed
- 4
- Bath
- 2
- Primary - Stall Shower(s), Shower over Tub - 1
- Parking
- 2
- Attached Garage
- SQ FT
- 1,415
- SQ FT Source
- Unavailable
- Lot SQ FT
- 6,100.0
- Lot Acres
- 0.140037 Acres
- Kitchen
- Countertop - Quartz, Dishwasher, Exhaust Fan, Garbage Disposal, Microwave, Oven - Gas, Oven - Self Cleaning, Oven Range - Gas, Refrigerator
- Cooling
- Central AC
- Dining Room
- Formal Dining Room
- Disclosures
- NHDS Report
- Family Room
- No Family Room
- Flooring
- Vinyl / Linoleum
- Foundation
- Concrete Perimeter, Crawl Space
- Fire Place
- Wood Burning
- Heating
- Central Forced Air - Gas
- Laundry
- Electricity Hookup (220V), In Garage
- Views
- Neighborhood
- Possession
- COE
- Fee
- Unavailable
MLS and other Information regarding properties for sale as shown in Theo have been obtained from various sources such as sellers, public records, agents and other third parties. This information may relate to the condition of the property, permitted or unpermitted uses, zoning, square footage, lot size/acreage or other matters affecting value or desirability. Unless otherwise indicated in writing, neither brokers, agents nor Theo have verified, or will verify, such information. If any such information is important to buyer in determining whether to buy, the price to pay or intended use of the property, buyer is urged to conduct their own investigation with qualified professionals, satisfy themselves with respect to that information, and to rely solely on the results of that investigation.
School data provided by GreatSchools. School service boundaries are intended to be used as reference only. To verify enrollment eligibility for a property, contact the school directly.