


$1,535,000
2,519
SQ FT
$609
SQ/FT
864 Coachman Pl
@ Diablo Downs Rd - Diablo Downs, Clayton

- 5 Bed
- 3 Bath
- 2 Park
- 2,519 sqft
- Clayton
-

-
Sun Jul 26, 2:00 pm - 4:00 pm
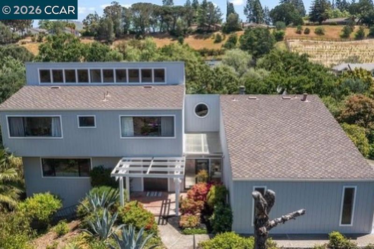
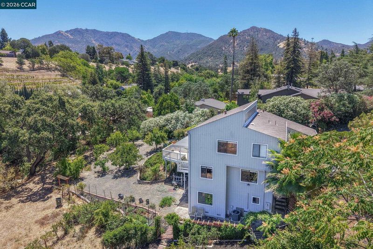
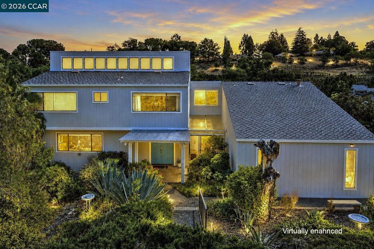
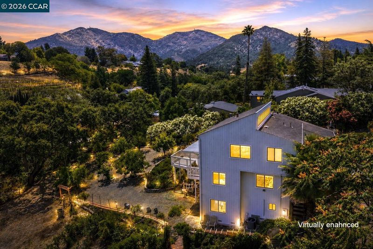
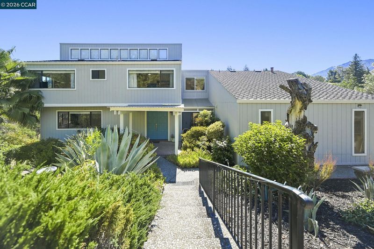
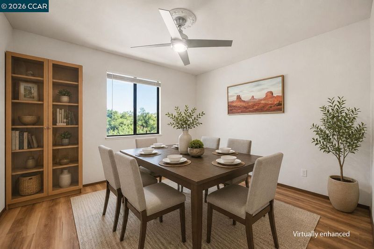
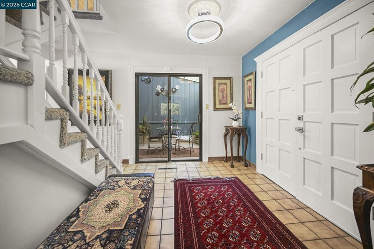
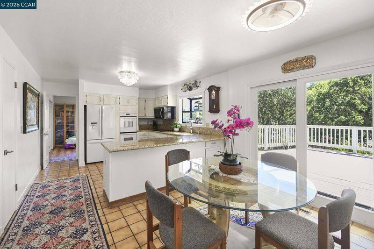
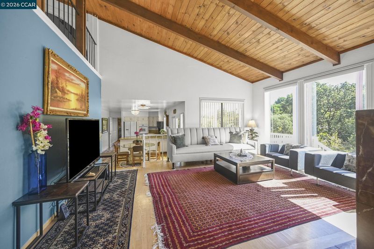
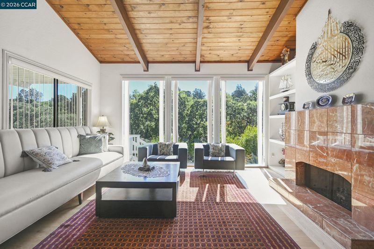
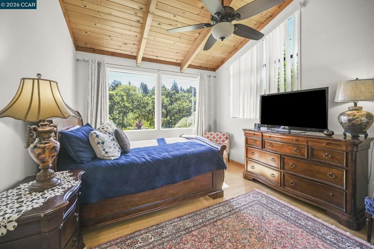
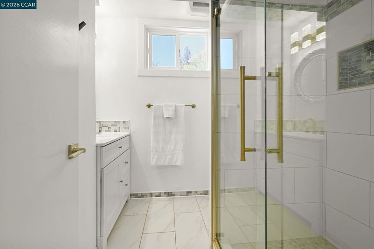
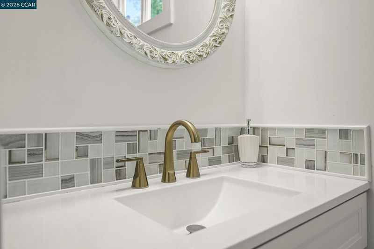
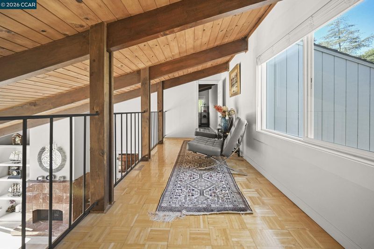
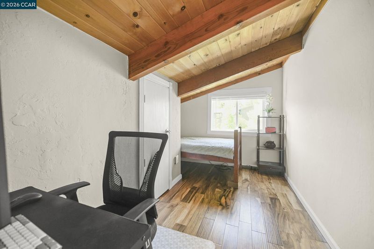
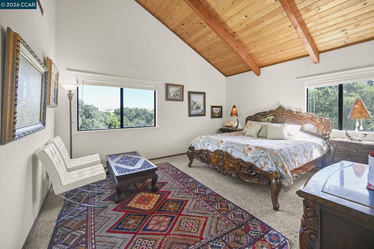
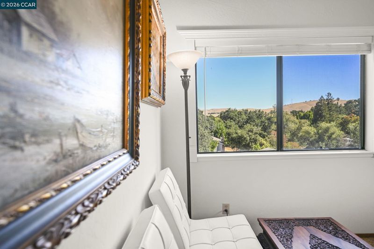
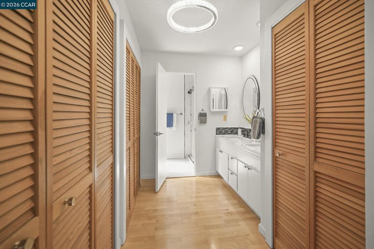
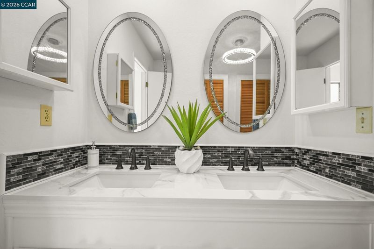
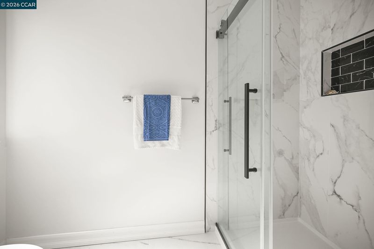
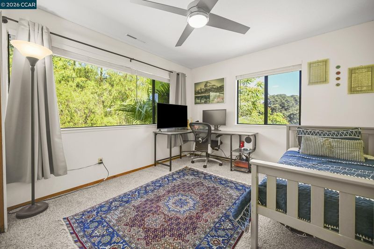
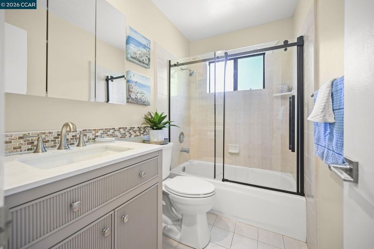
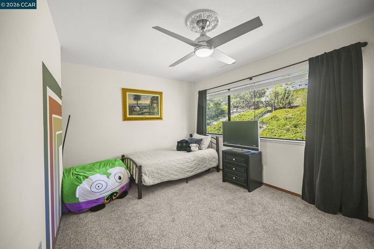
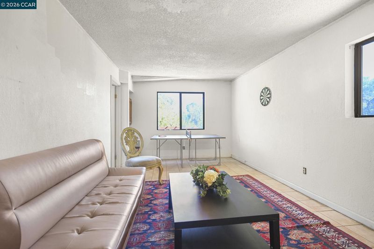
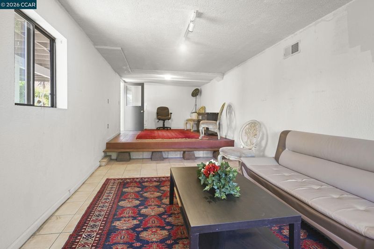
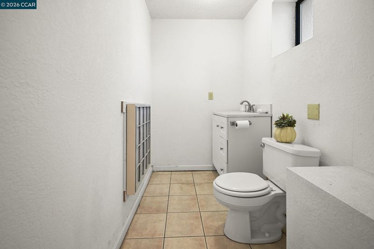
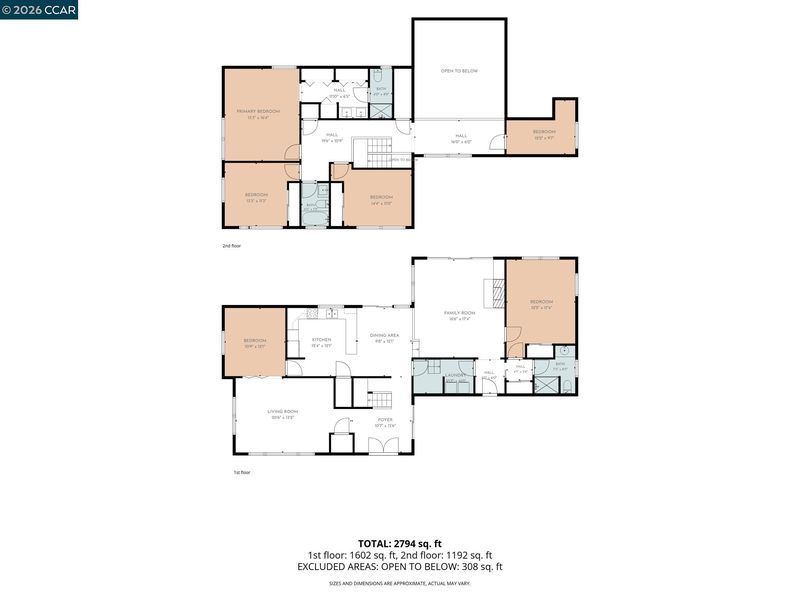
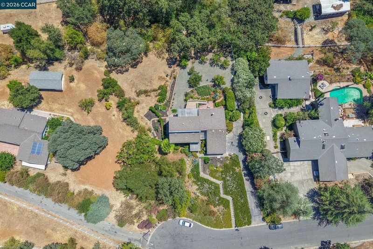
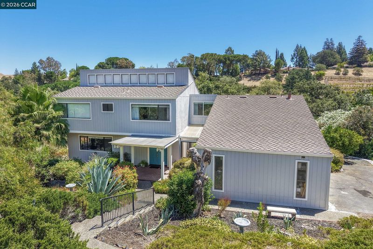
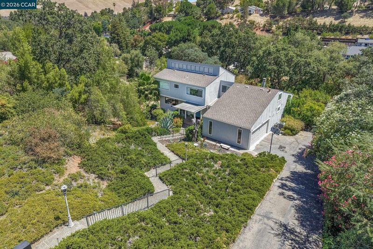
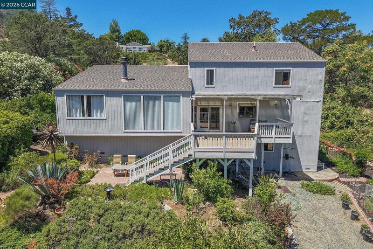
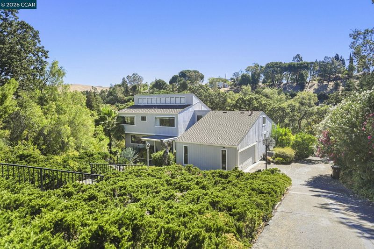
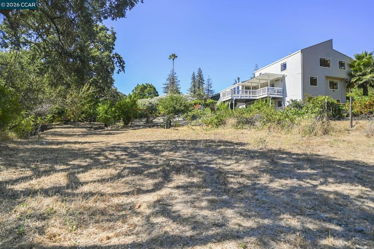
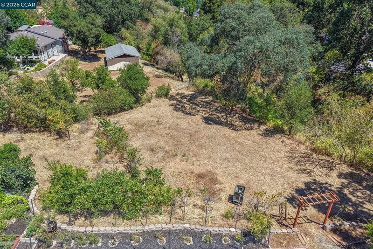
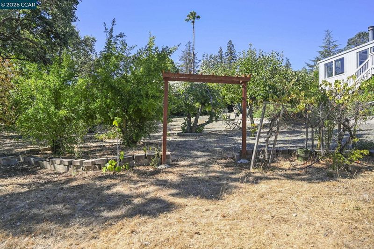
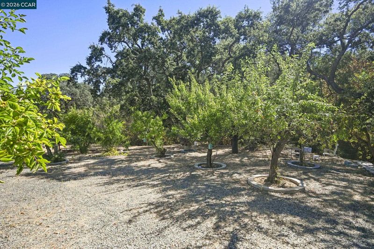
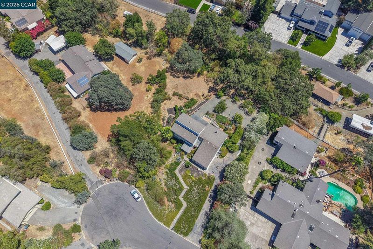
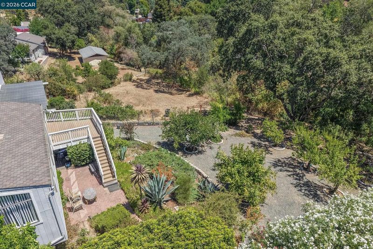
Rarely on the market, Diablo Downs beautiful contemporary on over an acre. Perfect for animals, toys, possible ADU and pool site. Currently maintained and planted with gardens and numerous citrus and fruit trees. The home is filled with light and views from all of the windows. 4 generous sized bedrooms. 3 full updated bathrooms. 1 bed on main level bedroom plus full bath. Primary and two more bedrooms up plus library loft and bonus room currently used as guest room/playroom. Basement is partially finished with large playroom with half bath. Must see inside, in person.
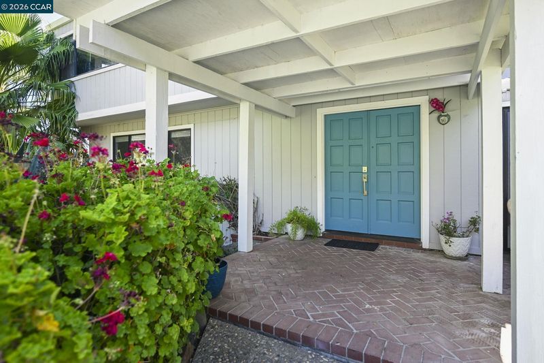
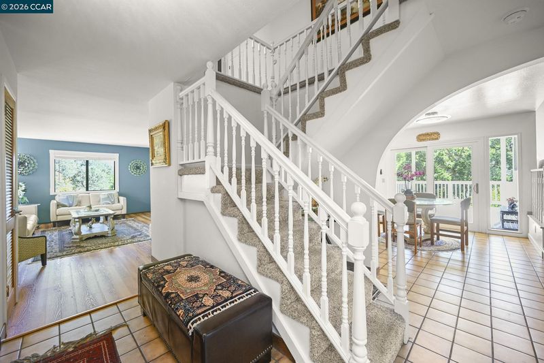
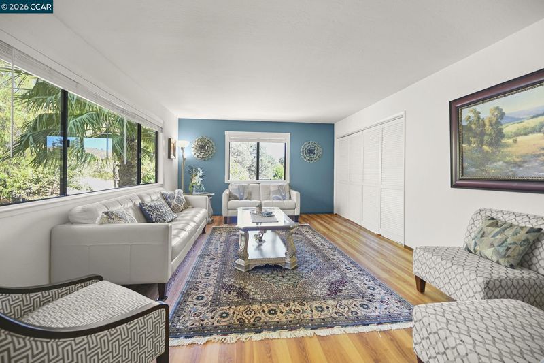
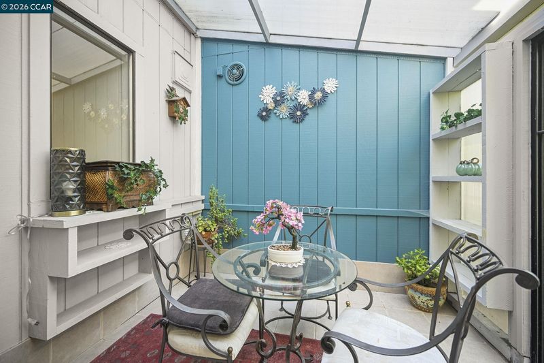
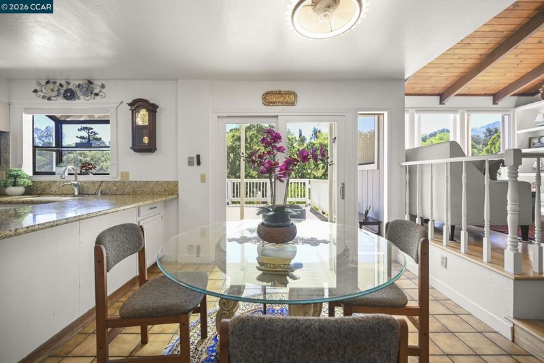
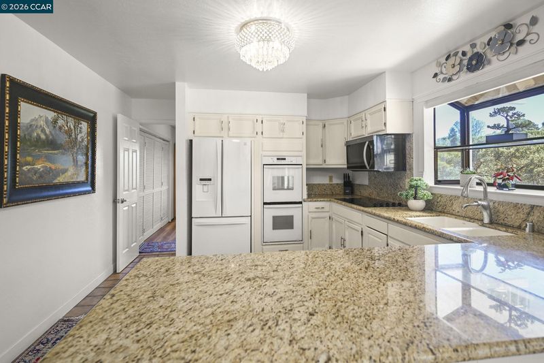
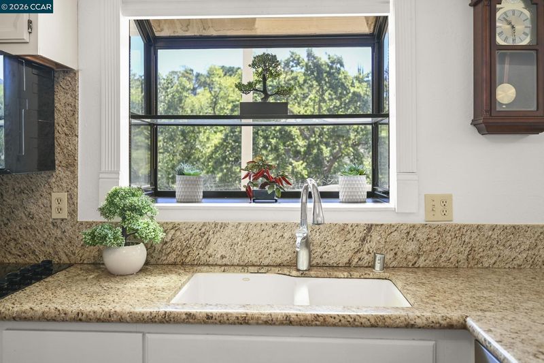
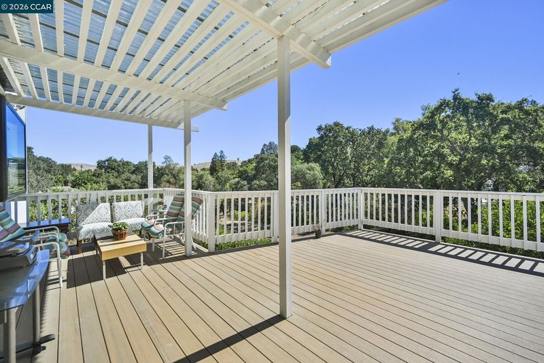
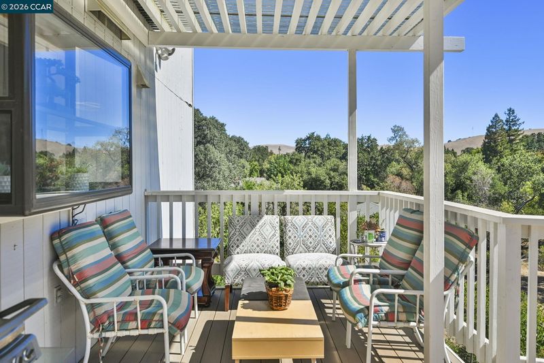
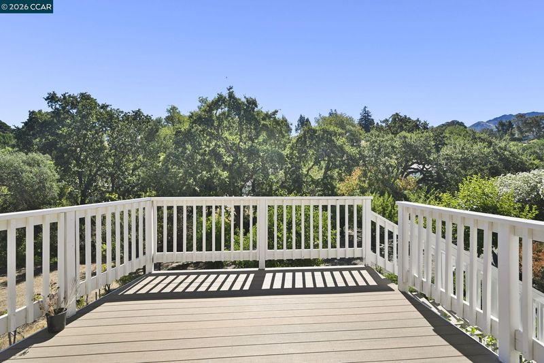
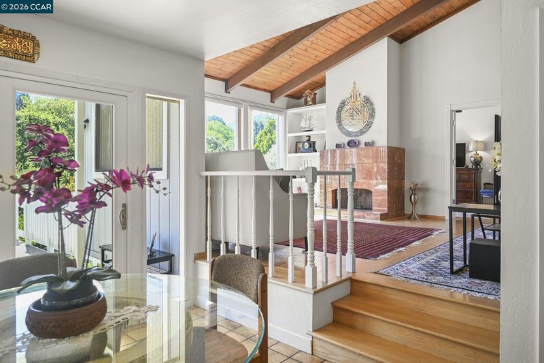
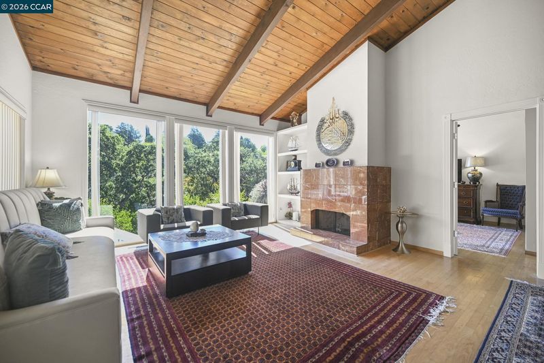
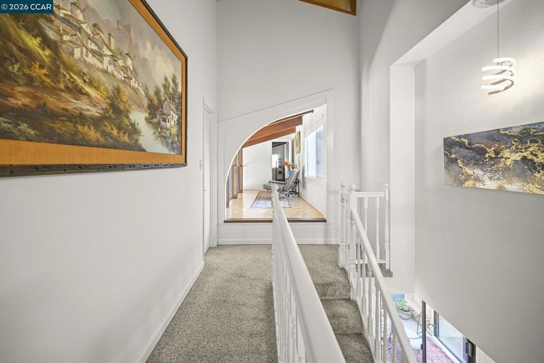
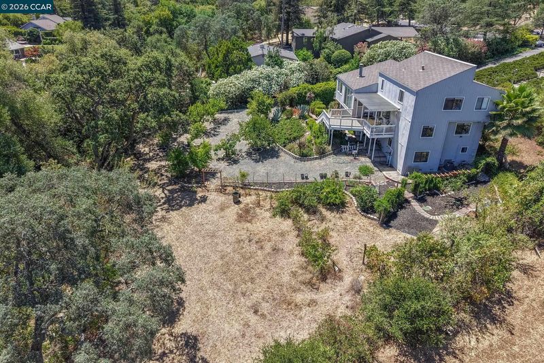
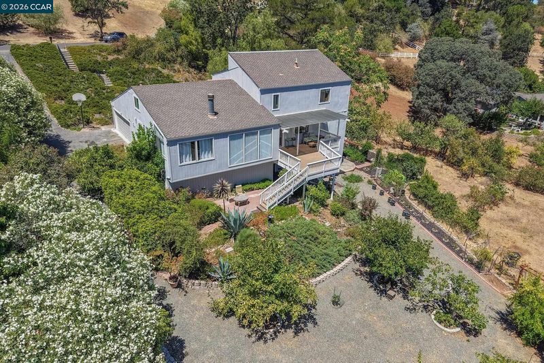
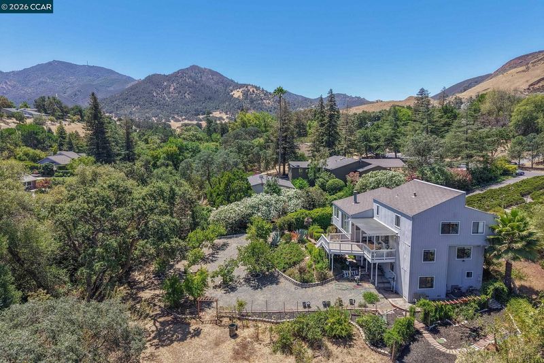
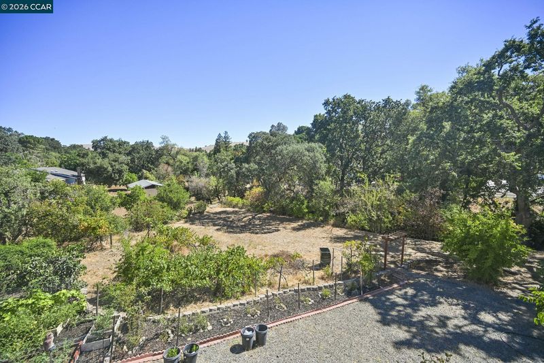
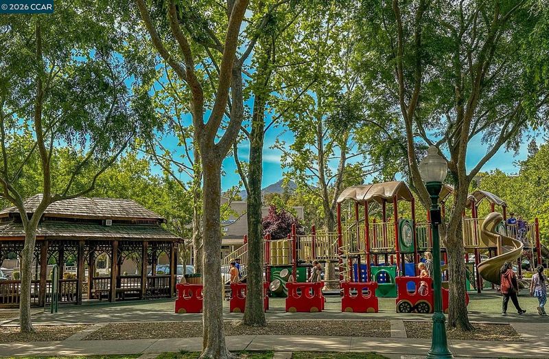
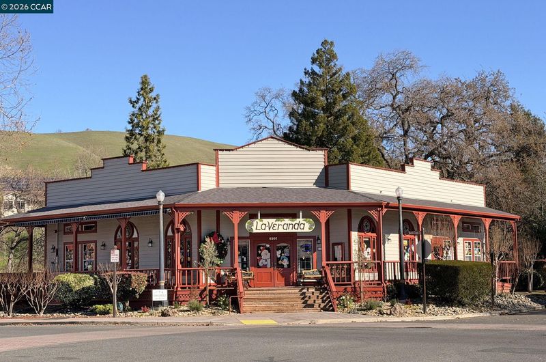
A truly one-of-a-kind property offering an exceptional blend of space, privacy, and beautiful views in one of Clayton's most sought-after rural communities, Diablo Downs. Set on over an acre, this distinctive home is designed to embrace its natural surroundings, with picturesque views from nearly every room. The spacious floor plan features elegant formal living and dining rooms, perfect for entertaining or everyday living. The kitchen is thoughtfully appointed with a breakfast bar, walk-in pantry, and sunny informal dining nook, while the inviting family room w/ vaulted ceiling showcases a cozy fireplace and dramatic floor-to-ceiling windows that bring the outdoors in. A bright, light-filled bedroom and beautifully updated full bathroom complete the main level, providing an ideal space for guests or multi-generational living. Upstairs, you'll find three generously sized bedrooms, a versatile loft, and a charming playroom with a closet that is currently used as a guest room. Updated guest bth. The tranquil primary suite offers vaulted ceilings, a relaxing sitting area, and a beautifully updated bathroom. A finished basement bonus room with a convenient half bath provides the perfect space for a home office, gym, media room, or game room, while abundant storage throughout the home ensures everything has its place. Step outside from the kitchen nook onto the expansive deck, where you'll enjoy sweeping views of Mt. Diablo and endless opportunities for outdoor entertaining. The lower level features a shaded patio surrounded by mature landscape & trees, creating a peaceful retreat to relax and unwind. The sprawling acre-plus property is zoned for horses and other animals, offering incredible flexibility for those dreaming of a barn, ADU, pool, expansive gardens, or additional outdoor amenities. Nature lovers will appreciate the seasonal creek, established vegetable garden, and an impressive collection of mature fruit and nut trees, including pomegranate, persimmon, fig, orange, lemon, almond, grape, plum, and apple. With a low annual HOA of just $500, residents enjoy access to a private riding arena and direct trail access into miles of scenic Mt. Diablo State Park. Experience the serenity of country living while remaining just minutes from vibrant downtown Clayton, beautiful parks, trails, shopping, restaurants, and highly regarded K-12 schools. This is a rare opportunity to own a truly special property where peaceful rural living and everyday convenience.

- Current Status
- New
- Original Price
- $1,535,000
- List Price
- $1,535,000
- On Market Date
- Jul 21, 2026
- Property Type
- Detached
- D/N/S
- Diablo Downs
- Zip Code
- 94517
- MLS ID
- 41142277
- APN
- 1192500054
- Year Built
- 1979
- Stories in Building
- 2
- Possession
- Close Of Escrow
- Data Source
- MAXEBRDI
- Origin MLS System
- CONTRA COSTA
Matthew Thornton Academy
Private 1-12
Students: NA Distance: 0.6mi
Mt. Diablo Elementary School
Public K-5 Elementary
Students: 798 Distance: 0.8mi
American Christian Academy - Ext
Private 1-12
Students: 15 Distance: 0.9mi
Diablo View Middle School
Public 6-8 Middle
Students: 688 Distance: 0.9mi
Pine Hollow Middle School
Public 6-8 Middle
Students: 569 Distance: 1.0mi
Highlands Elementary School
Public K-5 Elementary
Students: 542 Distance: 1.1mi
- Bed
- 5
- Bath
- 3
- Parking
- 2
- Attached
- SQ FT
- 2,519
- SQ FT Source
- Assessor Auto-Fill
- Lot SQ FT
- 45,360.0
- Lot Acres
- 1.04 Acres
- Pool Info
- None
- Kitchen
- Dishwasher, Breakfast Bar, Breakfast Nook, Tile Counters, Pantry
- Cooling
- Central Air
- Disclosures
- Nat Hazard Disclosure
- Entry Level
- Exterior Details
- Garden, Back Yard, Front Yard, Garden/Play, Side Yard, Terraced Down, Stream Seasonal
- Flooring
- Hardwood, Tile, Carpet, Engineered Wood
- Foundation
- Fire Place
- Living Room
- Heating
- Forced Air
- Laundry
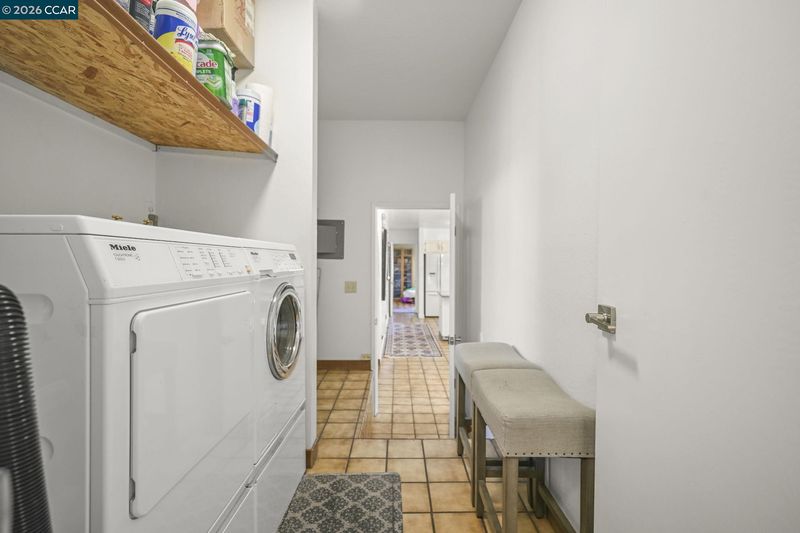
- Hookups Only, Laundry Room
- Main Level
- 1 Bedroom, 1 Bath, Laundry Facility
- Possession
- Close Of Escrow
- Basement
- Crawl Space
- Architectural Style
- Contemporary
- Non-Master Bathroom Includes
- Shower Over Tub, Stall Shower, Updated Baths
- Construction Status
- Existing
- Additional Miscellaneous Features
- Garden, Back Yard, Front Yard, Garden/Play, Side Yard, Terraced Down, Stream Seasonal
- Location
- Agricultural, Cul-De-Sac, Sloped Down, Horses Possible, Level, Back Yard, Front Yard, Landscaped, Pool Site
- Roof
- Composition Shingles
- Water and Sewer
- Public
- Fee
- $500
MLS and other Information regarding properties for sale as shown in Theo have been obtained from various sources such as sellers, public records, agents and other third parties. This information may relate to the condition of the property, permitted or unpermitted uses, zoning, square footage, lot size/acreage or other matters affecting value or desirability. Unless otherwise indicated in writing, neither brokers, agents nor Theo have verified, or will verify, such information. If any such information is important to buyer in determining whether to buy, the price to pay or intended use of the property, buyer is urged to conduct their own investigation with qualified professionals, satisfy themselves with respect to that information, and to rely solely on the results of that investigation.
School data provided by GreatSchools. School service boundaries are intended to be used as reference only. To verify enrollment eligibility for a property, contact the school directly.