


$7,999,000
4,490
SQ FT
$1,782
SQ/FT
2 6th Avenue
@ Lake - SF District 1 - Lake Street, San Francisco

- 4 Bed
- 3 Bath
- 7 Park
- 4,490 sqft
- San Francisco
-

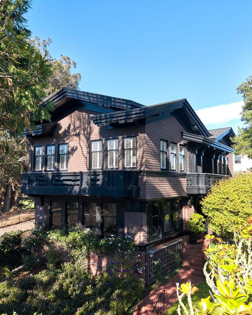
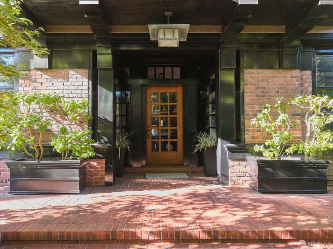
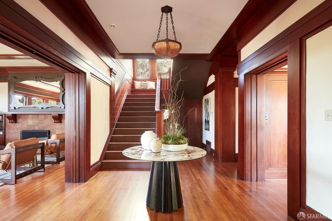
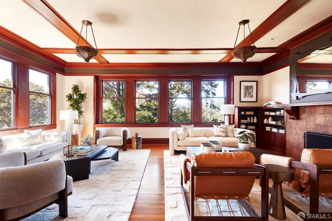
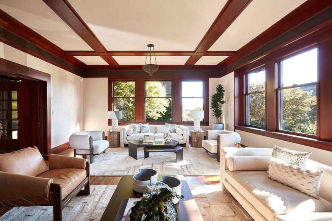
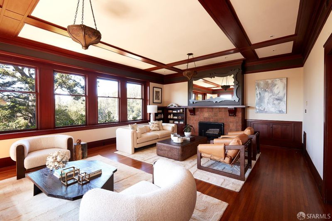
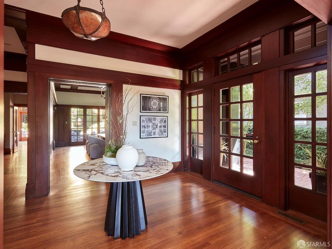
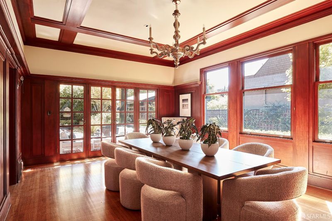
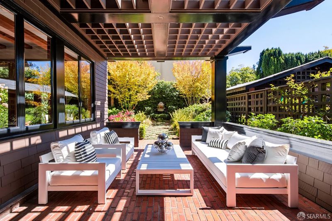
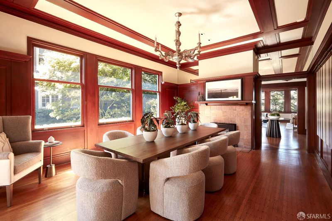
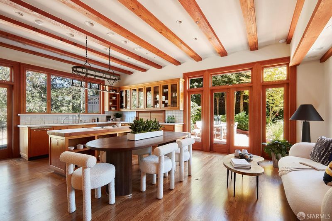
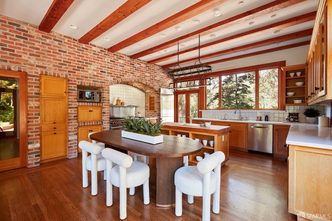
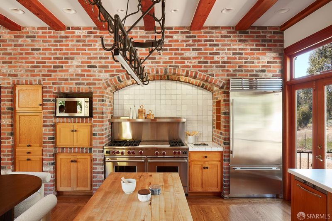
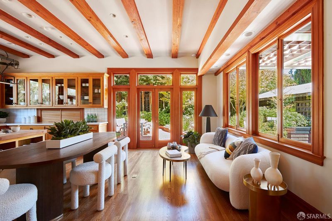
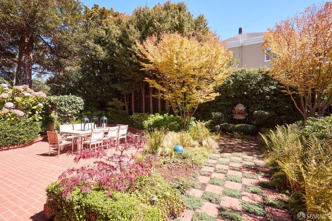
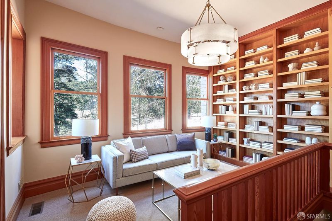
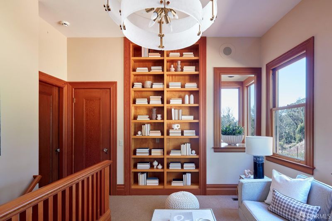
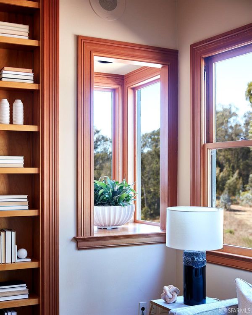
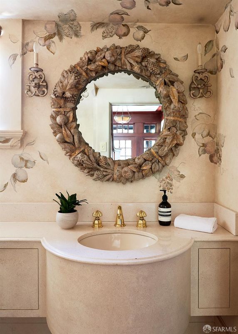
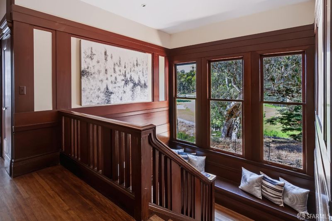
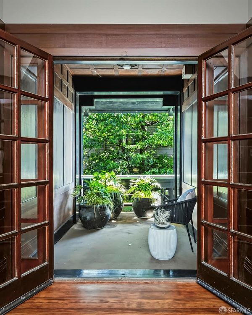
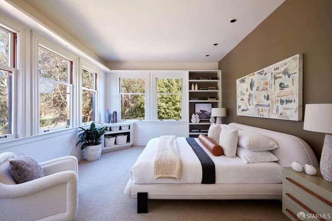
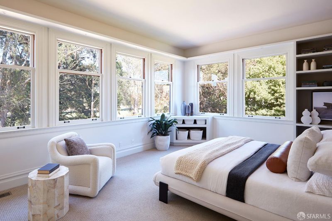
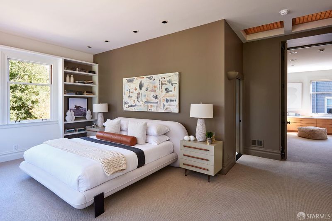
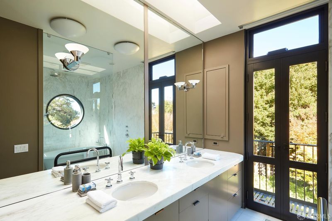
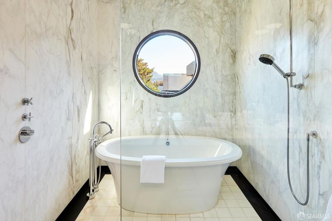
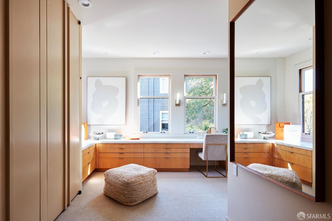
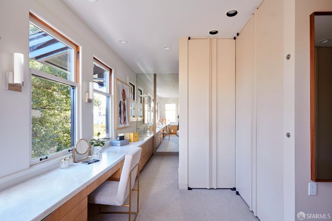
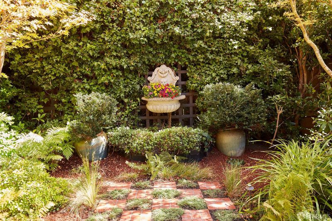
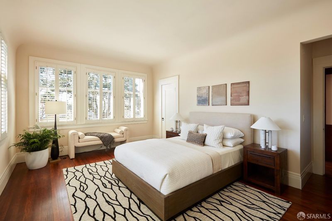
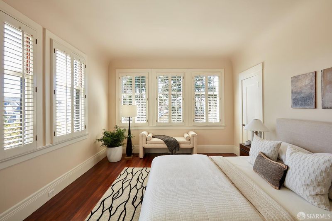
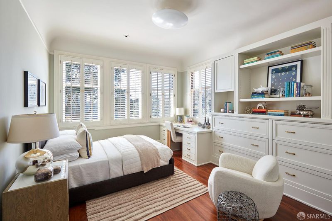
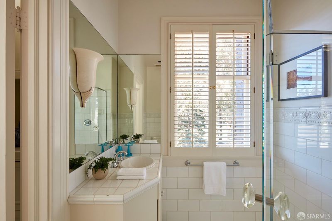
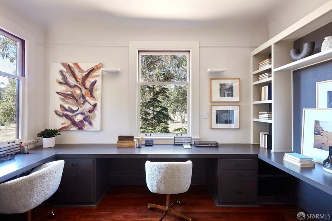
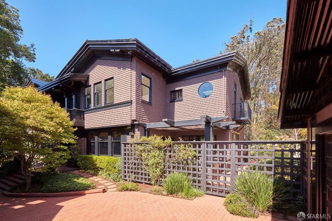
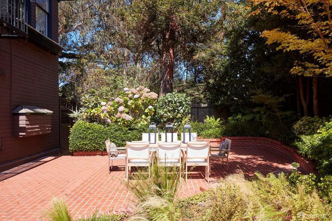
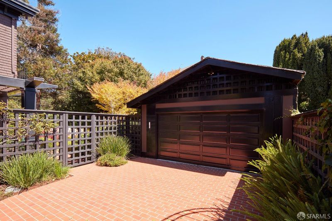
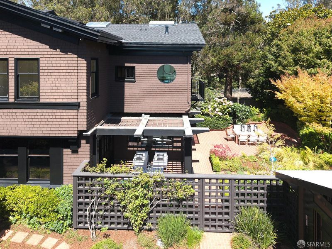
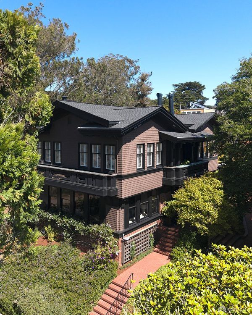
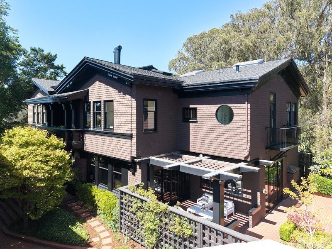
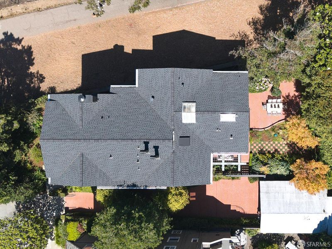
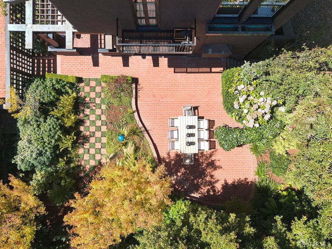
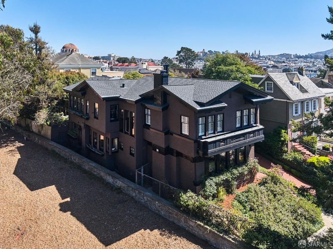
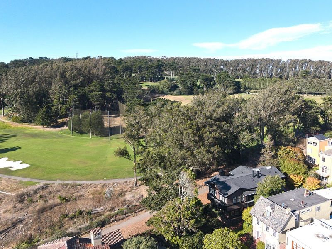
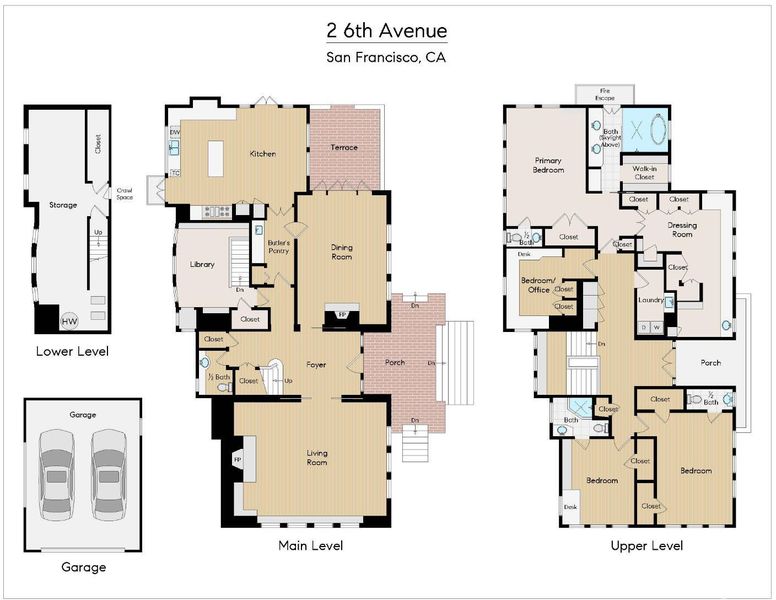
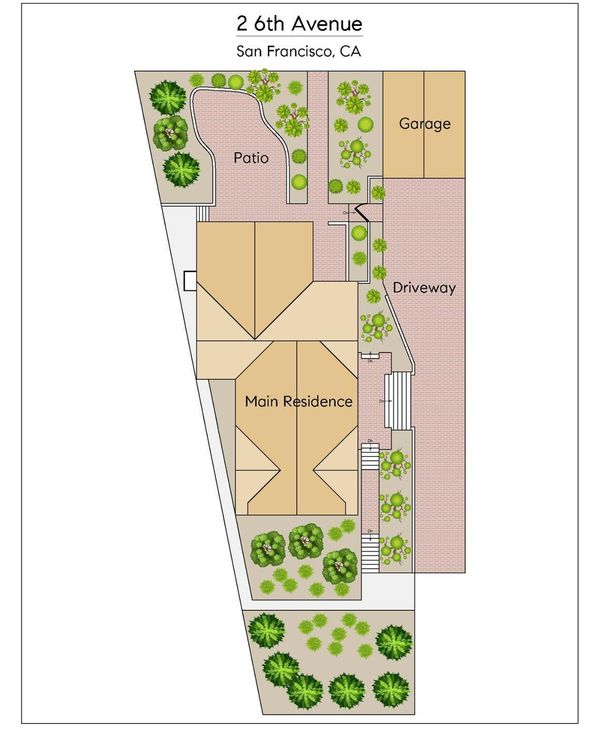
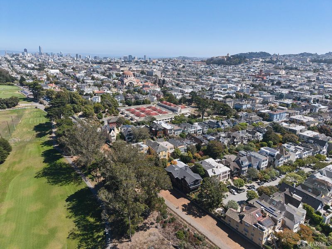
A once-in-a-generation opportunity in an extraordinary San Francisco setting. Built in 1914 and set on a coveted cul-de-sac north of Lake Street, 2 Sixth Avenue is a rare convergence of architecture, landscape, and place - a private retreat at the edge of the Presidio. Fully detached and set on an extraordinary 9,233 sq. ft. lot directly abutting the Presidio National Park, the residence is a beautiful expression of San Francisco's First Bay Tradition. Rooted in natural materials, craftsmanship, restrained ornamentation, and a close relationship between architecture and landscape, the house feels uniquely at home in its remarkable setting. Mature front and rear gardens envelop the property in greenery, while verdant outlooks extend into the Presidio and golf course. Windows, French doors, terraces, and direct garden access blur the boundary between indoors and out. Inside, original redwood trim, wood floors, and beautifully preserved architectural details establish a rich material character. Ornamentation is restrained and proportions are generous, creating rooms that feel substantial without formality. Both the expansive living room and formal dining room are anchored by wood-burning fireplaces. Windows bring softness and natural light into the rooms, reinforcing the generous scale and inviting character. The dining room's French doors open to a terrace, creating a natural setting for relaxing with family and friends. Lined with bookshelves and views of the Presidio and golf course, the library is an inviting place to read, work, or retreat. The kitchen is the heart of the house expansive yet remarkably warm, filled with daylight and designed around the rhythms of everyday life-cooking, dining, and conversation. Abundant cabinetry and adjoining butler's pantry provide generous workspace and storage. French doors open to the private patio and rear garden. A handsome redwood staircase leads to the upper level's four bedrooms and secluded porch. The primary suite is generous in scale and serene in character, with leafy outlooks toward both the Presidio and rear garden. The suite includes a bath, three closets, and an extraordinary dressing room-originally a bedroom and now beautifully fitted with walls of closets and built-in cabinetry. Three additional bedrooms offer flexible accommodations, including one with an ensuite bath and another with a half bath. And, there is a 2-car side-by-side garage with +5 driveway spaces.

- Days on Market
- 0 days
- Current Status
- Coming Soon
- Original Price
- $7,999,000
- List Price
- $7,999,000
- On Market Date
- Sep 17, 2026
- Property Type
- Single Family Residence
- District
- SF District 1 - Lake Street
- Zip Code
- 94118
- MLS ID
- 426161132
- APN
- 1353039
- Year Built
- 1914
- Stories in Building
- 0
- Possession
- Close Of Escrow
- Data Source
- SFAR
- Origin MLS System
Peabody (George) Elementary School
Public K-5 Elementary
Students: 271 Distance: 0.3mi
Presidio Hill School
Private PK-8 Alternative, Elementary, Coed
Students: 220 Distance: 0.5mi
The Laurel School
Private 1-8 Special Education, Elementary, Coed
Students: 65 Distance: 0.5mi
Sutro Elementary School
Public K-5 Elementary
Students: 262 Distance: 0.5mi
Olympia Institute
Private 6-11 Secondary, Religious, Coed
Students: 8 Distance: 0.5mi
Star Of The Sea School
Private K-8 Elementary, Religious, Coed
Students: 262 Distance: 0.5mi
- Bed
- 4
- Bath
- 3
- Parking
- 7
- Garage Door Opener, Garage Faces Front, Side By Side, See Remarks, Side by Side, On Site (Single Family Only)
- SQ FT
- 4,490
- SQ FT Source
- Graphic Artist
- Lot SQ FT
- 9,234.72
- Lot Acres
- 0.212 Acres
- Entry Level
- 0
- Flooring
- Tile, Wood
- Foundation
- Concrete Perimeter
- Fire Place
- Dining Room, Living Room, Wood Burning
- Heating
- Central
- Laundry
- Upper Level
- Views
- Garden, Golf Course
- Possession
- Close Of Escrow
- Architectural Style
- Arts & Crafts
- Fee
- $0
MLS and other Information regarding properties for sale as shown in Theo have been obtained from various sources such as sellers, public records, agents and other third parties. This information may relate to the condition of the property, permitted or unpermitted uses, zoning, square footage, lot size/acreage or other matters affecting value or desirability. Unless otherwise indicated in writing, neither brokers, agents nor Theo have verified, or will verify, such information. If any such information is important to buyer in determining whether to buy, the price to pay or intended use of the property, buyer is urged to conduct their own investigation with qualified professionals, satisfy themselves with respect to that information, and to rely solely on the results of that investigation.
School data provided by GreatSchools. School service boundaries are intended to be used as reference only. To verify enrollment eligibility for a property, contact the school directly.