


$3,000,000
2,693
SQ FT
$1,114
SQ/FT
1598 Willowbrook Drive
@ Meridian - 14 - Cambrian, San Jose

- 5 Bed
- 3 Bath
- 2 Park
- 2,693 sqft
- SAN JOSE
-

-
Sat Oct 17, 2:00 pm - 4:00 pm
1st time to see the house is Saturday at 2pm. Come and see this fabulous home!
-
Sun Oct 18, 1:00 pm - 4:00 pm
Come and see this fabulous home!
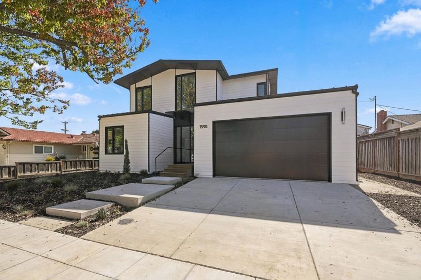
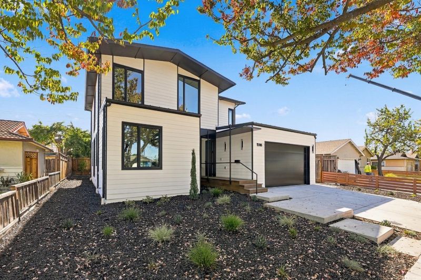
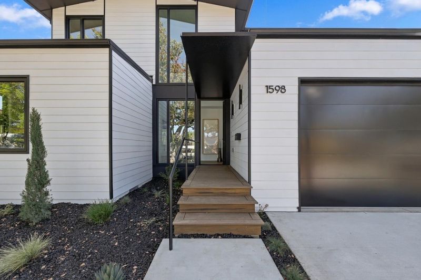
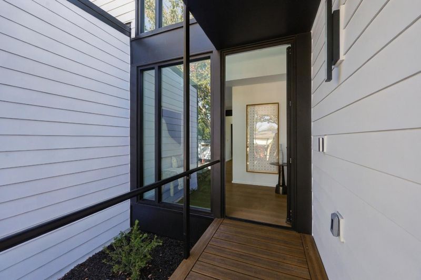
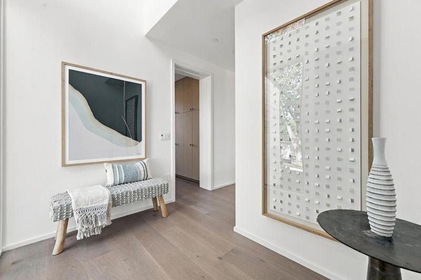
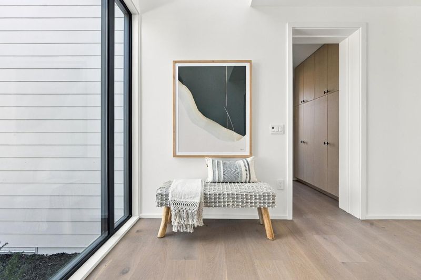
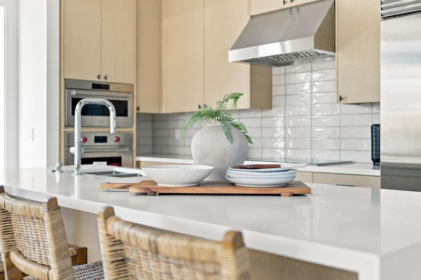
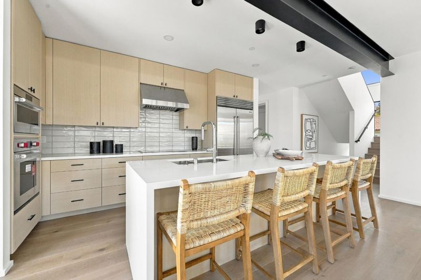
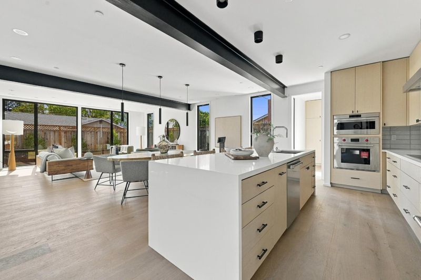
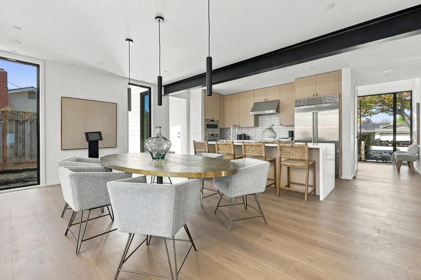
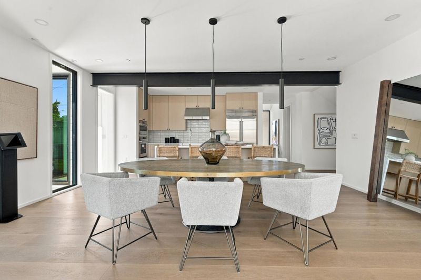
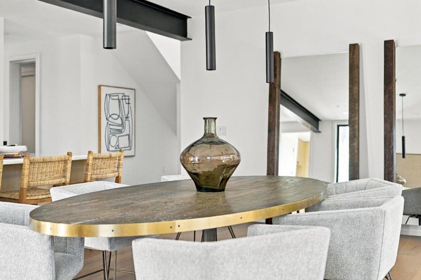
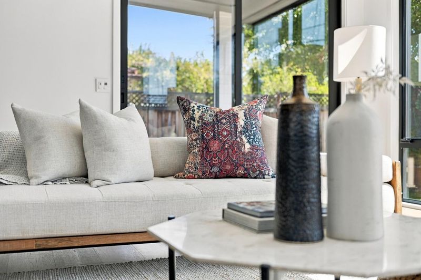
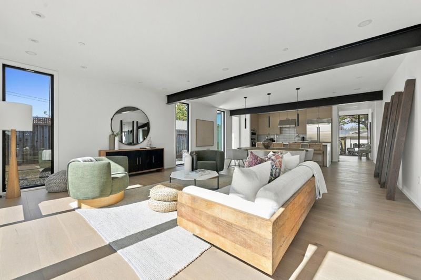
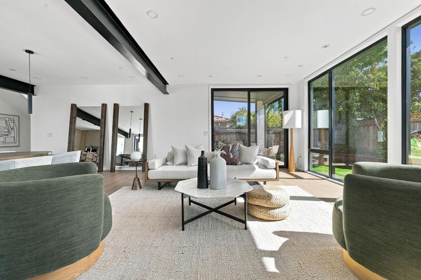
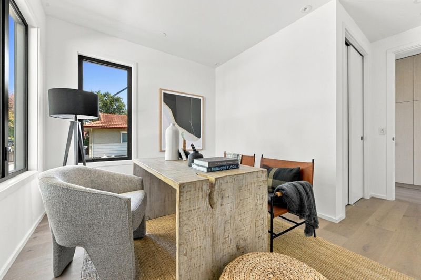
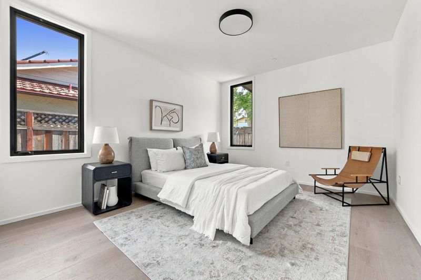
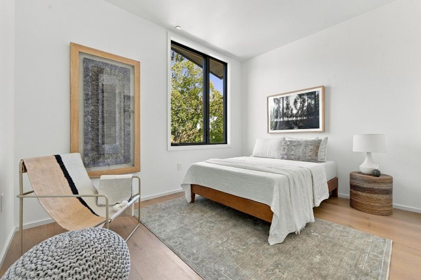
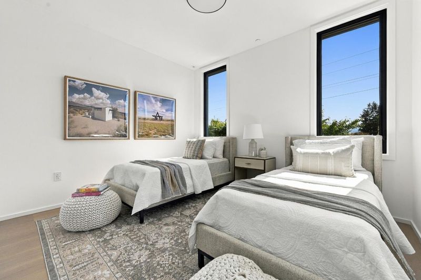
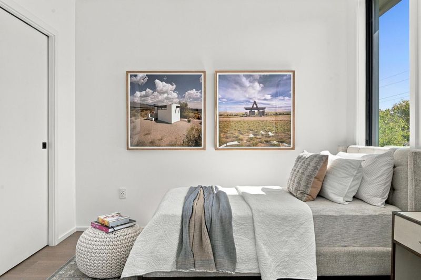
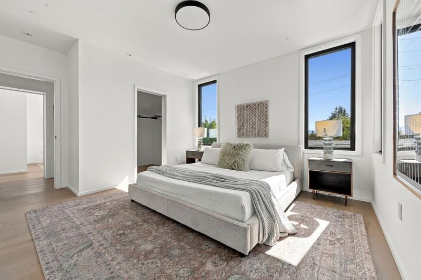
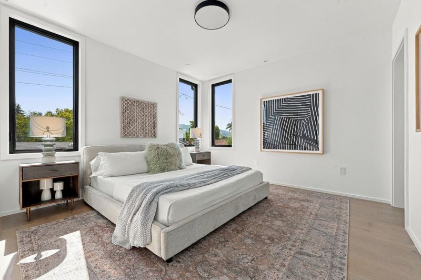
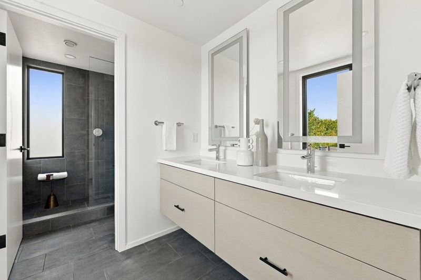
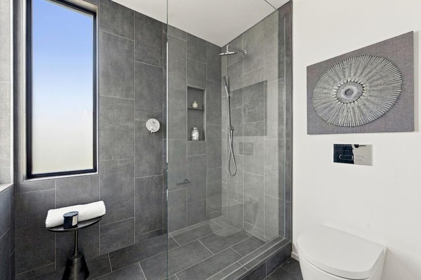
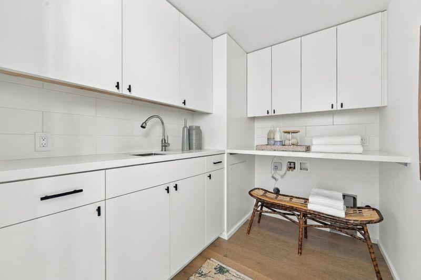
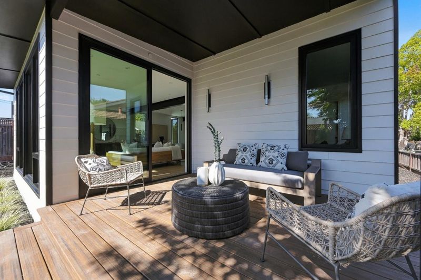
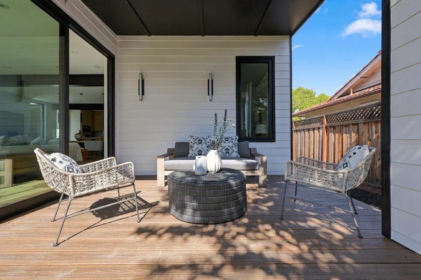
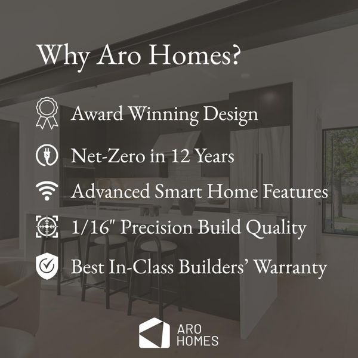
Welcome to 1598 Willowbrook Drive, a brand-new Aro Home in San Jose's popular Reed neighborhood. Designed by world-class architects and built by the area's most innovative local builder, this 5-bedroom, 3-bath home offers approx. 2,693 sq ft of thoughtfully planned living space where modern design meets everyday comfort. Light-filled interiors, clean architectural lines, and quality finishes flow throughout, with an open kitchen, dining, and living area made for gathering and entertaining. The kitchen features custom cabinetry and generous storage, and the primary suite is a private retreat. Built with precision construction methods, the home is engineered for high performance, energy efficiency, and lasting quality, with solar to help lower utility costs. The Reed neighborhood is known for its strong community with events throughout the year, beautiful tree-lined streets, and great schools close by, plus easy access to parks, shopping, dining, and commute routes. A rare opportunity to own a brand-new, high-performance home in one of San Jose's most sought-after neighborhoods.

- Days on Market
- 1 day
- Current Status
- Active
- Original Price
- $3,000,000
- List Price
- $3,000,000
- On Market Date
- Oct 16, 2026
- Property Type
- Single Family Home
- Area
- 14 - Cambrian
- Zip Code
- 95118
- MLS ID
- ML82064949
- APN
- 447-26-024
- Year Built
- 2026
- Stories in Building
- 2
- Possession
- Immediate
- Data Source
- MLSL
- Origin MLS System
- MLSListings, Inc.
Reed Elementary School
Public K-5 Elementary
Students: 445 Distance: 0.4mi
Glory of Learning
Private 4-9 Coed
Students: NA Distance: 0.5mi
Sartorette Charter School
Charter K-5 Elementary
Students: 400 Distance: 0.6mi
Branham High School
Public 9-12 Secondary
Students: 1802 Distance: 0.7mi
Stratford Middle School
Private 6-8 Core Knowledge
Students: 181 Distance: 0.8mi
Our Shepherd's Academy
Private 2, 4-5, 7, 9-11 Combined Elementary And Secondary, Religious, Coed
Students: NA Distance: 0.8mi
- Bed
- 5
- Bath
- 3
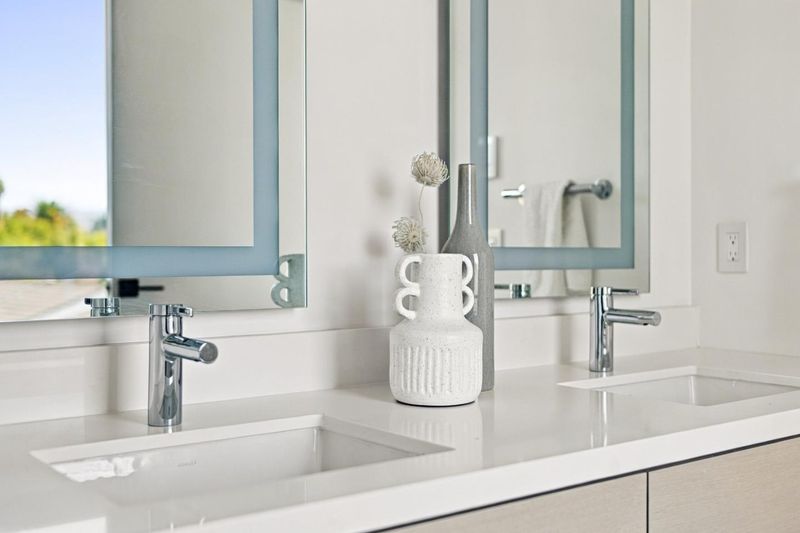
- Double Sinks, Dual Flush Toilet, Primary - Stall Shower(s), Shower over Tub - 1, Skylight, Solid Surface, Stall Shower, Tile
- Parking
- 2
- Attached Garage, Electric Car Hookup, Gate / Door Opener
- SQ FT
- 2,693
- SQ FT Source
- Unavailable
- Lot SQ FT
- 6,100.0
- Lot Acres
- 0.140037 Acres
- Kitchen
- Cooktop - Electric, Countertop - Quartz, Island, Island with Sink, Microwave, Oven - Built-In, Oven Range - Electric, Refrigerator
- Cooling
- Central AC, Multi-Zone
- Dining Room
- Dining Area in Family Room
- Disclosures
- Natural Hazard Disclosure
- Family Room
- No Family Room
- Flooring
- Hardwood, Tile
- Foundation
- Concrete Perimeter and Slab
- Heating
- Central Forced Air, Electric, Radiant Floors
- Laundry
- Electricity Hookup (220V), In Utility Room, Upper Floor
- Views
- Neighborhood
- Possession
- Immediate
- Architectural Style
- Modern / High Tech
- Fee
- Unavailable
MLS and other Information regarding properties for sale as shown in Theo have been obtained from various sources such as sellers, public records, agents and other third parties. This information may relate to the condition of the property, permitted or unpermitted uses, zoning, square footage, lot size/acreage or other matters affecting value or desirability. Unless otherwise indicated in writing, neither brokers, agents nor Theo have verified, or will verify, such information. If any such information is important to buyer in determining whether to buy, the price to pay or intended use of the property, buyer is urged to conduct their own investigation with qualified professionals, satisfy themselves with respect to that information, and to rely solely on the results of that investigation.
School data provided by GreatSchools. School service boundaries are intended to be used as reference only. To verify enrollment eligibility for a property, contact the school directly.