




$1,739,000
1,278
SQ FT
$1,361
SQ/FT
425 1st Street, #2003
@ Harrison - SF District 9 - South Beach, San Francisco

- 2 Bed
- 2 Bath
- 1 Park
- 1,278 sqft
- San Francisco
-

-
Sun Jul 26, 2:00 pm - 4:00 pm
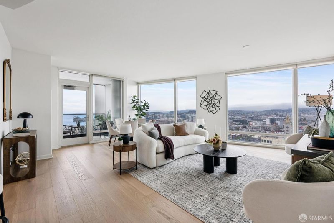
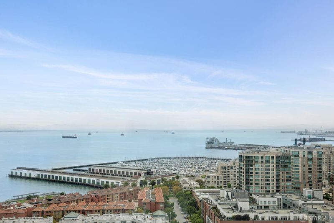
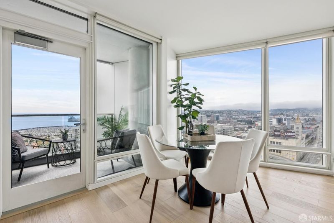
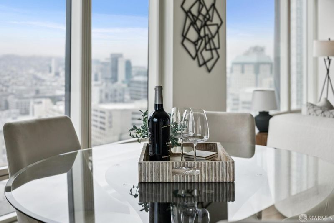
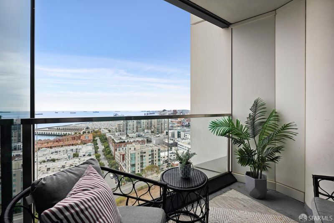
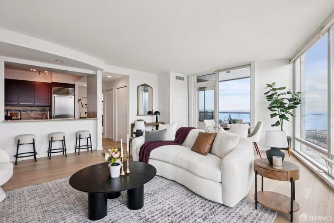
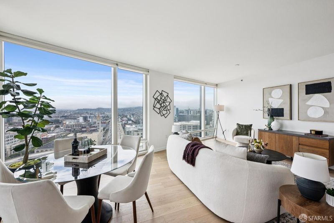
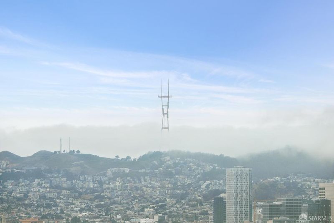
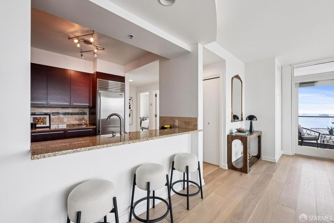
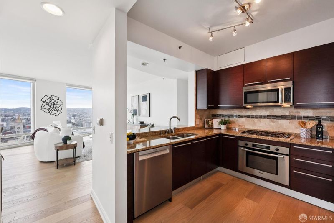
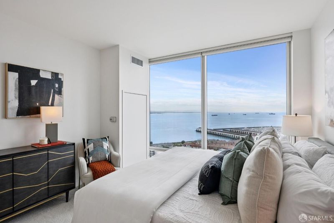
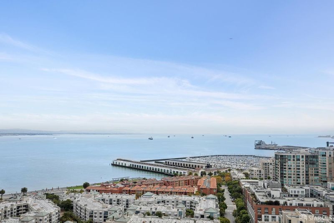
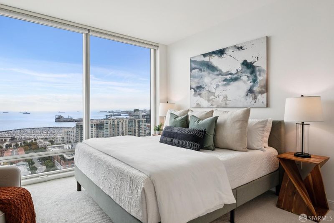
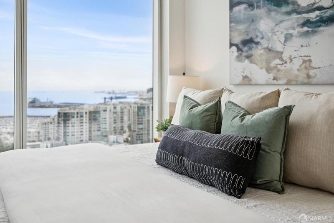
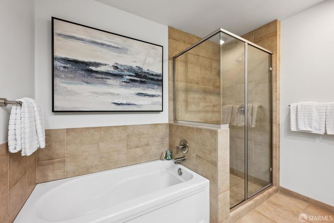
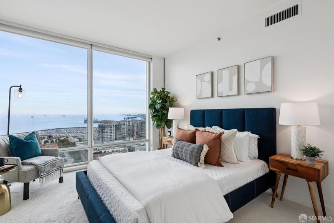
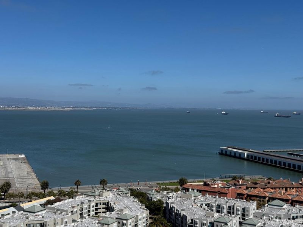
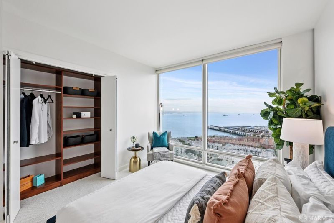
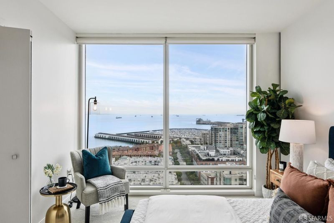
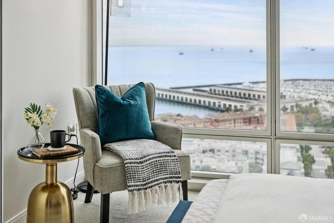
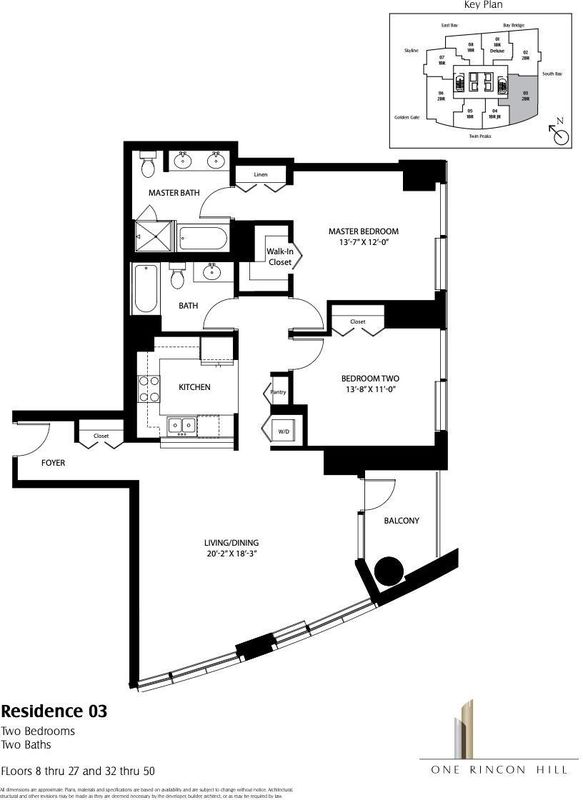
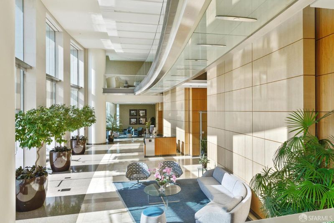
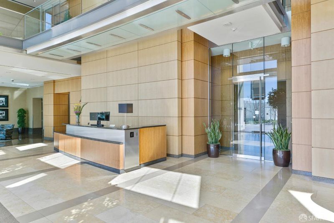
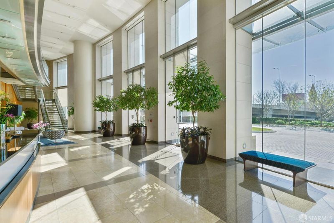
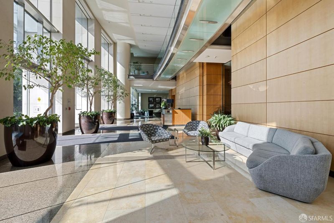
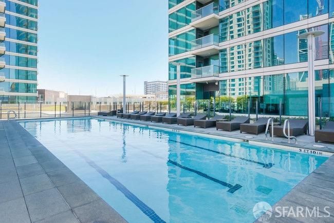
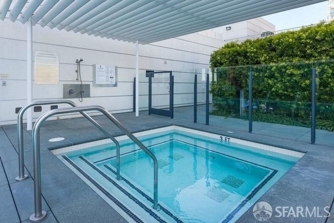
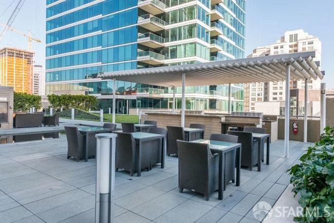
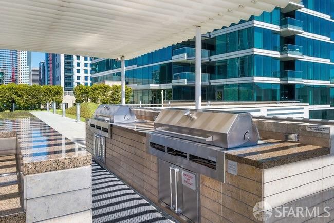
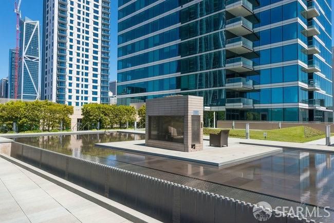
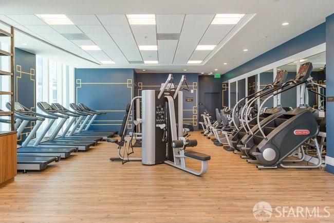
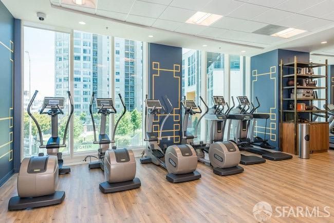
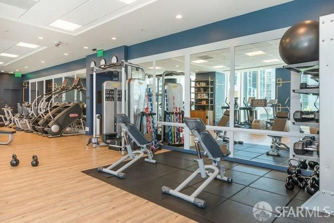
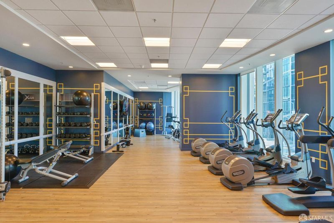
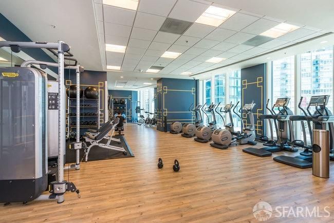
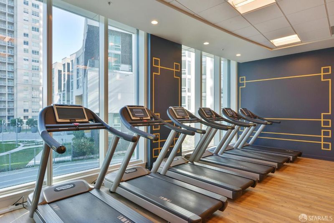
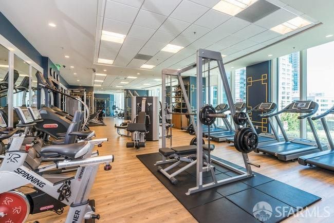
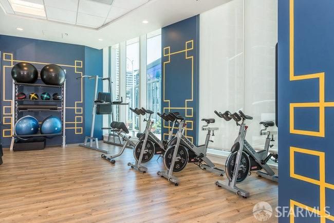
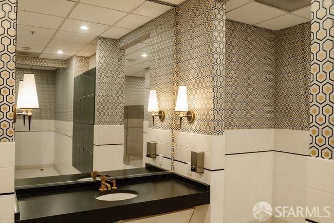
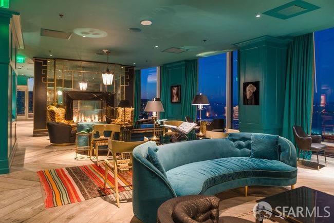
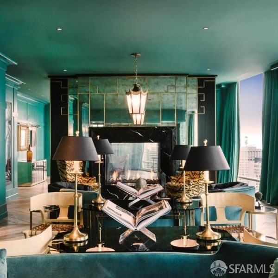
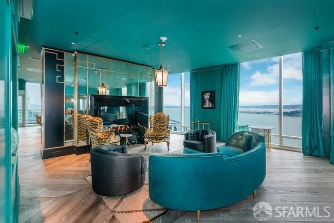
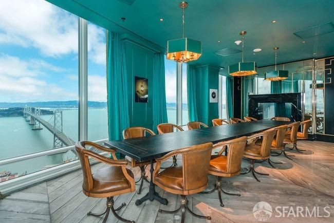
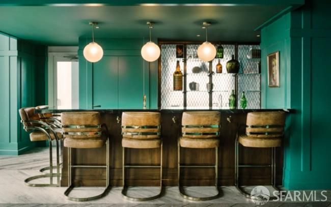
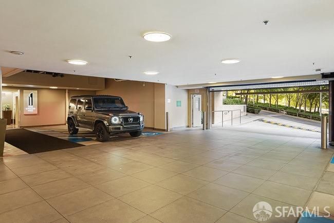
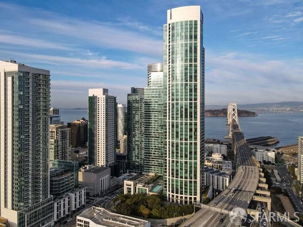
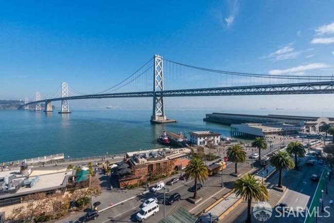
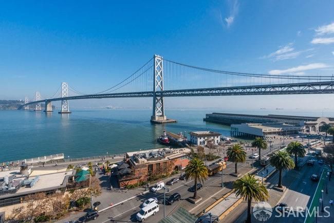
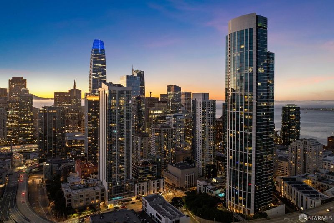
Views, Views, Views! Enjoy 180 degree big water, big sky and big city views from a world class vantage point on the top of San Francisco. Residence 2003 is a corner residence offering panoramic views through floor to ceiling window walls from an extra large living room. the private view balcony is adjacent to the living room. The residence has been recently upgraded with new premium white oak wide plank flooring, new bedroom carpet and fresh paint. The chef's kitchen features Sub-Zero and Bosch appliances and is open to the entertaining space. The two large bedrooms enjoy water views. The en-suite primary bedroom features a spa-like bath. Everybody's favorite floor plan at One Rincon Hill, the sought after 03 residence consists of a formal foyer with gallery entry,corner floor-to-ceiling window walls and plenty of storage space. The residence comes with one car valet parking and an additional dedicated storage cage. One Rincon Hill offers world class amenities that include: a 24 hour door man, full service valet parking, a large swimming pool and hot tub, a BBQ area, two fitness centers, steam saunas, Uncle Harry's Penthouse lounge and more.
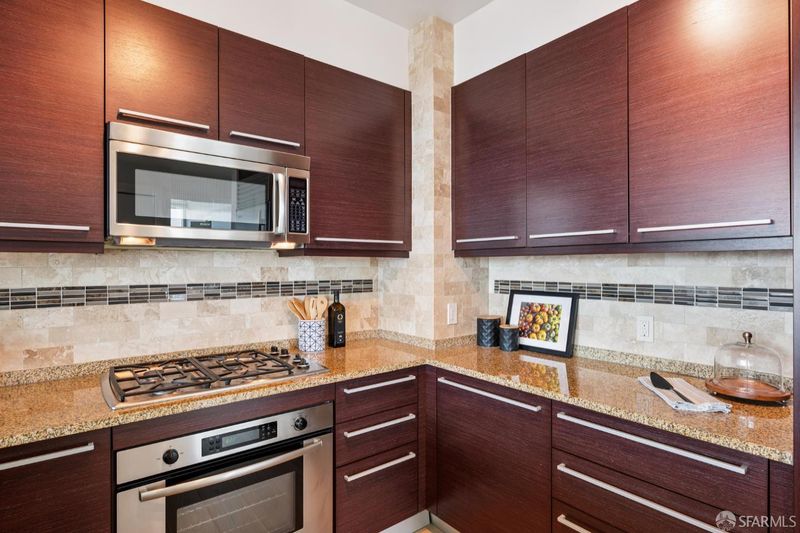
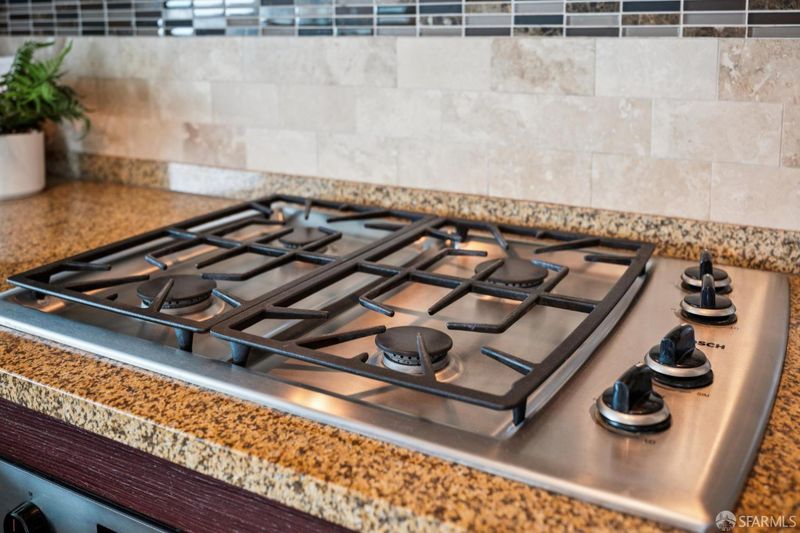
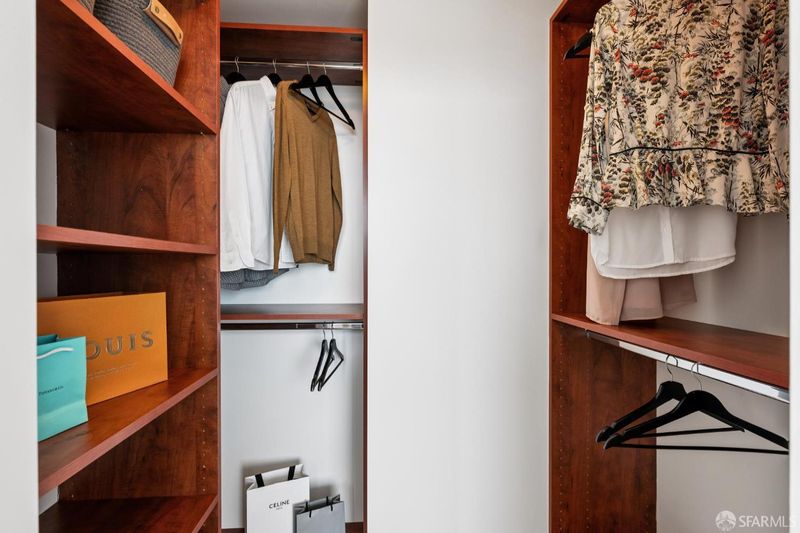
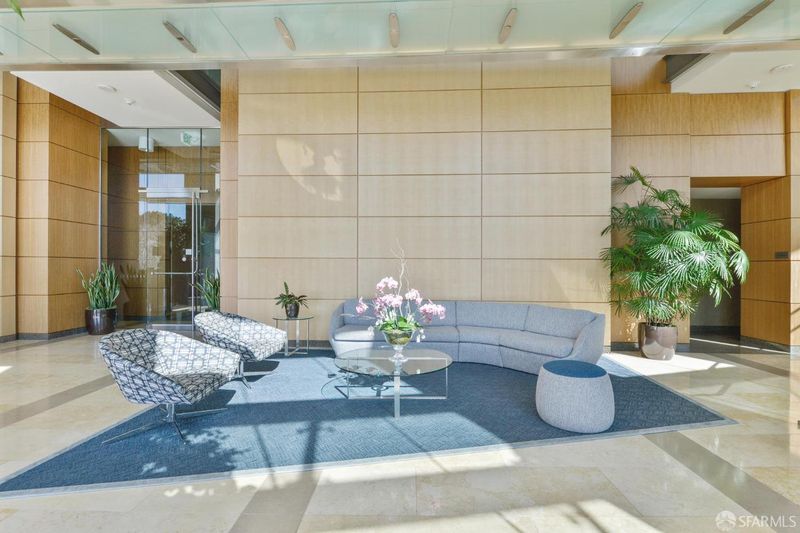
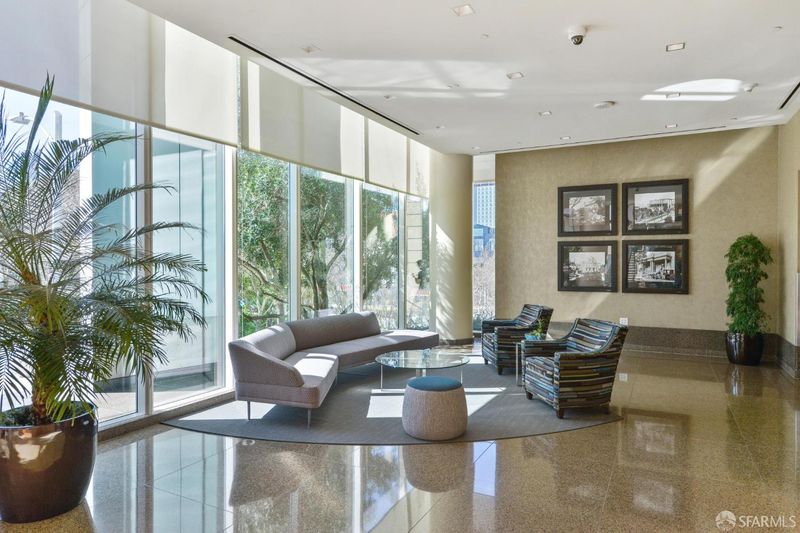
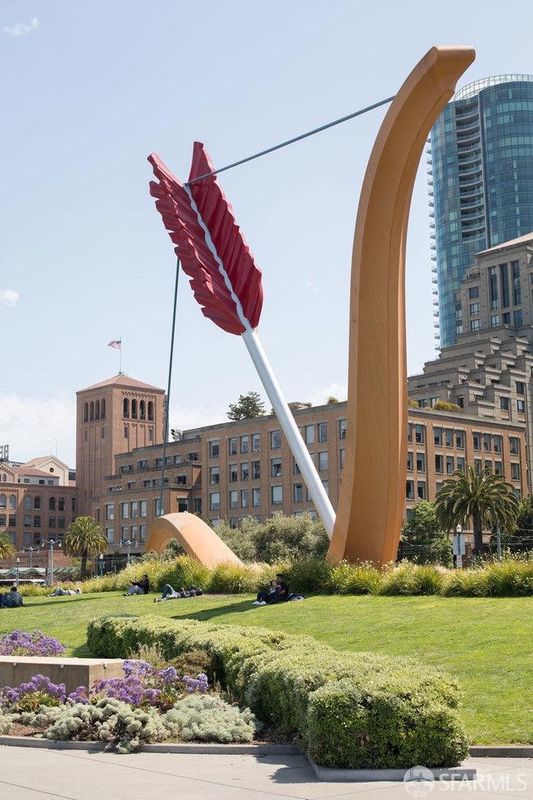
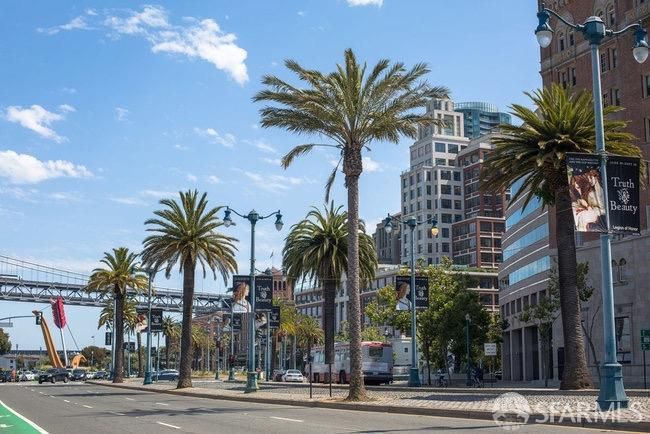
Views, Views, Views! Enjoy 180 degree big water, big sky and big city views from a world class vantage point on the top of San Francisco. Residence 2003 is a corner residence offering panoramic views through floor to ceiling window walls from an extra large entertaining area. The private view balcony is adjacent to the entertaining area. This pride of ownership residence has had only two owners, it's never been leased out and it was seldom lived in. The recent upgrades include: new premium white oak wide plank flooring, new bedroom carpet, new appliances and fresh paint. The chef's kitchen features: a custom upgraded stone backsplash, a Bosch gas cootop and oven, a built-in Sub-Zero refrigerator and a new Bosch dishwasher. The kitchen is open to the entertaining area. The two large bedrooms enjoy water views. The en-suite primary bedroom features a spa-like bath and customized walk-in closet. Everybody's favorite floor plan at One Rincon Hill, the sought after 03 residence, consists of a formal foyer with gallery entry,corner floor-to-ceiling window walls and plenty of storage space. The residence comes with one car valet parking and an additional dedicated storage cage. One Rincon Hill offers world class amenities that include: a 24 hour door man, full service valet parking, a large swimming pool and hot tub, a BBQ area, two fitness centers, steam saunas, Uncle Harry's Penthouse lounge, dedicated storage lockers, and bicycle storage. Perched atop historic Rincon Hill, one of San Francisco's original seven hills, One Rincon Hill residents enjoy convenient access to the Embarcadero, Ferry Building, Salesforce Park, Oracle Park, Chase Center, and the growing collection of restaurants and neighborhood amenities throughout the East Cut. The location is particularly well-suited for those working in technology, AI, and VC, with many of the city's leading firms located nearby in Downtown, Jackson Square, South Park, and Mission Bay. Conveniently located near Highways 101 and 280, the Transbay Center, BART, Caltrain, Bay Bridge, Ferry Building, shops, SF's best dining locations, AT&T Park, Warrior's Stadium, Union Square, and the financial district. Live It Up in San Francisco's newest and most dynamic neighborhood.

- Days on Market
- 1 day
- Current Status
- Active
- Original Price
- $1,739,000
- List Price
- $1,739,000
- On Market Date
- Jul 21, 2026
- Property Type
- Condominium
- District
- SF District 9 - South Beach
- Zip Code
- 94105
- MLS ID
- 531263247
- APN
- 3765135
- Year Built
- 2008
- Stories in Building
- 0
- Number of Units
- 262
- Possession
- Close Of Escrow
- Data Source
- SFAR
- Origin MLS System
Youth Chance High School
Private 9-12 Secondary, Nonprofit
Students: 36 Distance: 0.5mi
AltSchool Yerba Buena
Private PK-8
Students: 90 Distance: 0.6mi
Gavin Academy
Private K-12 Coed
Students: 20 Distance: 0.6mi
Tahour Academy
Private 5-12
Students: 6 Distance: 0.7mi
Five Keys Independence High School (Sf Sheriff's)
Charter 9-12 Secondary
Students: 3417 Distance: 0.8mi
Five Keys Adult School (Sf Sheriff's)
Charter 9-12 Secondary
Students: 109 Distance: 0.8mi
- Bed
- 2
- Bath
- 2
- Spa/Hot Tub Built-In
- Parking
- 1
- Valet, Independent, Other
- SQ FT
- 1,278
- SQ FT Source
- Assessor Auto-Fill
- Lot SQ FT
- 56,024.0
- Lot Acres
- 1.2861 Acres
- Pool Info
- Community
- Kitchen
- Granite Counters, Kitchen/Family Combo
- Cooling
- Central Air
- Dining Room
- Dining/Living Combo
- Entry Level
- 0
- Exterior Details
- Balcony
- Living Room
- Deck Attached
- Flooring
- Tile, Wood
- Heating
- Central
- Laundry
- Laundry Closet
- Views
- Bay, City Lights
- Possession
- Close Of Escrow
- Architectural Style
- Contemporary, Modern/High Tech
- * Fee
- $1,687
- *Fee includes
- Door Person
MLS and other Information regarding properties for sale as shown in Theo have been obtained from various sources such as sellers, public records, agents and other third parties. This information may relate to the condition of the property, permitted or unpermitted uses, zoning, square footage, lot size/acreage or other matters affecting value or desirability. Unless otherwise indicated in writing, neither brokers, agents nor Theo have verified, or will verify, such information. If any such information is important to buyer in determining whether to buy, the price to pay or intended use of the property, buyer is urged to conduct their own investigation with qualified professionals, satisfy themselves with respect to that information, and to rely solely on the results of that investigation.
School data provided by GreatSchools. School service boundaries are intended to be used as reference only. To verify enrollment eligibility for a property, contact the school directly.