

$699,000
2,562
SQ FT
$273
SQ/FT
4352 Vanguard DR
@ founders - Woodglen, Modesto

- 6 Bed
- 4 Bath
- 4 Park
- 2,562 sqft
- Modesto
-

-
Sat Jul 25, 12:00 pm - 3:00 pm
no comments
-
Sun Jul 26, 12:00 pm - 3:00 pm
no comments
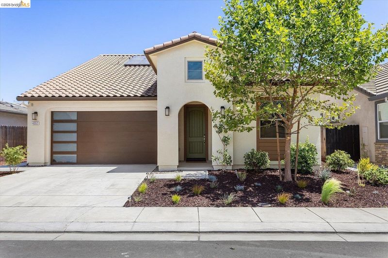
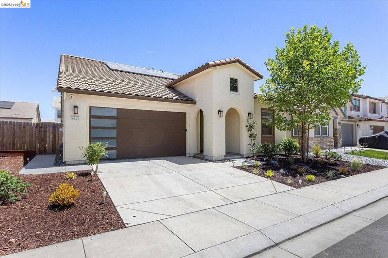
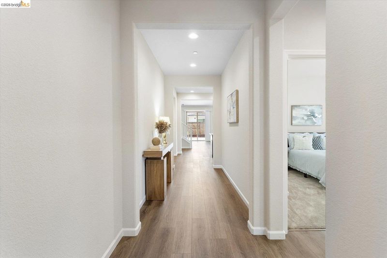
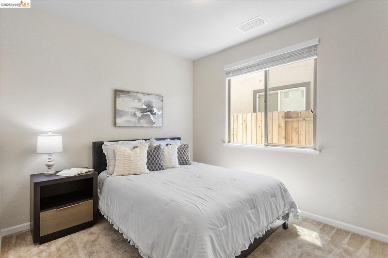
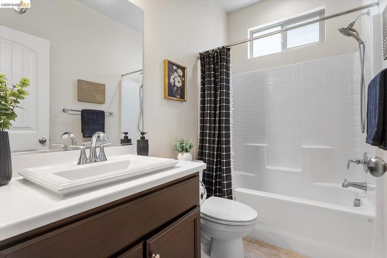
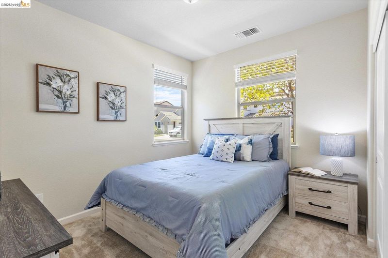
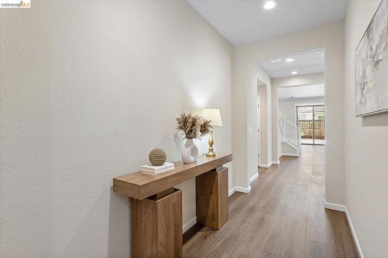
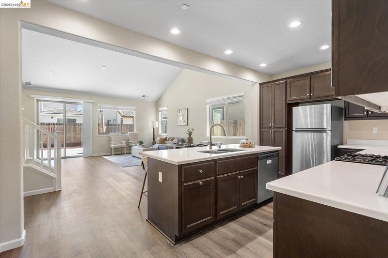
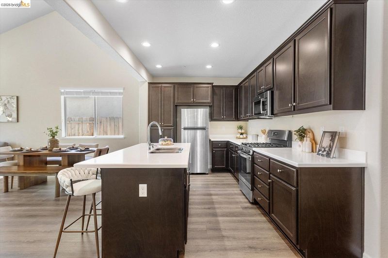
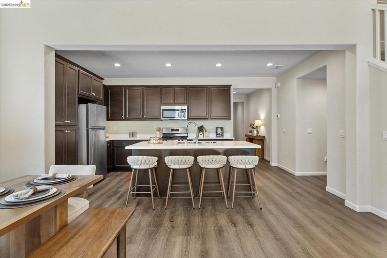
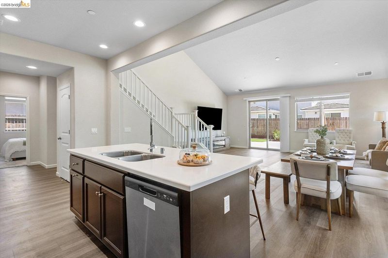
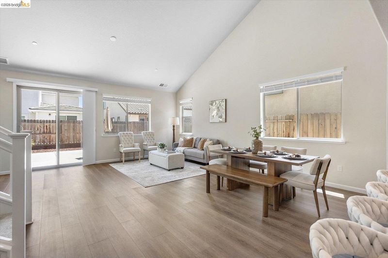
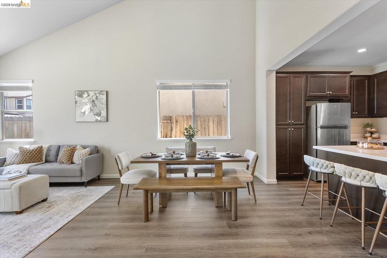
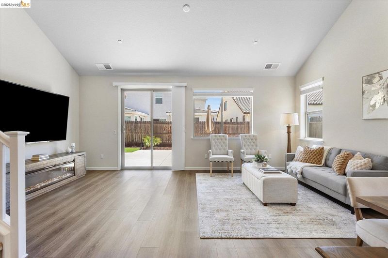
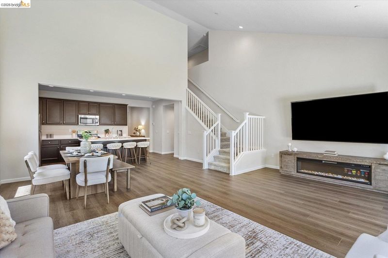
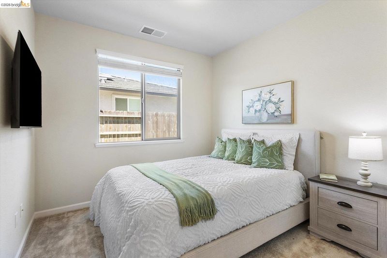
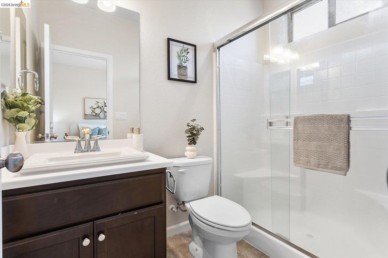
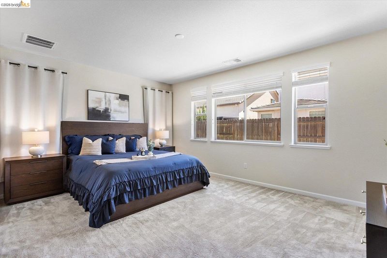
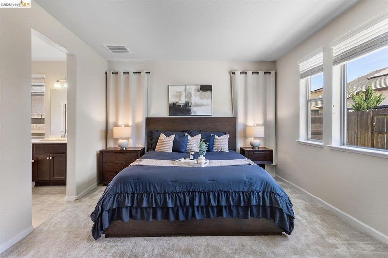
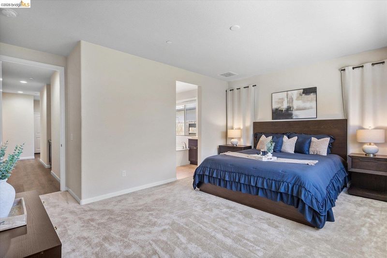
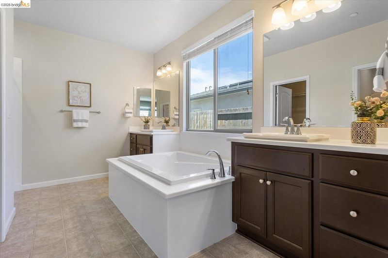
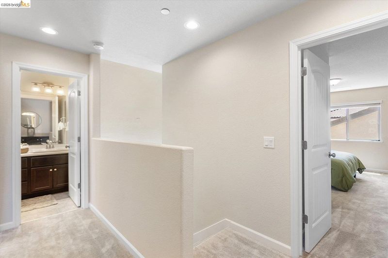
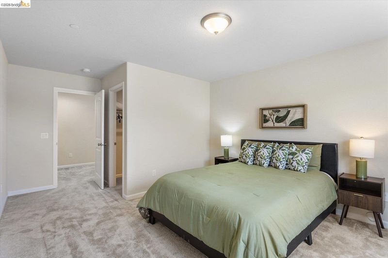
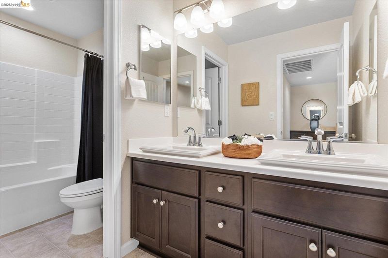
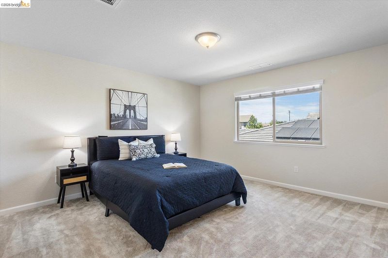
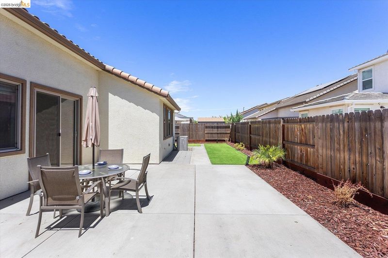
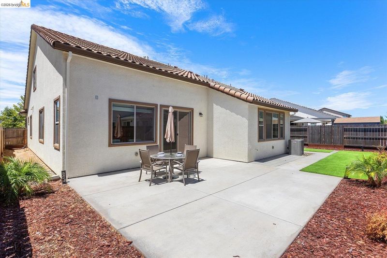
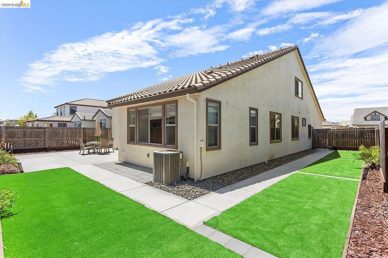
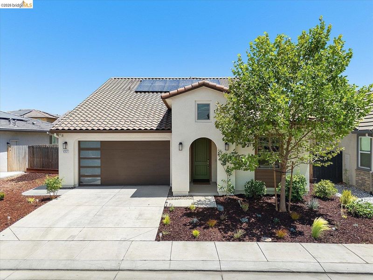
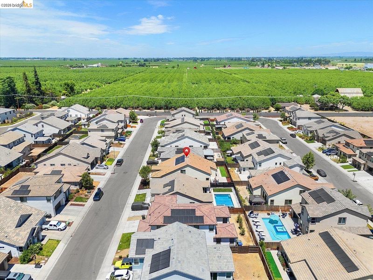
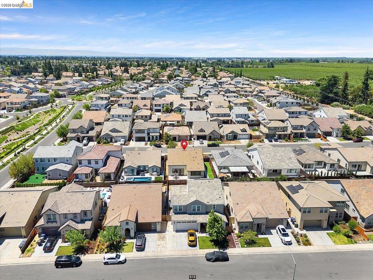
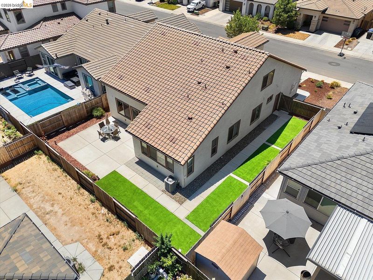
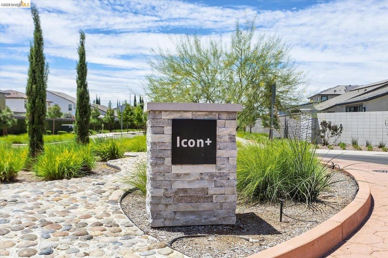
Welcome to 4352 Vanguard Drive, a beautifully designed 2022 home in the highly sought-after Founders Point community. Offering 6 bedrooms, 4 full bathrooms, and 2,562 square feet, this rare floor plan provides the perfect blend of space, comfort, and modern living. The open-concept layout creates a warm, inviting atmosphere, with the kitchen flowing seamlessly into the dining and living areas-perfect for everyday living and entertaining. A first-floor primary suite adds convenience and flexibility for multigenerational living or guests. Step outside to enjoy the thoughtfully designed low-maintenance backyard, while the drought-tolerant front landscaping adds beautiful curb appeal. Additional highlights include owned solar with no lease or transfer, providing immediate energy savings and long-term value. Conveniently located near Highway 99, I-5, shopping, dining, parks, and schools, this home offers the perfect combination of modern comfort and everyday convenience. Rarely does a home with six bedrooms, four full bathrooms, and this level of quality become available. Come experience everything 4352 Vanguard Drive has to offer.

- Current Status
- New
- Original Price
- $699,000
- List Price
- $699,000
- On Market Date
- Jul 24, 2026
- Property Type
- Detached
- D/N/S
- Woodglen
- Zip Code
- 95356
- MLS ID
- 41142654
- APN
- 046029034000
- Year Built
- 2022
- Stories in Building
- 2
- Possession
- Close Of Escrow
- Data Source
- MAXEBRDI
- Origin MLS System
- Bridge AOR
Big Valley Christian
Private K-12 Combined Elementary And Secondary, Religious, Coed
Students: 847 Distance: 0.5mi
Stanislaus Elementary School
Public K-6 Elementary
Students: 389 Distance: 0.7mi
Agnes M. Baptist Elementary School
Public K-6 Elementary
Students: 634 Distance: 0.8mi
Big Valley Christian High School
Private 9-12 Secondary, Religious, Coed
Students: NA Distance: 0.9mi
Sierra View Christian School
Private K-12 Combined Elementary And Secondary, Religious, Nonprofit
Students: NA Distance: 1.0mi
St. Felicissimus School
Private K-12
Students: NA Distance: 1.1mi
- Bed
- 6
- Bath
- 4
- Parking
- 4
- Side By Side
- SQ FT
- 2,562
- SQ FT Source
- Builder
- Lot SQ FT
- 5,662.0
- Lot Acres
- 0.13 Acres
- Pool Info
- None
- Kitchen
- Dishwasher, Gas Range, Refrigerator, Tankless Water Heater, Disposal, Gas Range/Cooktop
- Cooling
- Central Air
- Disclosures
- Nat Hazard Disclosure
- Entry Level
- Exterior Details
- Back Yard, Front Yard, Side Yard, Low Maintenance, Yard Space
- Flooring
- Carpet, Engineered Wood
- Foundation
- Fire Place
- None
- Heating
- Forced Air
- Laundry
- Hookups Only
- Upper Level
- 2 Bedrooms, 1 Bath
- Main Level
- 4 Bedrooms, 3 Baths
- Possession
- Close Of Escrow
- Architectural Style
- Mediterranean
- Non-Master Bathroom Includes
- Shower Over Tub
- Construction Status
- Existing
- Additional Miscellaneous Features
- Back Yard, Front Yard, Side Yard, Low Maintenance, Yard Space
- Location
- Back Yard, Front Yard, Landscaped
- Roof
- Tile
- Water and Sewer
- Public
- Fee
- Unavailable
MLS and other Information regarding properties for sale as shown in Theo have been obtained from various sources such as sellers, public records, agents and other third parties. This information may relate to the condition of the property, permitted or unpermitted uses, zoning, square footage, lot size/acreage or other matters affecting value or desirability. Unless otherwise indicated in writing, neither brokers, agents nor Theo have verified, or will verify, such information. If any such information is important to buyer in determining whether to buy, the price to pay or intended use of the property, buyer is urged to conduct their own investigation with qualified professionals, satisfy themselves with respect to that information, and to rely solely on the results of that investigation.
School data provided by GreatSchools. School service boundaries are intended to be used as reference only. To verify enrollment eligibility for a property, contact the school directly.