

$1,590,000
1,898
SQ FT
$838
SQ/FT
1860 22nd Avenue
@ Noriega Street - SF District 2 - Central Sunset, San Francisco

- 4 Bed
- 2.5 Bath
- 1 Park
- 1,898 sqft
- San Francisco
-

-
Sat Jul 25, 2:00 pm - 4:00 pm
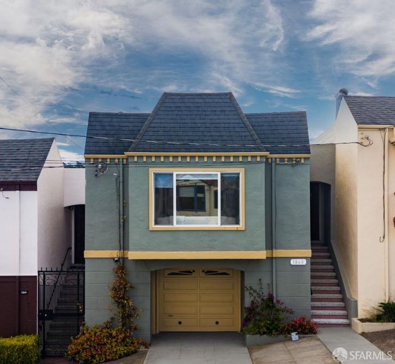
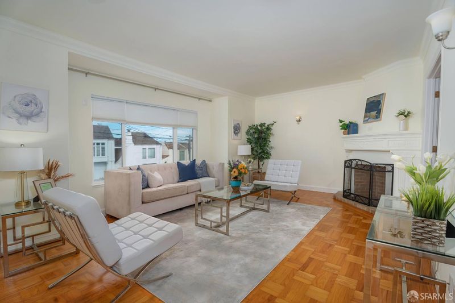
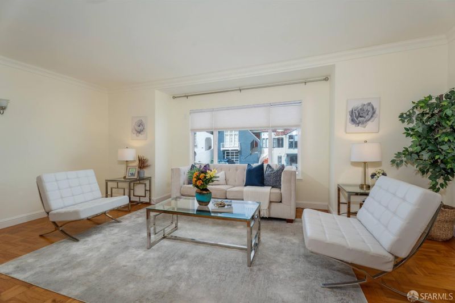
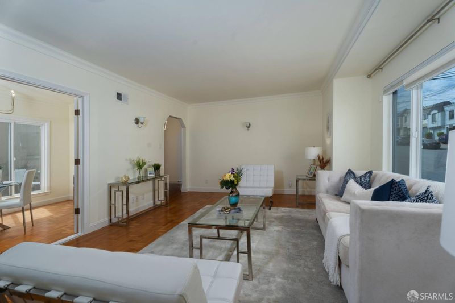
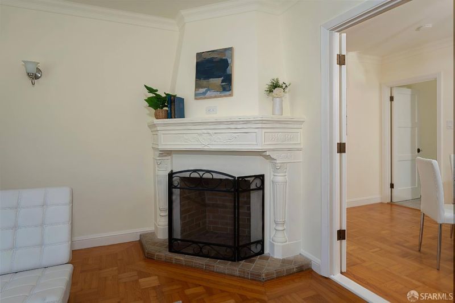
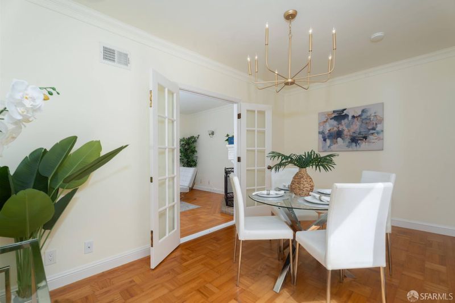
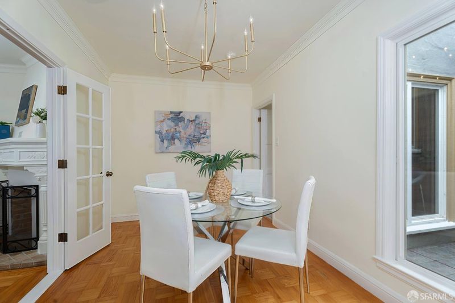
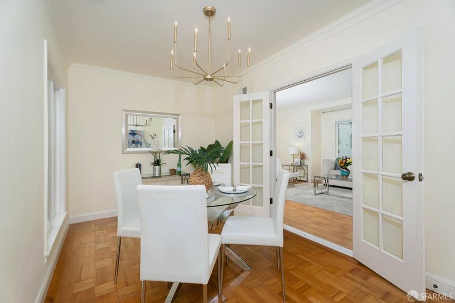
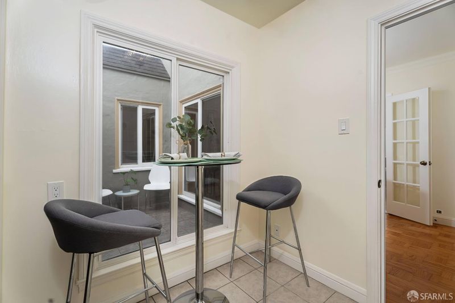
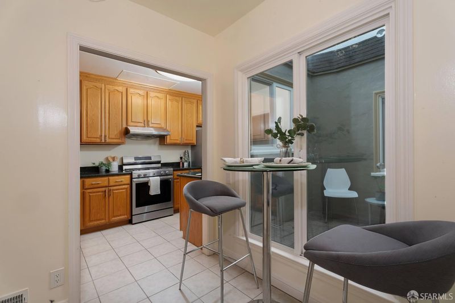
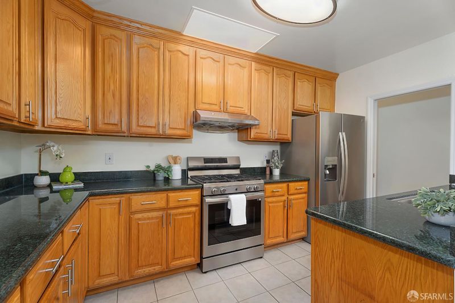
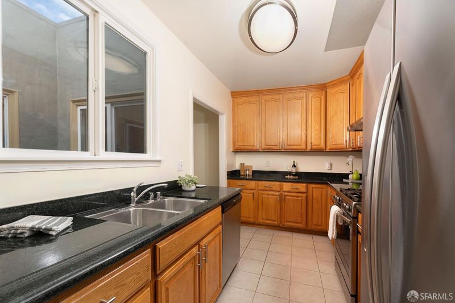
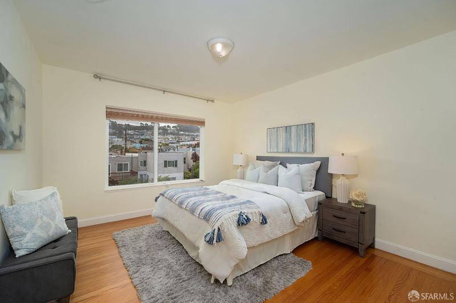
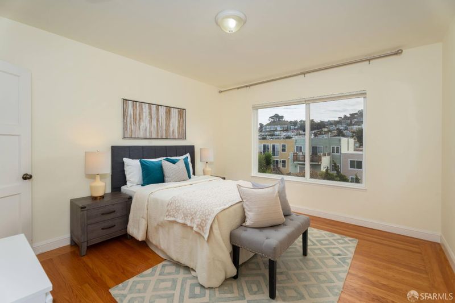
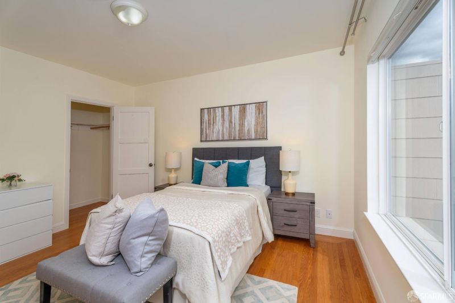
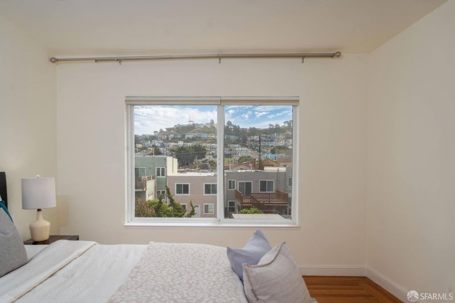
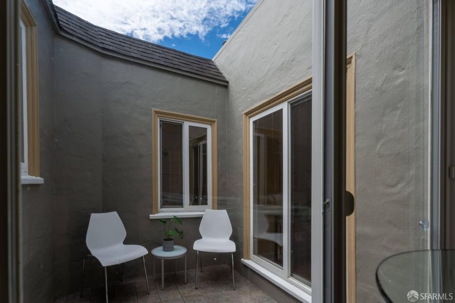
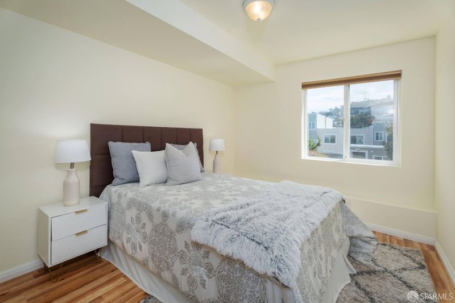
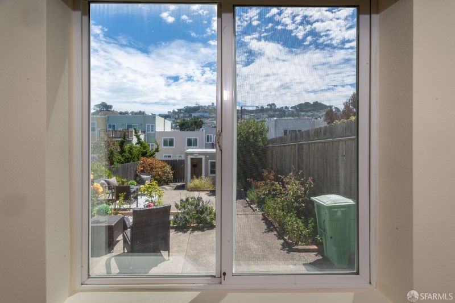
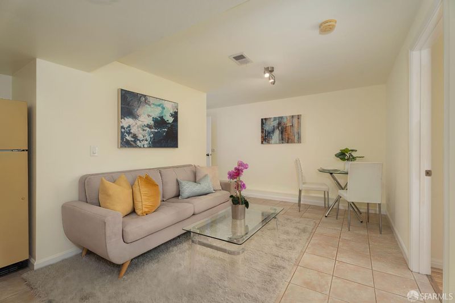
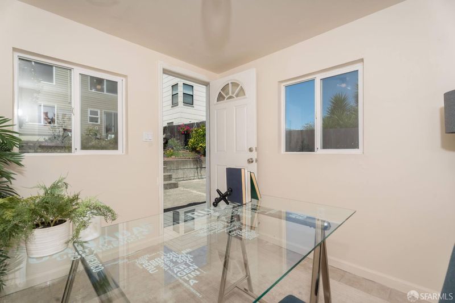
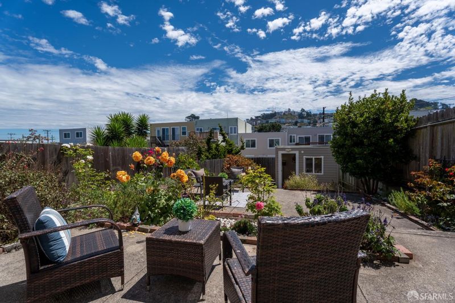
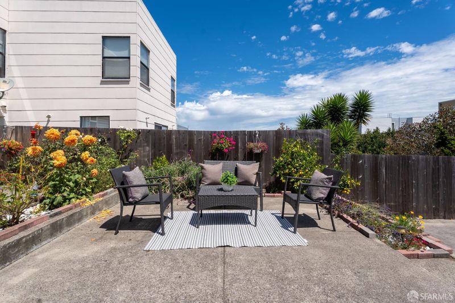
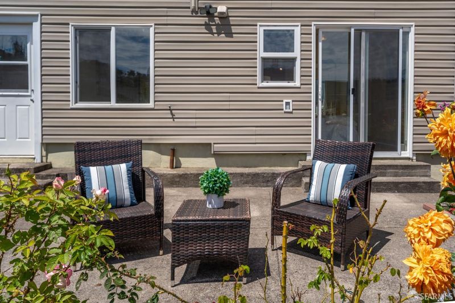
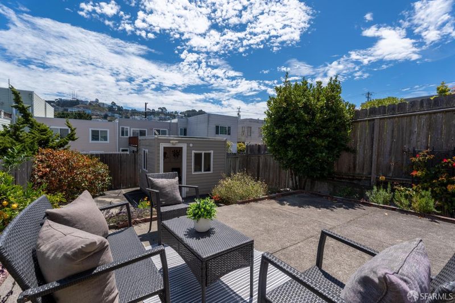
Beautifully updated Central Sunset center‑patio home with four bedrooms, 2 and half baths, steps from Noriega Street’s restaurants, shops, and transit. Exceptionally clean and meticulously maintained, it features a bright living room with fireplace, formal dining room, granite kitchen with breakfast area, center patio, full bath, and two rear bedrooms upstairs with views. The lower level offers two additional bedrooms, a family room with wet bar, and one‑and‑a‑half baths—ideal for guests or extended living. A one‑car garage with ample storage, landscaped yard with roses and a lemon tree, two patio areas, and a bonus detached structure perfect for an office or studio complete this standout property.
-
Sun Jul 26, 2:00 pm - 4:00 pm
Beautifully updated Central Sunset center‑patio home just steps from Noriega Street’s restaurants, shops, and transit. Exceptionally clean and meticulously maintained, it features a bright living room with fireplace, formal dining room, granite kitchen with breakfast area, center patio, full bath, and two rear bedrooms upstairs. The lower level offers two additional bedrooms, a family room with wet bar, and one‑and‑a‑half baths—ideal for guests or extended living. A one‑car garage with ample storage, landscaped yard with roses and a lemon tree, two patio areas, and a bonus detached structure perfect for an office or studio complete this standout property.
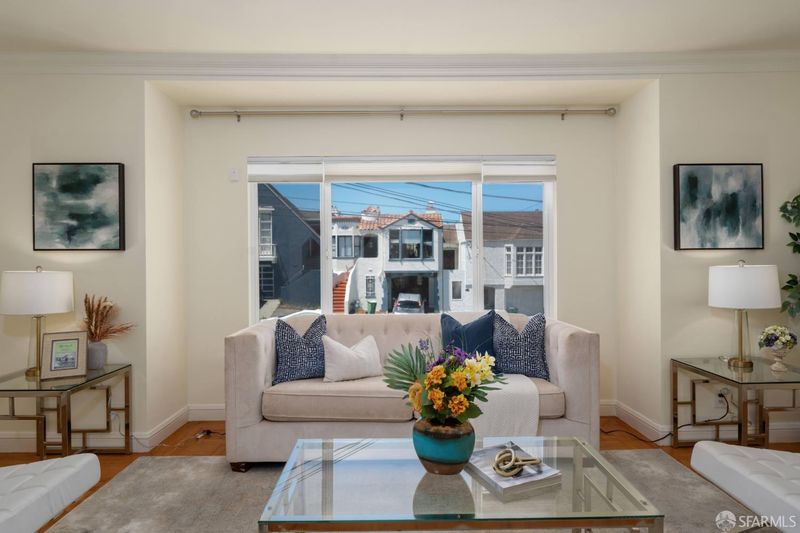
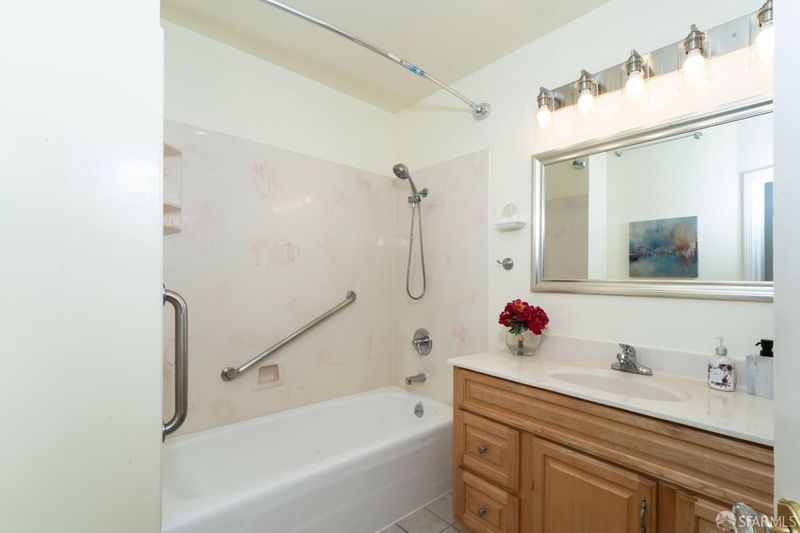
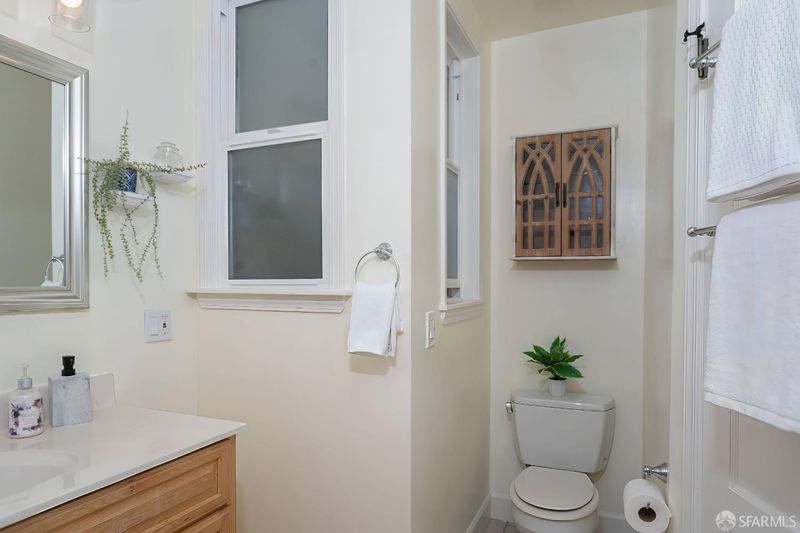
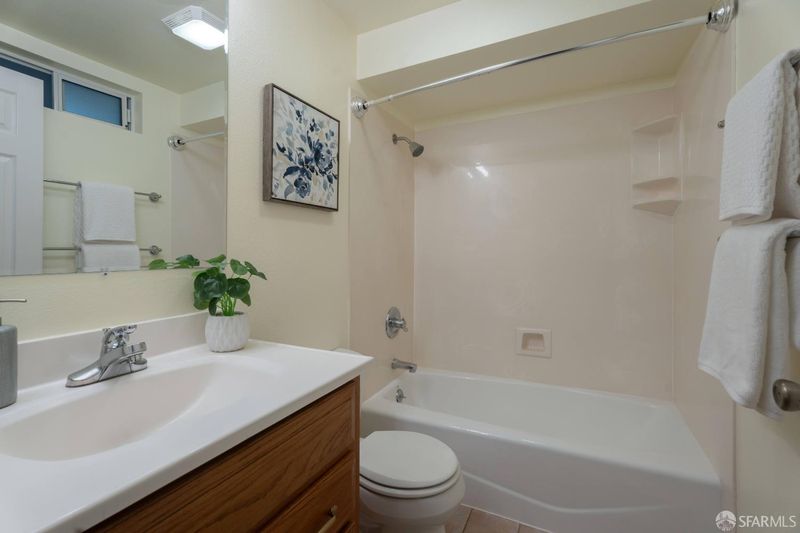
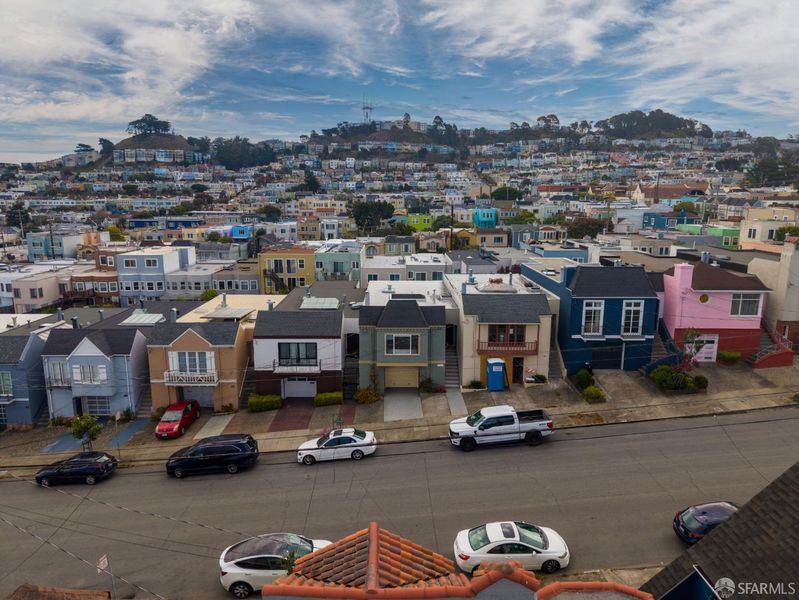
Beautifully updated Central Sunset center-patio home ideally located just one block from Noriega Street's vibrant restaurants, shops, transportation, and everyday conveniences. Enjoy effortless access to Noriega Street and 19th Avenue transit, Sunset Recreation Center, Golden Gate Park, Stonestown Galleria, Trade's Joe, Whole Food and so much more. Meticulously maintained and exceptionally cared for, this residence stands out as one of the cleanest and most thoughtfully preserved homes on the market. The upper level features a bright living room with a charming fireplace, a formal dining room, a well-appointed granite kitchen with a breakfast area, a classic center patio, a large full bath, and two generous rear bedrooms with peaceful eastern outlooks. Interior stairs from the hallway lead to the lower level, which offers two additional bedrooms, a family room with a wet bar, and a convenient one and half bathrooms -ideal for extended living, guests, or flexible use. The home includes a one-car garage with abundant built-in cabinetry for storage, plus a stacked washer and dryer tucked neatly in the corner. A bonus detached structure in the spacious rear yard provides excellent potential for a home office, studio, or additional storage. The beautifully Landscaped garden showcases roses, a lemon tree, and a variety of colorful plantings, along with two inviting patio areas perfect for outdoor Living and famiLy gatherings. This home is exceptionally clean, lovingly maintained, and truly a standout in the neighborhood.

- Days on Market
- 0 days
- Current Status
- Active
- Original Price
- $1,590,000
- List Price
- $1,590,000
- On Market Date
- Jul 22, 2026
- Property Type
- Single Family Residence
- District
- SF District 2 - Central Sunset
- Zip Code
- 94122
- MLS ID
- 531384088
- APN
- 2058009A
- Year Built
- 1941
- Stories in Building
- 0
- Possession
- Close Of Escrow
- Data Source
- SFAR
- Origin MLS System
Cornerstone Academy-Lawton Campus
Private K-2 Preschool Early Childhood Center, Elementary, Religious, Coed
Students: 17 Distance: 0.4mi
Lincoln (Abraham) High School
Public 9-12 Secondary
Students: 2070 Distance: 0.4mi
Lawton Alternative Elementary School
Public K-8 Elementary
Students: 593 Distance: 0.7mi
Yu (Alice Fong) Elementary School
Public K-8 Elementary
Students: 590 Distance: 0.7mi
Hoover (Herbert) Middle School
Public 6-8 Middle
Students: 971 Distance: 0.7mi
Jefferson Elementary School
Public K-5 Elementary
Students: 490 Distance: 0.7mi
- Bed
- 4
- Bath
- 2.5
- Marble, Tub w/Shower Over, Window
- Parking
- 1
- Driveway, Attached, Garage Door Opener, Independent, On Site (Single Family Only)
- SQ FT
- 1,898
- SQ FT Source
- Appraiser
- Lot SQ FT
- 3,001.28
- Lot Acres
- 0.0689 Acres
- Kitchen
- Breakfast Room, Granite Counters, Pantry Cabinet
- Dining Room
- Formal Room
- Entry Level
- 0
- Living Room
- Cathedral/Vaulted
- Flooring
- Parquet, Tile
- Foundation
- Concrete
- Fire Place
- Living Room, Wood Burning
- Heating
- Central, Gas, Natural Gas
- Laundry
- In Garage
- Views
- Golden Gate Bridge
- Possession
- Close Of Escrow
- Basement
- Partial
- Architectural Style
- Traditional
- Fee
- $0
MLS and other Information regarding properties for sale as shown in Theo have been obtained from various sources such as sellers, public records, agents and other third parties. This information may relate to the condition of the property, permitted or unpermitted uses, zoning, square footage, lot size/acreage or other matters affecting value or desirability. Unless otherwise indicated in writing, neither brokers, agents nor Theo have verified, or will verify, such information. If any such information is important to buyer in determining whether to buy, the price to pay or intended use of the property, buyer is urged to conduct their own investigation with qualified professionals, satisfy themselves with respect to that information, and to rely solely on the results of that investigation.
School data provided by GreatSchools. School service boundaries are intended to be used as reference only. To verify enrollment eligibility for a property, contact the school directly.