

$599,000
891
SQ FT
$672
SQ/FT
291 Foster Road
@ Iowa - Napa

- 2 Bed
- 1 Bath
- 2 Park
- 891 sqft
- Napa
-

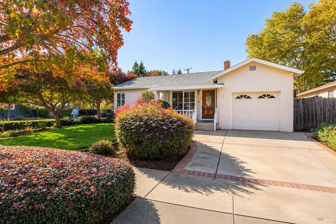
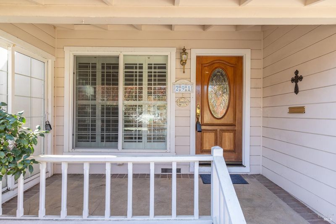
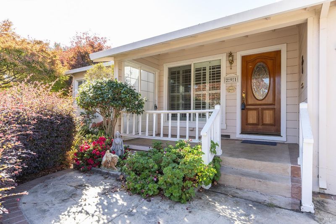
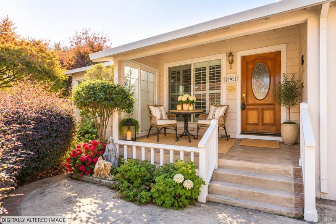
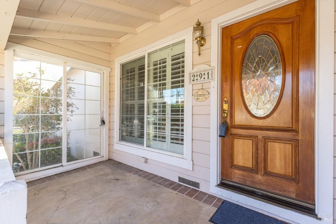
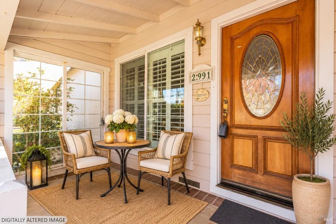
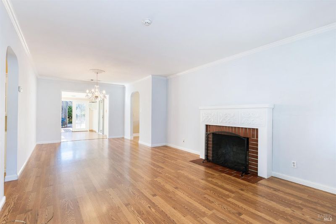
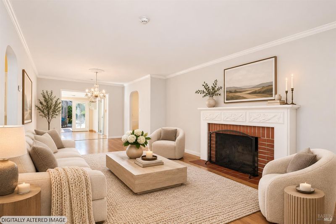
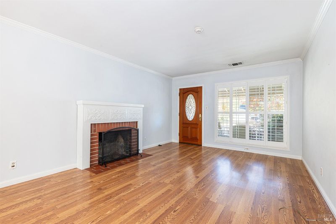
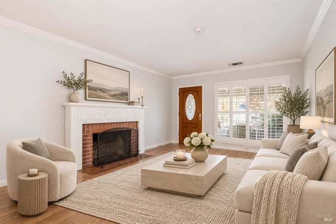
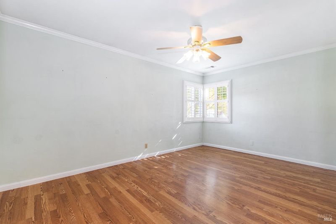
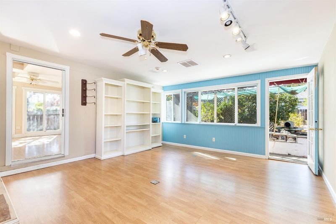
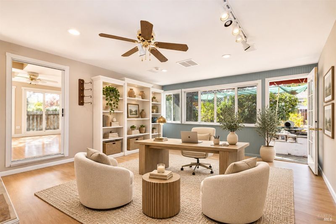
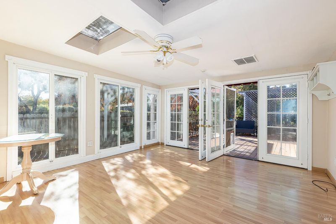
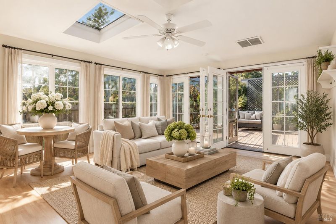
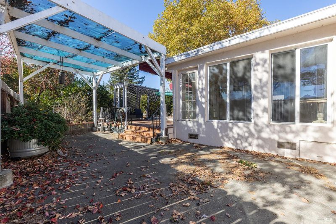
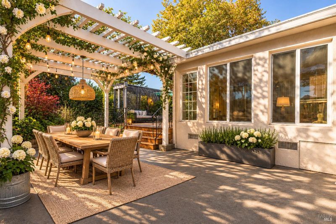
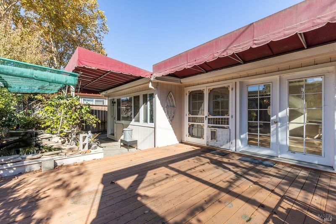
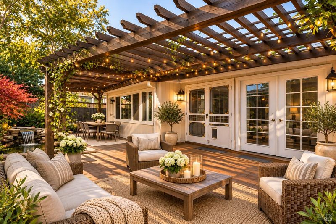
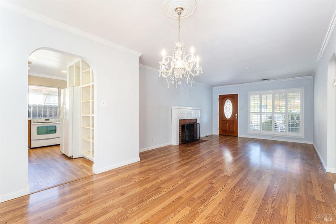
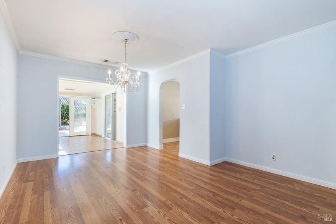
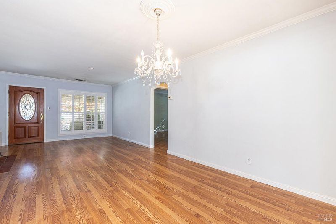
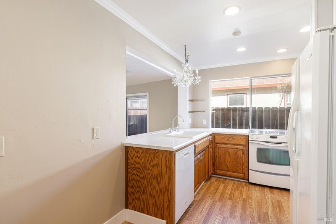
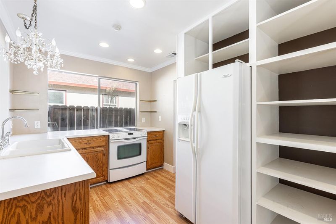
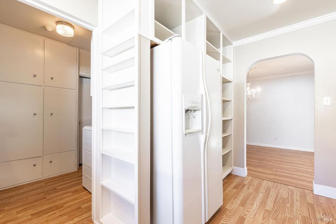
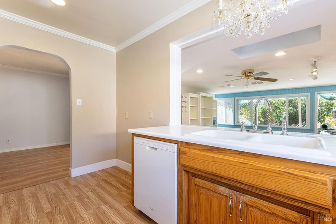
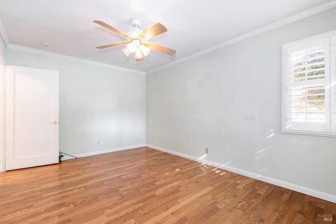
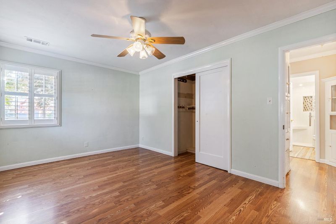
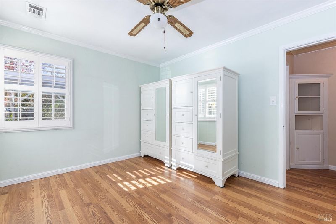
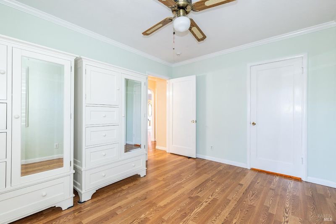
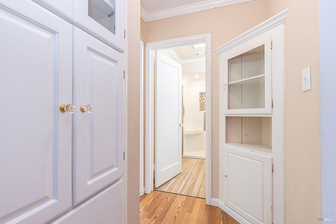
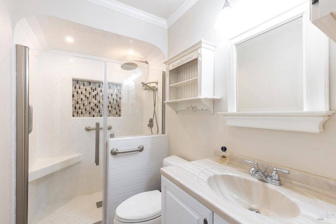
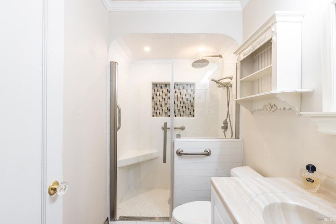
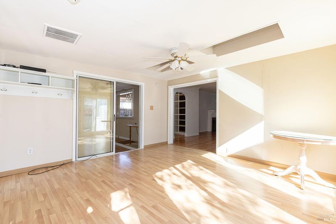
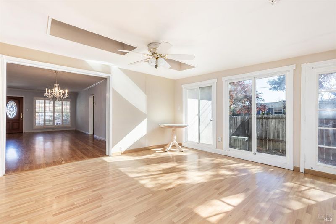
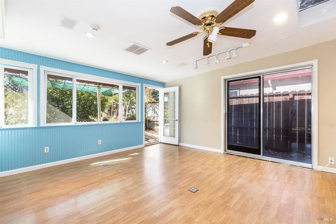
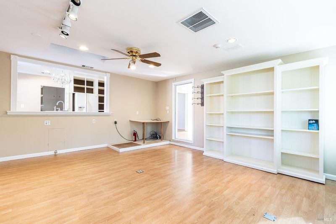
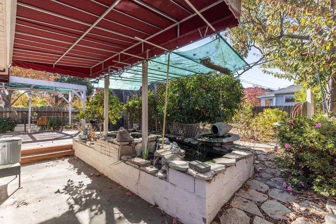
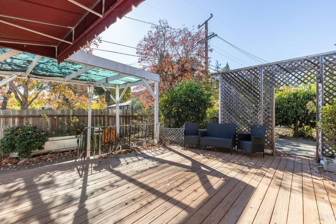
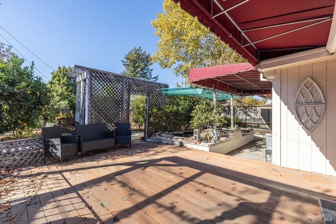
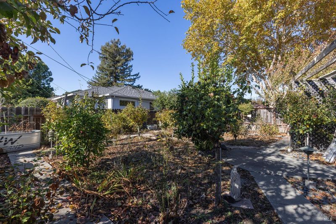
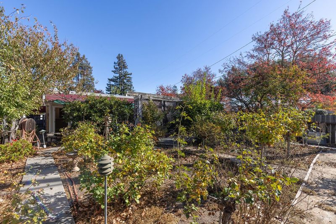
Lovingly cared for by the same owners for over 30 years, this charming home is ready for its next chapter! Opportunity awaits at 291 Foster Rd, Devita home offering 2 bedrooms, updated bathroom, and additional flexible living spaces with endless potential to make this your own. Situated on a spacious corner lot, the property offers ample outdoor space and potential for an ADU. The backyard could be a garden lover's retreat which currently features a Koi pond, flower gardens and a variety of fruit trees with winding, walking paths throughout. An inviting stamped concrete driveway and welcoming front porch add to the home's charm and curb appeal. Brimming with character, potential and possibilities, this is a rare opportunity to bring your vision to life. Priced to sell!

- Days on Market
- 0 days
- Current Status
- Active
- Original Price
- List Price
- $599,000
- On Market Date
- Nov 16, 2026
- Property Type
- Single Family Residence
- Area
- Napa
- Zip Code
- 94558
- MLS ID
- 326091802
- APN
- 004312016000
- Year Built
- 1952
- Stories in Building
- 1
- Possession
- Close Of Escrow
- Data Source
- BAREIS
- Origin MLS System
Harvest Middle School
Public 6-8 Middle
Students: 799 Distance: 0.3mi
River Charter School
Charter 6-8 Middle
Students: 390 Distance: 0.3mi
Calvary Christian Academy
Private PK-12 Combined Elementary And Secondary, Religious, Coed
Students: NA Distance: 0.5mi
Napa Christian Campus of Education School
Private K-12 Combined Elementary And Secondary, Religious, Coed
Students: 126 Distance: 0.6mi
Snow Elementary School
Public K-5 Elementary
Students: 394 Distance: 0.6mi
Napa Valley Language Academy
Charter K-6 Elementary
Students: 664 Distance: 0.7mi
- Bed
- 2
- Bath
- 1
- Tub w/Shower Over
- Parking
- 2
- Attached, Garage Door Opener
- SQ FT
- 891
- SQ FT Source
- Assessor Auto-Fill
- Lot SQ FT
- 6,325.0
- Lot Acres
- 0.1452 Acres
- Cooling
- Central Air
- Dining Room
- Dining/Living Combo
- Flooring
- Simulated Wood, Wood
- Foundation
- Concrete Perimeter
- Fire Place
- Family Room, Wood Burning
- Heating
- Central
- Laundry
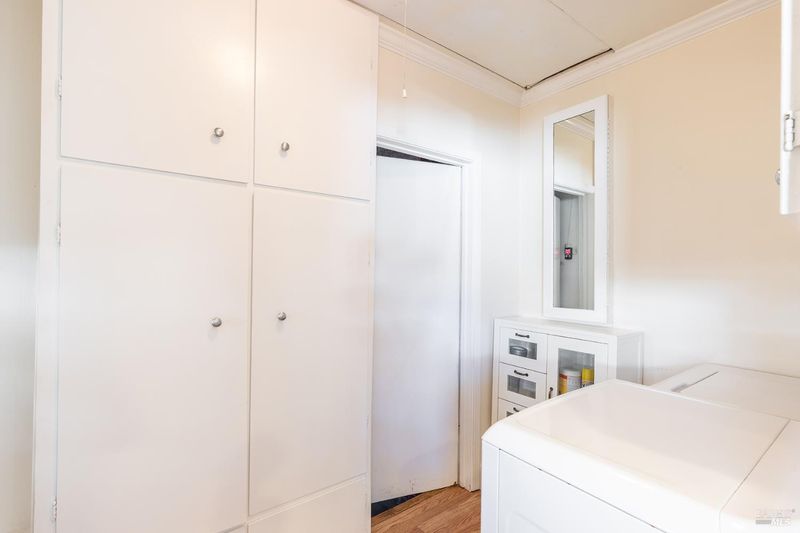
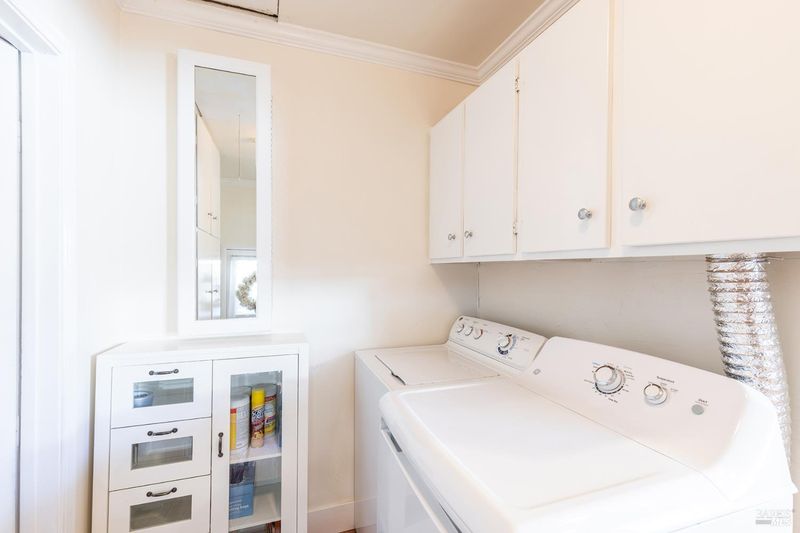
- Dryer Included, Electric, Inside Area, Washer Included
- Main Level
- Bedroom(s), Dining Room, Family Room, Full Bath(s), Kitchen, Living Room, Primary Bedroom, Street Entrance
- Possession
- Close Of Escrow
- Basement
- None
- Fee
- $0
MLS and other Information regarding properties for sale as shown in Theo have been obtained from various sources such as sellers, public records, agents and other third parties. This information may relate to the condition of the property, permitted or unpermitted uses, zoning, square footage, lot size/acreage or other matters affecting value or desirability. Unless otherwise indicated in writing, neither brokers, agents nor Theo have verified, or will verify, such information. If any such information is important to buyer in determining whether to buy, the price to pay or intended use of the property, buyer is urged to conduct their own investigation with qualified professionals, satisfy themselves with respect to that information, and to rely solely on the results of that investigation.
School data provided by GreatSchools. School service boundaries are intended to be used as reference only. To verify enrollment eligibility for a property, contact the school directly.